
1a - 484 Roosevelt Avenue Ottawa, Ontario K2A 1Z6

$1,950 Monthly
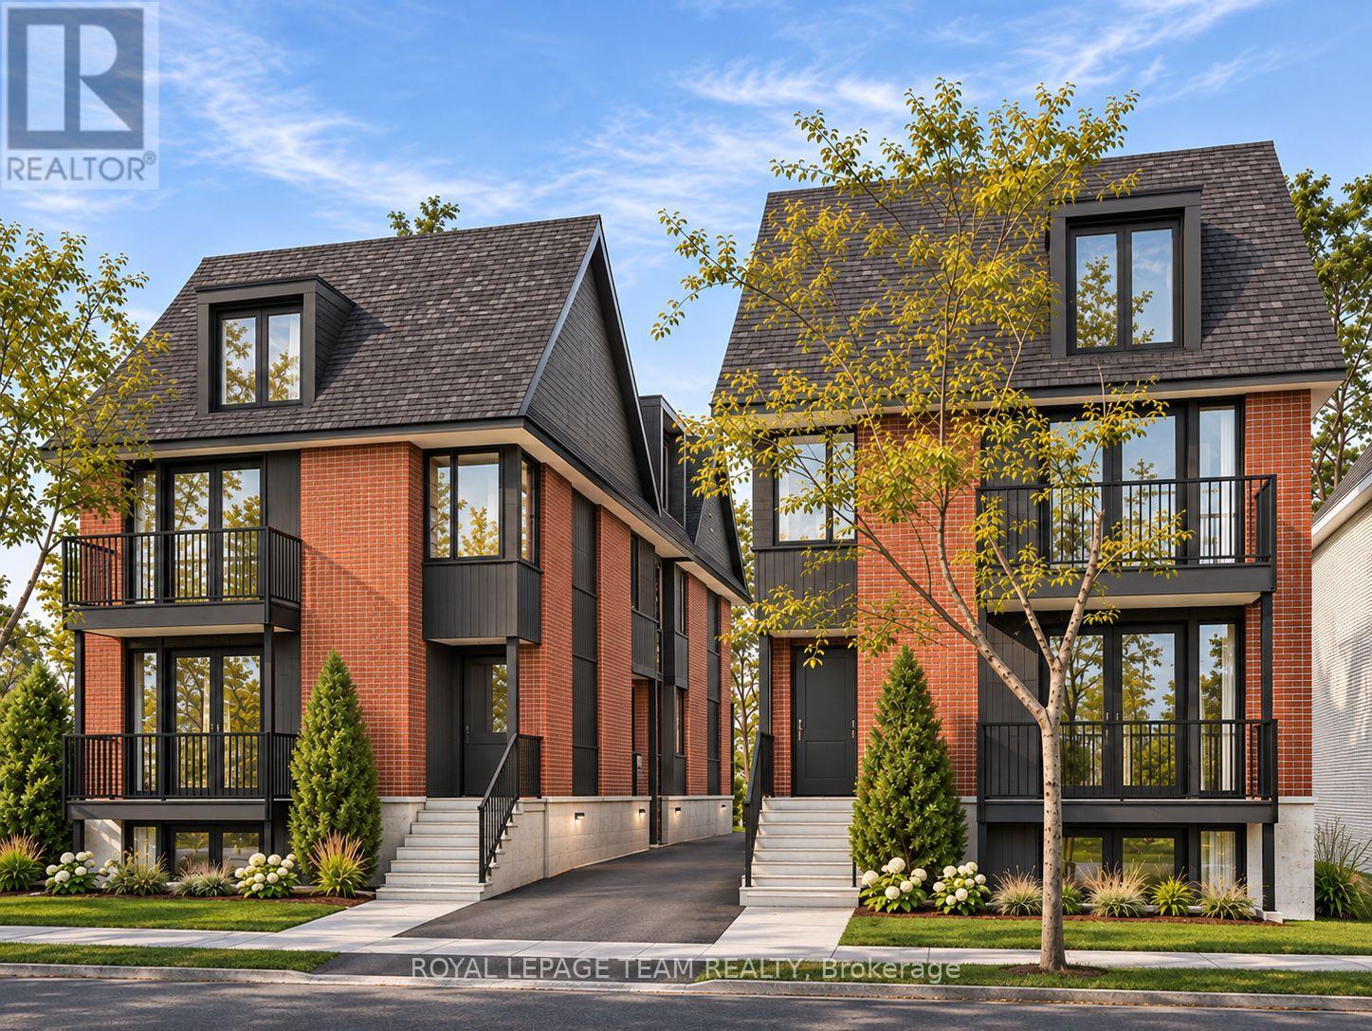
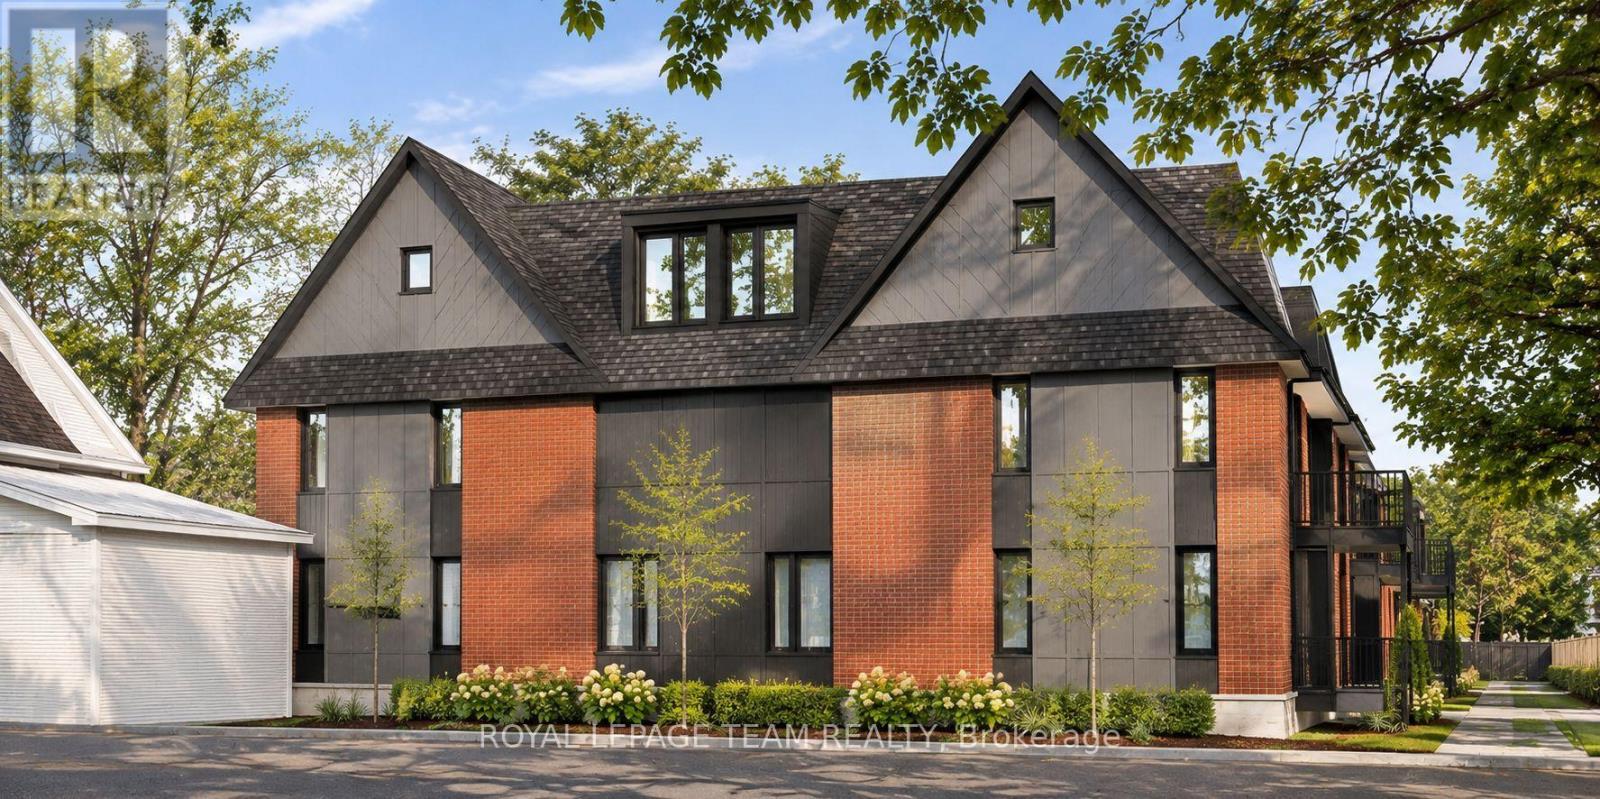
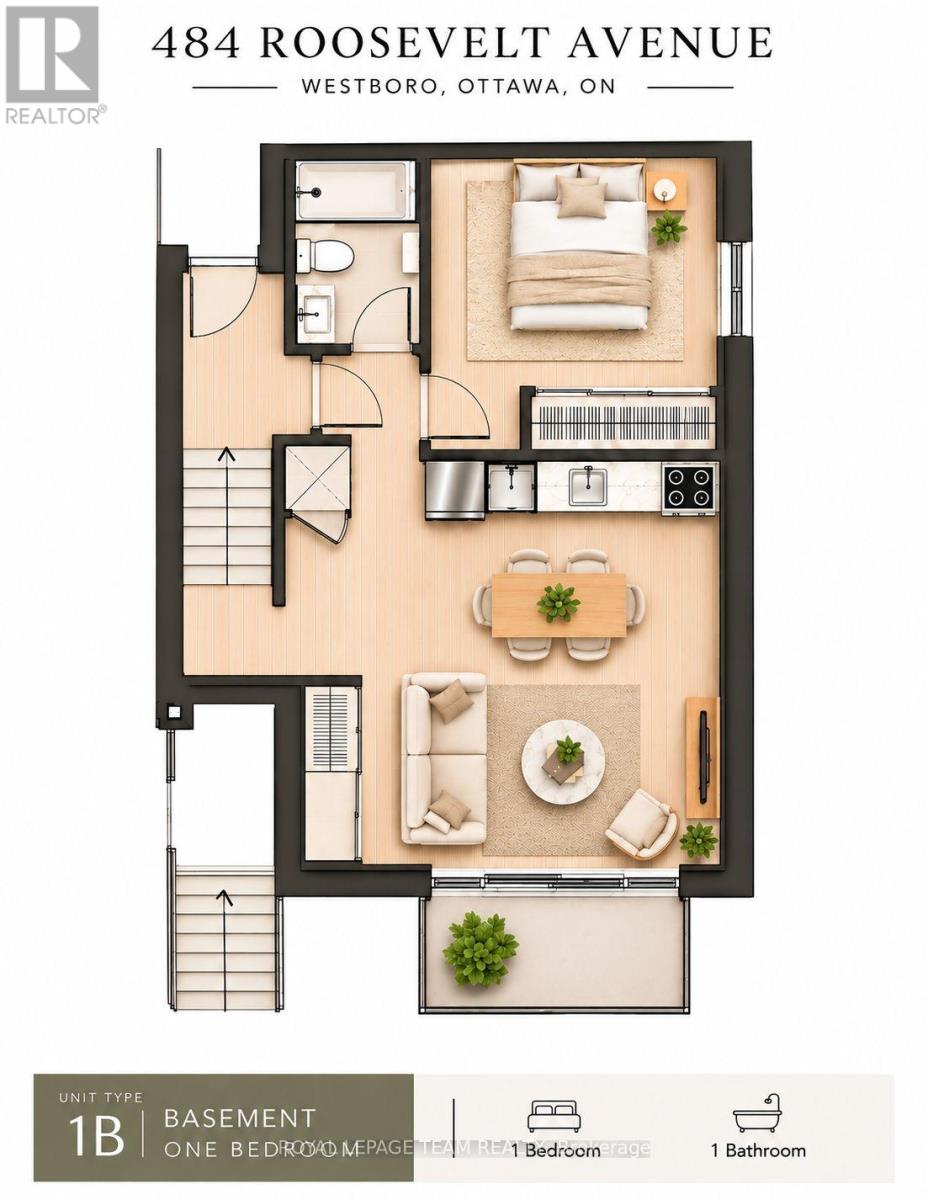
Welcome to 1A - 484 Roosevelt Avenue, an exceptional opportunity to experience modern living in the heart of Ottawa's highly sought-after Westboro neighbourhood! Location is everything, and this brand-new 1-bedroom, 1-bathroom lower-level residence places you just moments from some of the city's best shopping, dining, recreation and everyday conveniences. Situated within walking distance of vibrant Westboro Village and Richmond Road, you'll enjoy an incredible selection of trendy cafés, local restaurants, boutique shops, grocery stores, fitness studios and neighbourhood favourites right at your doorstep. Whether you're grabbing your morning coffee, meeting friends for dinner or exploring the area's unique local businesses, everything you need is close to home. Love the outdoors? The Ottawa River, scenic waterfront pathways, beautiful parks and year-round recreational opportunities are all nearby, offering the perfect balance of urban energy and outdoor living. Commuting is equally convenient, with excellent access to OC Transpo, nearby transit connections and the Kichi Zìbì Mìkan (Sir John A. Macdonald Parkway), providing easy travel to downtown Ottawa, Tunney's Pasture and surrounding communities. Inside, this thoughtfully designed new-build unit offers a functional open-concept living and dining area, contemporary kitchen, comfortable bedroom and full bathroom, providing everything you need for easy, low-maintenance living. Perfect for young professionals, students or anyone looking to embrace a walkable, connected lifestyle, this residence offers an affordable-feeling alternative to larger spaces without compromising on location or convenience. Enjoy the best of Westboro living, where urban accessibility, neighbourhood charm and modern comfort come together! Still under construction. Available for January 2027 occupancy. (id:43934)
Property Details
| MLS® Number | X14191378 |
| Property Type | Multi-family |
| Neigbourhood | Carlingwood - McKellar Park - Laurentien View |
| Community Name | 5104 - McKellar/Highland |
| Amenities Near By | Park, Place Of Worship, Public Transit |
| Community Features | Community Centre |
| Features | Lighting, Carpet Free, In Suite Laundry |
Building
| Bathroom Total | 1 |
| Bedrooms Below Ground | 1 |
| Bedrooms Total | 1 |
| Age | New Building |
| Appliances | Dishwasher, Dryer, Hood Fan, Microwave, Oven, Stove, Washer, Refrigerator |
| Basement Type | None |
| Cooling Type | Central Air Conditioning, Air Exchanger |
| Exterior Finish | Brick |
| Foundation Type | Poured Concrete |
| Heating Fuel | Electric, Natural Gas |
| Heating Type | Forced Air, Heat Pump, Radiant Heat |
| Size Interior | 0 - 699 Sqft |
| Type | Other |
| Utility Water | Municipal Water |
Parking
| No Garage | |
| Street |
Land
| Acreage | No |
| Land Amenities | Park, Place Of Worship, Public Transit |
| Landscape Features | Landscaped |
| Sewer | Sanitary Sewer |
Rooms
| Level | Type | Length | Width | Dimensions |
|---|---|---|---|---|
| Lower Level | Living Room | 2.81 m | 2.56 m | 2.81 m x 2.56 m |
| Lower Level | Kitchen | 2.13 m | 2.81 m | 2.13 m x 2.81 m |
| Lower Level | Bedroom | 3.04 m | 2.66 m | 3.04 m x 2.66 m |
| Lower Level | Bathroom | 1.42 m | 2.15 m | 1.42 m x 2.15 m |
Utilities
| Cable | Available |
| Electricity | Installed |
| Sewer | Installed |
https://www.realtor.ca/real-estate/30524522/1a-484-roosevelt-avenue-ottawa-5104-mckellarhighland
Contact Us
Contact us for more information

The trademarks REALTOR®, REALTORS®, and the REALTOR® logo are controlled by The Canadian Real Estate Association (CREA) and identify real estate professionals who are members of CREA. The trademarks MLS®, Multiple Listing Service® and the associated logos are owned by The Canadian Real Estate Association (CREA) and identify the quality of services provided by real estate professionals who are members of CREA. The trademark DDF® is owned by The Canadian Real Estate Association (CREA) and identifies CREA's Data Distribution Facility (DDF®)
November 18 2026 04:23:56
Ottawa Real Estate Board