
1990 Boyer Road Ottawa, Ontario K1C 1R4

$700,000
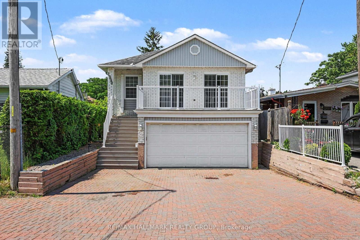
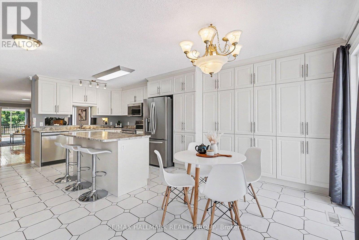
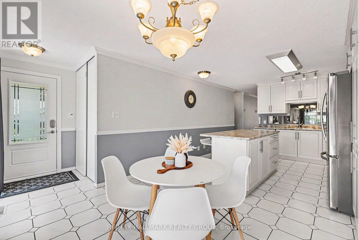
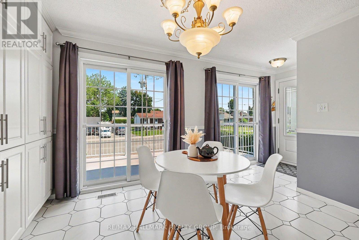
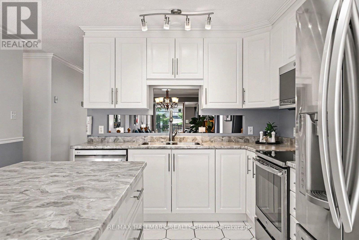
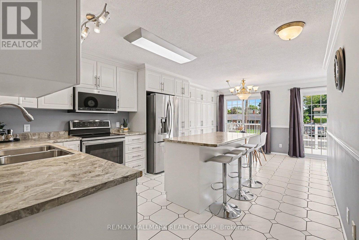
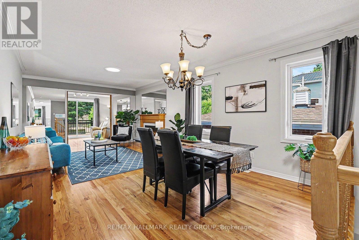
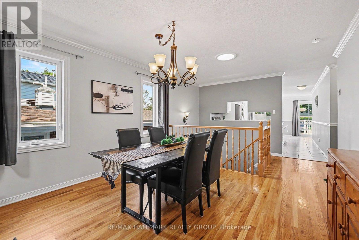
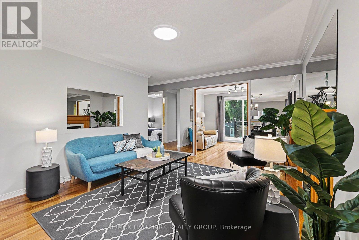
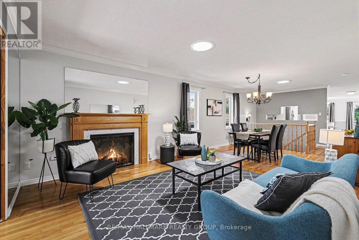
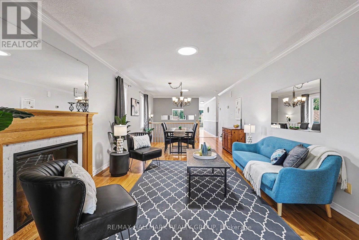
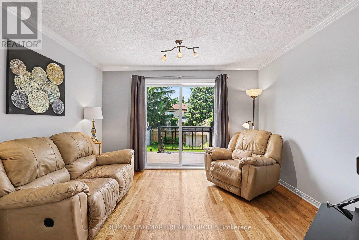
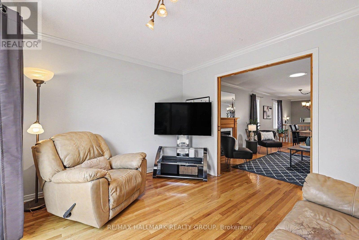
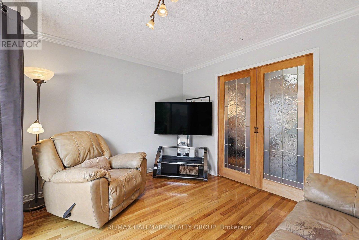
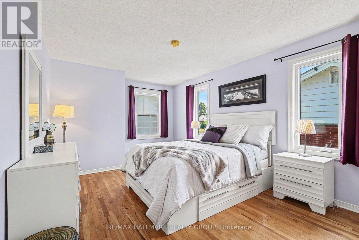
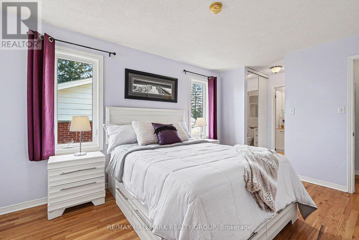
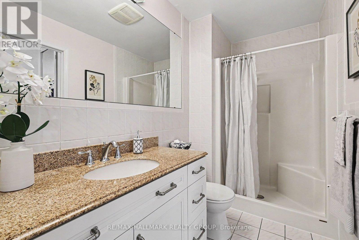
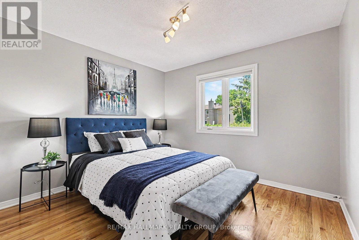
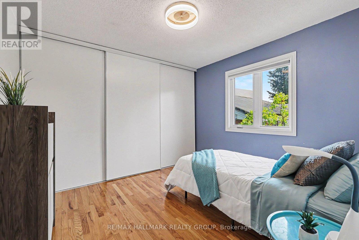
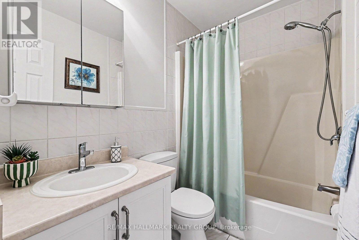
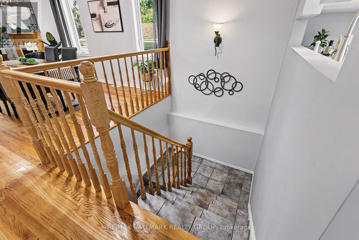
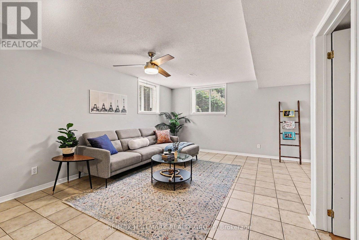
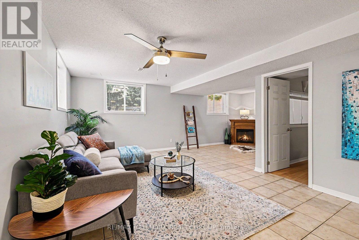
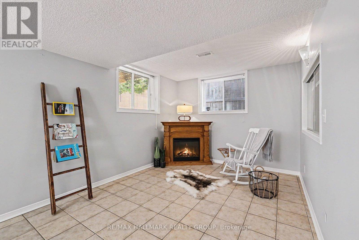
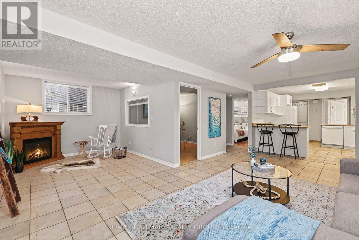
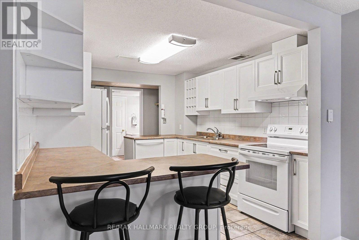
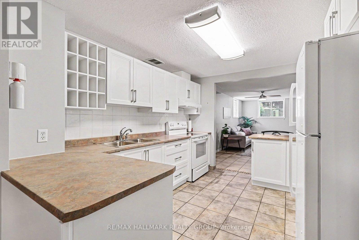
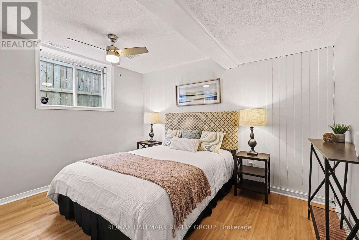
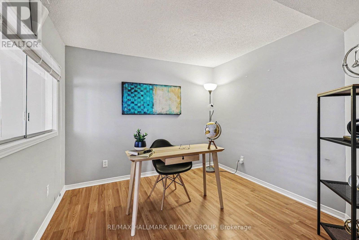
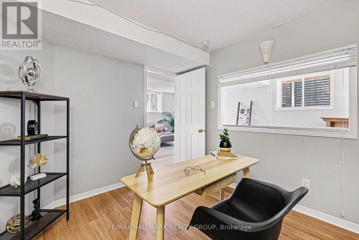
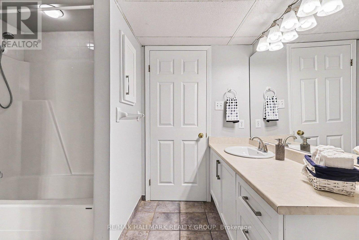
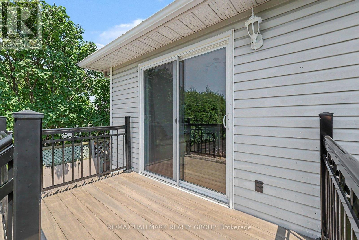
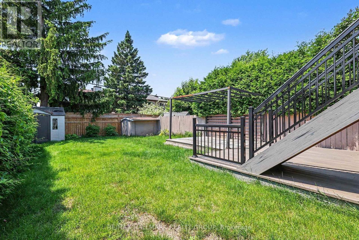
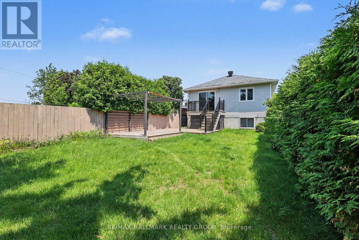
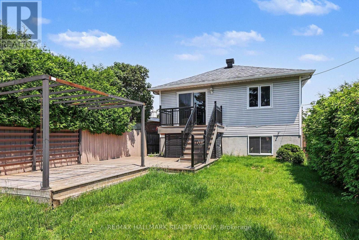
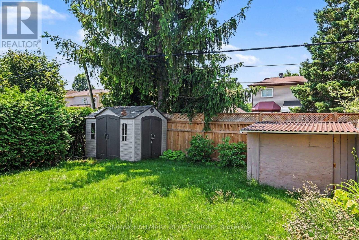
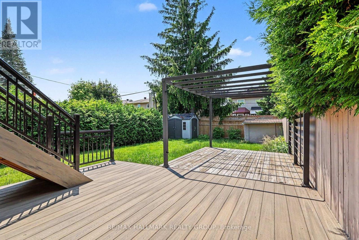
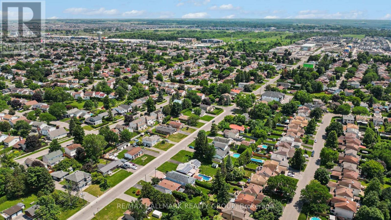
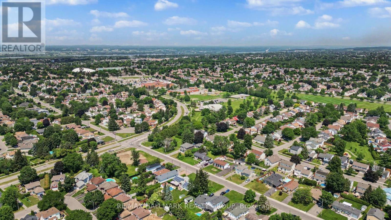
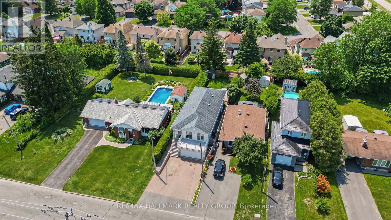
Welcome to 1990 Boyer Road, an exciting opportunity in the heart of Orleans! This raised detached bungalow is a fantastic fit for first-time buyers, retirees, or anyone looking for a comfortable home with the bonus of potential income from the fully self-contained, bright and cheery suite in the lower level. Set on a 33 ft x 150 ft lot, this property offers impressive outdoor space, a great backyard, front and rear decks, and a full paving stone driveway leading to a huge double-car garage. The main level features 3 bedrooms and 2 full bathrooms, one being the primary bedroom's full ensuite. You will love the bright, open living and dining room area with attractive strip hardwood floors, creating a warm and welcoming space for everyday living and entertaining. The main floor family room at the rear of the home offers extended family living space and opens onto the tranquillity of the back yard deck. The eat-in kitchen is a standout, offering a huge centre island and patio door access to the front deck, making it easy to enjoy morning coffee, casual meals, or summer evenings outside. Recent shingles, hardwood flooring on the main level, excellent parking, and a deep lot all add to the value. The lower level offers a fully contained suite that has previously provided rental income, giving the next owner appealing flexibility. Whether you are looking to offset carrying costs, accommodate extended family, or create a private space for guests, this layout offers many possibilities. The location is another major highlight. Enjoy being close to the many conveniences Orleans is known for, including schools, parks, shopping, restaurants, transit, recreation, and everyday services. This home offers space, practicality, income potential, and a terrific community setting. Opportunities like this do not last long. Act now to book your private one-on-one showing. Wayne@OttawaHomeSales.com to arrange your private viewing of this unique opportunity. (id:43934)
Property Details
| MLS® Number | X13524998 |
| Property Type | Single Family |
| Community Name | 2009 - Chapel Hill |
| Equipment Type | Water Heater - Gas, Water Heater |
| Features | Flat Site, Carpet Free |
| Parking Space Total | 8 |
| Rental Equipment Type | Water Heater - Gas, Water Heater |
| View Type | City View |
Building
| Bathroom Total | 3 |
| Bedrooms Above Ground | 3 |
| Bedrooms Below Ground | 1 |
| Bedrooms Total | 4 |
| Age | 31 To 50 Years |
| Amenities | Fireplace(s) |
| Architectural Style | Bungalow |
| Basement Development | Finished |
| Basement Type | N/a (finished) |
| Construction Style Attachment | Detached |
| Cooling Type | Central Air Conditioning |
| Exterior Finish | Vinyl Siding |
| Fireplace Present | Yes |
| Fireplace Total | 1 |
| Foundation Type | Concrete |
| Heating Fuel | Natural Gas |
| Heating Type | Forced Air |
| Stories Total | 1 |
| Size Interior | 1,500 - 2,000 Sqft |
| Type | House |
| Utility Water | Municipal Water |
Parking
| Attached Garage | |
| Garage |
Land
| Acreage | No |
| Fence Type | Fenced Yard |
| Sewer | Sanitary Sewer |
| Size Depth | 151 Ft |
| Size Frontage | 32 Ft ,9 In |
| Size Irregular | 32.8 X 151 Ft |
| Size Total Text | 32.8 X 151 Ft |
Rooms
| Level | Type | Length | Width | Dimensions |
|---|---|---|---|---|
| Lower Level | Great Room | 7.06 m | 6.84 m | 7.06 m x 6.84 m |
| Lower Level | Kitchen | 4.54 m | 3.34 m | 4.54 m x 3.34 m |
| Lower Level | Bedroom | 3.63 m | 2.71 m | 3.63 m x 2.71 m |
| Lower Level | Office | 3.12 m | 2.92 m | 3.12 m x 2.92 m |
| Lower Level | Bathroom | 3.19 m | 2.18 m | 3.19 m x 2.18 m |
| Lower Level | Other | 2.39 m | 2.18 m | 2.39 m x 2.18 m |
| Lower Level | Laundry Room | 3.25 m | 2.45 m | 3.25 m x 2.45 m |
| Main Level | Living Room | 3.8 m | 3.56 m | 3.8 m x 3.56 m |
| Main Level | Bathroom | 2.22 m | 1.49 m | 2.22 m x 1.49 m |
| Main Level | Other | 3.1 m | 1.84 m | 3.1 m x 1.84 m |
| Main Level | Dining Room | 5.24 m | 3.8 m | 5.24 m x 3.8 m |
| Main Level | Kitchen | 4 m | 3.8 m | 4 m x 3.8 m |
| Main Level | Eating Area | 3.8 m | 2.53 m | 3.8 m x 2.53 m |
| Main Level | Other | 5.3 m | 2.47 m | 5.3 m x 2.47 m |
| Main Level | Family Room | 3.78 m | 2.95 m | 3.78 m x 2.95 m |
| Main Level | Primary Bedroom | 6.11 m | 3.16 m | 6.11 m x 3.16 m |
| Main Level | Bathroom | 3.16 m | 1.42 m | 3.16 m x 1.42 m |
| Main Level | Bedroom 2 | 3.15 m | 2.95 m | 3.15 m x 2.95 m |
| Main Level | Bedroom 3 | 3.16 m | 2.94 m | 3.16 m x 2.94 m |
https://www.realtor.ca/real-estate/29991736/1990-boyer-road-ottawa-2009-chapel-hill
Contact Us
Contact us for more information

The trademarks REALTOR®, REALTORS®, and the REALTOR® logo are controlled by The Canadian Real Estate Association (CREA) and identify real estate professionals who are members of CREA. The trademarks MLS®, Multiple Listing Service® and the associated logos are owned by The Canadian Real Estate Association (CREA) and identify the quality of services provided by real estate professionals who are members of CREA. The trademark DDF® is owned by The Canadian Real Estate Association (CREA) and identifies CREA's Data Distribution Facility (DDF®)
July 06 2026 04:52:52
Ottawa Real Estate Board