
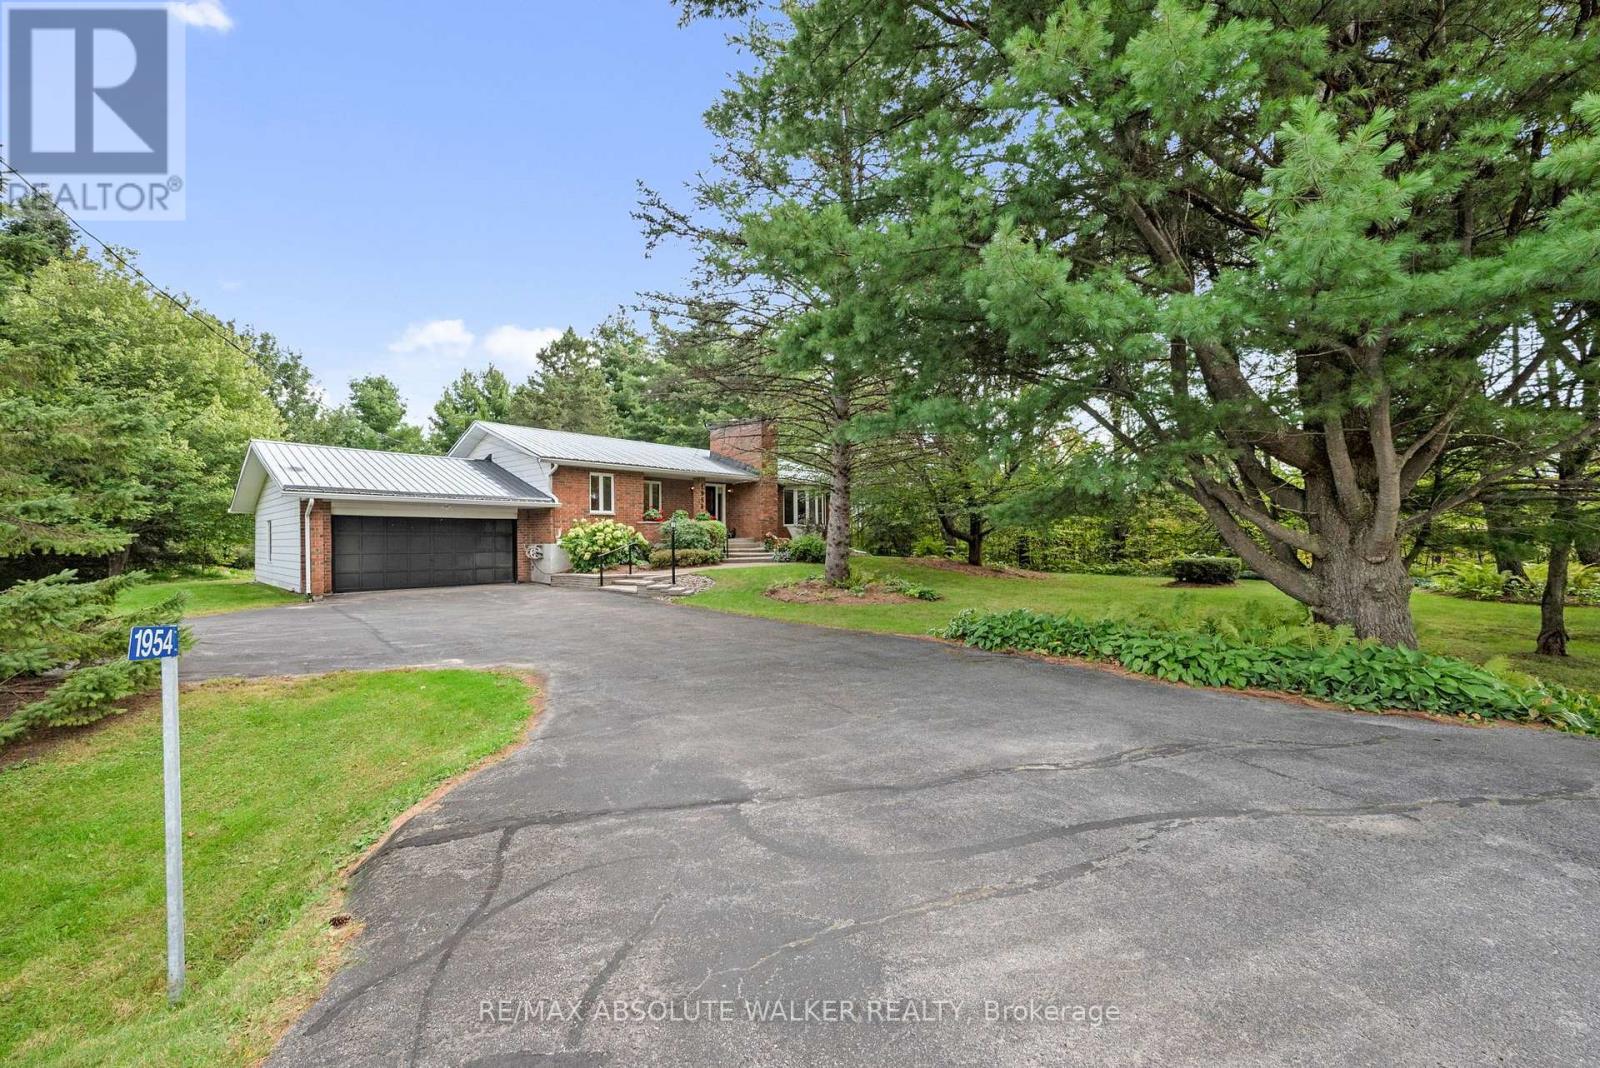
1954 Forced Road Ottawa, Ontario K0A 3H0

$1,800,000
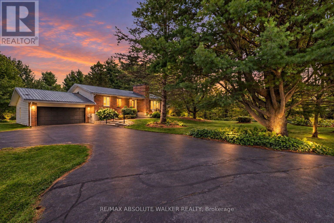
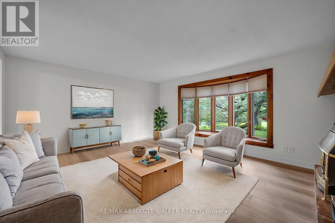
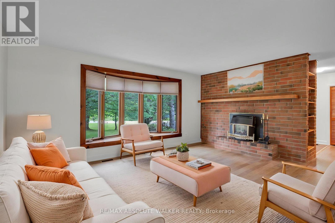
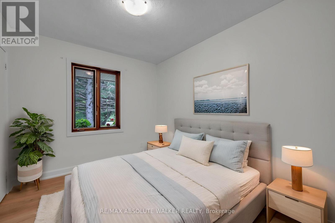
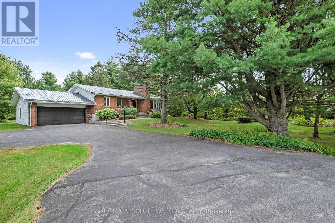
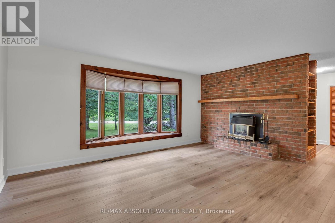
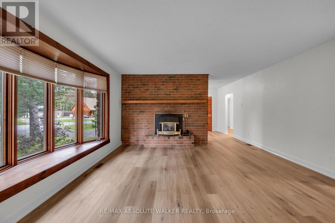
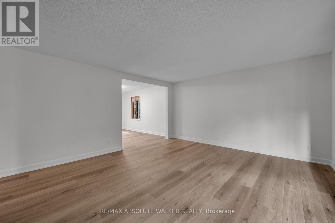
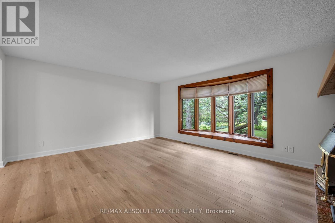
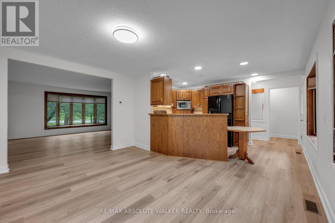
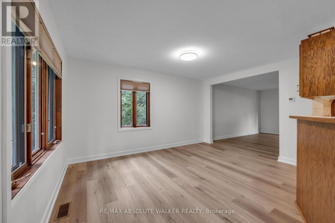
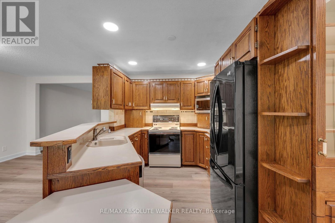
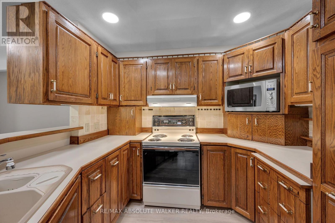
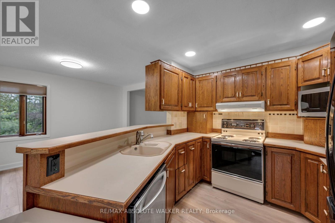
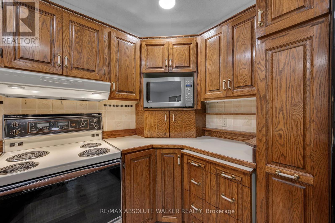
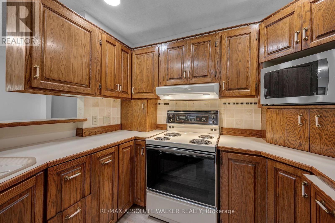
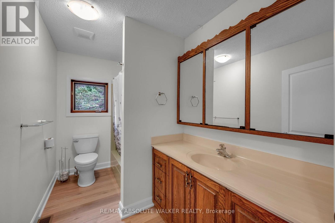
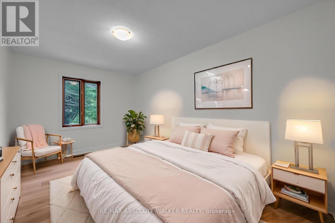
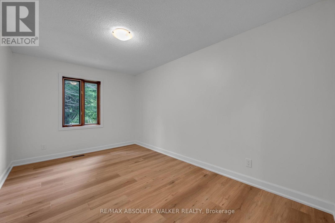
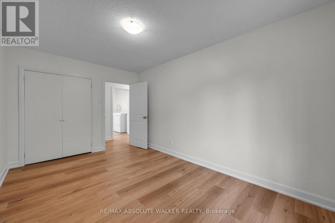
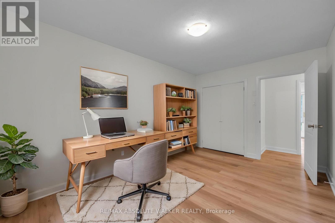
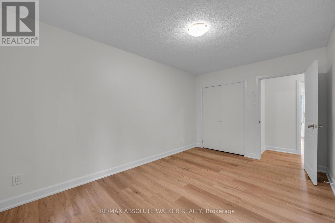
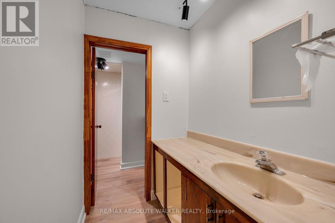
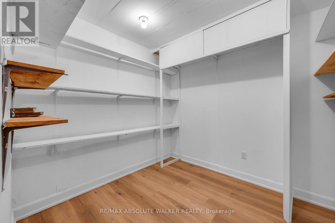
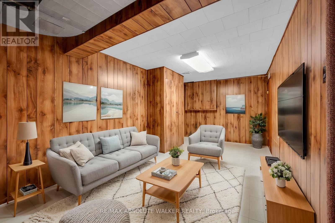
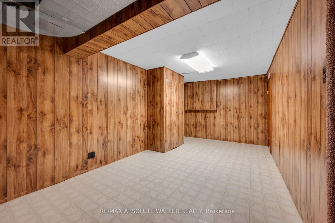
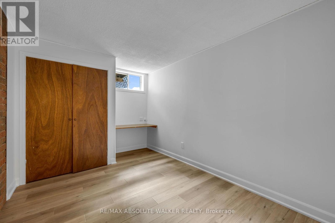
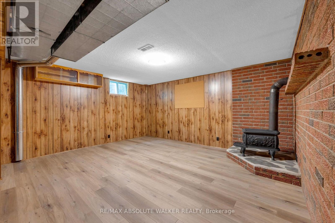
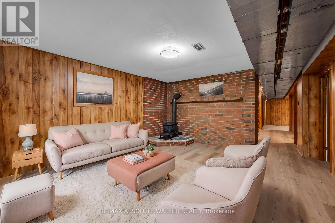
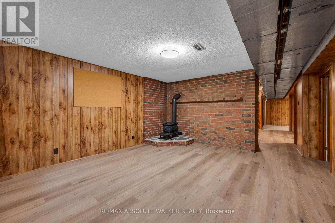
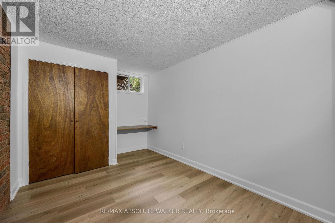
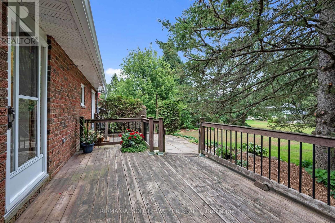
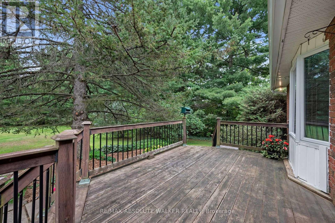
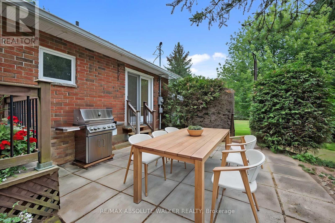
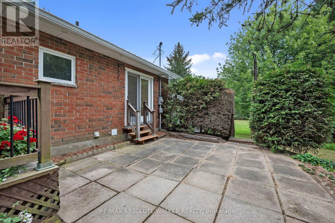
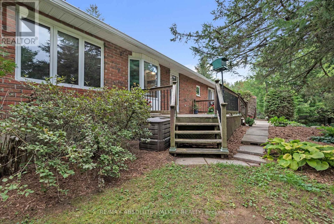
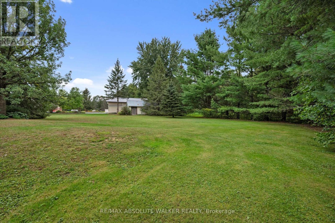
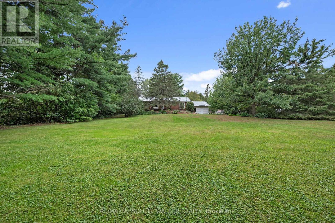
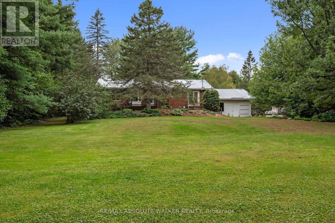
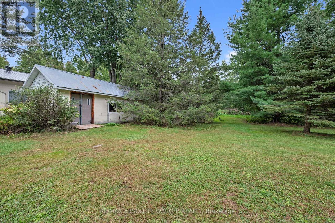
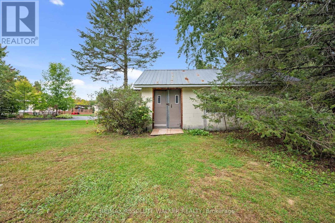
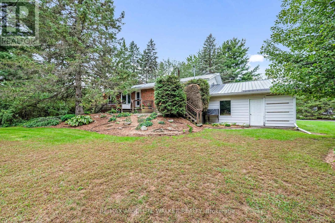
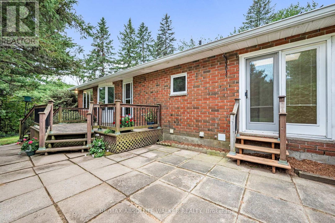
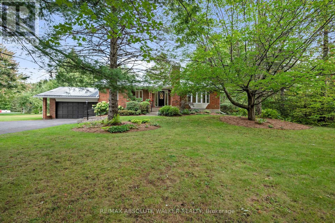
Enjoy the best of both worlds with this well-maintained and spacious bungalow set on 70 wooded acres in the welcoming community of Vars. Offering 2+2 bedrooms and 2 full bathrooms, this home provides comfortable living with plenty of room for families, guests, or a home office. The bright and functional main level features a spacious living room with a cozy propane fireplace, while two wood stoves provide an additional heat source and add rustic charm throughout the home. A fully finished basement offers versatile living space ideal for a family room, recreation area, gym, or guest accommodations. Outside, the expansive property provides plenty of room to relax, entertain, garden, or simply enjoy the privacy and peaceful surroundings. Experience the space and tranquility of country living while remaining just minutes from local amenities, parks, shopping, and Highway 417, making commuting into Ottawa simple and convenient. A fantastic opportunity to enjoy rural living without sacrificing everyday convenience. (id:43934)
Property Details
| MLS® Number | X13824616 |
| Property Type | Single Family |
| Community Name | 1109 - Vars & Area |
| Features | Wooded Area, Irregular Lot Size |
| Parking Space Total | 8 |
Building
| Bathroom Total | 2 |
| Bedrooms Above Ground | 2 |
| Bedrooms Below Ground | 2 |
| Bedrooms Total | 4 |
| Amenities | Fireplace(s) |
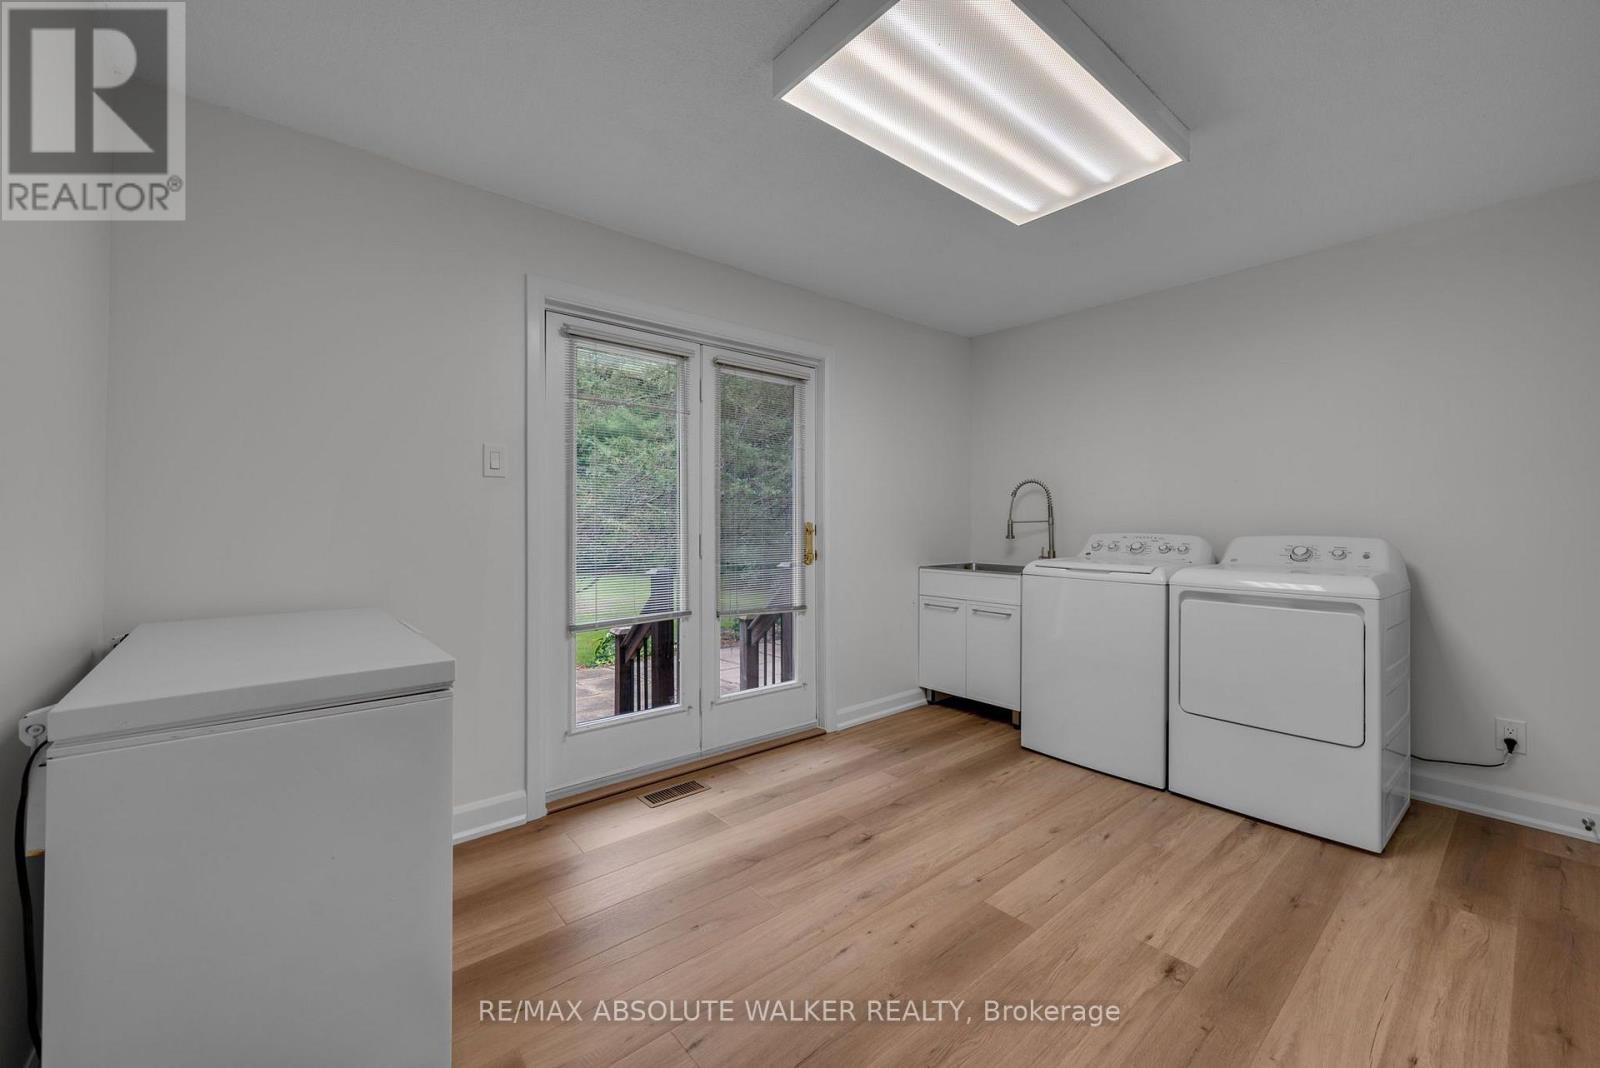
| Appliances | Dishwasher, Dryer, Freezer, Microwave, Stove, Washer, Water Softener, Refrigerator |
| Architectural Style | Bungalow |
| Basement Development | Finished |
| Basement Type | Full (finished) |
| Construction Style Attachment | Detached |
| Cooling Type | Central Air Conditioning |
| Exterior Finish | Brick |
| Fireplace Present | Yes |
| Fireplace Total | 1 |
| Fireplace Type | Woodstove |
| Foundation Type | Block |
| Heating Fuel | Propane |
| Heating Type | Forced Air |
| Stories Total | 1 |
| Size Interior | 1,100 - 1,500 Sqft |
| Type | House |
Parking
| Attached Garage | |
| Garage |
Land
| Acreage | Yes |
| Sewer | Septic System |
| Size Frontage | 226 Ft ,2 In |
| Size Irregular | 226.2 Ft |
| Size Total Text | 226.2 Ft|50 - 100 Acres |
Rooms
| Level | Type | Length | Width | Dimensions |
|---|---|---|---|---|
| Basement | Other | 2.59 m | 2.26 m | 2.59 m x 2.26 m |
| Basement | Other | 2.59 m | 1.95 m | 2.59 m x 1.95 m |
| Basement | Other | 3.66 m | 6.5 m | 3.66 m x 6.5 m |
| Basement | Other | 3.66 m | 2.93 m | 3.66 m x 2.93 m |
| Basement | Bedroom | 2.87 m | 4.33 m | 2.87 m x 4.33 m |
| Basement | Bedroom | 2.85 m | 4.33 m | 2.85 m x 4.33 m |
| Basement | Family Room | 5.82 m | 4.5 m | 5.82 m x 4.5 m |
| Basement | Other | 5.33 m | 3.63 m | 5.33 m x 3.63 m |
| Ground Level | Kitchen | 3.1 m | 4.33 m | 3.1 m x 4.33 m |
| Ground Level | Living Room | 6.31 m | 4.95 m | 6.31 m x 4.95 m |
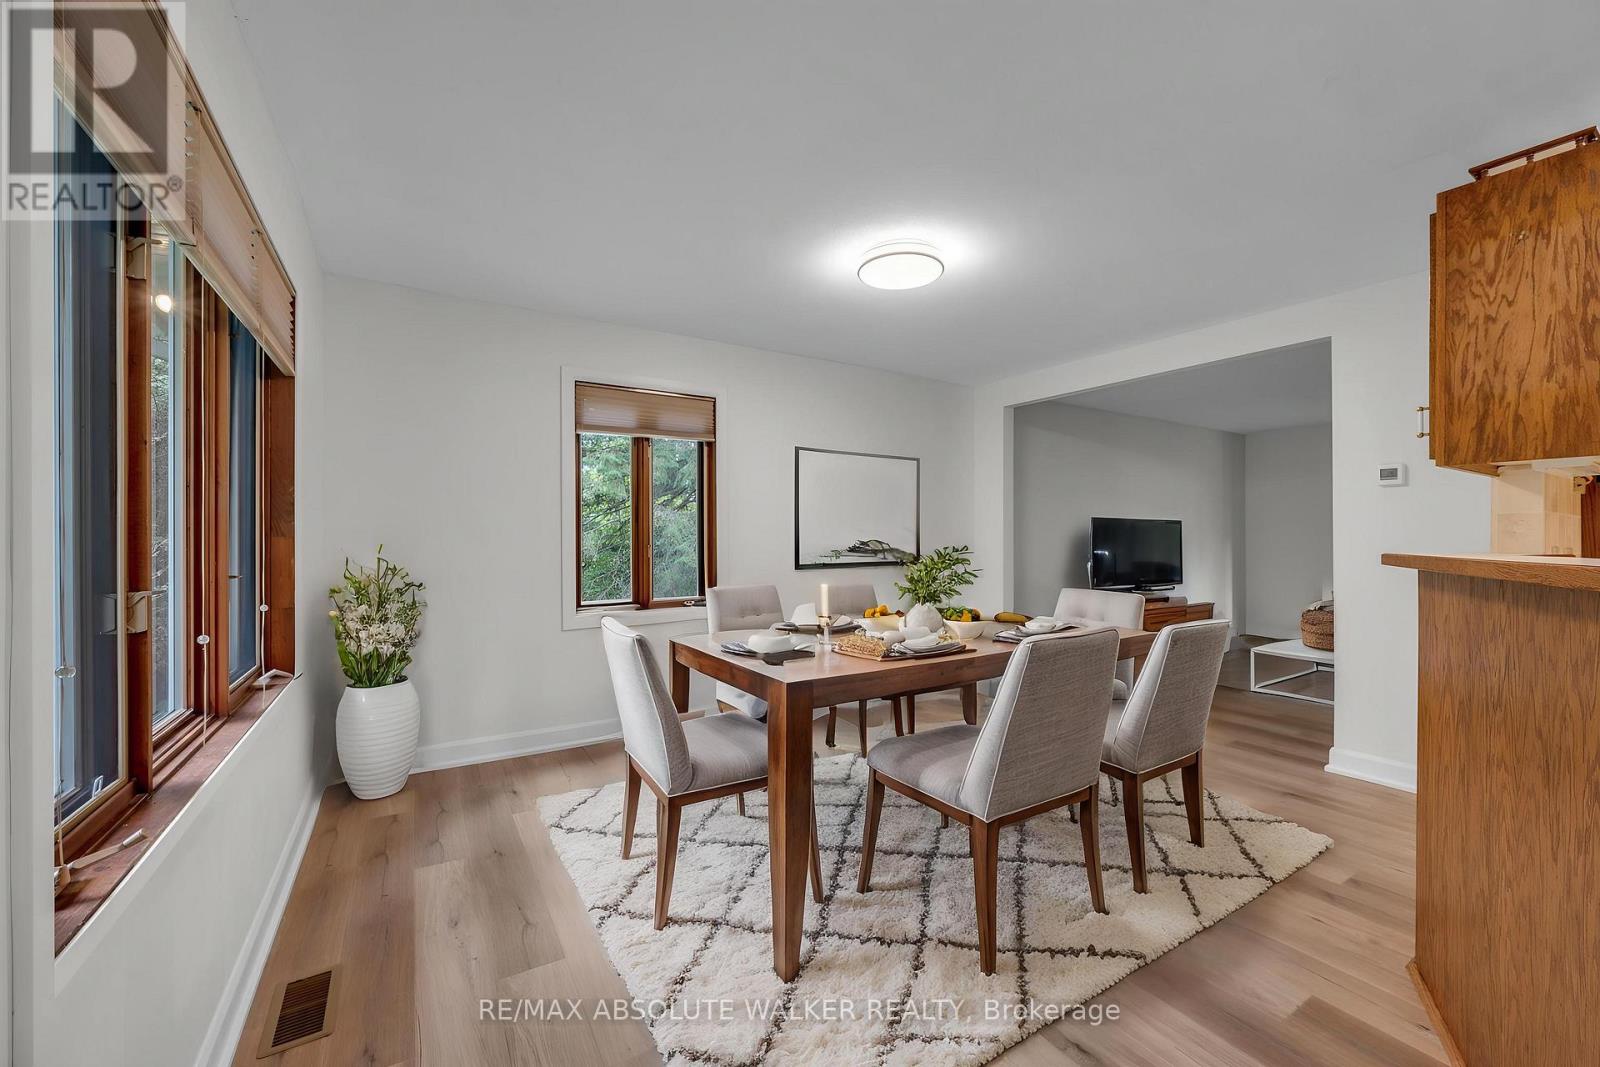
| Ground Level | Dining Room | 3.35 m | 4.33 m | 3.35 m x 4.33 m |
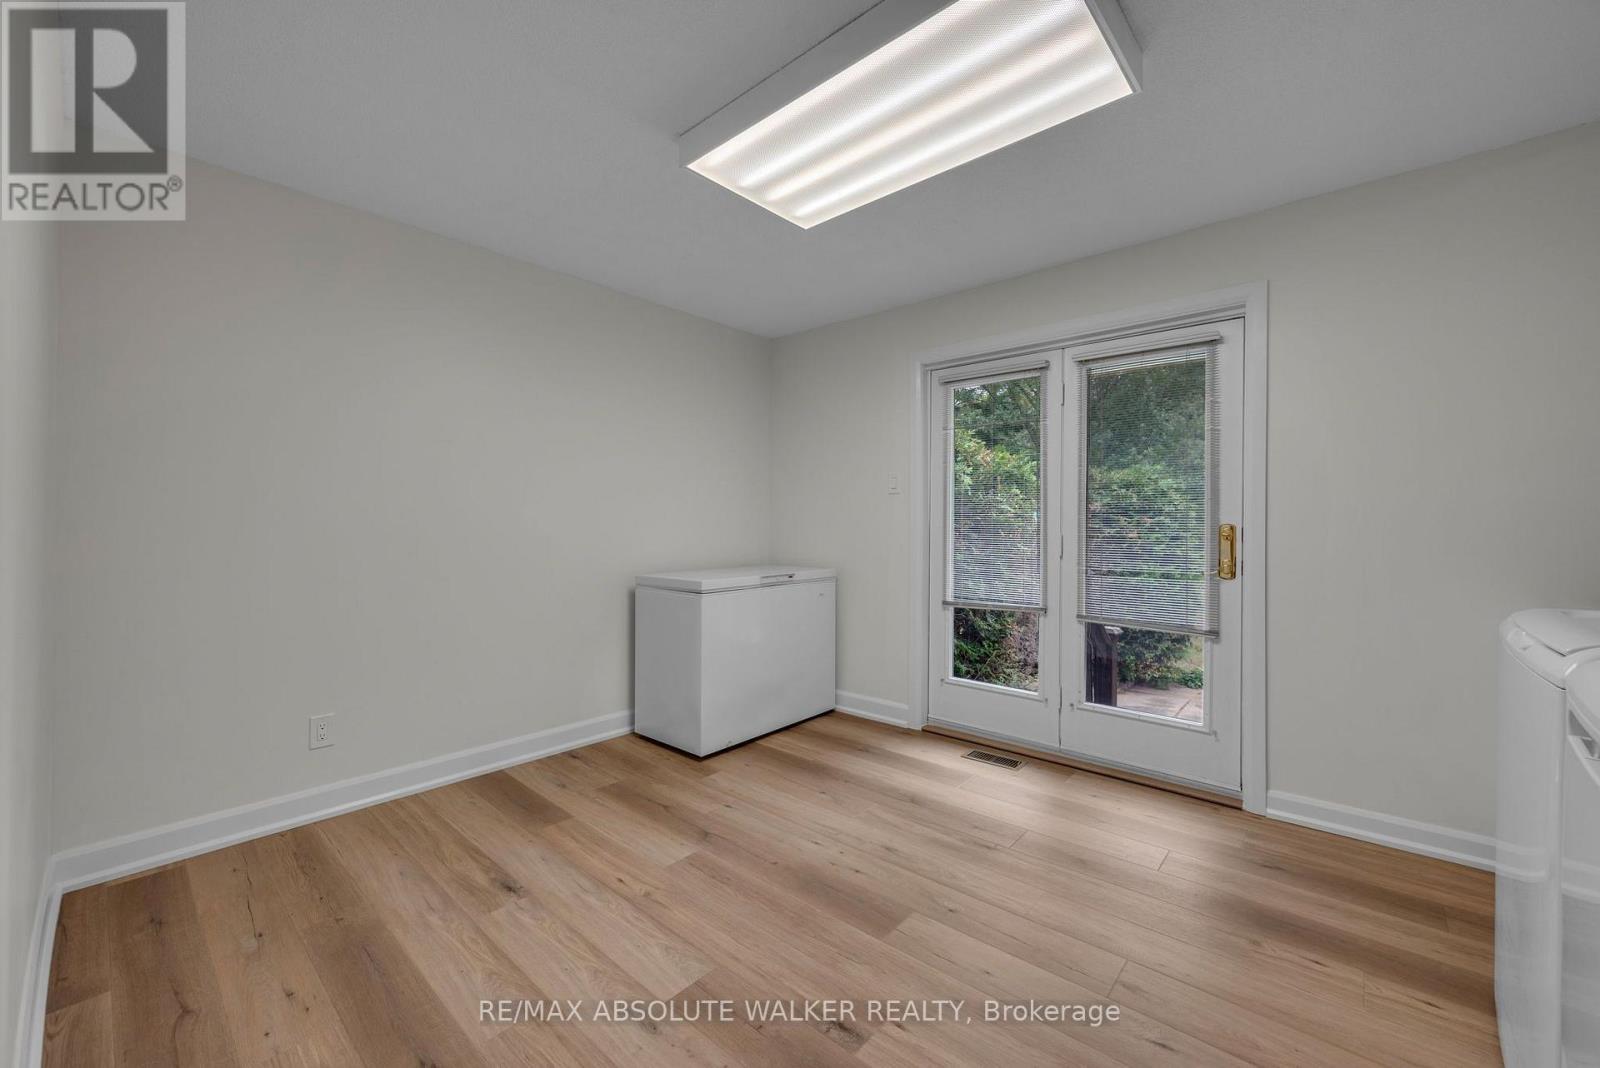
| Ground Level | Laundry Room | 3.87 m | 3.11 m | 3.87 m x 3.11 m |
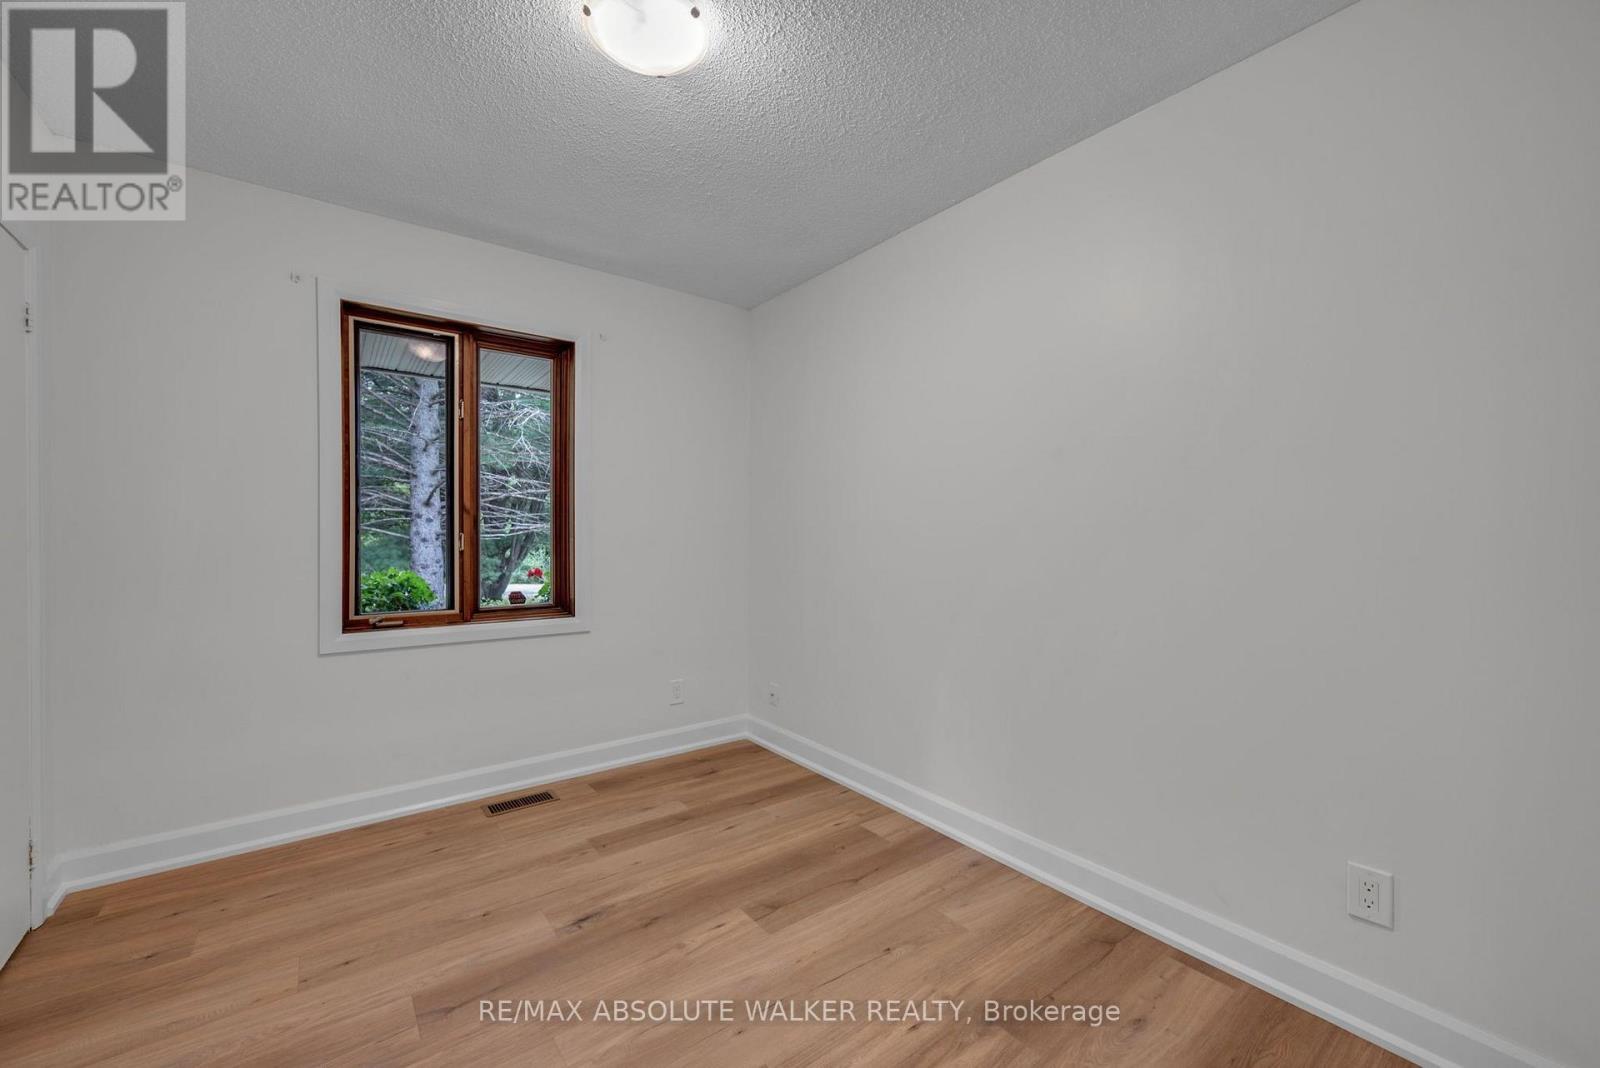
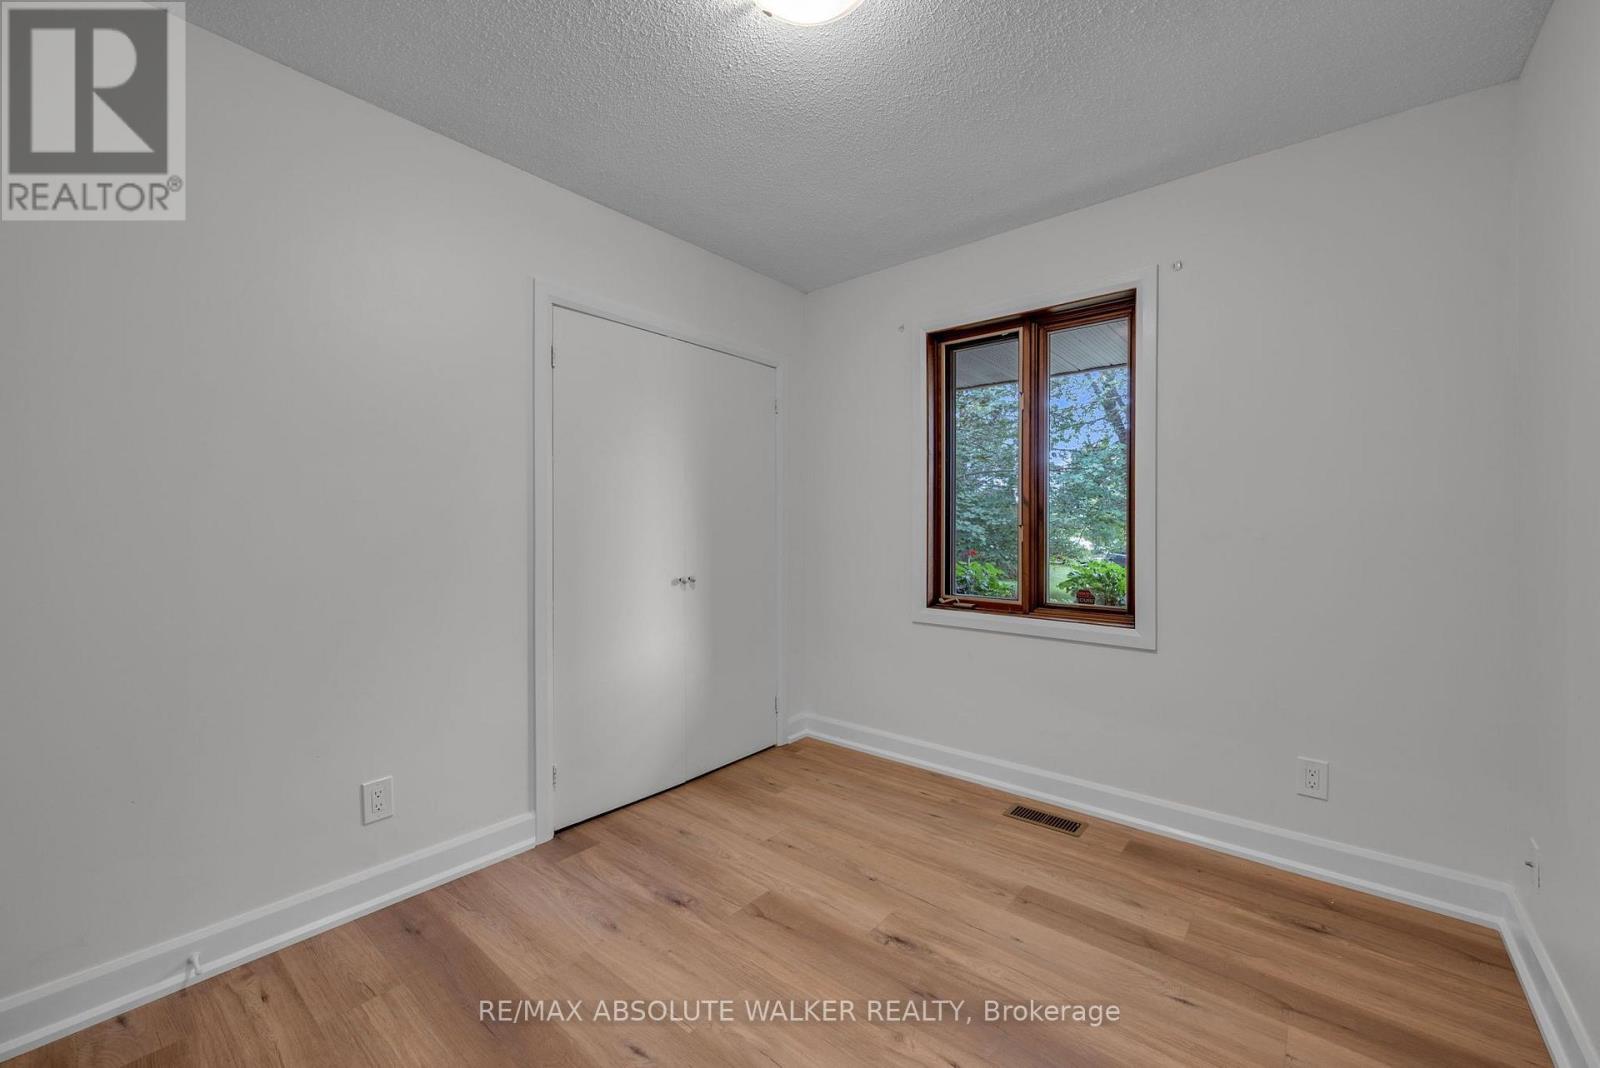
| Ground Level | Primary Bedroom | 2.77 m | 4.5 m | 2.77 m x 4.5 m |
| Ground Level | Bedroom | 2.44 m | 3.23 m | 2.44 m x 3.23 m |
https://www.realtor.ca/real-estate/30323221/1954-forced-road-ottawa-1109-vars-area
Contact Us
Contact us for more information

The trademarks REALTOR®, REALTORS®, and the REALTOR® logo are controlled by The Canadian Real Estate Association (CREA) and identify real estate professionals who are members of CREA. The trademarks MLS®, Multiple Listing Service® and the associated logos are owned by The Canadian Real Estate Association (CREA) and identify the quality of services provided by real estate professionals who are members of CREA. The trademark DDF® is owned by The Canadian Real Estate Association (CREA) and identifies CREA's Data Distribution Facility (DDF®)
September 24 2026 05:23:46
Ottawa Real Estate Board