3 Bedroom
1 Bathroom
700 - 1,100 sqft
Raised Bungalow
None
Forced Air
$373,500
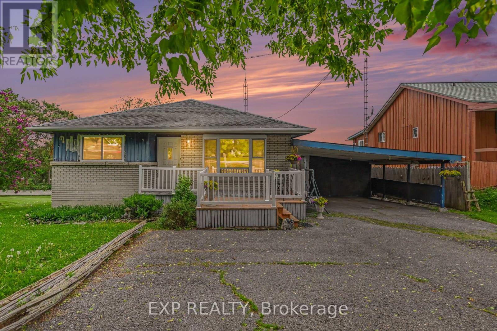
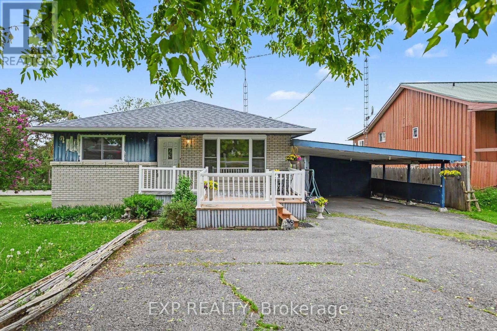
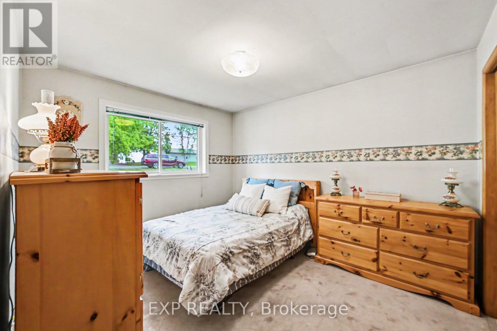
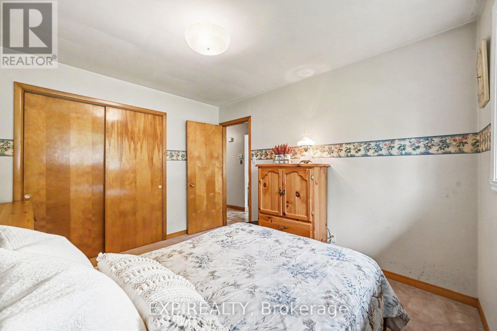
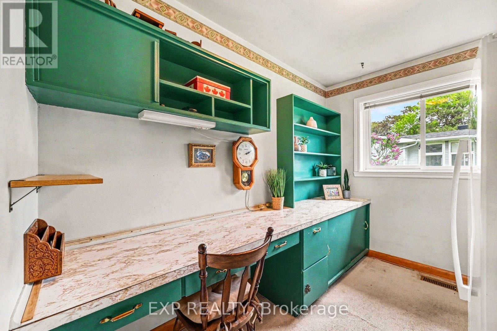
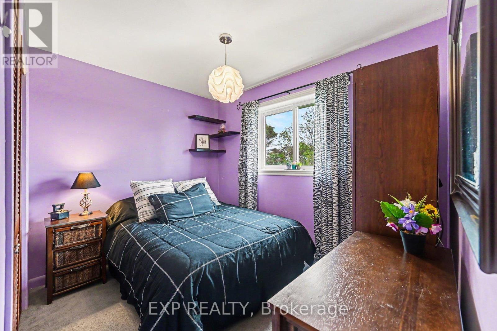
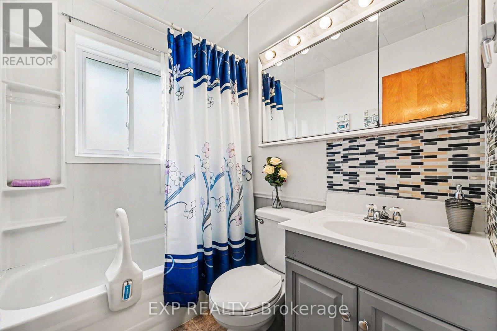
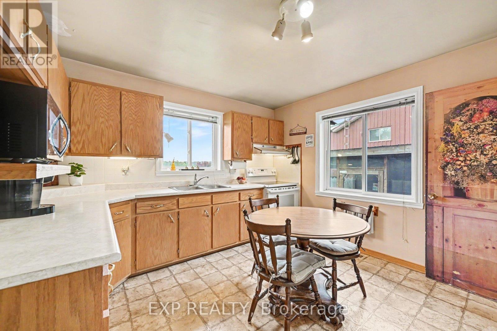
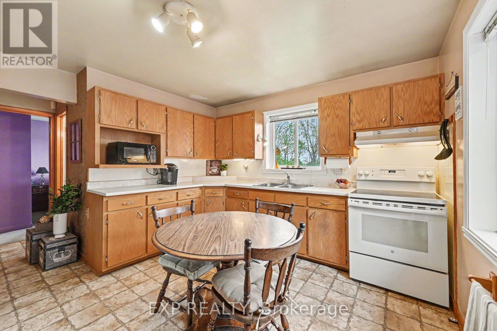
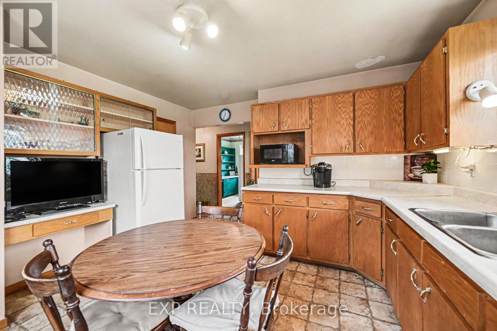
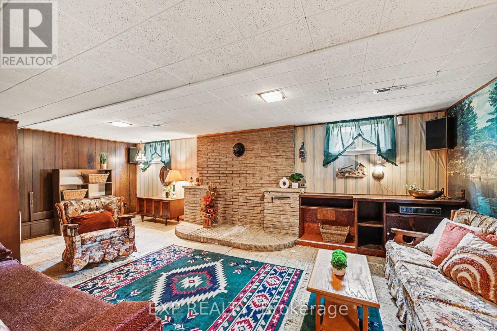
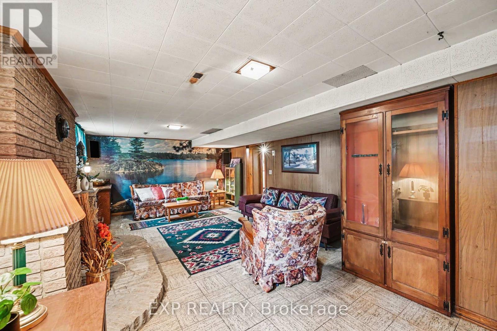
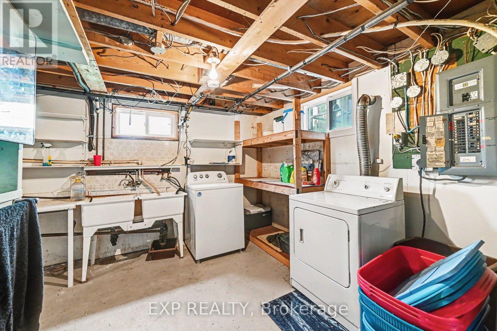
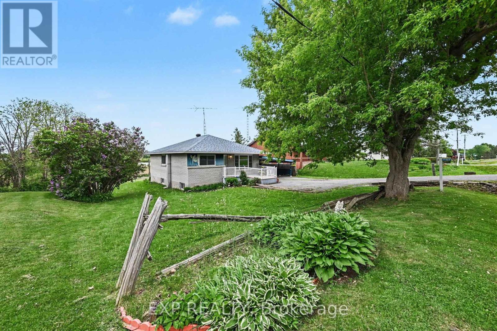
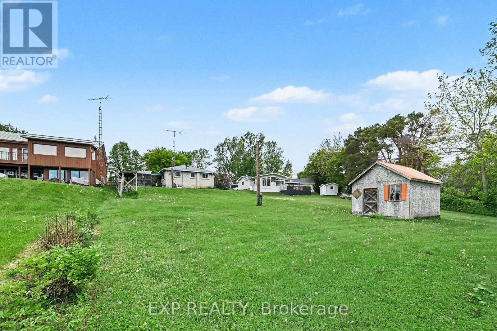
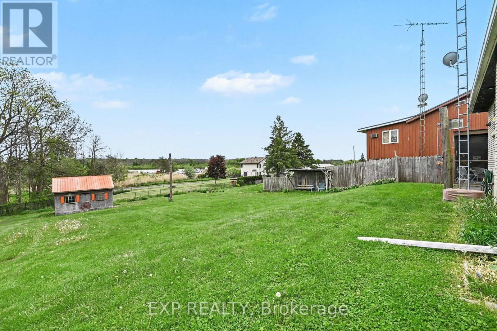
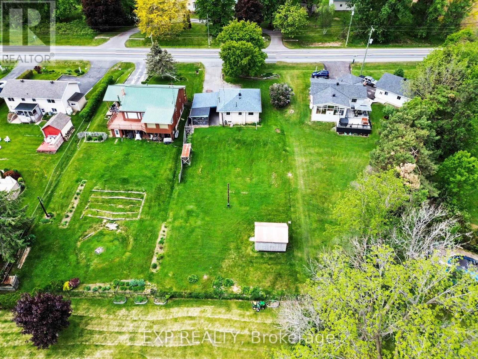
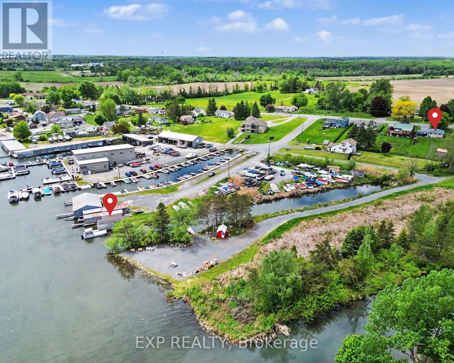
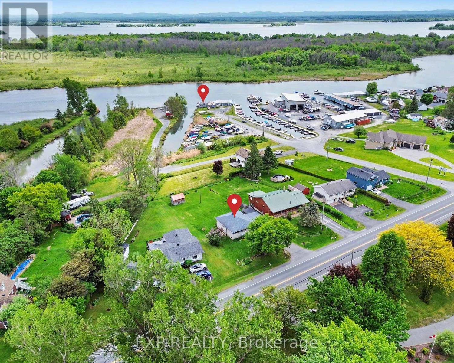
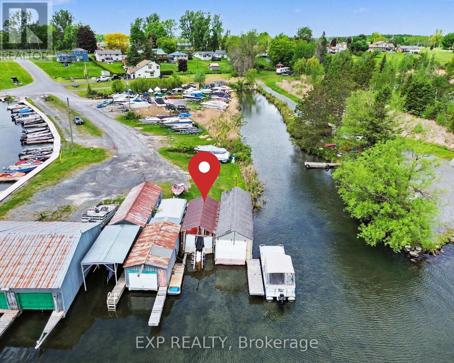
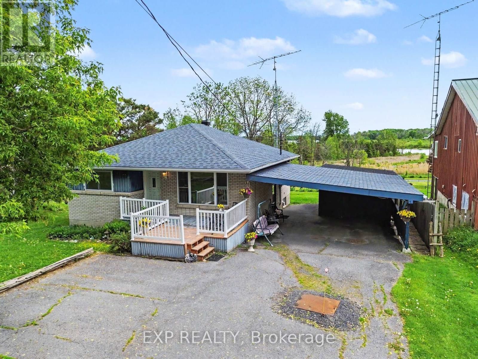
Nestled on a deep lot with beautiful views of the river, this raised bungalow offers endless potential in a truly desirable setting. Inside, you'll find a quaint and inviting living room, a spacious country kitchen with an abundance of cupboards, and three bedrooms, one of which is currently being used as a home office. The lower level features a large family room, along with a workshop and dedicated laundry area, providing plenty of additional living and storage space. Adding even more value to this unique property, a marina boathouse is included with the sale. Perfect for enjoying life by the water and making the most of the stunning surroundings. (id:43934)
Property Details
|
MLS® Number
|
X13214334 |
|
Property Type
|
Single Family |
|
Community Name
|
723 - South Glengarry (Charlottenburgh) Twp |
|
Amenities Near By
|
Marina |
|
Community Features
|
Fishing |
|
Features
|
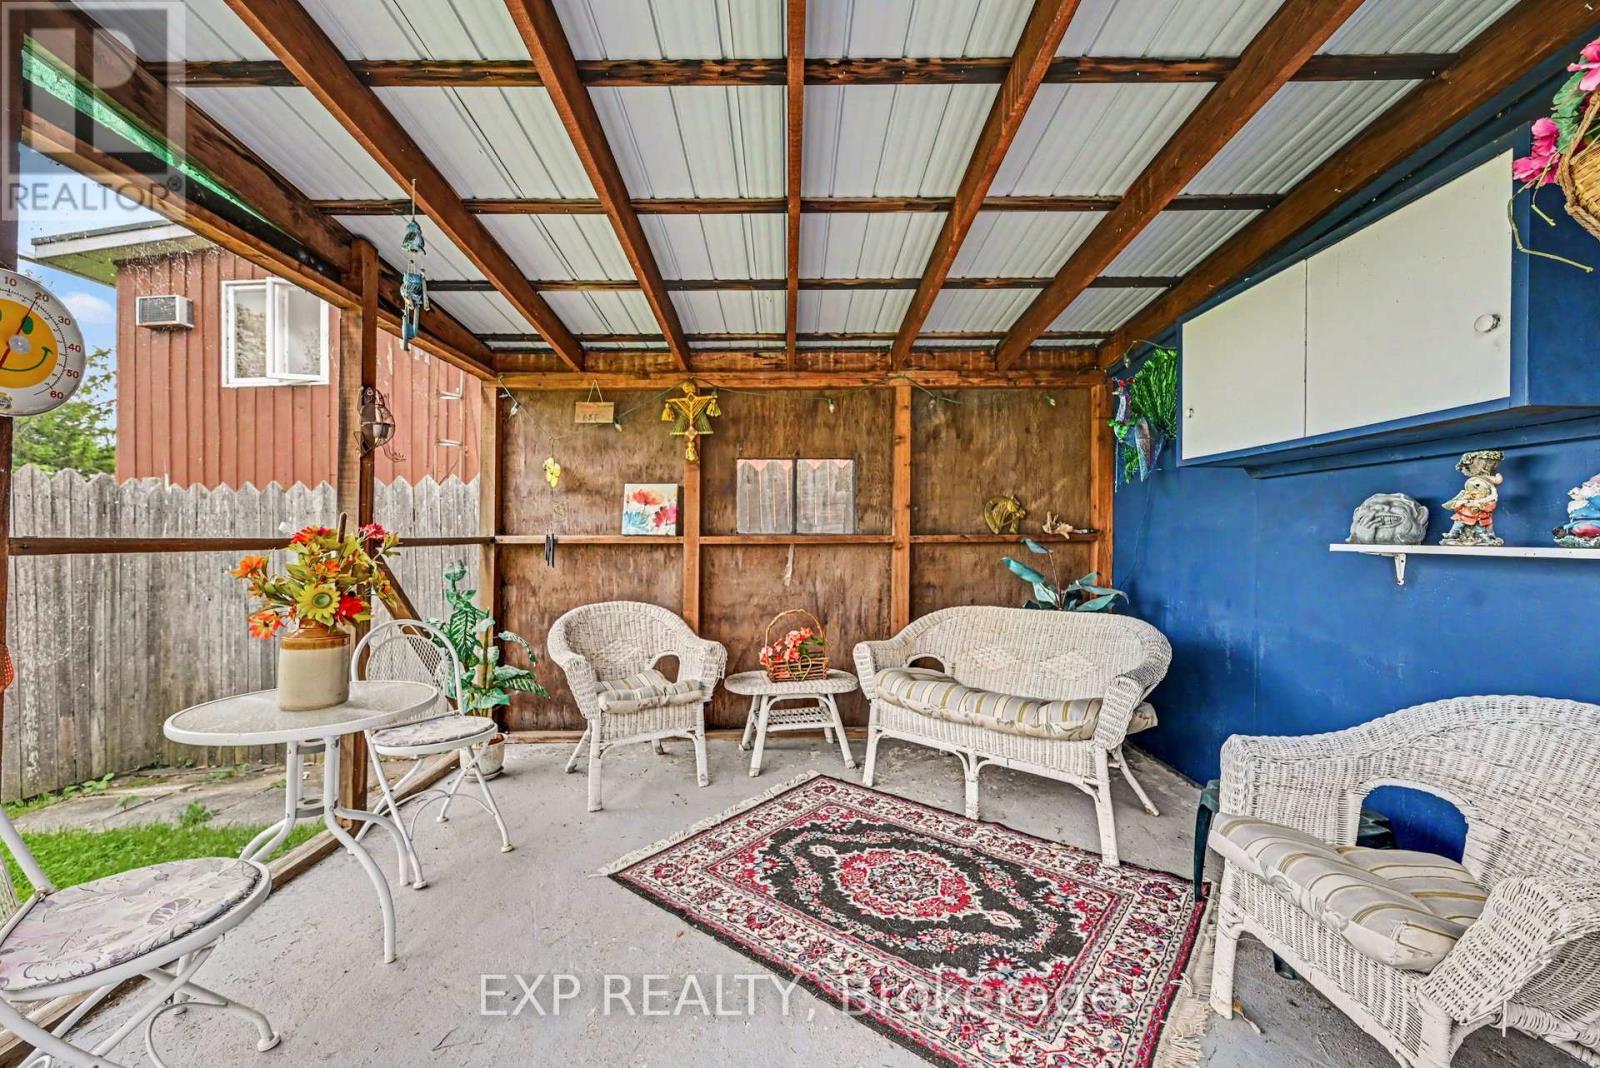
Gazebo, Sump Pump |
|
Parking Space Total
|
7 |
|
Structure
|
Porch, Shed, Boathouse |
|
View Type
|
Lake View |
Building
|
Bathroom Total
|
1 |
|
Bedrooms Above Ground
|
3 |
|
Bedrooms Total
|
3 |
|
Appliances
|
Water Heater, Water Purifier, Water Softener, Water Treatment, Dryer, Furniture, Hood Fan, Stove, Washer, Window Coverings, Refrigerator |
|
Architectural Style
|
Raised Bungalow |
|
Basement Development
|
Partially Finished |
|
Basement Type
|
N/a (partially Finished) |
|
Construction Style Attachment
|
Detached |
|
Cooling Type
|
None |
|
Exterior Finish
|
Brick, Wood |
|
Foundation Type
|
Concrete |
|
Heating Fuel
|
Electric |
|
Heating Type
|
Forced Air |
|
Stories Total
|
1 |
|
Size Interior
|
700 - 1,100 Sqft |
|
Type
|
House |
|
Utility Water
|
Drilled Well |
Parking
Land
|
Access Type
|
Marina Docking |
|
Acreage
|
No |
|
Land Amenities
|
Marina |
|
Sewer
|
Septic System |
|
Size Depth
|
200 Ft |
|
Size Frontage
|
75 Ft |
|
Size Irregular
|
75 X 200 Ft |
|
Size Total Text
|
75 X 200 Ft |
Rooms
| Level |
Type |
Length |
Width |
Dimensions |
|
Basement |
Family Room |
4.01 m |
6.89 m |
4.01 m x 6.89 m |
|
Basement |
Workshop |
4.91 m |
4.75 m |
4.91 m x 4.75 m |
|
Basement |
Laundry Room |
6.08 m |
4.04 m |
6.08 m x 4.04 m |
|
Main Level |
Bedroom |
2.97 m |
3.57 m |
2.97 m x 3.57 m |
|
Main Level |
Bedroom 2 |
2.98 m |
2.22 m |
2.98 m x 2.22 m |
|
Main Level |
Bedroom 3 |
2.97 m |
3.07 m |
2.97 m x 3.07 m |
|
Main Level |
Living Room |
3.94 m |
3.81 m |
3.94 m x 3.81 m |
|
Main Level |
Kitchen |
4.04 m |
4.05 m |
4.04 m x 4.05 m |
|
Main Level |
Bathroom |
1.44 m |
2.06 m |
1.44 m x 2.06 m |
Utilities
|
Cable
|
Installed |
|
Electricity
|
Installed |
https://www.realtor.ca/real-estate/29824748/19460-county-2-road-south-glengarry-723-south-glengarry-charlottenburgh-twp