
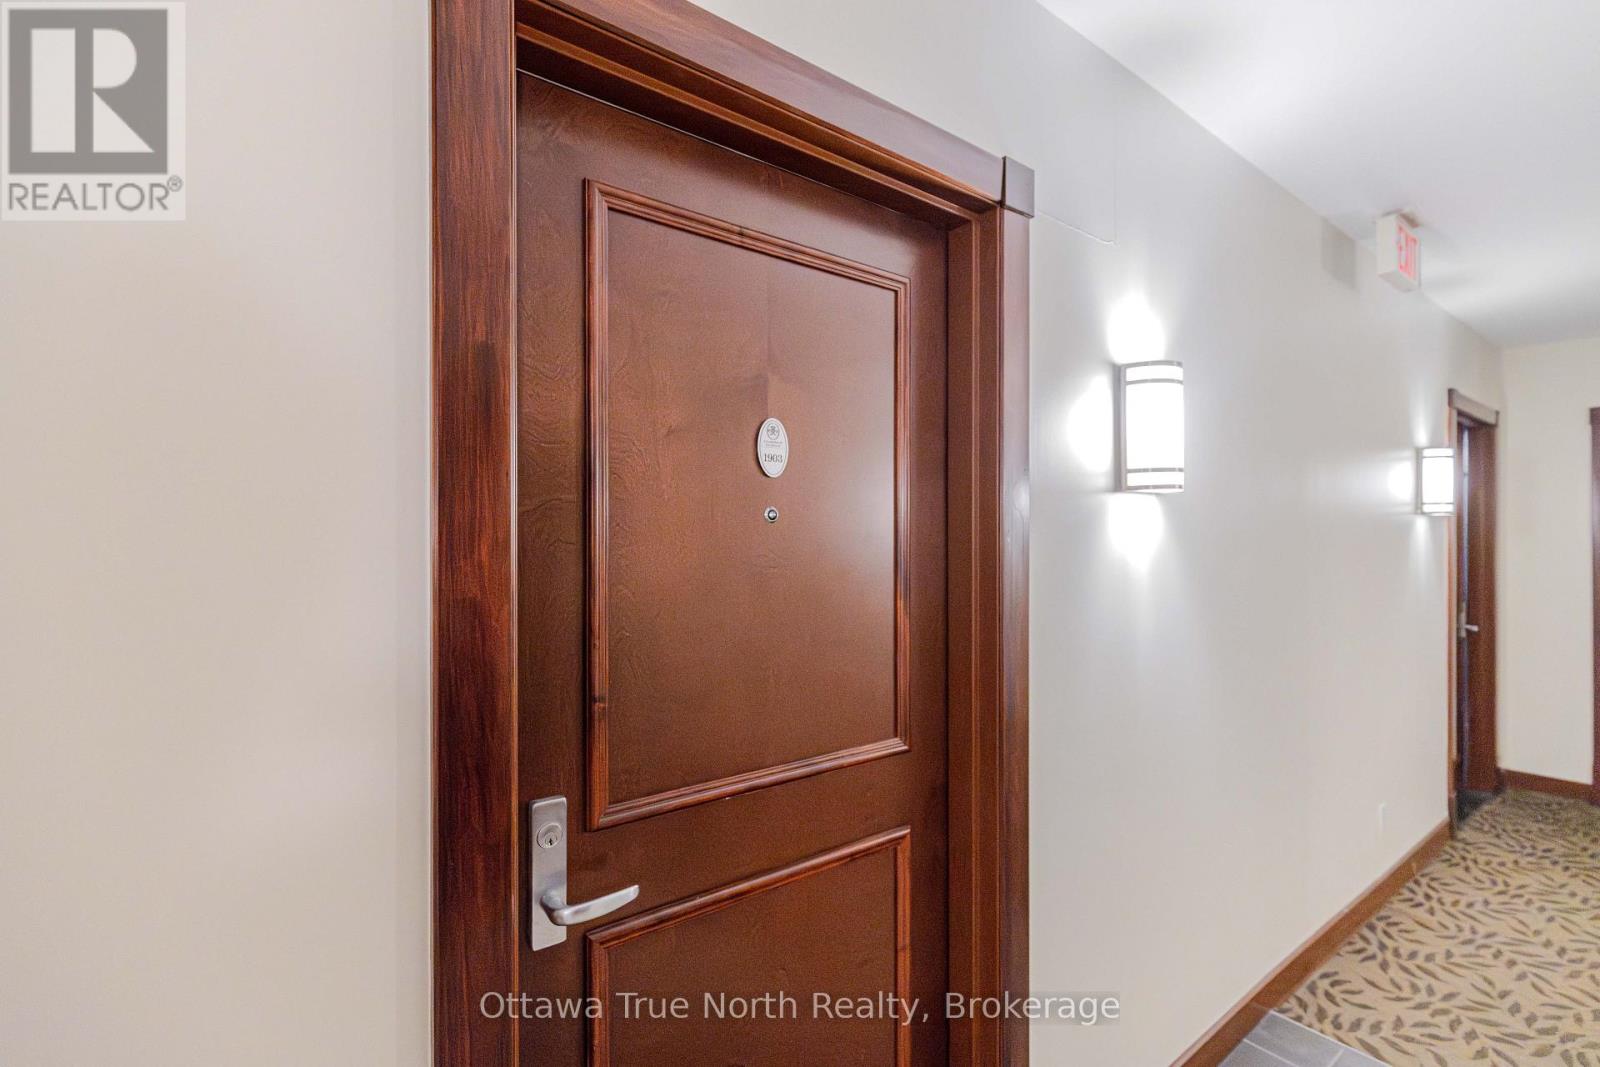
1903 - 234 Rideau Street Ottawa, Ontario K1N 0A9

$342,900Maintenance, Water, Common Area Maintenance, Insurance
$518 Monthly
Maintenance, Water, Common Area Maintenance, Insurance
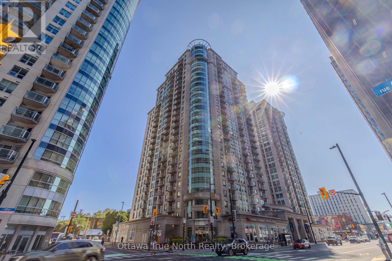
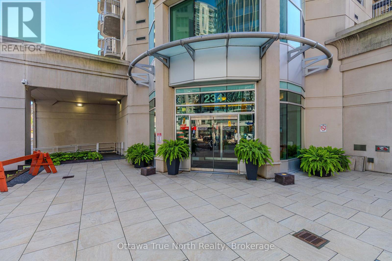
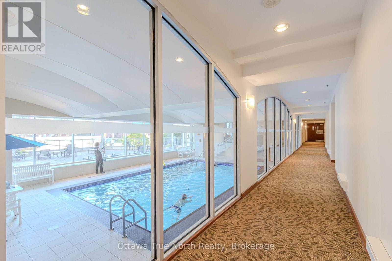
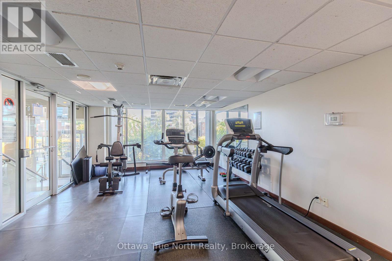
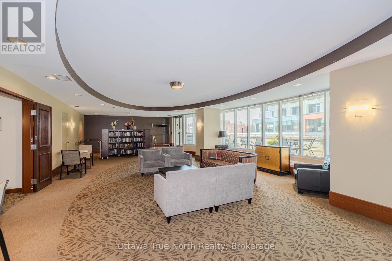
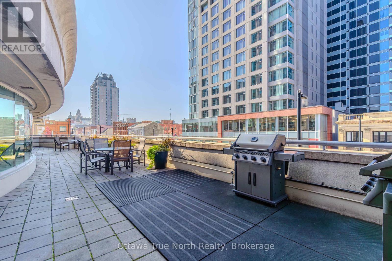
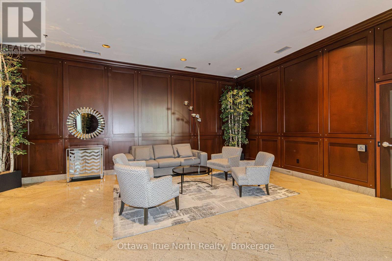
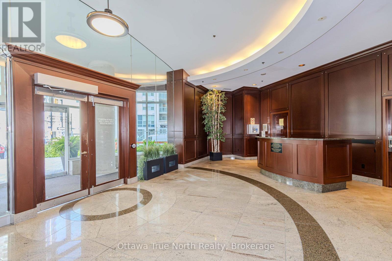
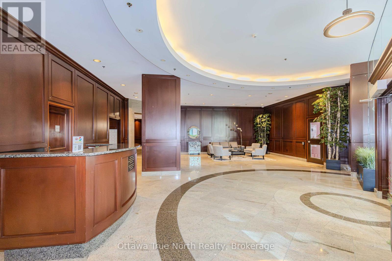
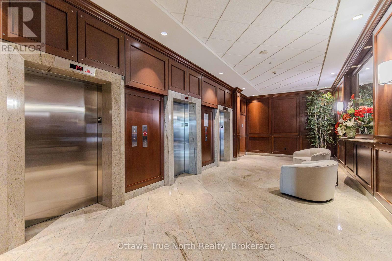
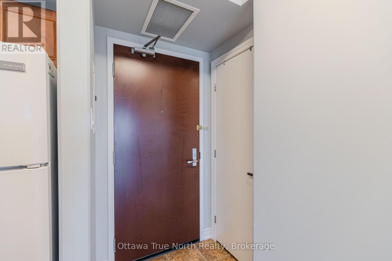
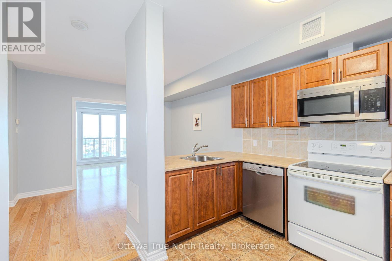
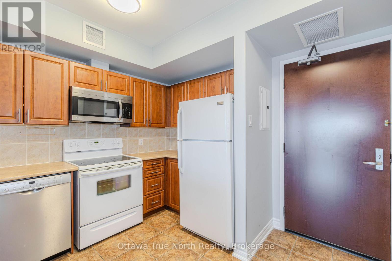
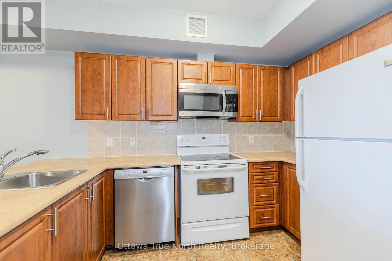
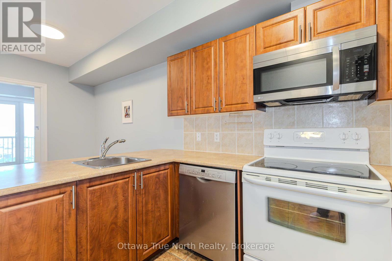
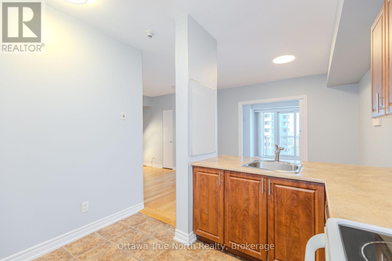
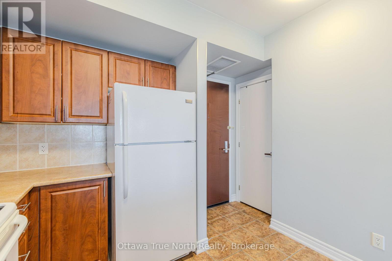
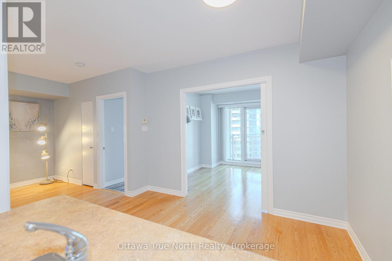
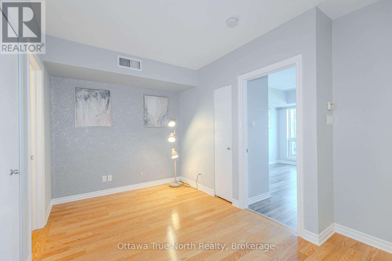
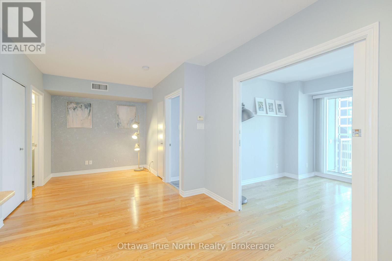
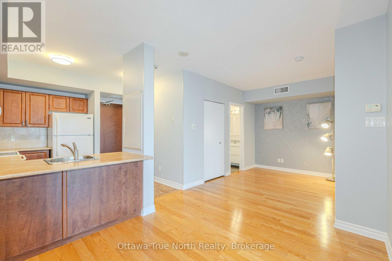
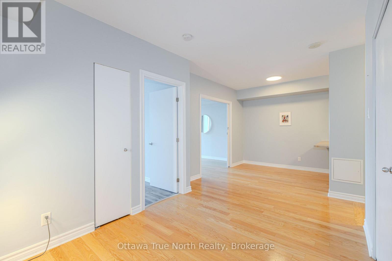
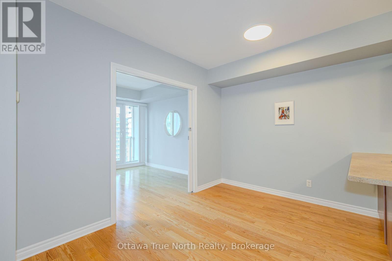
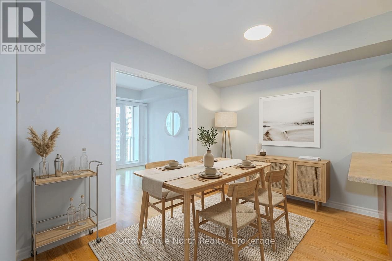
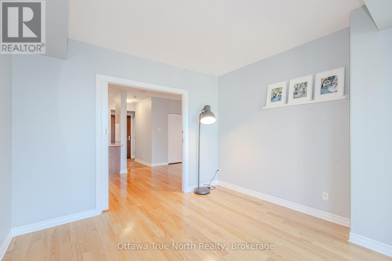
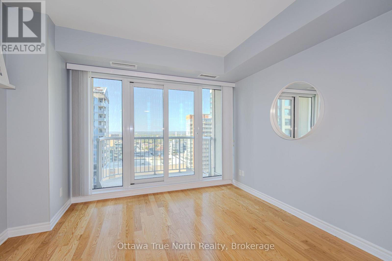
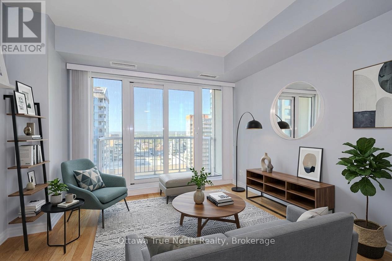
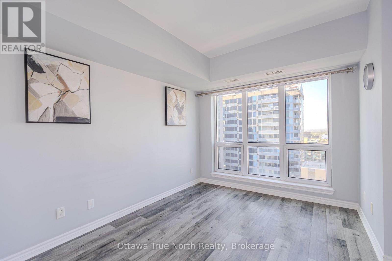
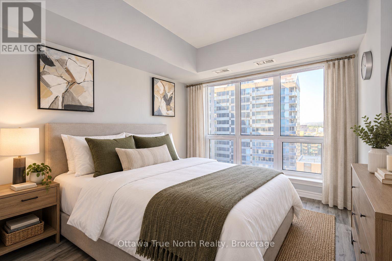
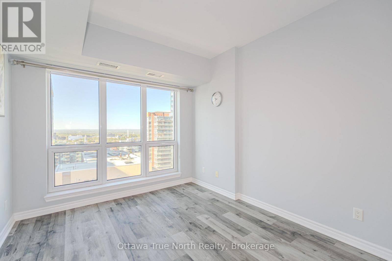
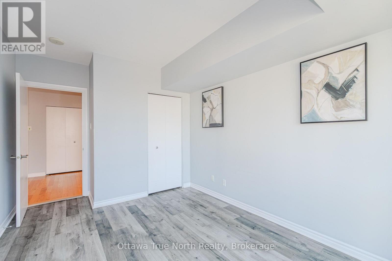
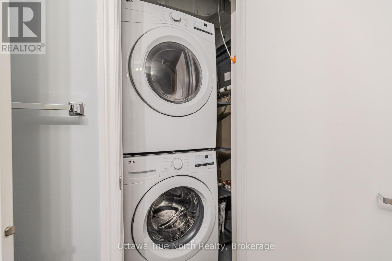
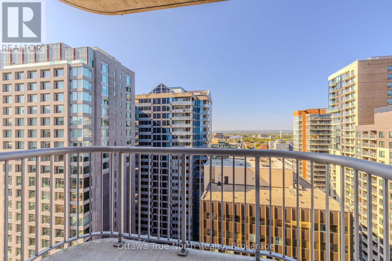
$518 MonthlyWelcome to the EMPIRE Model! This bright and spacious 1-bedroom + den condo offers 701 sq. ft. of thoughtfully designed living space, complemented by stunning panoramic views. The versatile layout offers the added flexibility of using the living room as an additional sleeping area, making it ideal for both comfortable everyday living and accommodating guests.The open-concept design features a sleek kitchen with ample cabinetry and counter space, generous living and dining areas, and large windows that fill the space with natural light. Step out onto your private balcony to enjoy your morning coffee or unwind while taking in the beautiful city views. The separate den offers excellent flexibility as a home office, guest space, or cozy reading nook. The spacious primary bedroom features a double closet, while in-suite laundry and an additional storage locker add to everyday convenience.Enjoy an exceptional range of building amenities, including 24-hour concierge and security, an indoor swimming pool, saunas, a fully equipped fitness centre, a party room with a full kitchen, and a rooftop terrace with BBQs-perfect for entertaining or relaxing with family and friends. Parking is also available for rent within the building at an affordable monthly cost.Ideally located in the heart of downtown Ottawa, you are just steps from Parliament Hill, ByWard Market, Rideau Centre, the University of Ottawa, as well as an excellent selection of restaurants, cafés, shops, and public transit. Enjoy the best of urban living with easy access to cultural attractions, scenic walks along the Rideau Canal, vibrant nightlife, and Highway 417 for convenient commuting.Experience the convenience and excitement of downtown living in one of Ottawa's sought-after condominium buildings. An excellent opportunity for first-time buyers, professionals, students, or investors. Don't miss this incredible opportunity! (id:43934)
Property Details
| MLS® Number | X13799548 |
| Property Type | Single Family |
| Neigbourhood | Byward Market - Parliament Hill |
| Community Name | 4003 - Sandy Hill |
| Community Features | Pets Not Allowed |
| Features | Balcony, Carpet Free |
Building
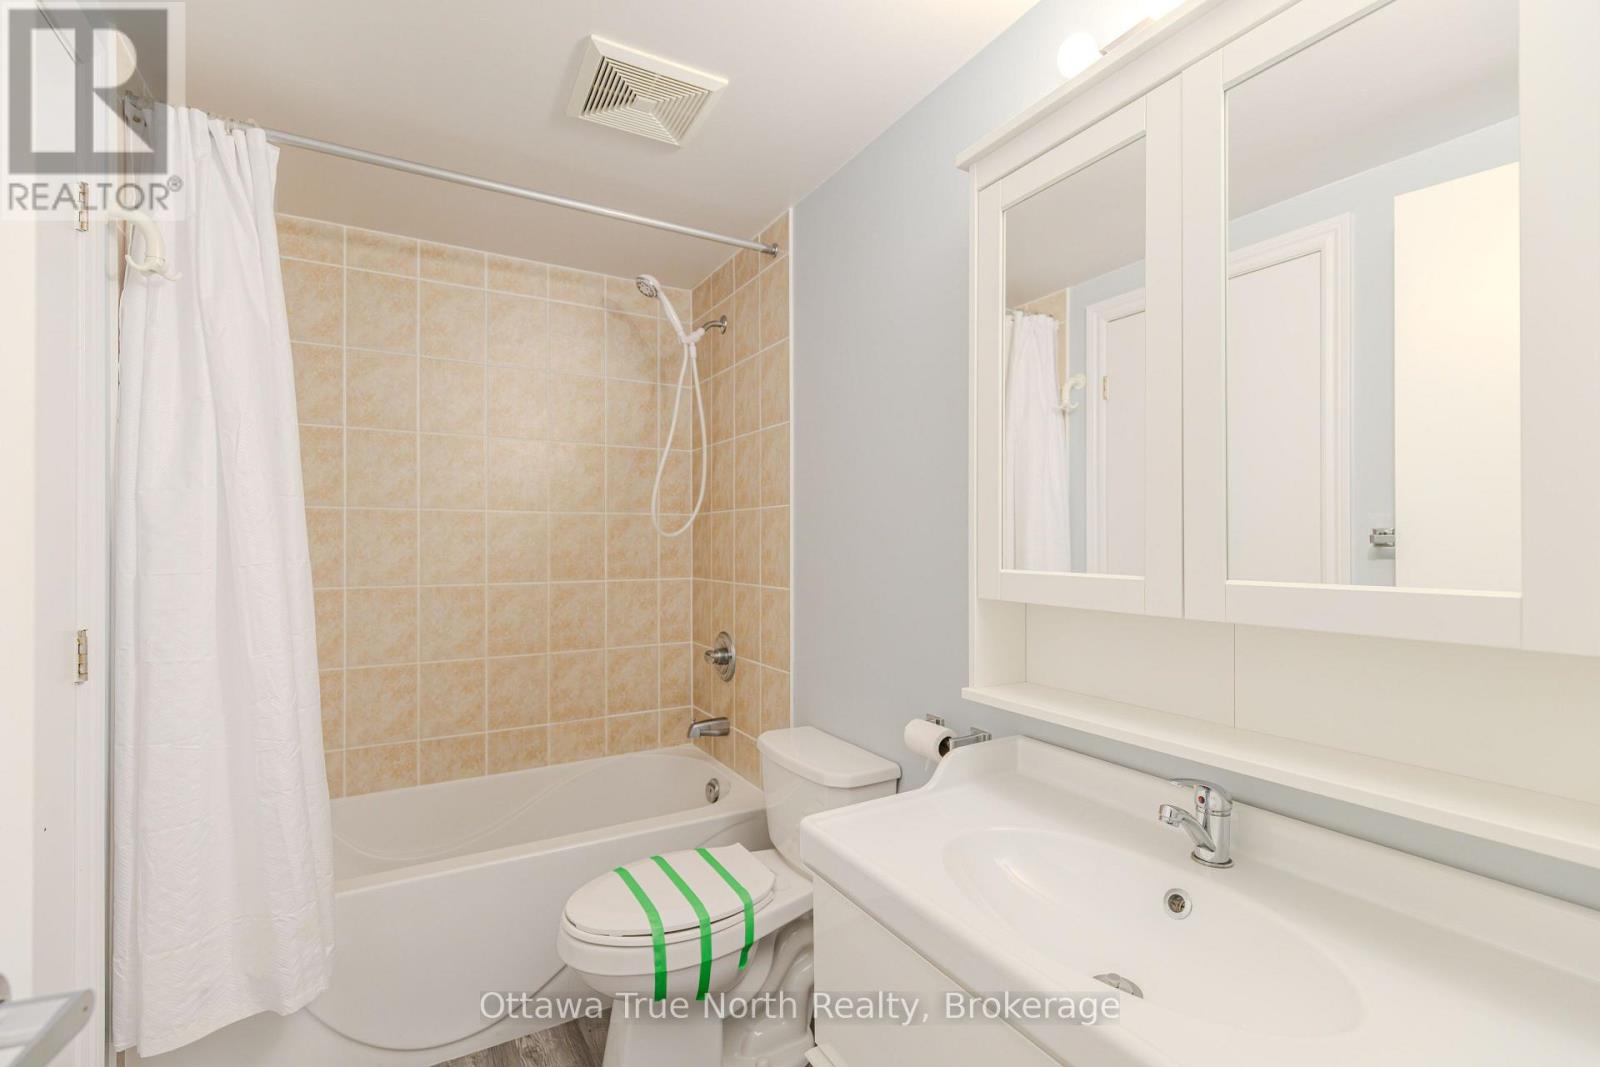
| Bathroom Total | 1 |
| Bedrooms Above Ground | 1 |
| Bedrooms Total | 1 |
| Amenities | Storage - Locker |
| Appliances | Dishwasher, Dryer, Hood Fan, Microwave, Stove, Washer, Window Coverings, Refrigerator |
| Basement Type | None |
| Cooling Type | Central Air Conditioning |
| Exterior Finish | Concrete |
| Flooring Type | Hardwood, Laminate |
| Foundation Type | Concrete |
| Heating Fuel | Natural Gas |
| Heating Type | Forced Air |
| Size Interior | 700 - 799 Sqft |
| Type | Apartment |
Parking
| No Garage |
Land
| Acreage | No |
Rooms
| Level | Type | Length | Width | Dimensions |
|---|---|---|---|---|
| Main Level | Living Room | 6.11 m | 3.35 m | 6.11 m x 3.35 m |
| Main Level | Dining Room | 6.11 m | 3.35 m | 6.11 m x 3.35 m |
| Main Level | Kitchen | 3.02 m | 2.01 m | 3.02 m x 2.01 m |
| Main Level | Den | 3.05 m | 2.56 m | 3.05 m x 2.56 m |
| Main Level | Primary Bedroom | 3.66 m | 2.93 m | 3.66 m x 2.93 m |
| Main Level | Laundry Room | Measurements not available |
https://www.realtor.ca/real-estate/30295533/1903-234-rideau-street-ottawa-4003-sandy-hill
Contact Us
Contact us for more information

The trademarks REALTOR®, REALTORS®, and the REALTOR® logo are controlled by The Canadian Real Estate Association (CREA) and identify real estate professionals who are members of CREA. The trademarks MLS®, Multiple Listing Service® and the associated logos are owned by The Canadian Real Estate Association (CREA) and identify the quality of services provided by real estate professionals who are members of CREA. The trademark DDF® is owned by The Canadian Real Estate Association (CREA) and identifies CREA's Data Distribution Facility (DDF®)
November 18 2026 02:51:50
Ottawa Real Estate Board