
18734 County 2 Road South Glengarry, Ontario K6H 5R5

$2,680,000
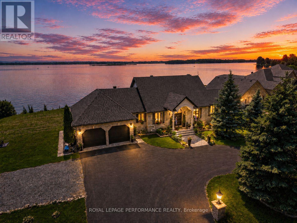
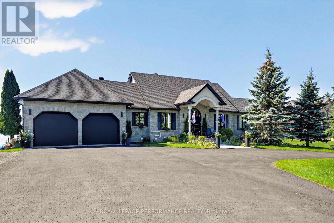
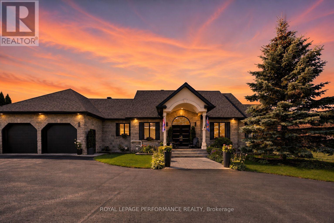
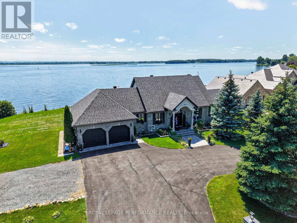
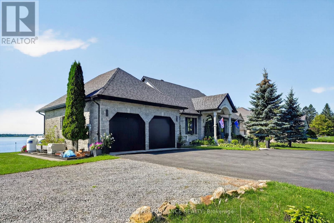
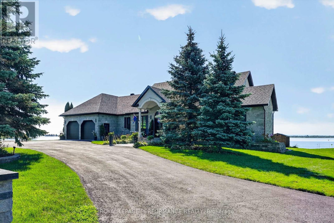
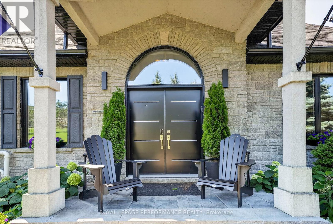
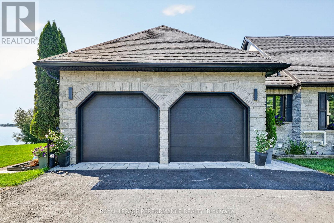
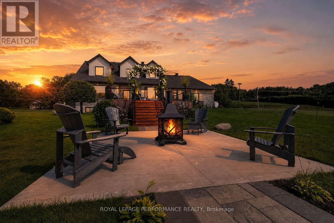
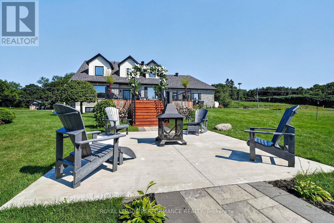
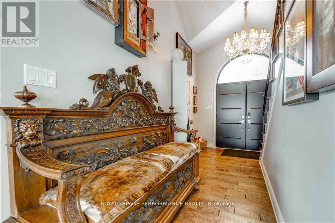
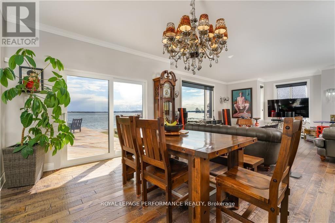
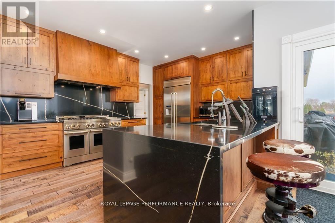
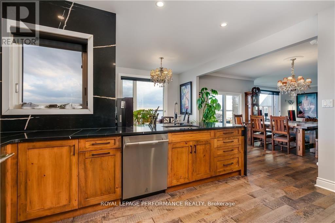
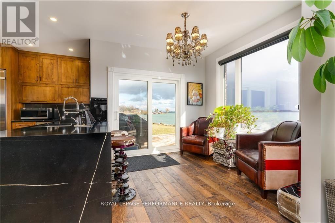
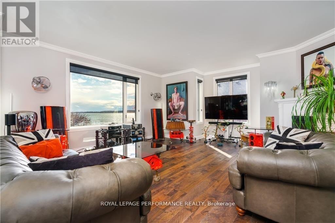
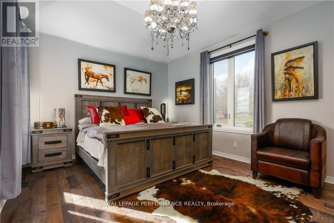
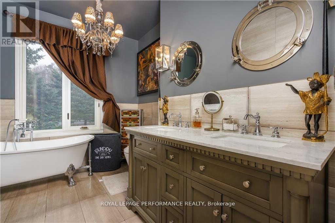
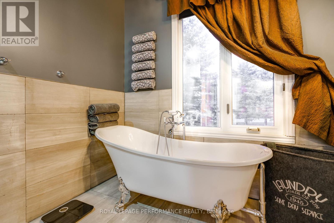
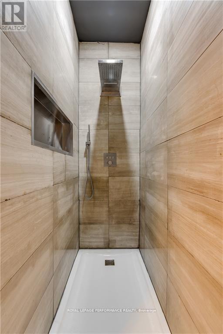
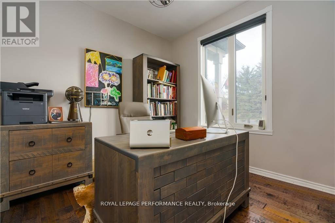
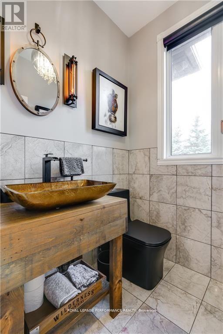
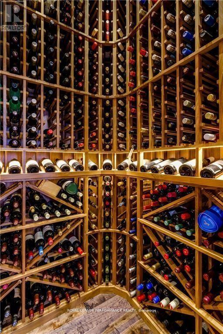
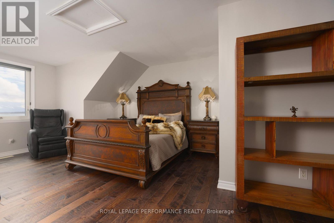
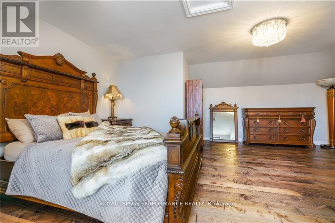
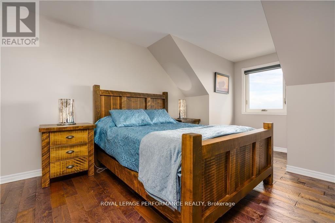
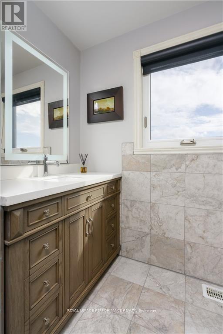
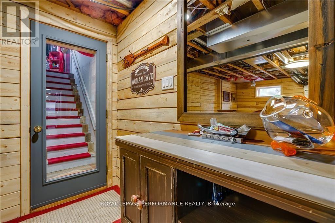
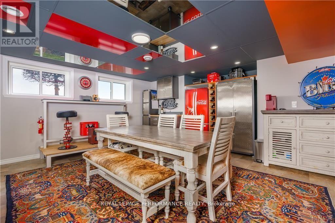
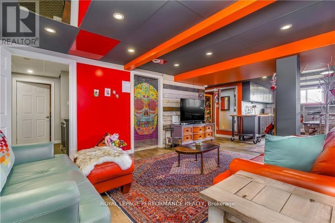
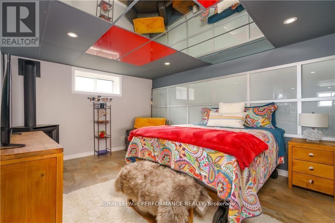
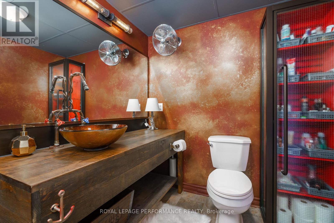
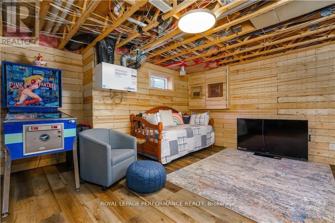
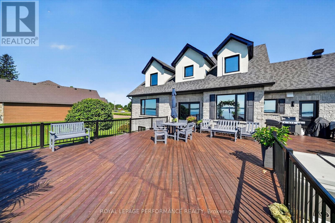
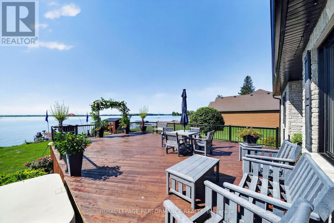
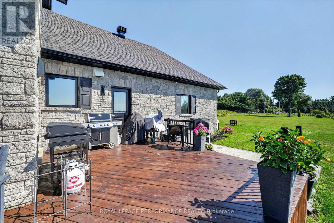
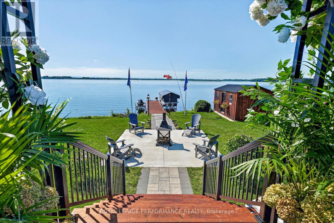
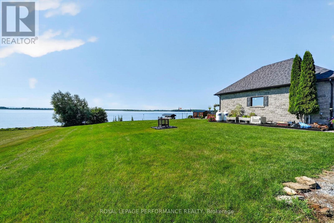
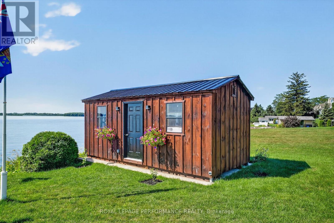
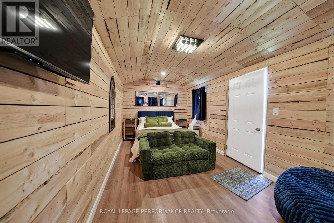
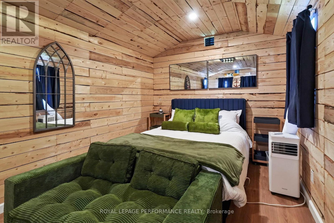
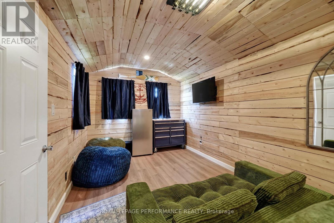
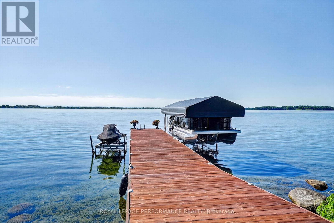
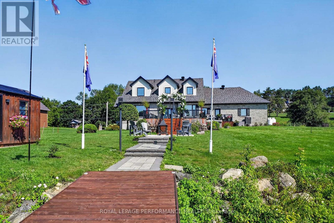
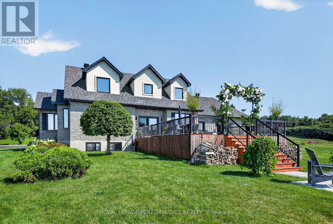
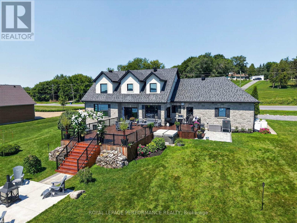
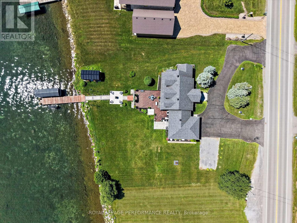
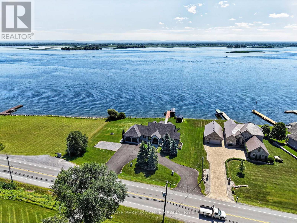
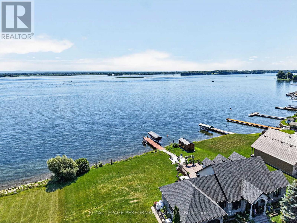
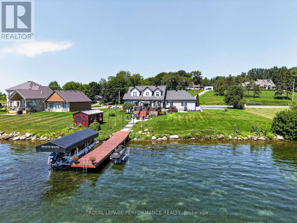
Stunning and stylishly transformed waterfront home set along the majestic St. Lawrence River, offering panoramic views of the water and Adirondack Mountains. Situated on one of the area's most desirable lots, this luxurious 4+1 bedroom residence has undergone extensive updates from 2020-2024. The gourmet artisan kitchen impresses with quartz counters and backsplash, breakfast bar and commercial-grade appliances. The dining area flows seamlessly into the inviting living room, highlighted by a gas fireplace and captivating river views. The main-floor primary retreat features a walk-in closet and luxurious 5pc ensuite. Upstairs, two well-appointed guest bedrooms share a 4pc bathroom. The finished basement offers a studio-style in-law suite with a 4pc bathroom and fireplace, along with laundry and storage areas. Additional features include a walnut wine cellar with cooling unit, office/potential 5th bedroom, laundry/mudroom, double garage, hot tub, beautifully landscaped grounds, 50-ft dock and 3-season shed/bunkie. Notable improvements include shingles (2019), GENERAC whole-home generator, water treatment system, doors, windows and much more. Full upgrade list available. An exceptional waterfront property offering luxury, functionality and an incredible setting, with convenient access to Cornwall and Montreal. *Sunset photos are virtually generated. As per Seller direction allow 24 hr irrevocable on offers. (id:43934)
Property Details
| MLS® Number | X13699612 |
| Property Type | Single Family |
| Community Name | 723 - South Glengarry (Charlottenburgh) Twp |
| Amenities Near By | Park |
| Communication Type | High Speed Internet |
| Easement | Unknown |
| Parking Space Total | 10 |
| Structure | Deck, Patio(s), Shed |
| View Type | River View, Direct Water View |
| Water Front Name | St. Lawrence River |
| Water Front Type | Waterfront On River |
Building
| Bathroom Total | 4 |
| Bedrooms Above Ground | 4 |
| Bedrooms Below Ground | 1 |
| Bedrooms Total | 5 |
| Amenities | Fireplace(s) |
| Appliances | Hot Tub, Water Heater, Water Treatment, Dishwasher, Dryer, Hood Fan, Washer, Refrigerator |
| Basement Development | Finished |
| Basement Type | Full (finished) |
| Construction Style Attachment | Detached |
| Cooling Type | Central Air Conditioning, Air Exchanger |
| Exterior Finish | Stone |
| Fireplace Present | Yes |
| Fireplace Total | 2 |
| Foundation Type | Concrete |
| Half Bath Total | 1 |
| Heating Fuel | Propane |
| Heating Type | Forced Air |
| Stories Total | 2 |
| Size Interior | 3,500 - 5,000 Sqft |
| Type | House |
| Utility Water | Lake/river Water Intake, Drilled Well |
Parking
| Attached Garage | |
| Garage | |
| Covered |
Land
| Access Type | Public Road, Private Docking |
| Acreage | No |
| Land Amenities | Park |
| Landscape Features | Landscaped |
| Sewer | Septic System |
| Size Depth | 218 Ft ,8 In |
| Size Frontage | 175 Ft ,9 In |
| Size Irregular | 175.8 X 218.7 Ft ; 1 |
| Size Total Text | 175.8 X 218.7 Ft ; 1|1/2 - 1.99 Acres |
| Zoning Description | Residential |
Rooms
| Level | Type | Length | Width | Dimensions |
|---|---|---|---|---|
| Second Level | Bedroom | 6.52 m | 5.46 m | 6.52 m x 5.46 m |
| Second Level | Bedroom | 6.6 m | 2.94 m | 6.6 m x 2.94 m |
| Basement | Laundry Room | 3.25 m | 2.94 m | 3.25 m x 2.94 m |
| Basement | Den | 6.17 m | 5.96 m | 6.17 m x 5.96 m |
| Basement | Bedroom | 4.49 m | 3.5 m | 4.49 m x 3.5 m |
| Basement | Living Room | 5.48 m | 3.86 m | 5.48 m x 3.86 m |
| Basement | Kitchen | 4.72 m | 4.16 m | 4.72 m x 4.16 m |
| Basement | Bathroom | 3.17 m | 1.95 m | 3.17 m x 1.95 m |
| Main Level | Primary Bedroom | 4.69 m | 3.65 m | 4.69 m x 3.65 m |
| Main Level | Bathroom | 3.25 m | 2.23 m | 3.25 m x 2.23 m |
| Main Level | Living Room | 5.94 m | 5.38 m | 5.94 m x 5.38 m |
| Main Level | Office | 3.14 m | 2.92 m | 3.14 m x 2.92 m |
| Main Level | Dining Room | 4.69 m | 3.63 m | 4.69 m x 3.63 m |
| Main Level | Dining Room | 2.99 m | 2.69 m | 2.99 m x 2.69 m |
Contact Us
Contact us for more information

The trademarks REALTOR®, REALTORS®, and the REALTOR® logo are controlled by The Canadian Real Estate Association (CREA) and identify real estate professionals who are members of CREA. The trademarks MLS®, Multiple Listing Service® and the associated logos are owned by The Canadian Real Estate Association (CREA) and identify the quality of services provided by real estate professionals who are members of CREA. The trademark DDF® is owned by The Canadian Real Estate Association (CREA) and identifies CREA's Data Distribution Facility (DDF®)
August 25 2026 07:30:44
Cornwall & District Real Estate Board