
1865 Arizona Avenue Ottawa, Ontario K1H 6Z5

$674,900
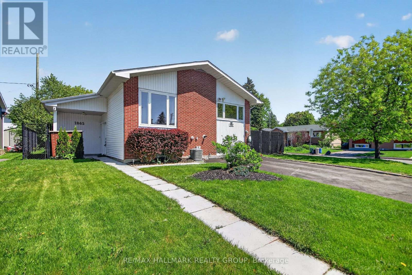
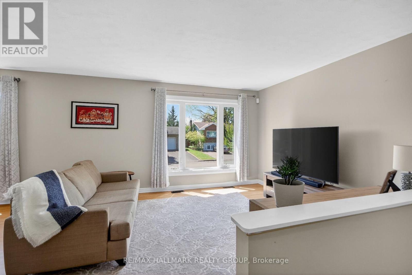
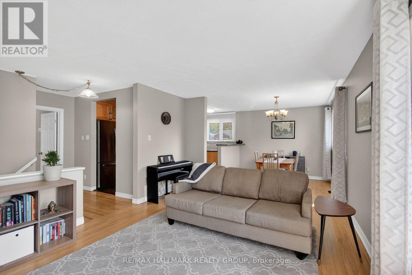
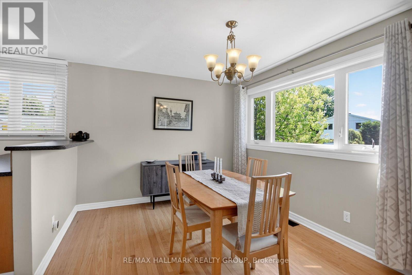
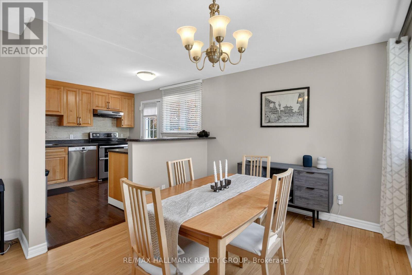
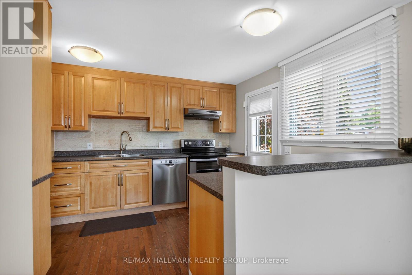
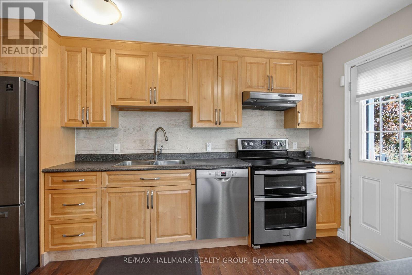
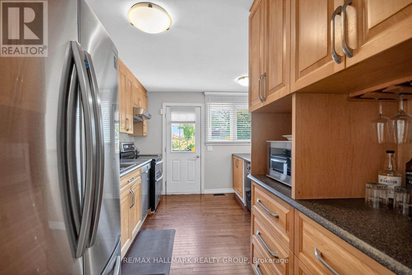
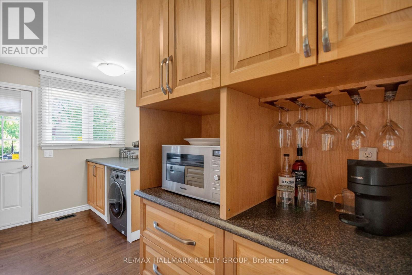
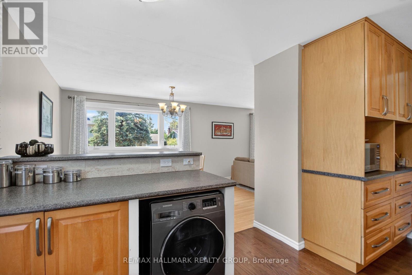
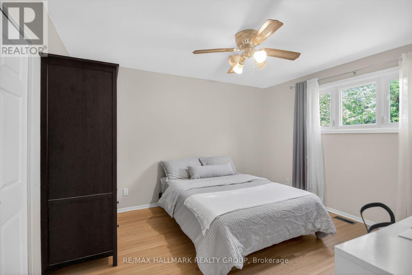
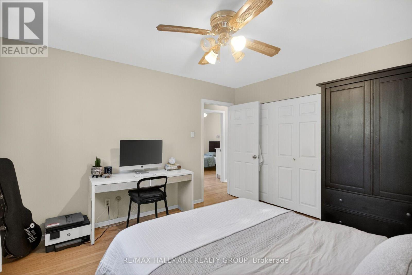
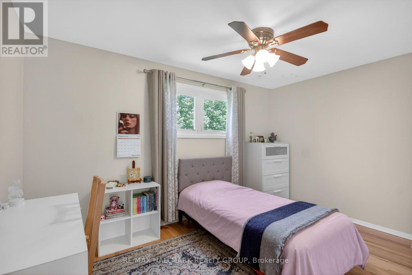
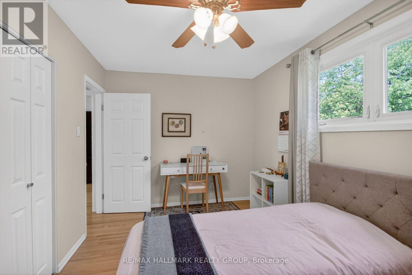
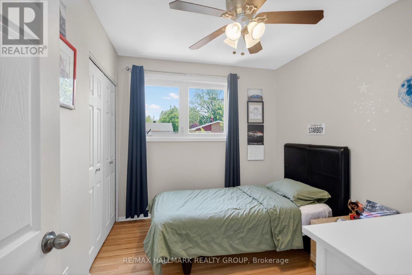
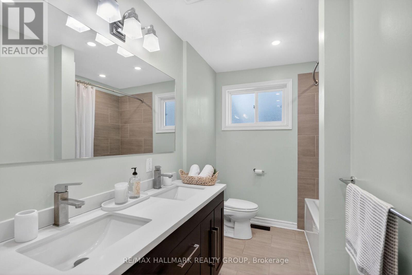
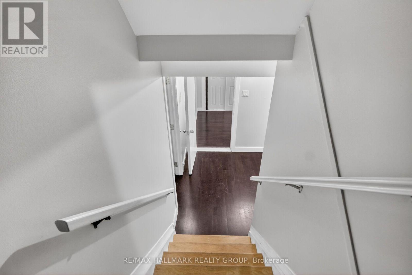
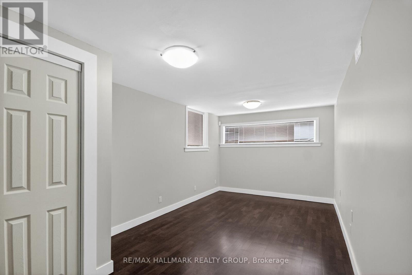
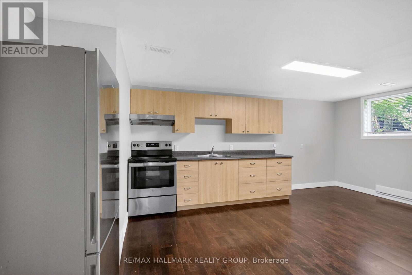
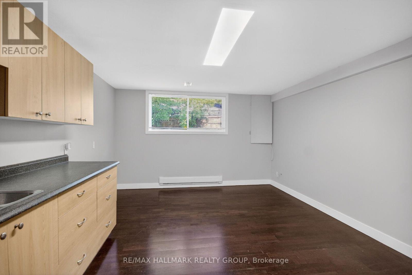
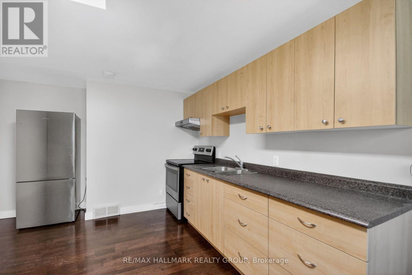
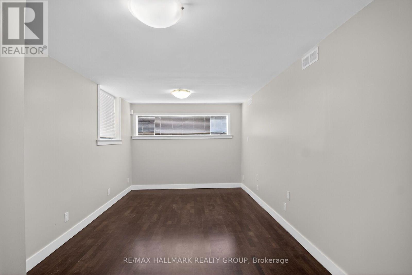
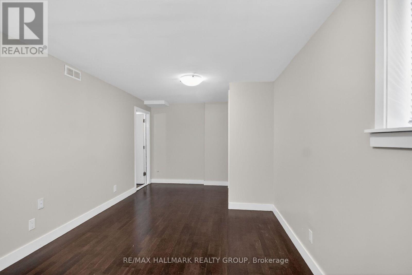
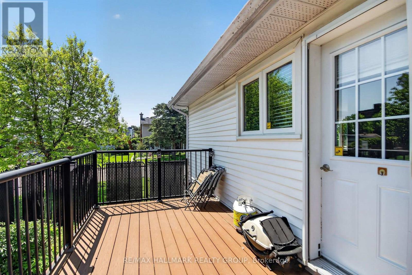
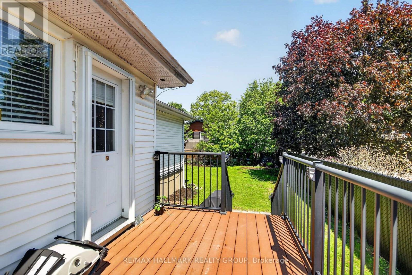
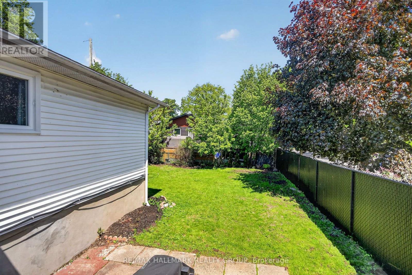
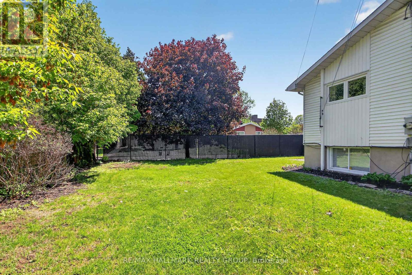
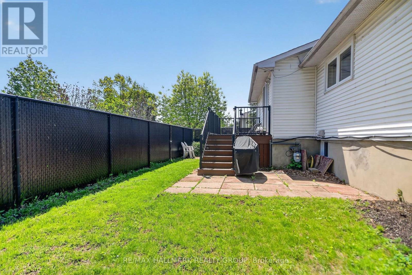
Turn-key bungalow with a fully finished lower-level in-law suite, offering exceptional flexibility as a multi-generational home or investment property. With two separate entrances, the lower level includes a self-contained 1-bedroom in-law suite while still providing additional space that can serve as a private home office, family room, or be incorporated into the main-floor living area. It is ideally located in a sought-after, family-friendly neighbourhood just minutes from shopping, parks, schools, and the General Hospital campus. The bright and inviting main level showcases gleaming hardwood floors throughout, a spacious living room, and an open-concept kitchen with a convenient breakfast bar. The beautifully renovated kitchen offers direct access to a large composite deck overlooking the expansive, fully fenced backyard-perfect for entertaining or enjoying outdoor family time. Three generously sized bedrooms and an updated 5-piece family bathroom complete the main level. (id:43934)
Property Details
| MLS® Number | X13537422 |
| Property Type | Single Family |
| Neigbourhood | Playfair Park - Lynda Park - Guildwood Estates |
| Community Name | 3609 - Guildwood Estates - Urbandale Acres |
| Amenities Near By | Public Transit, Park |
| Features | In-law Suite |
| Parking Space Total | 4 |
| Structure | Deck |
Building
| Bathroom Total | 2 |
| Bedrooms Above Ground | 3 |
| Bedrooms Below Ground | 1 |
| Bedrooms Total | 4 |
| Appliances | Dishwasher, Dryer, Two Stoves, Two Washers, Two Refrigerators |
| Basement Development | Finished |
| Basement Type | Full (finished) |
| Construction Style Attachment | Detached |
| Cooling Type | Central Air Conditioning |
| Exterior Finish | Brick |
| Foundation Type | Concrete |
| Heating Fuel | Natural Gas |
| Heating Type | Forced Air |
| Size Interior | 1,100 - 1,500 Sqft |
| Type | House |
| Utility Water | Municipal Water |
Parking
| No Garage |
Land
| Acreage | No |
| Fence Type | Fenced Yard |
| Land Amenities | Public Transit, Park |
| Sewer | Sanitary Sewer |
| Size Depth | 95 Ft ,2 In |
| Size Frontage | 55 Ft ,6 In |
| Size Irregular | 55.5 X 95.2 Ft |
| Size Total Text | 55.5 X 95.2 Ft |
| Zoning Description | Residential |
Rooms
| Level | Type | Length | Width | Dimensions |
|---|---|---|---|---|
| Lower Level | Kitchen | 3.83 m | 3.81 m | 3.83 m x 3.81 m |
| Lower Level | Bedroom | 3.93 m | 3.3 m | 3.93 m x 3.3 m |
| Lower Level | Bathroom | 2.61 m | 2.28 m | 2.61 m x 2.28 m |
| Lower Level | Laundry Room | 3.53 m | 2.87 m | 3.53 m x 2.87 m |
| Lower Level | Utility Room | 2.74 m | 1.7 m | 2.74 m x 1.7 m |
| Lower Level | Recreational, Games Room | 6.07 m | 3.02 m | 6.07 m x 3.02 m |
| Lower Level | Dining Room | 3.81 m | 1.98 m | 3.81 m x 1.98 m |
| Main Level | Living Room | 5.15 m | 3.7 m | 5.15 m x 3.7 m |
| Main Level | Dining Room | 2.94 m | 2.87 m | 2.94 m x 2.87 m |
| Main Level | Kitchen | 4.24 m | 3.12 m | 4.24 m x 3.12 m |
| Main Level | Primary Bedroom | 3.88 m | 3.5 m | 3.88 m x 3.5 m |
| Main Level | Bedroom | 4.11 m | 2.74 m | 4.11 m x 2.74 m |
| Main Level | Bedroom | 3.04 m | 2.59 m | 3.04 m x 2.59 m |
| Main Level | Bathroom | 3.5 m | 2 m | 3.5 m x 2 m |
Contact Us
Contact us for more information

The trademarks REALTOR®, REALTORS®, and the REALTOR® logo are controlled by The Canadian Real Estate Association (CREA) and identify real estate professionals who are members of CREA. The trademarks MLS®, Multiple Listing Service® and the associated logos are owned by The Canadian Real Estate Association (CREA) and identify the quality of services provided by real estate professionals who are members of CREA. The trademark DDF® is owned by The Canadian Real Estate Association (CREA) and identifies CREA's Data Distribution Facility (DDF®)
July 08 2026 03:34:13
Ottawa Real Estate Board