
184 Carwood Circle Ottawa, Ontario K1K 4V4

$685,000

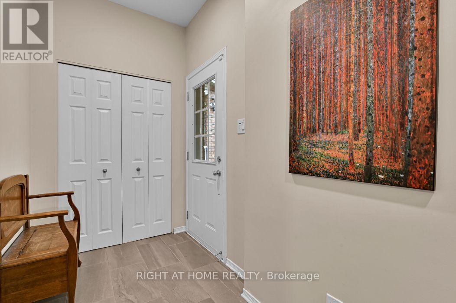
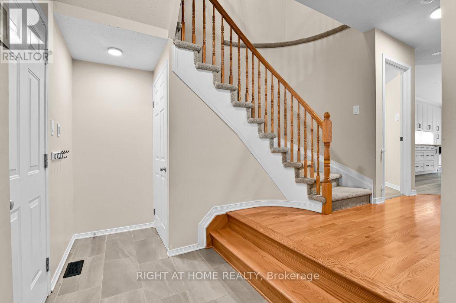
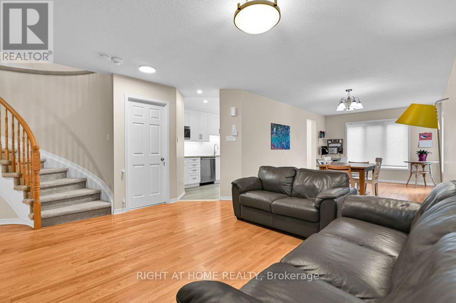
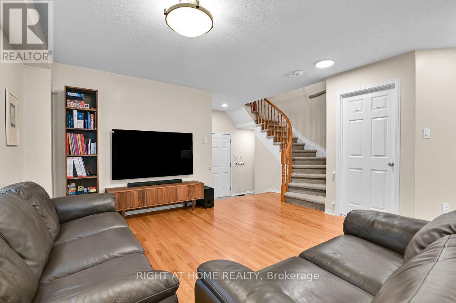
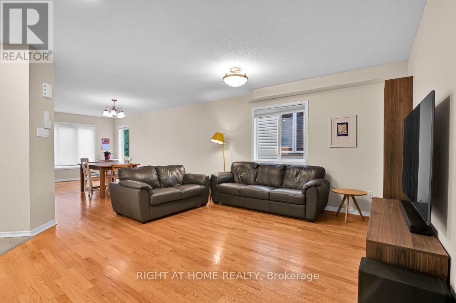
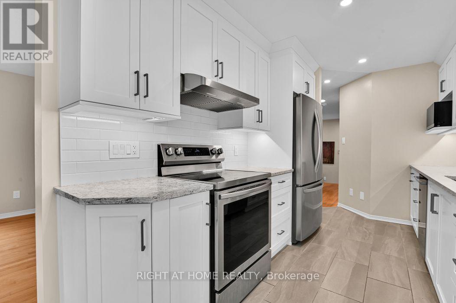
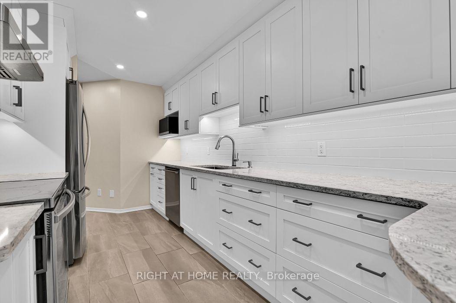
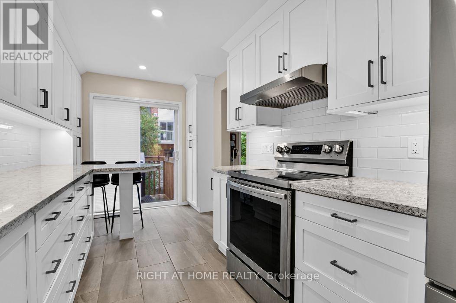
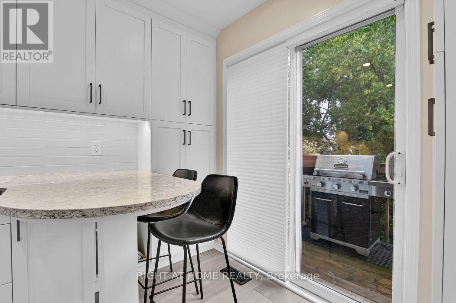
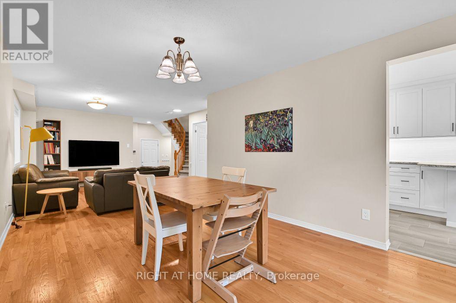
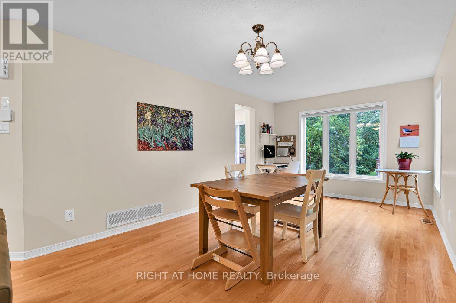
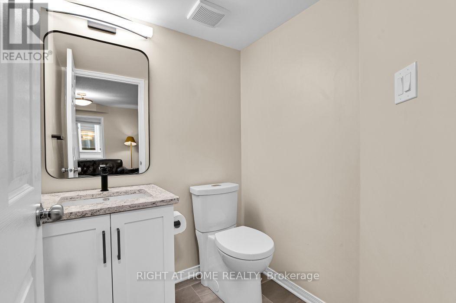
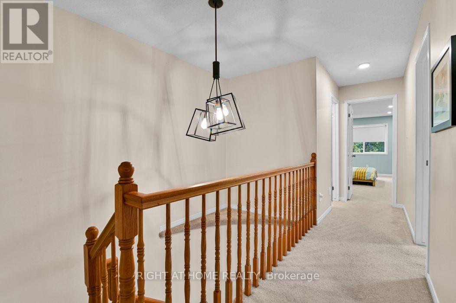
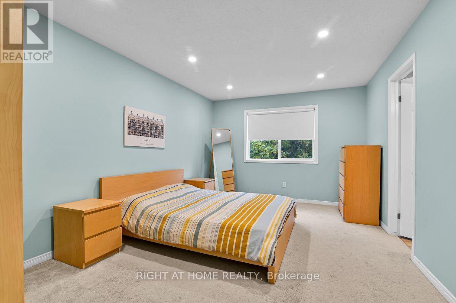
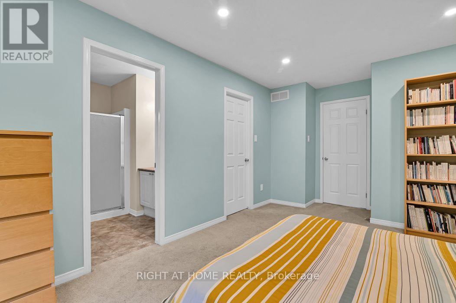
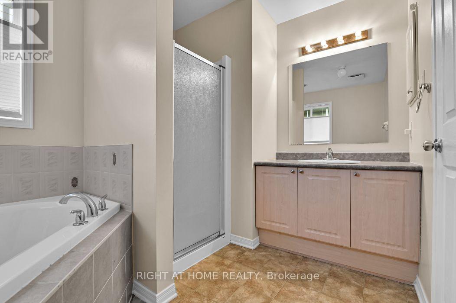
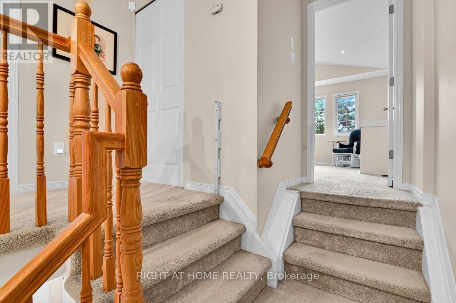
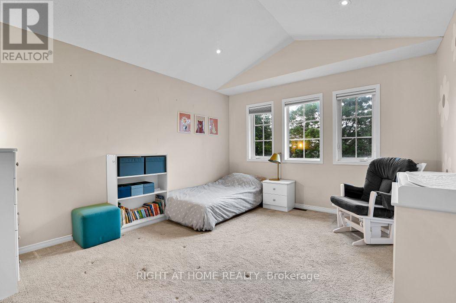
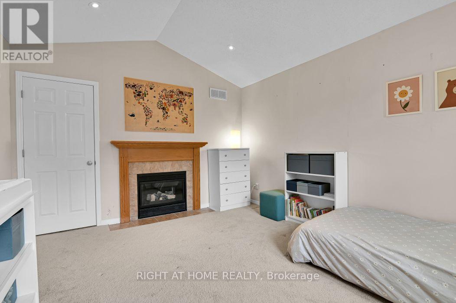
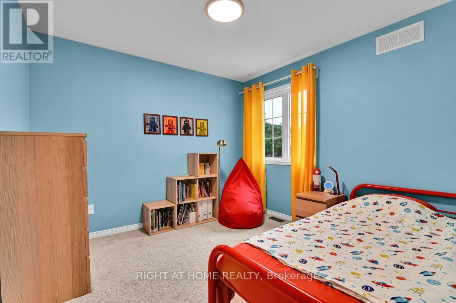
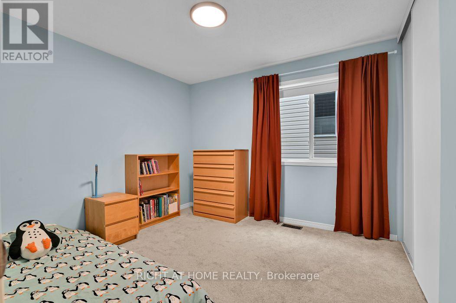
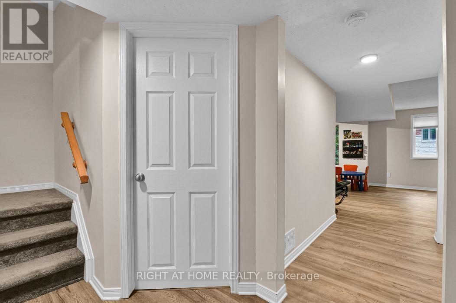
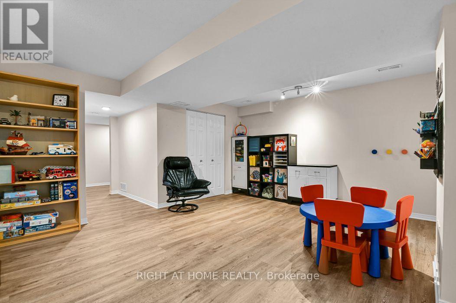
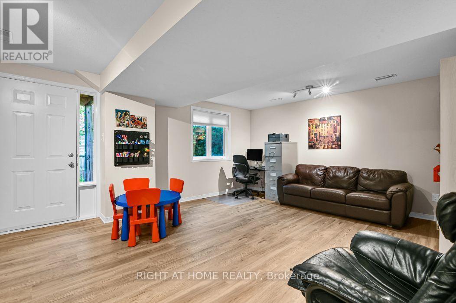
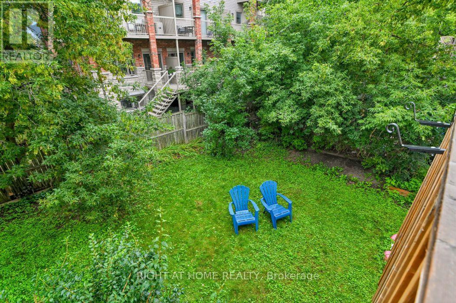
Welcome to 184 Carwood Circle, this turnkey 4-bedroom, 3-bathroom end-unit townhouse in the heart of Carson Meadows! Inside, you'll find a bright, beautiful living space with large windows, hardwood floors, and a combined living and dining area. The modern, upgraded kitchen features quartz countertops, stainless steel appliances, a peninsula with additional counter space, and access to the backyard deck. A convenient powder room completes the main floor. Upstairs, the primary bedroom features a walk-in closet and a 4-piece ensuite with a separate soaker tub and stand-up shower. The three additional bedrooms are generously sized, with one featuring a fireplace, along with another 4-piece bathroom. The finished lower level adds valuable living space for a family room, home office, or playroom, with a convenient walkout leading directly to the backyard, plus plenty of storage and laundry. Close to all amenities, including Montfort Hospital, La Cité, parks, schools, transit, shopping, and downtown Ottawa. Book your showing today, this one won't last! (id:43934)
Open House
This property has open houses!
2:00 pm
Ends at:4:00 pm
Property Details
| MLS® Number | X13696156 |
| Property Type | Single Family |
| Community Name | 3505 - Carson Meadows |
| Equipment Type | Water Heater |
| Parking Space Total | 3 |
| Rental Equipment Type | Water Heater |
Building
| Bathroom Total | 3 |
| Bedrooms Above Ground | 4 |
| Bedrooms Total | 4 |
| Appliances | Garage Door Opener Remote(s), Blinds, Dishwasher, Dryer, Garage Door Opener, Hood Fan, Stove, Washer, Refrigerator |
| Basement Development | Finished |
| Basement Features | Walk Out |
| Basement Type | N/a (finished), Full, N/a |
| Construction Style Attachment | Attached |
| Cooling Type | Central Air Conditioning |
| Exterior Finish | Brick, Vinyl Siding |
| Fireplace Present | Yes |
| Foundation Type | Poured Concrete |
| Half Bath Total | 1 |
| Heating Fuel | Natural Gas |
| Heating Type | Forced Air |
| Stories Total | 2 |
| Size Interior | 1,500 - 2,000 Sqft |
| Type | Row / Townhouse |
| Utility Water | Municipal Water |
Parking
| Attached Garage | |
| Garage |
Land
| Acreage | No |
| Sewer | Sanitary Sewer |
| Size Depth | 114 Ft ,9 In |
| Size Frontage | 24 Ft ,4 In |
| Size Irregular | 24.4 X 114.8 Ft |
| Size Total Text | 24.4 X 114.8 Ft |
Rooms
| Level | Type | Length | Width | Dimensions |
|---|---|---|---|---|
| Second Level | Primary Bedroom | 4.8 m | 3.38 m | 4.8 m x 3.38 m |
| Second Level | Bathroom | 3.12 m | 2.31 m | 3.12 m x 2.31 m |
| Second Level | Bedroom 2 | 4.09 m | 3.58 m | 4.09 m x 3.58 m |
| Second Level | Bedroom 3 | 3.07 m | 3.05 m | 3.07 m x 3.05 m |
| Second Level | Bedroom 4 | 3.23 m | 3.2 m | 3.23 m x 3.2 m |
| Second Level | Bathroom | 2.49 m | 1.47 m | 2.49 m x 1.47 m |
| Lower Level | Laundry Room | 6.4 m | 1.75 m | 6.4 m x 1.75 m |
| Lower Level | Other | 6.5 m | 1.78 m | 6.5 m x 1.78 m |
| Lower Level | Recreational, Games Room | 5.54 m | 4.24 m | 5.54 m x 4.24 m |
| Main Level | Living Room | 9.27 m | 3.25 m | 9.27 m x 3.25 m |
| Main Level | Kitchen | 5.54 m | 2.41 m | 5.54 m x 2.41 m |
| Main Level | Bathroom | 1.55 m | 1.52 m | 1.55 m x 1.52 m |
https://www.realtor.ca/real-estate/30178559/184-carwood-circle-ottawa-3505-carson-meadows
Contact Us
Contact us for more information

The trademarks REALTOR®, REALTORS®, and the REALTOR® logo are controlled by The Canadian Real Estate Association (CREA) and identify real estate professionals who are members of CREA. The trademarks MLS®, Multiple Listing Service® and the associated logos are owned by The Canadian Real Estate Association (CREA) and identify the quality of services provided by real estate professionals who are members of CREA. The trademark DDF® is owned by The Canadian Real Estate Association (CREA) and identifies CREA's Data Distribution Facility (DDF®)
August 20 2026 04:59:12
Ottawa Real Estate Board