
182 Mattingly Way Ottawa, Ontario K4M 0C4





$2,800 Monthly
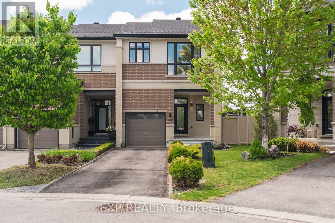
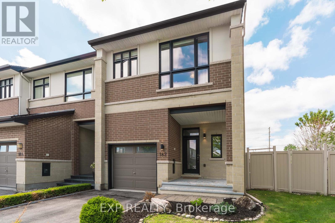
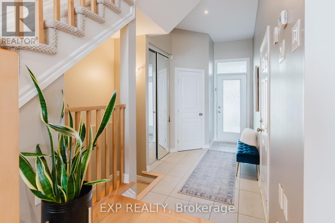
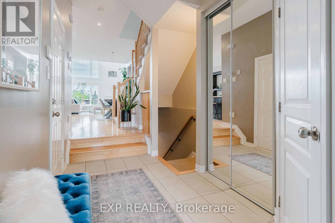
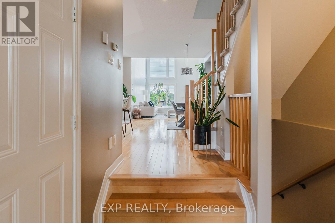
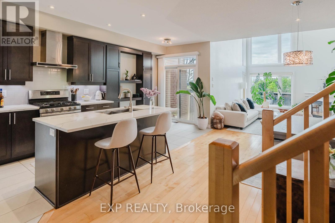
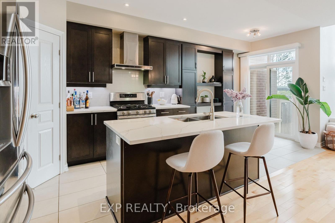
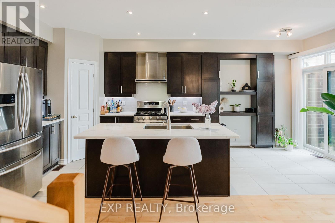
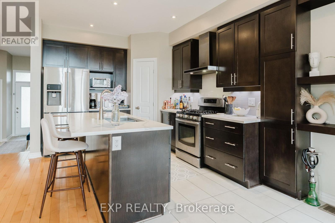
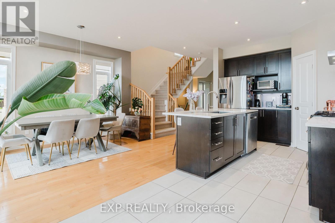
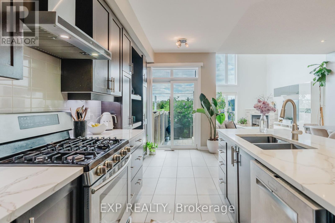
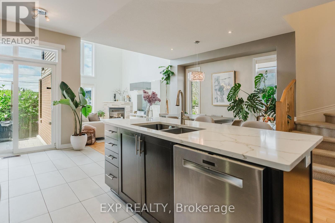
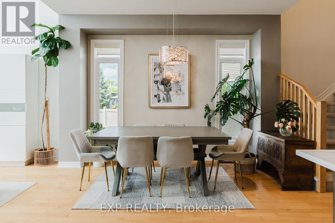
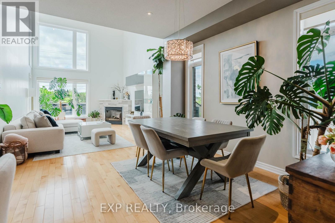
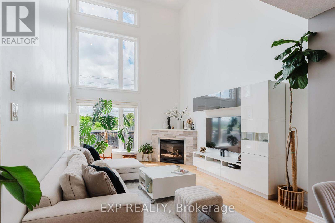
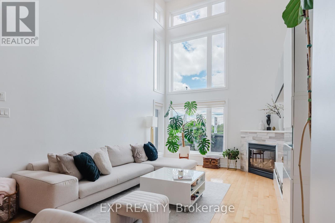
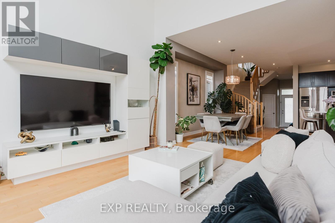
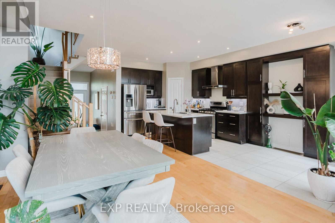
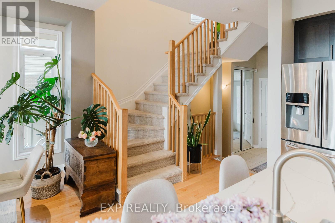
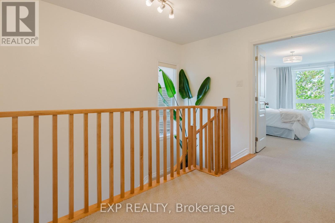
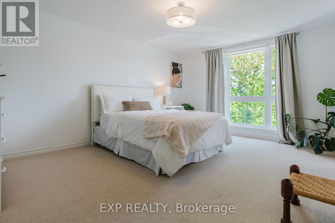
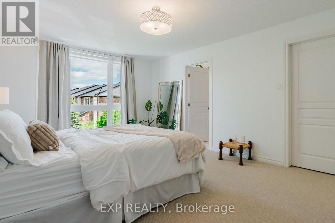
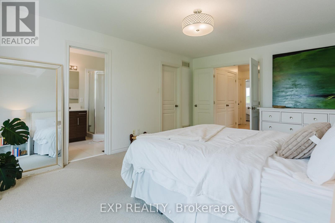
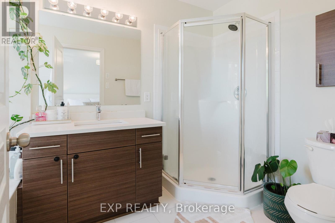
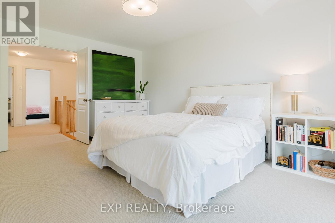
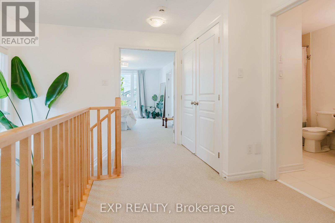
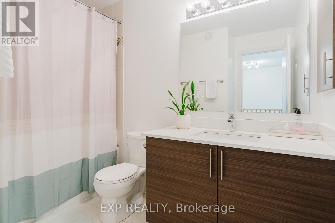
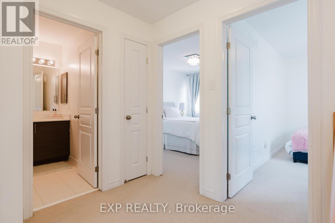
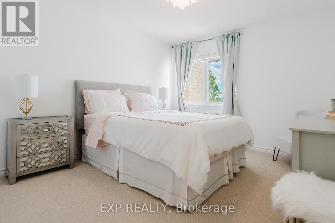
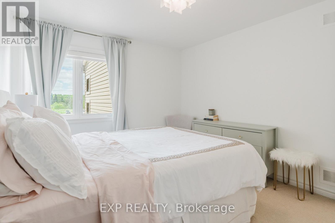
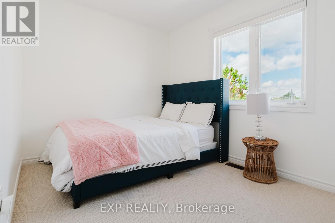
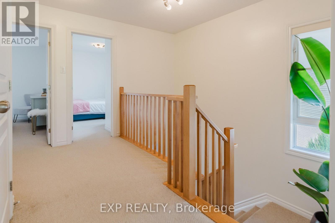
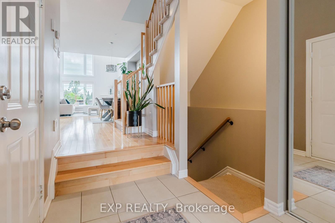
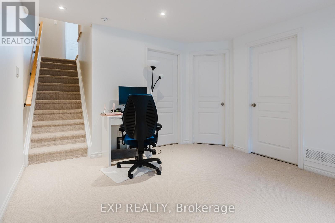
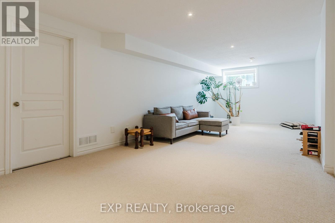
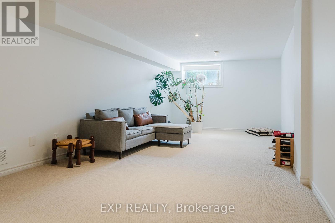
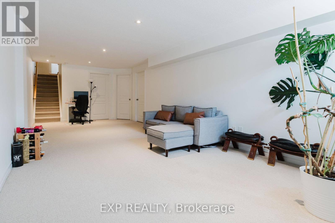
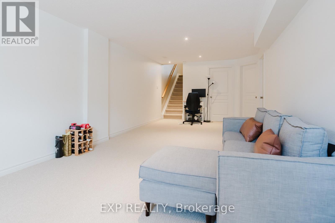
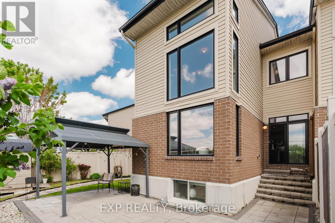
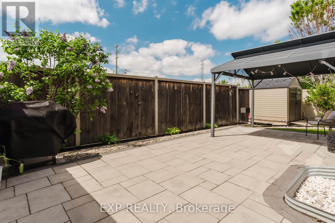
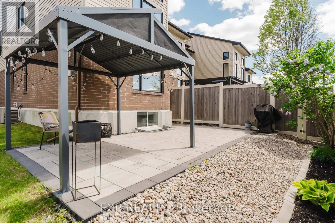
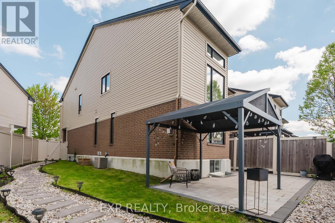
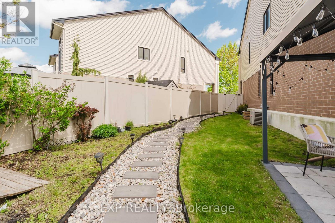
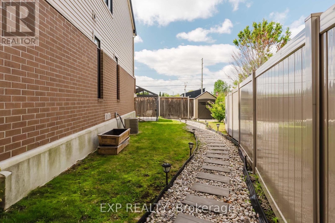
Bright and modern open-concept townhouse located in a family-friendly neighbourhood close to everything you need. Conveniently situated near parks, schools, shopping, amenities, scenic walking trails, Park & Ride transit with multiple bus lines, and only 5 minutes from LRT Line 2, this home offers the perfect blend of comfort and convenience. Inside, you'll love the spacious layout featuring soaring 15+ foot ceilings in the living room and an abundance of natural light from the bright south/southwest exposure. The open-concept design creates an airy and inviting atmosphere that feels both modern and comfortable. The private backyard is fully fenced and beautifully interlocked, complete with a gazebo that creates the perfect outdoor space for relaxing or entertaining. With no direct rear neighbours, the backyard offers a peaceful and private setting rarely found in townhomes. The home also includes a garage and driveway parking for two additional vehicles, providing a total of three parking spaces. The basement offers three separate storage rooms, giving you plenty of extra space and functionality. Utilities are excluded. A rare opportunity to rent a stylish, sun-filled townhouse in an excellent location with easy access to transit, recreation, and everyday amenities. (id:43934)
Property Details
| MLS® Number | X13211130 |
| Property Type | Single Family |
| Community Name | 2602 - Riverside South/Gloucester Glen |
| Parking Space Total | 3 |
Building
| Bathroom Total | 3 |
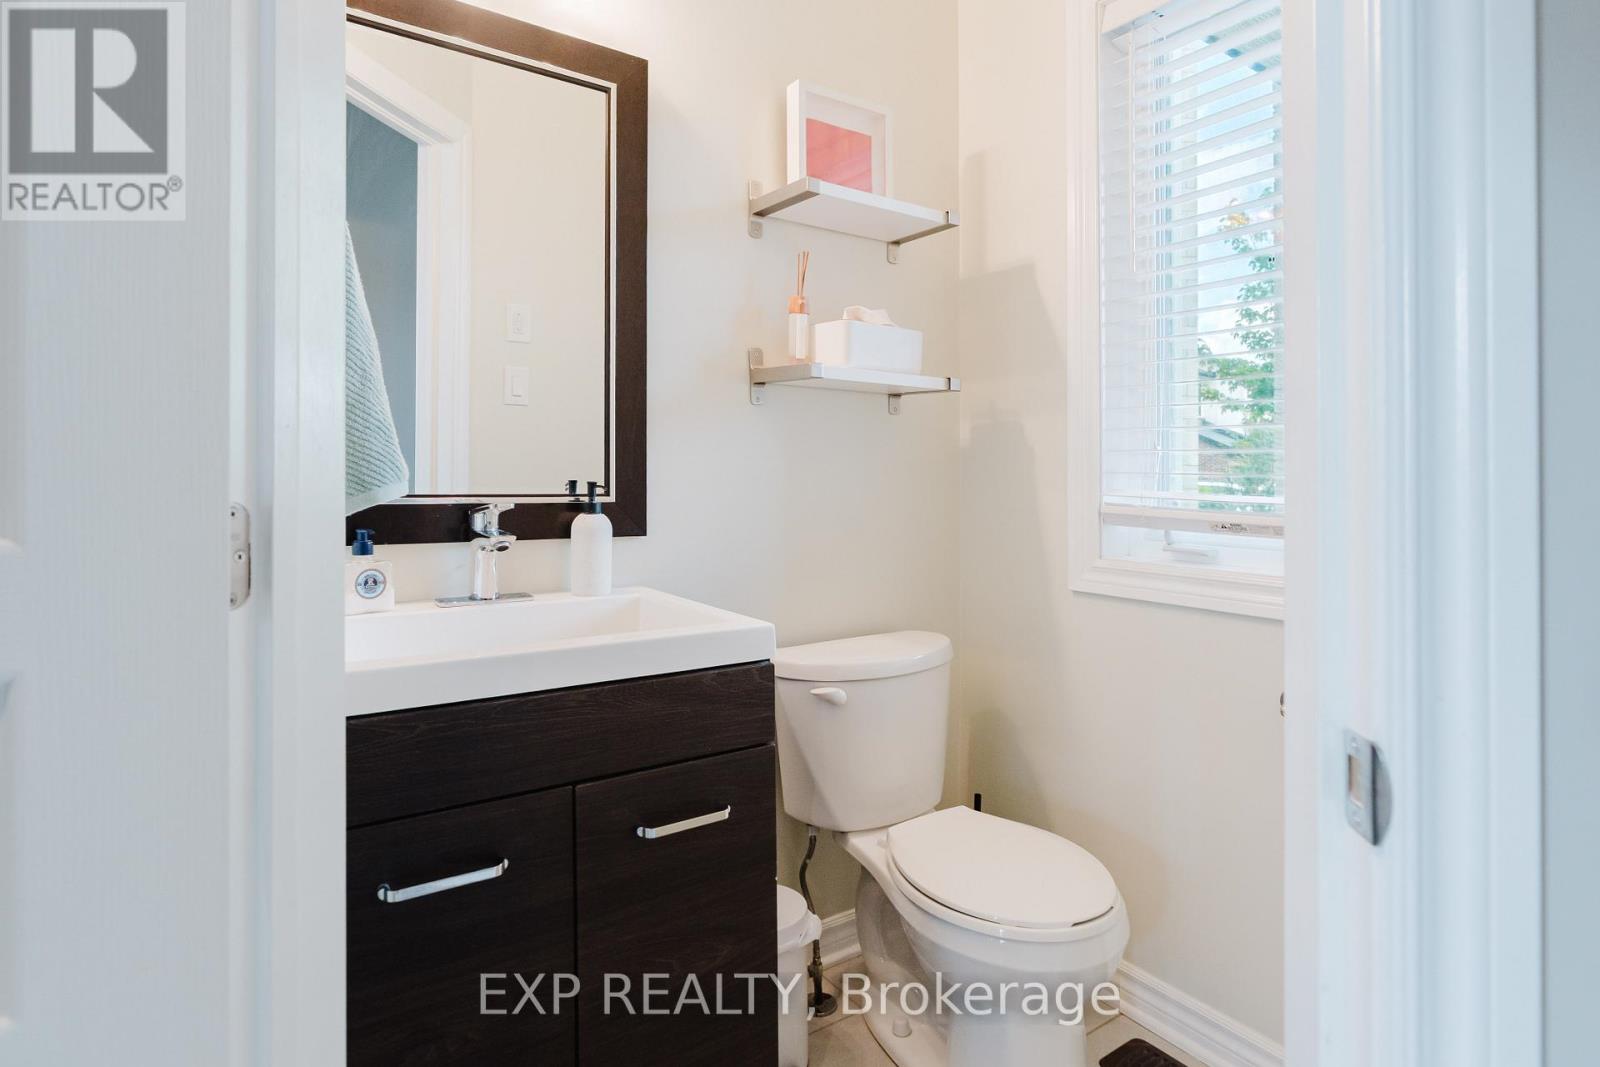
| Bedrooms Above Ground | 3 |
| Bedrooms Total | 3 |
| Amenities | Fireplace(s) |
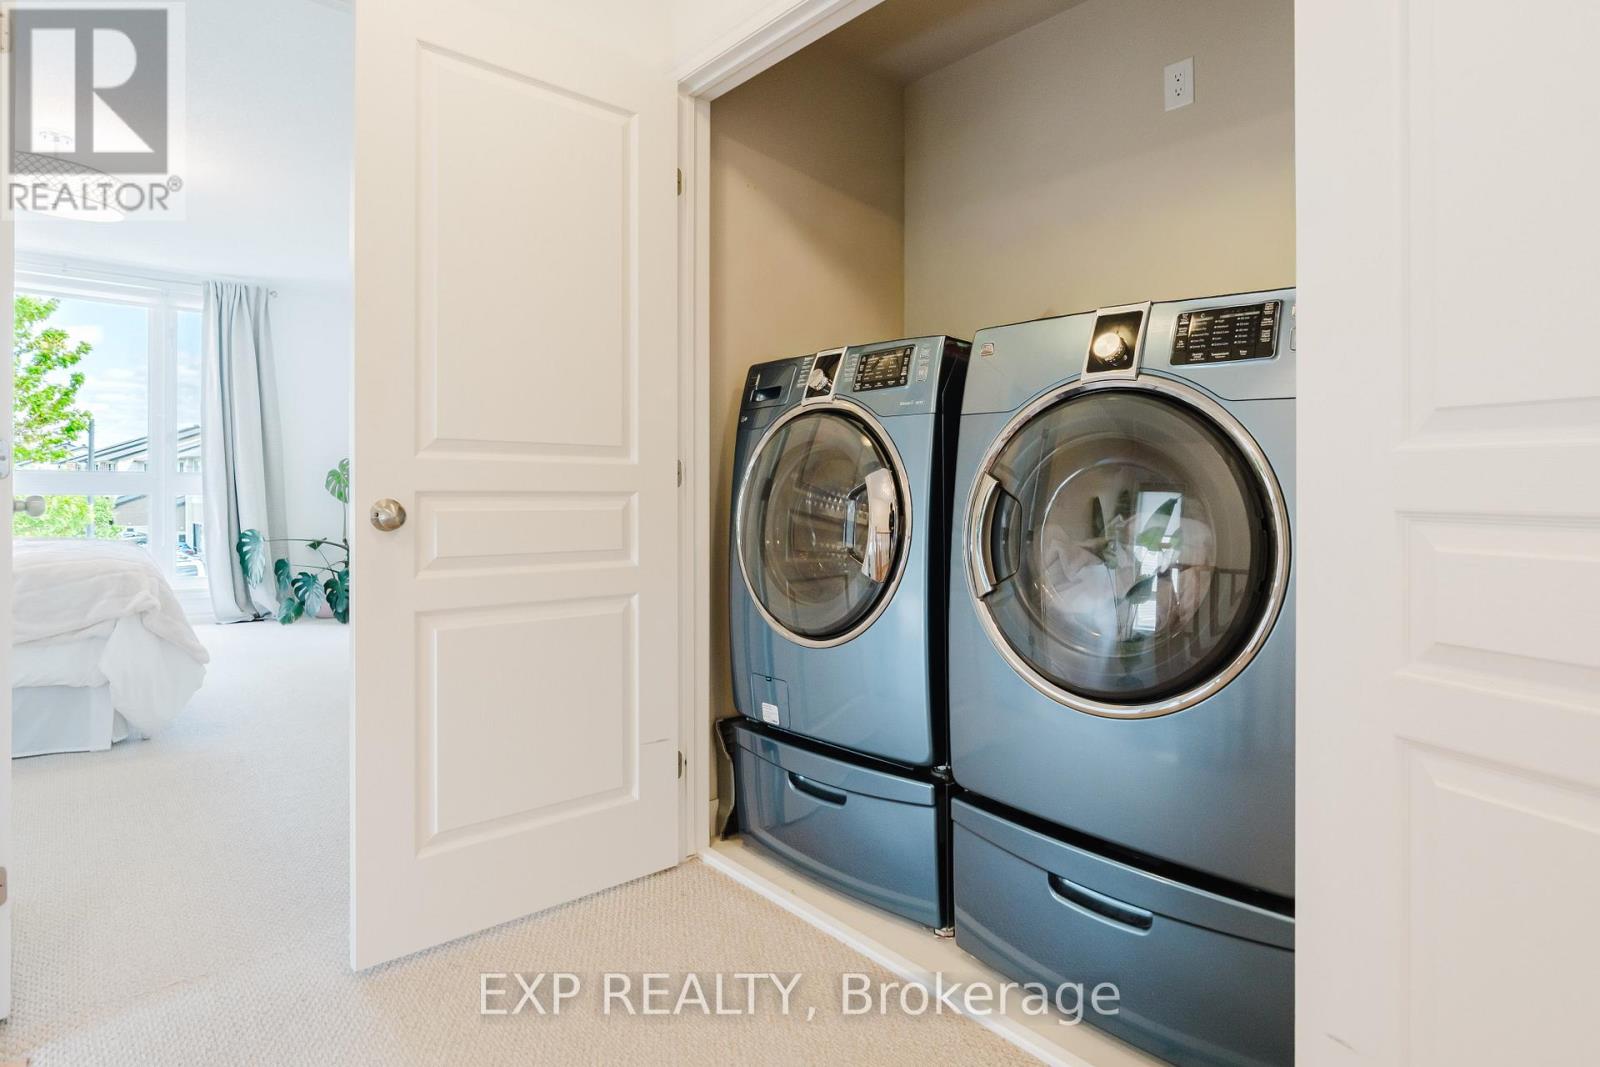
| Appliances | Dishwasher, Dryer, Stove, Washer, Refrigerator |
| Basement Development | Finished |
| Basement Type | Full (finished) |
| Construction Style Attachment | Attached |
| Cooling Type | Central Air Conditioning |
| Exterior Finish | Brick |
| Fireplace Present | Yes |
| Foundation Type | Concrete |
| Half Bath Total | 1 |
| Heating Fuel | Natural Gas |
| Heating Type | Forced Air |
| Stories Total | 2 |
| Size Interior | 1,500 - 2,000 Sqft |
| Type | Row / Townhouse |
| Utility Water | Municipal Water |
Parking
| Attached Garage | |
| Garage |
Land
| Acreage | No |
| Sewer | Sanitary Sewer |
| Size Frontage | 17 Ft ,3 In |
| Size Irregular | 17.3 Ft |
| Size Total Text | 17.3 Ft |
Contact Us
Contact us for more information

The trademarks REALTOR®, REALTORS®, and the REALTOR® logo are controlled by The Canadian Real Estate Association (CREA) and identify real estate professionals who are members of CREA. The trademarks MLS®, Multiple Listing Service® and the associated logos are owned by The Canadian Real Estate Association (CREA) and identify the quality of services provided by real estate professionals who are members of CREA. The trademark DDF® is owned by The Canadian Real Estate Association (CREA) and identifies CREA's Data Distribution Facility (DDF®)
May 28 2026 09:25:54
Ottawa Real Estate Board