
18 Country Club Place Brockville, Ontario K6V 6T7

$549,900Maintenance, Common Area Maintenance, Insurance
$913.64 Monthly
Maintenance, Common Area Maintenance, Insurance
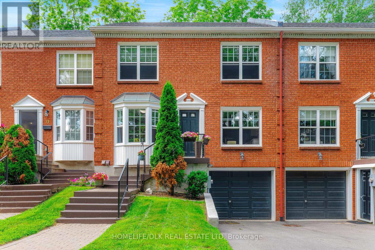
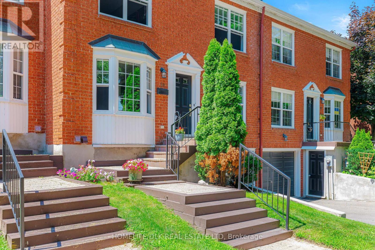
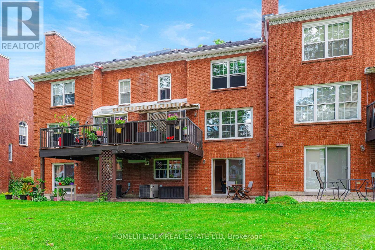
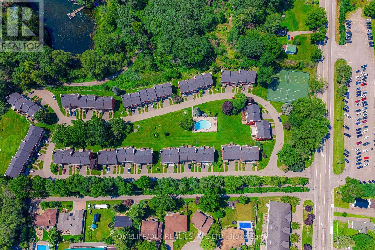
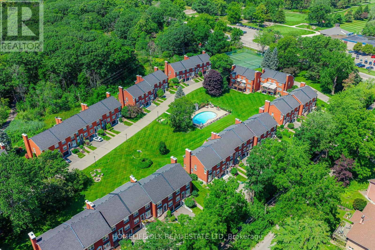
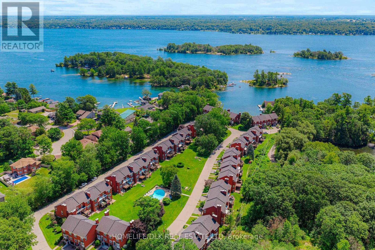
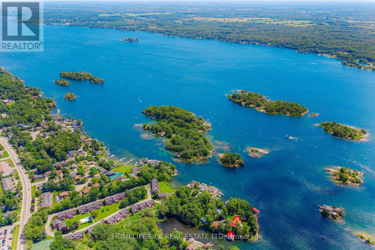
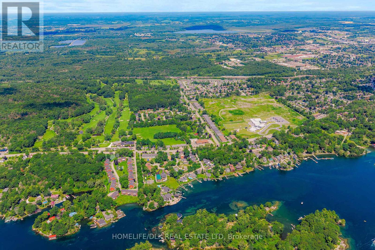
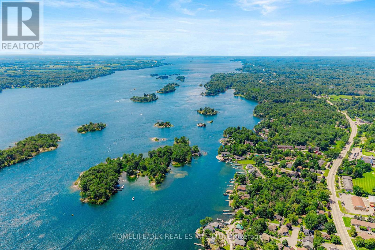
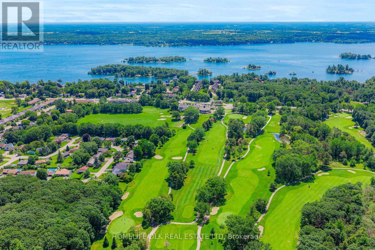
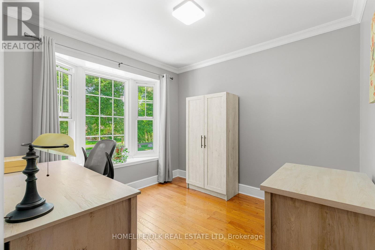
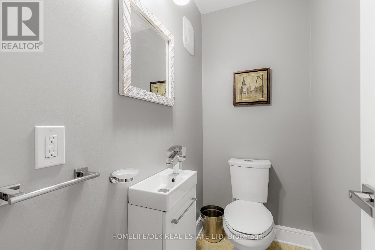
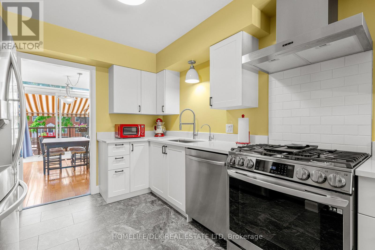
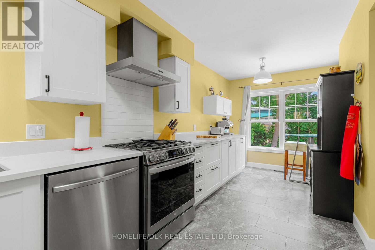
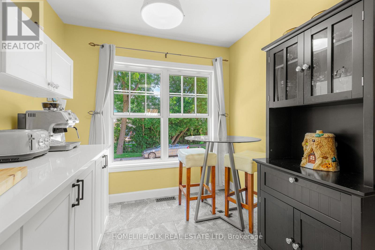
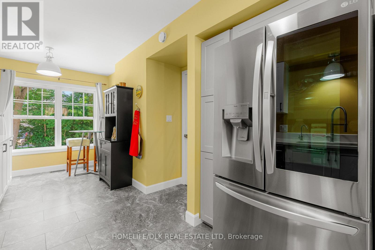
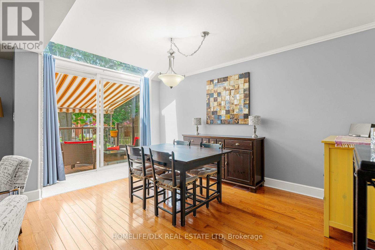
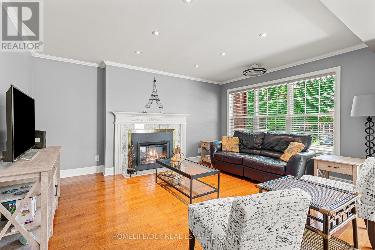
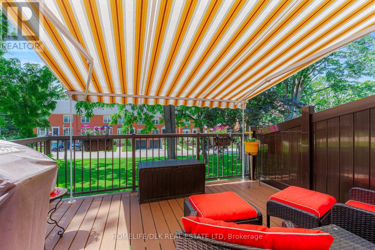
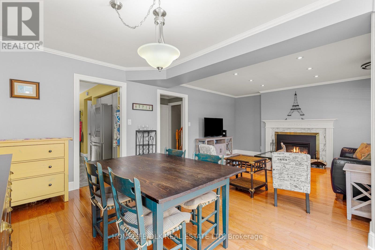
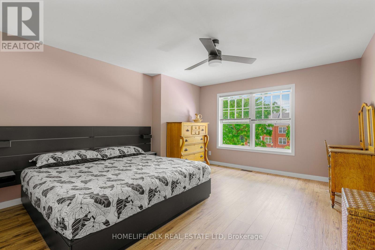
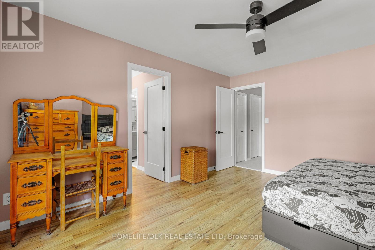
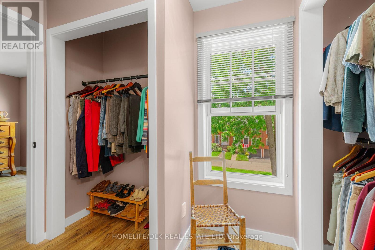
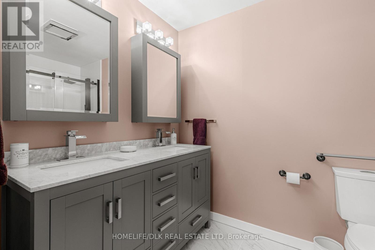
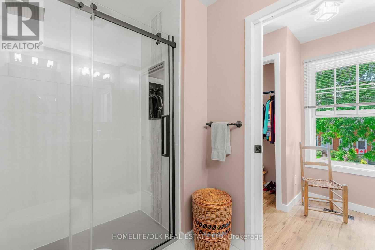
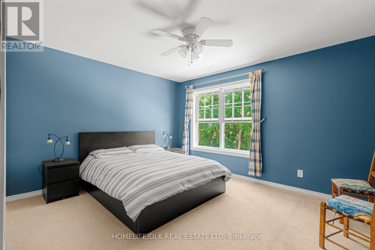
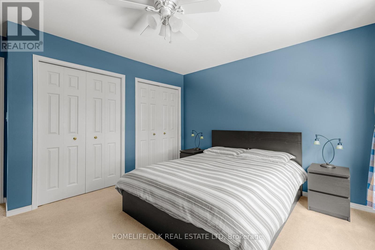
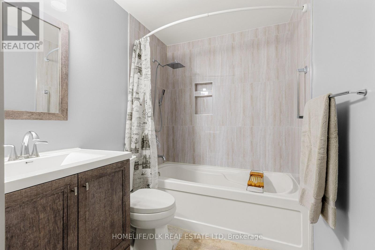
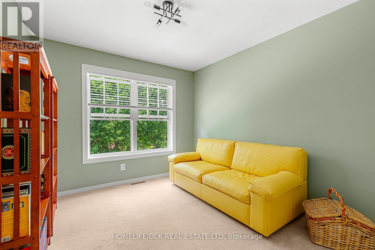
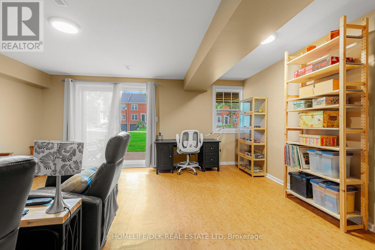
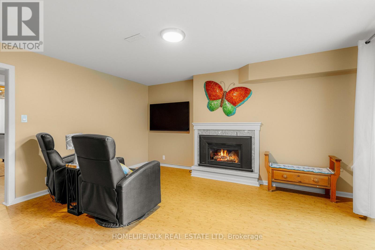
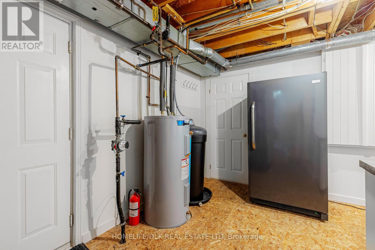
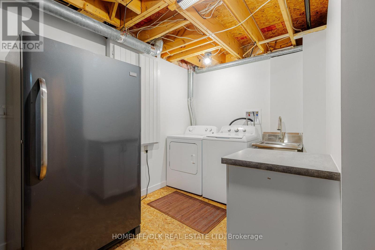
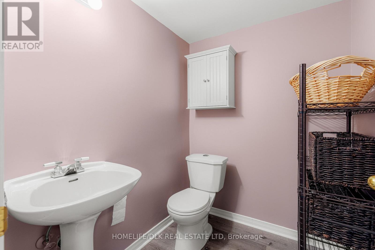
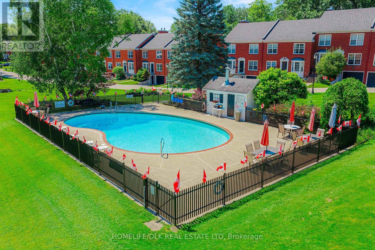
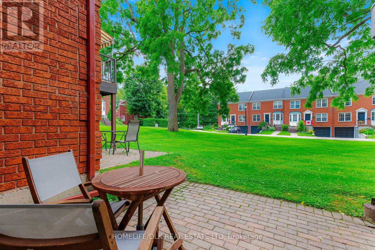
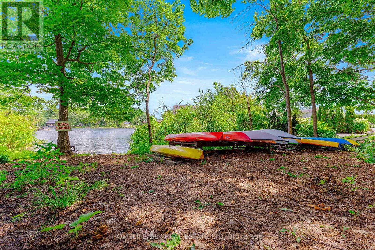
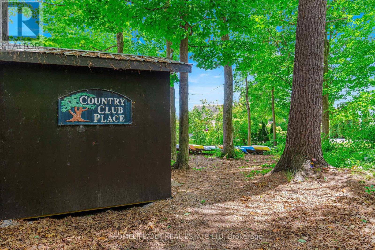
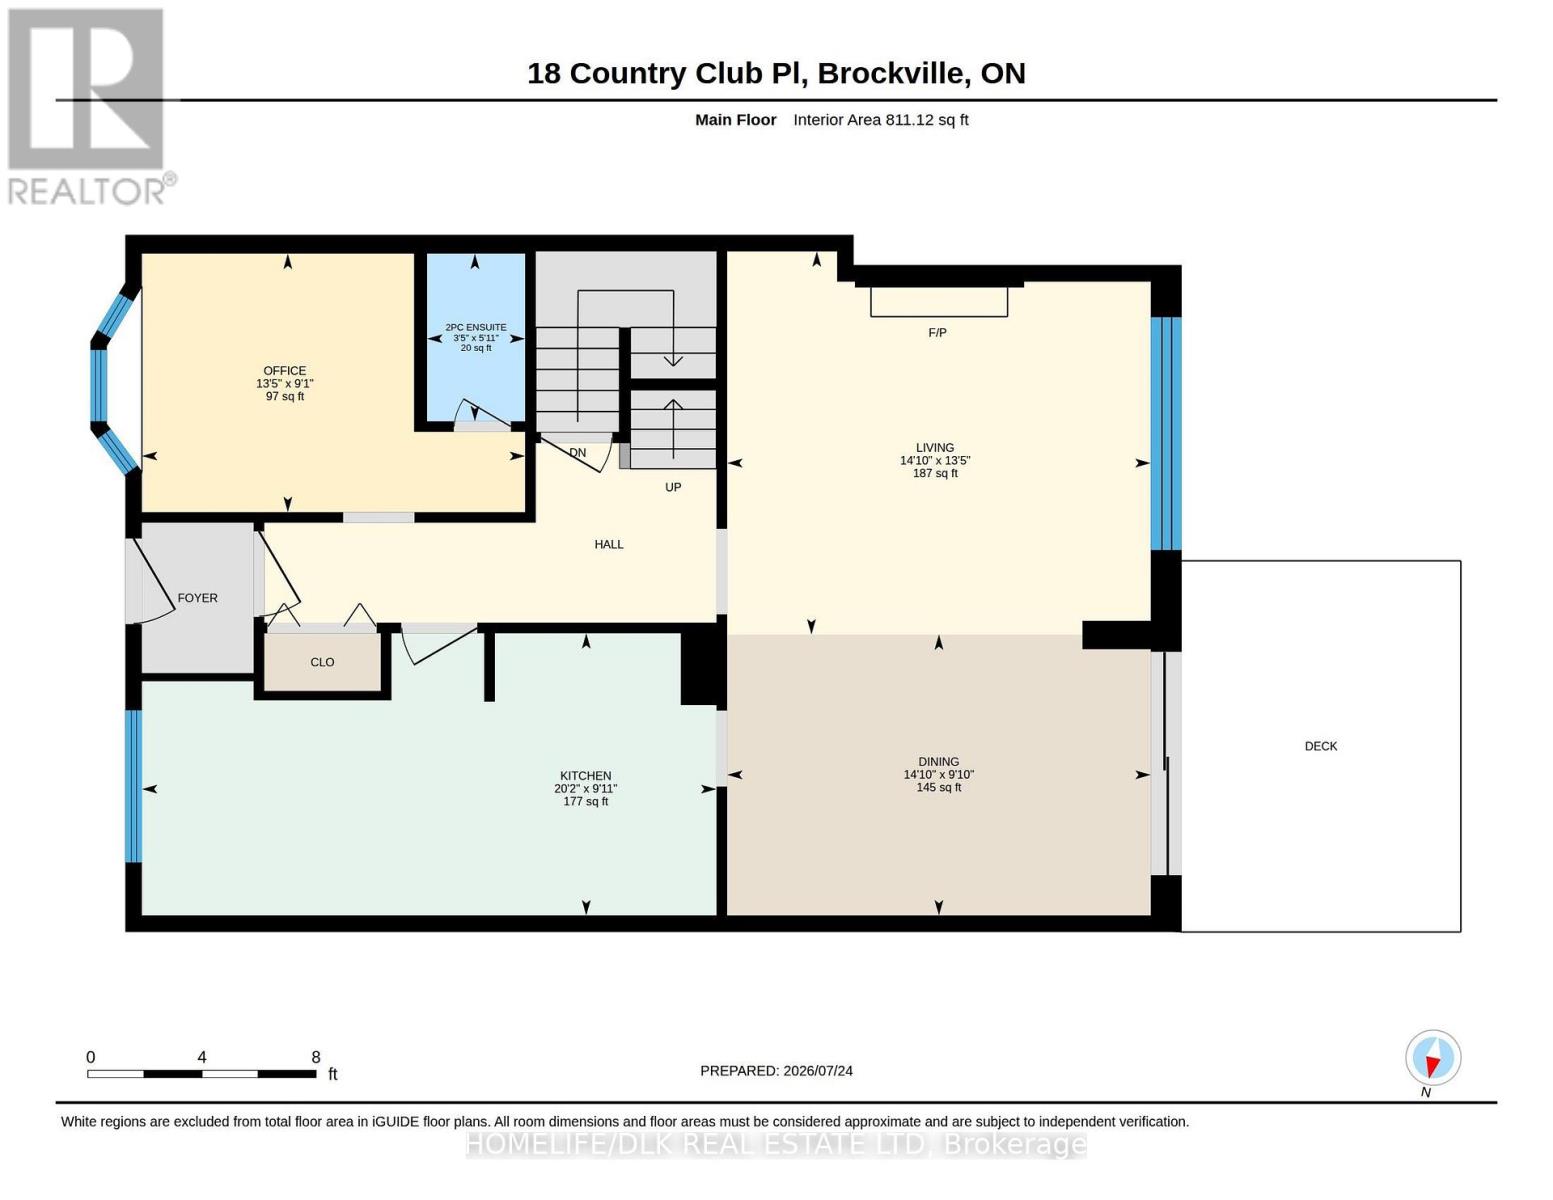
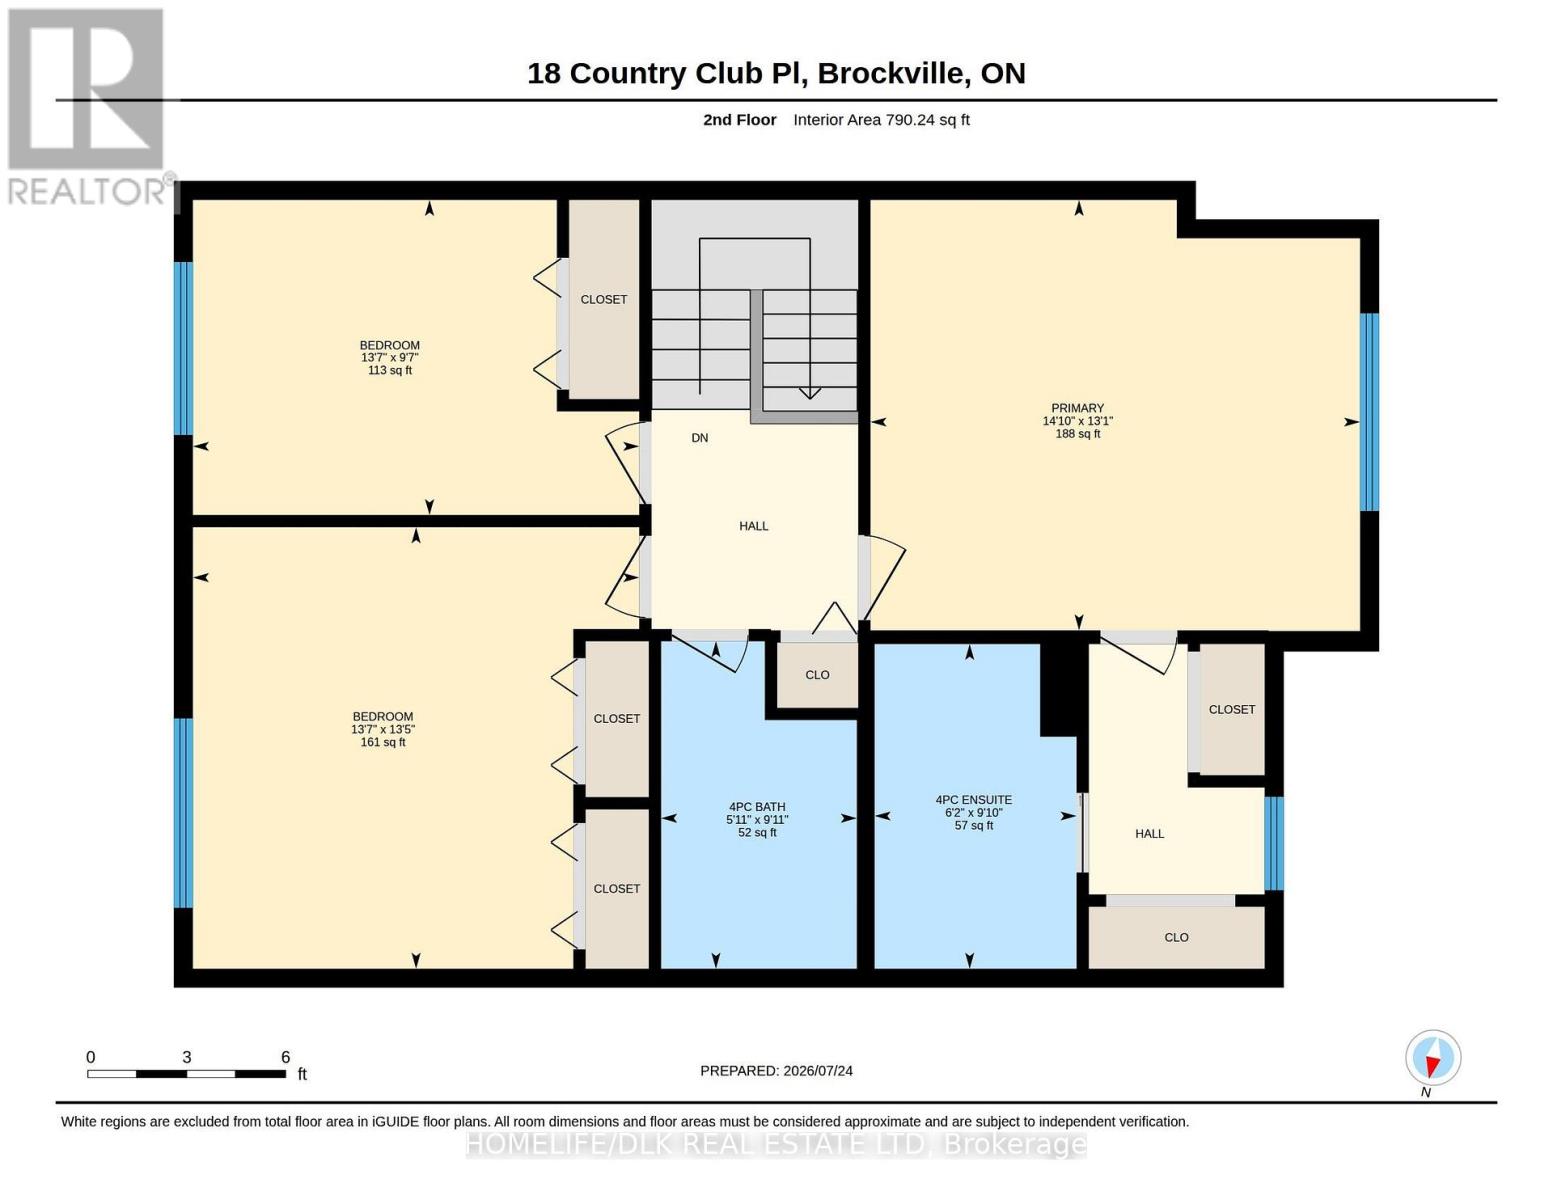
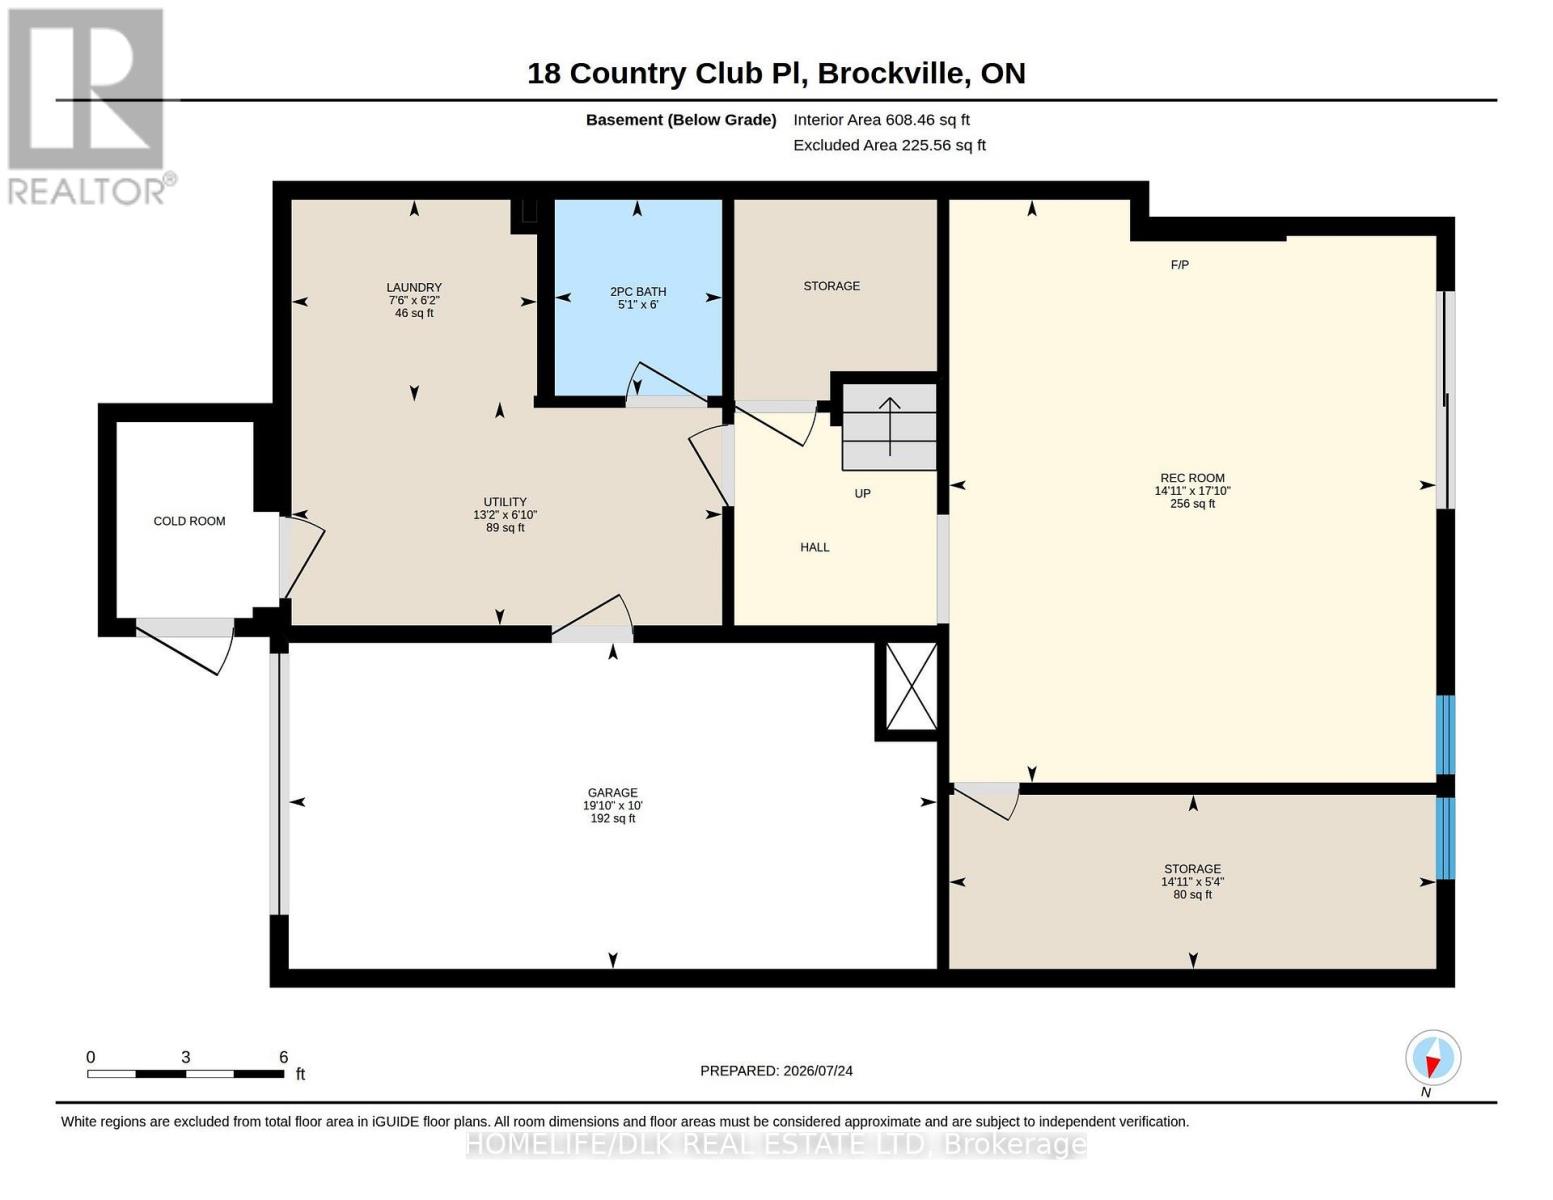
$913.64 MonthlyExperience carefree condominium living in one of the area's most desirable lifestyle communities. This beautifully updated three-bedroom, four-bath townhouse offers the perfect blend of modern finishes, exceptional amenities, and a scenic setting with seasonal river views. The spacious three-level home has been thoughtfully renovated with a stunning new kitchen, updated bathrooms, new flooring, and a redesigned laundry area, making it truly move-in ready. The bright main level features an inviting living room with an electric fireplace, opening onto a private balcony complete with an electric awning-an ideal spot to relax and enjoy the peaceful surroundings. A main-floor office with its own convenient two-piece ensuite provides the perfect work-from-home space or flexible guest accommodation. Upstairs, the generous primary suite features a walk-through closet leading to a beautifully appointed four-piece ensuite. Two additional bedrooms and well-designed living spaces provide comfort and flexibility for family and guests. The walk-out lower level is perfect for entertaining or unwinding, offering a spacious family room with a cozy gas fireplace and direct access to outdoor living space. Lower level also contains access to garage, laundry room, workbench/storage area. There is also a 2 piece powder room, as a bonus, it does have plumbing for a shower should a future owner wish it. Located directly across from the golf course, this exceptional home is part of a vibrant waterfront community where residents enjoy exclusive access to a heated in-ground pool, tennis and pickleball courts, and waterfront access for canoeing and kayaking. Whether you're seeking an active lifestyle, peaceful waterfront recreation, or low-maintenance living in a picturesque setting, 18 Country Club Place offers an outstanding opportunity to enjoy it all. (id:43934)
Property Details
| MLS® Number | X13608510 |
| Property Type | Single Family |
| Community Name | 810 - Brockville |
| Community Features | Pets Allowed With Restrictions |
| Easement | Unknown |
| Features | Balcony, In Suite Laundry |
| Parking Space Total | 2 |
| Structure | Dock |
| Water Front Name | St. Lawrence River |
| Water Front Type | Waterfront On River |
Building
| Bathroom Total | 4 |
| Bedrooms Above Ground | 3 |
| Bedrooms Total | 3 |
| Amenities | Fireplace(s) |
| Appliances | Garage Door Opener Remote(s), Central Vacuum, Water Heater, Water Purifier, Dishwasher, Dryer, Stove, Washer, Water Softener, Window Coverings, Refrigerator |
| Basement Development | Finished |
| Basement Features | Walk Out |
| Basement Type | N/a (finished) |
| Cooling Type | Central Air Conditioning |
| Exterior Finish | Brick |
| Fireplace Present | Yes |
| Fireplace Total | 2 |
| Half Bath Total | 2 |
| Heating Fuel | Natural Gas |
| Heating Type | Forced Air |
| Stories Total | 2 |
| Size Interior | 1,800 - 1,999 Sqft |
| Type | Row / Townhouse |
Parking
| Garage |
Land
| Access Type | Public Road, Private Road |
| Acreage | No |
Rooms
| Level | Type | Length | Width | Dimensions |
|---|---|---|---|---|
| Second Level | Primary Bedroom | 3.98 m | 4.53 m | 3.98 m x 4.53 m |
| Second Level | Bathroom | 3 m | 1.87 m | 3 m x 1.87 m |
| Second Level | Bedroom 2 | 2.92 m | 4.13 m | 2.92 m x 4.13 m |
| Second Level | Bedroom 3 | 4.08 m | 4.13 m | 4.08 m x 4.13 m |
| Second Level | Bathroom | 3.03 m | 1.81 m | 3.03 m x 1.81 m |
| Lower Level | Family Room | 5.44 m | 4.55 m | 5.44 m x 4.55 m |
| Lower Level | Workshop | 1.63 m | 4.55 m | 1.63 m x 4.55 m |
| Lower Level | Laundry Room | 1.89 m | 2.29 m | 1.89 m x 2.29 m |
| Lower Level | Utility Room | 2.09 m | 4.02 m | 2.09 m x 4.02 m |
| Lower Level | Bathroom | 1.83 m | 1.56 m | 1.83 m x 1.56 m |
| Main Level | Kitchen | 3.02 m | 6.14 m | 3.02 m x 6.14 m |
| Main Level | Dining Room | 3 m | 4.53 m | 3 m x 4.53 m |
| Main Level | Living Room | 4.1 m | 4.53 m | 4.1 m x 4.53 m |
| Main Level | Office | 2.76 m | 4.1 m | 2.76 m x 4.1 m |
| Main Level | Bathroom | 1.79 m | 1.05 m | 1.79 m x 1.05 m |
https://www.realtor.ca/real-estate/30082246/18-country-club-place-brockville-810-brockville
Contact Us
Contact us for more information

The trademarks REALTOR®, REALTORS®, and the REALTOR® logo are controlled by The Canadian Real Estate Association (CREA) and identify real estate professionals who are members of CREA. The trademarks MLS®, Multiple Listing Service® and the associated logos are owned by The Canadian Real Estate Association (CREA) and identify the quality of services provided by real estate professionals who are members of CREA. The trademark DDF® is owned by The Canadian Real Estate Association (CREA) and identifies CREA's Data Distribution Facility (DDF®)
September 28 2026 02:16:32
Rideau - St. Lawrence Real Estate Board