
176 Louise Street Clarence-Rockland, Ontario K4K 1R9

$679,900
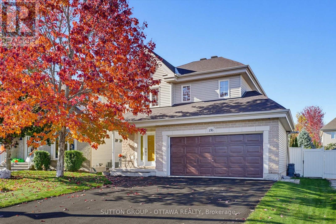
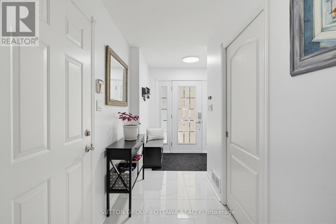
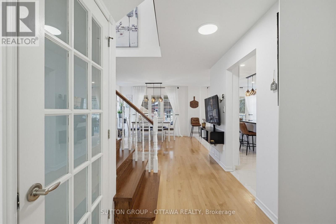
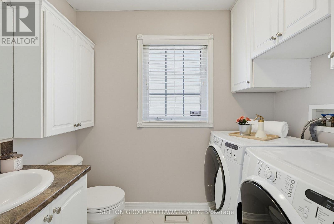
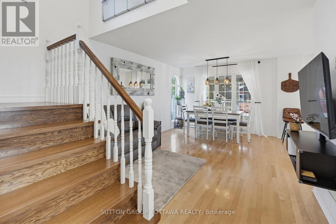
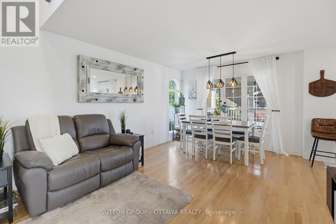
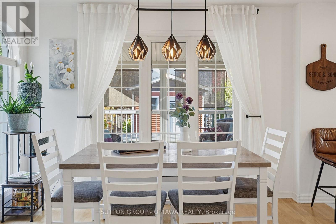
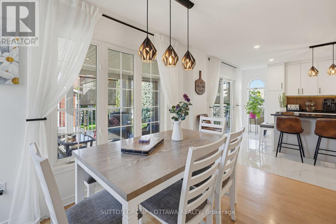
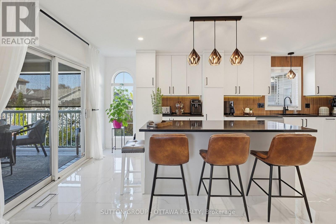
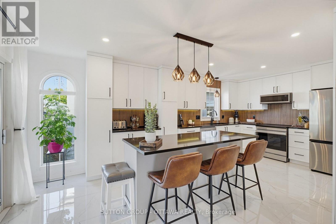
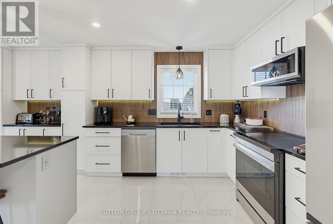
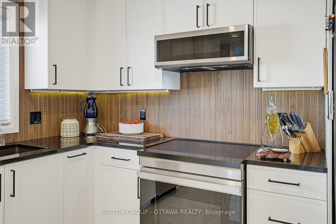
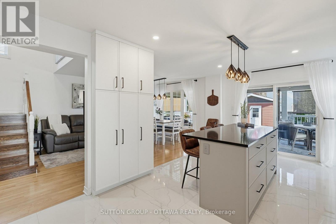
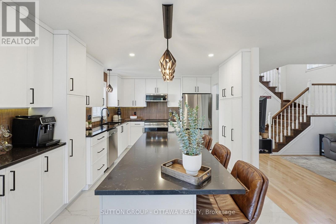
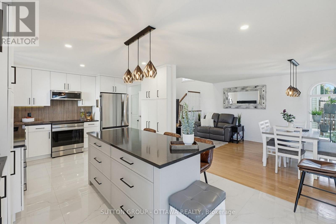
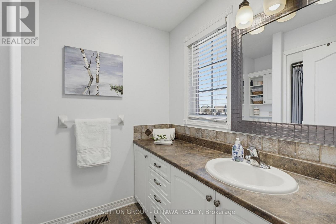
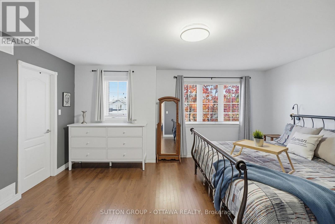
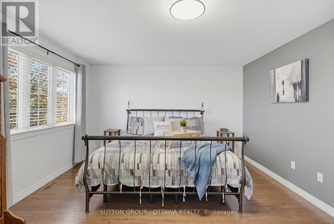
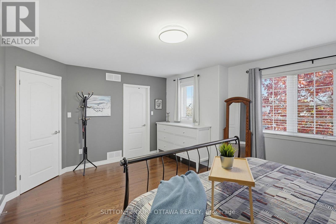
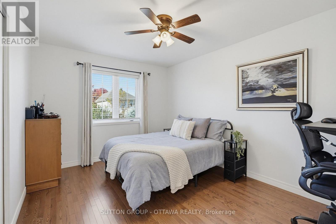
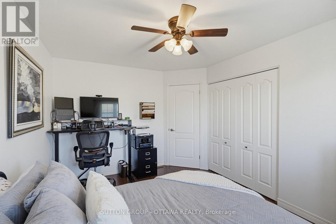
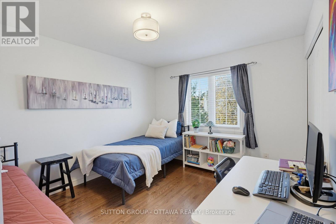
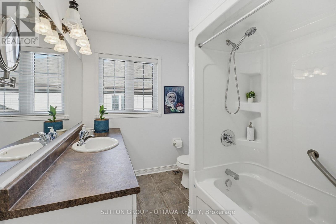
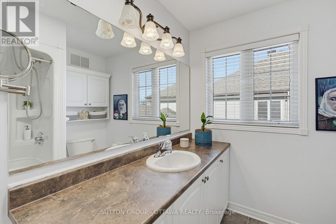
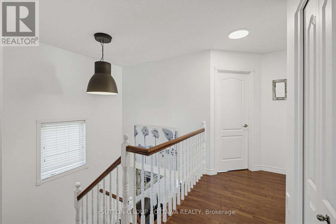
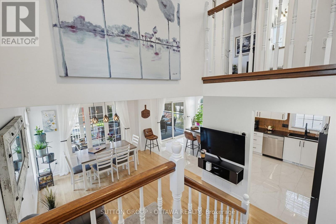
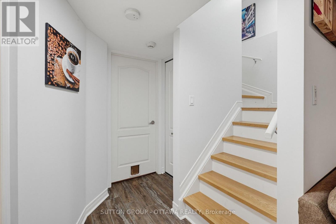
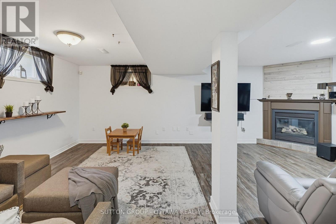
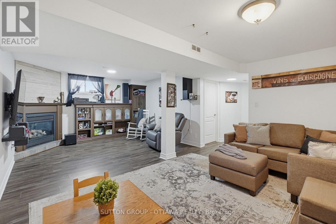
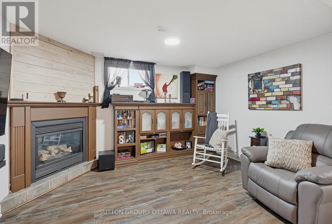
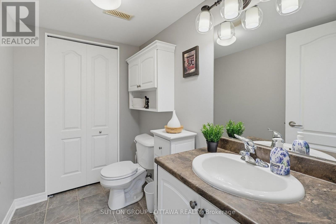
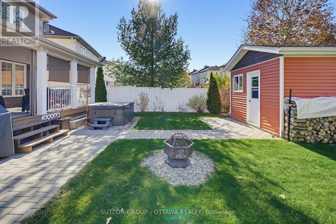
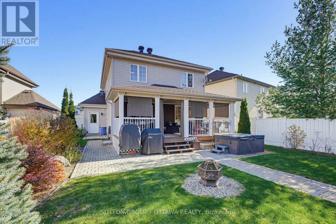
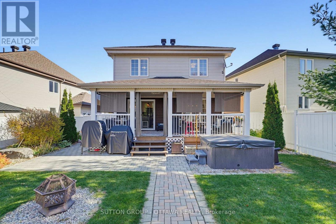
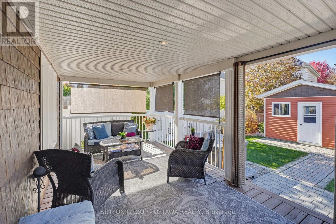
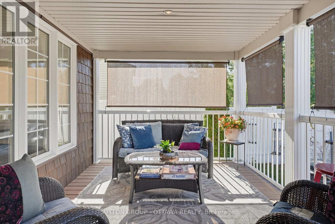
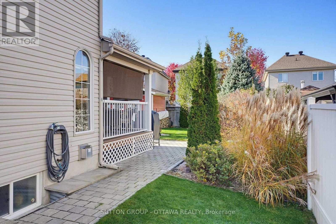
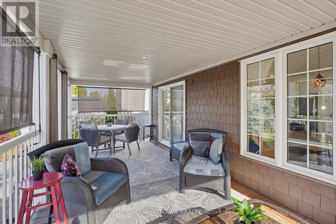
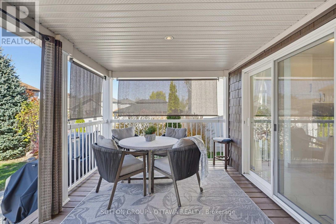
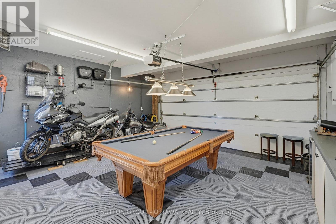
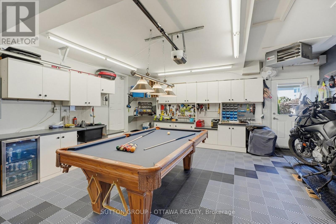
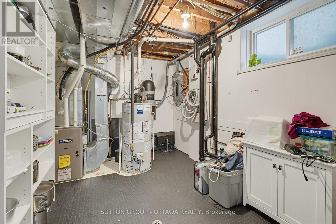
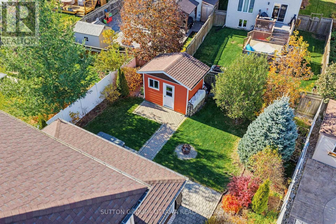
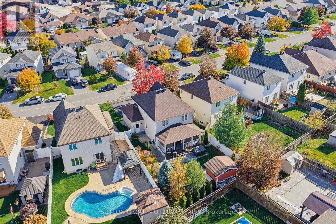
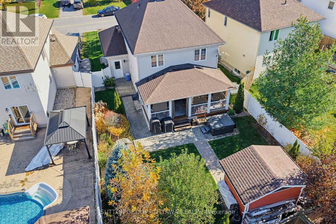
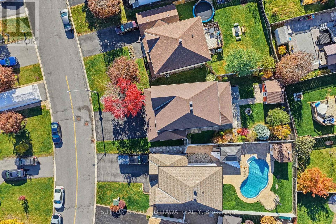
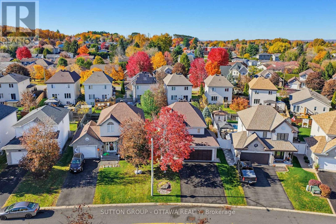
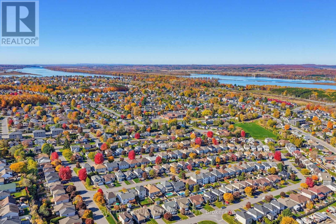
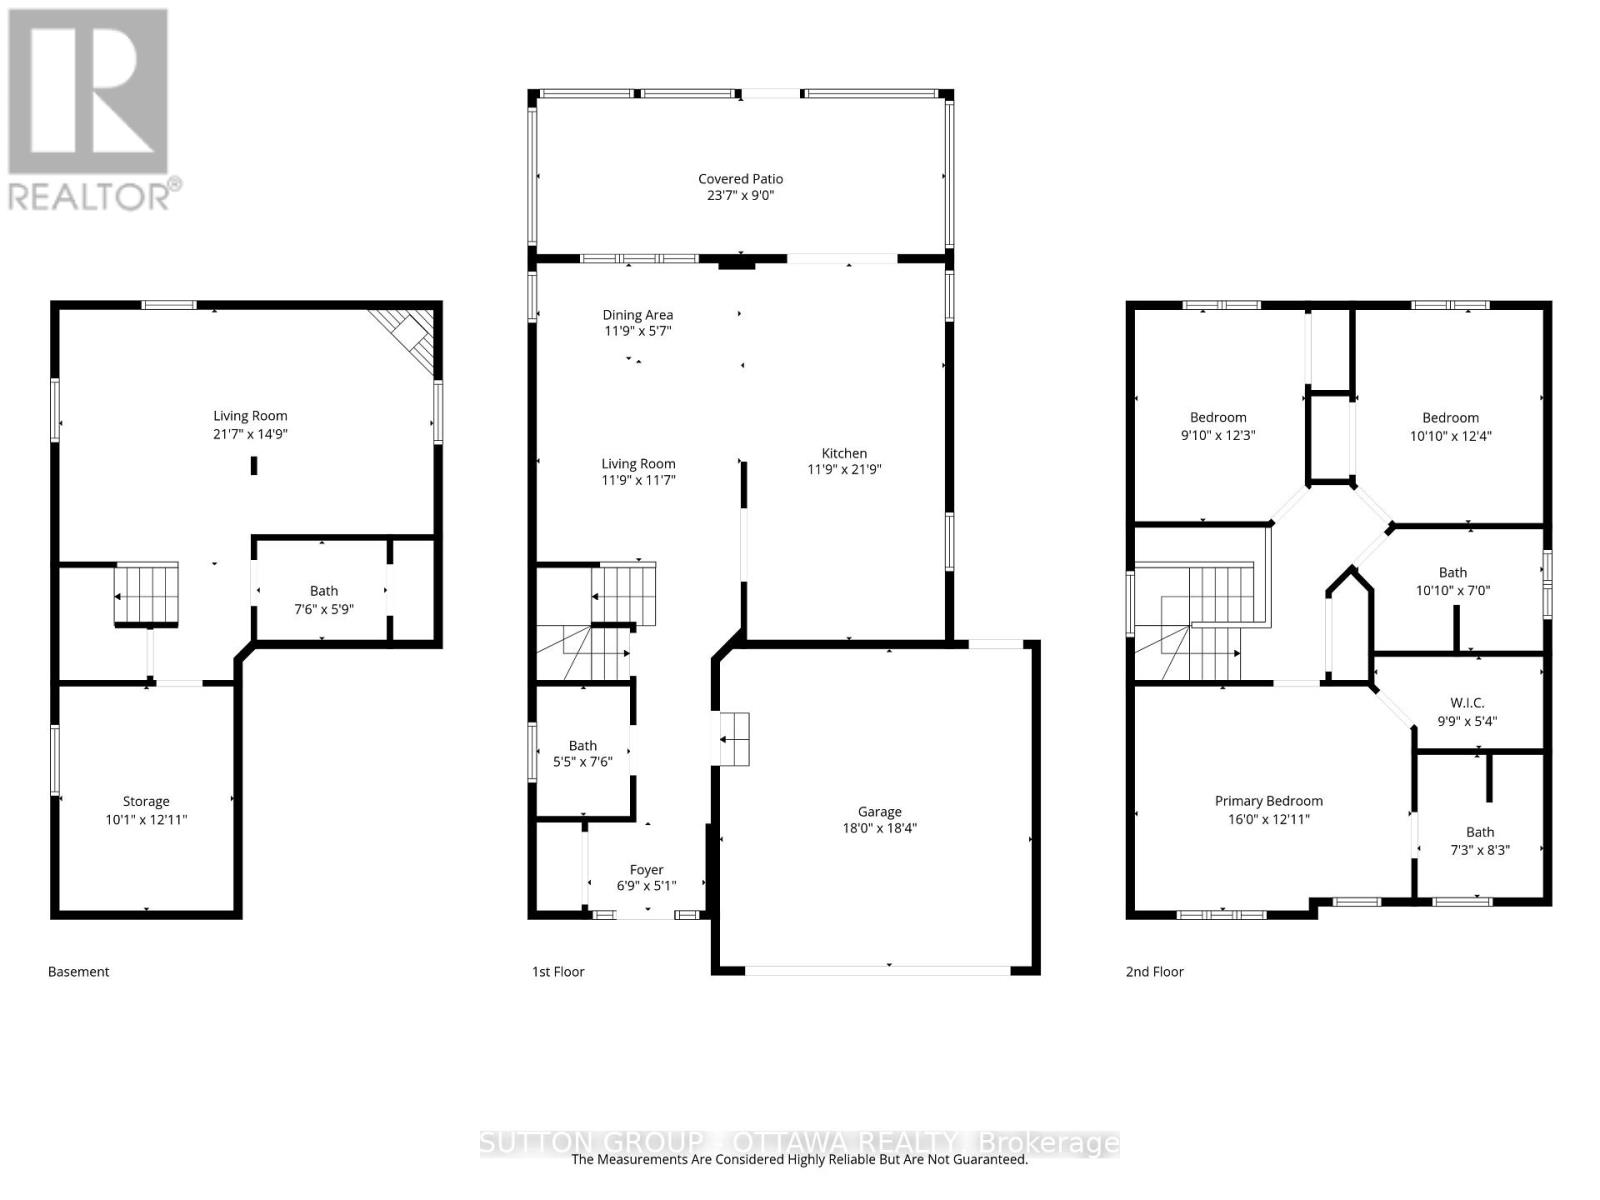
This beautifully updated 3-bedroom, 2-storey detached home in the heart of Rockland offers the perfect blend of style, comfort, and functionality. The highlight is the stunning high-end kitchen, fully renovated in 2026 with quality finishes and new appliances, including an induction range and refrigerator. Beautiful hardwood and ceramic flooring enhance the bright main and upper levels. The main floor also features a convenient powder room with laundry. Upstairs, the spacious primary bedroom boasts a large walk-in closet and private ensuite with a separate shower. Two additional bedrooms and a full bathroom complete this level. The finished basement offers versatile living space, featuring a cozy gas fireplace, ideal for family gatherings, entertaining or relaxing. An additional powder room adds convenience. The double-insulated, heated garage is a standout feature, complete with workshop space, its own electrical panel and backyard access. Step outside to a beautifully landscaped backyard featuring a 24' x 10' covered deck with privacy screens, a powered storage shed, interlock, mature trees and lovely gardens. Perfect for relaxing or entertaining! Additional highlights include a furnace and A/C (2022), roof (2018), refinished hardwood floors (2022), central vacuum, and dedicated natural gas connections for a BBQ. Ideally located on a quiet street close to parks, schools, shopping, and everyday amenities. A wonderful opportunity to enjoy modern upgrades, generous living spaces, and a beautiful outdoor setting. Move in and enjoy! (id:43934)
Property Details
| MLS® Number | X14169088 |
| Property Type | Single Family |
| Neigbourhood | Rockland |
| Community Name | 606 - Town of Rockland |
| Equipment Type | Water Heater - Gas, Water Heater |
| Features | Irregular Lot Size, Lighting, Carpet Free |
| Parking Space Total | 6 |
| Rental Equipment Type | Water Heater - Gas, Water Heater |
| Structure | Porch, Patio(s), Shed, Workshop |
Building
| Bathroom Total | 4 |
| Bedrooms Above Ground | 3 |
| Bedrooms Total | 3 |
| Age | 16 To 30 Years |
| Appliances | Hot Tub, Central Vacuum, Garage Door Opener Remote(s), Blinds, Dishwasher, Dryer, Stove, Washer, Refrigerator |
| Basement Development | Finished |
| Basement Type | Full (finished) |
| Construction Status | Insulation Upgraded |
| Construction Style Attachment | Detached |
| Cooling Type | Central Air Conditioning, Air Exchanger |
| Exterior Finish | Brick Facing, Vinyl Siding |
| Fire Protection | Smoke Detectors, Alarm System |
| Fireplace Present | Yes |
| Fireplace Total | 1 |
| Foundation Type | Poured Concrete |
| Half Bath Total | 2 |
| Heating Fuel | Natural Gas |
| Heating Type | Forced Air |
| Stories Total | 2 |
| Size Interior | 1,100 - 1,500 Sqft |
| Type | House |
| Utility Power | Generator |
| Utility Water | Municipal Water |
Parking
| Attached Garage | |
| Garage | |
| Inside Entry |
Land
| Acreage | No |
| Fence Type | Fully Fenced, Fenced Yard |
| Landscape Features | Landscaped |
| Sewer | Sanitary Sewer |
| Size Depth | 115 Ft ,3 In |
| Size Frontage | 38 Ft ,1 In |
| Size Irregular | 38.1 X 115.3 Ft |
| Size Total Text | 38.1 X 115.3 Ft |
Rooms
| Level | Type | Length | Width | Dimensions |
|---|---|---|---|---|
| Second Level | Primary Bedroom | 4.88 m | 3.94 m | 4.88 m x 3.94 m |
| Second Level | Bathroom | 2.21 m | 2.52 m | 2.21 m x 2.52 m |
| Second Level | Bedroom 2 | 3 m | 3.73 m | 3 m x 3.73 m |
| Second Level | Bedroom 3 | 3.3 m | 3.76 m | 3.3 m x 3.76 m |
| Second Level | Bathroom | 3.3 m | 2.13 m | 3.3 m x 2.13 m |
| Basement | Recreational, Games Room | 6.58 m | 4.5 m | 6.58 m x 4.5 m |
| Basement | Partial Bathroom | 2.29 m | 1.75 m | 2.29 m x 1.75 m |
| Basement | Utility Room | 3.07 m | 3.94 m | 3.07 m x 3.94 m |
| Ground Level | Foyer | 2.06 m | 1.55 m | 2.06 m x 1.55 m |
| Ground Level | Partial Bathroom | 1.65 m | 2.29 m | 1.65 m x 2.29 m |
| Ground Level | Living Room | 3.58 m | 3.53 m | 3.58 m x 3.53 m |
| Ground Level | Dining Room | 3.58 m | 1.7 m | 3.58 m x 1.7 m |
| Ground Level | Kitchen | 3.58 m | 6.63 m | 3.58 m x 6.63 m |
https://www.realtor.ca/real-estate/30501443/176-louise-street-clarence-rockland-606-town-of-rockland
Contact Us
Contact us for more information

The trademarks REALTOR®, REALTORS®, and the REALTOR® logo are controlled by The Canadian Real Estate Association (CREA) and identify real estate professionals who are members of CREA. The trademarks MLS®, Multiple Listing Service® and the associated logos are owned by The Canadian Real Estate Association (CREA) and identify the quality of services provided by real estate professionals who are members of CREA. The trademark DDF® is owned by The Canadian Real Estate Association (CREA) and identifies CREA's Data Distribution Facility (DDF®)
November 11 2026 02:22:42
Ottawa Real Estate Board