4 Bedroom
2 Bathroom
1,100 - 1,500 sqft
Central Air Conditioning
Forced Air
Waterfront
$385,000
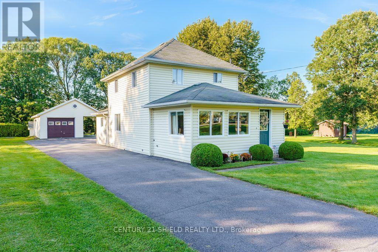
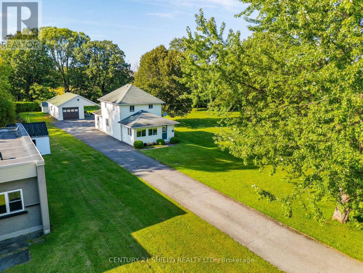
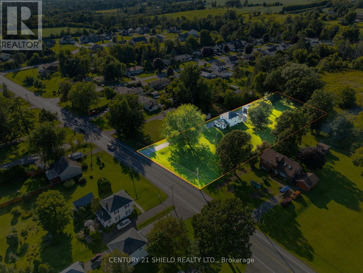
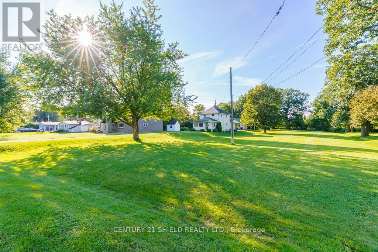
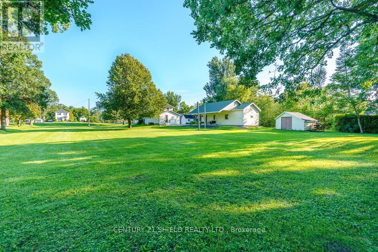
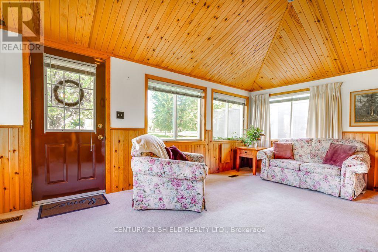
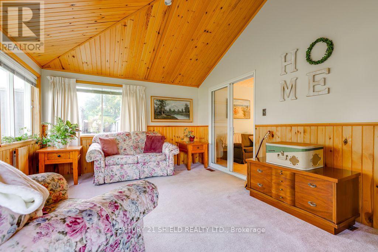
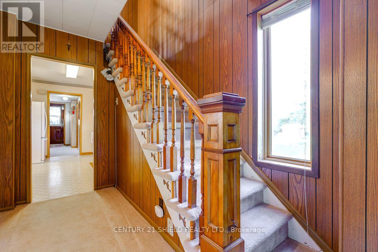
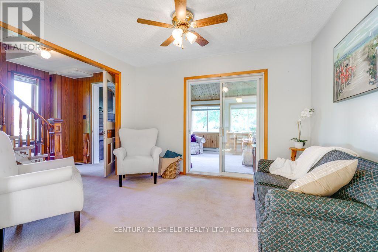
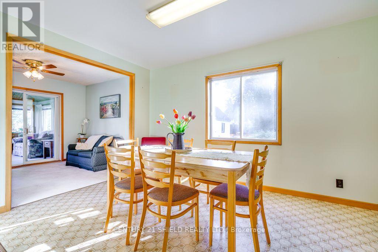
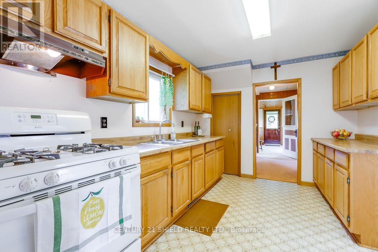
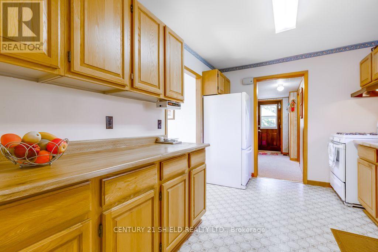
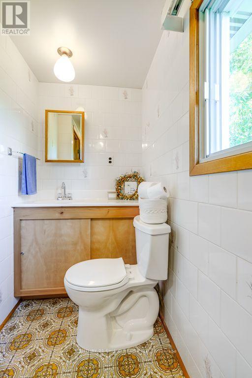
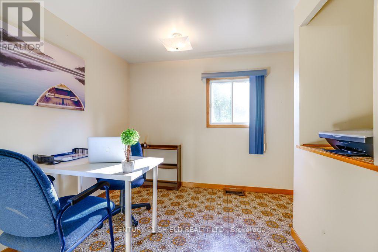
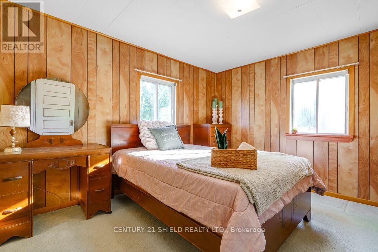
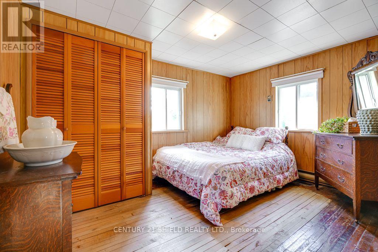
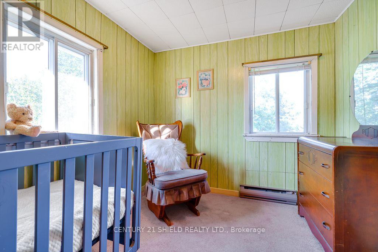
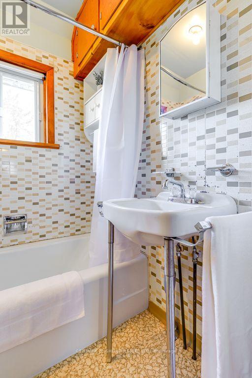
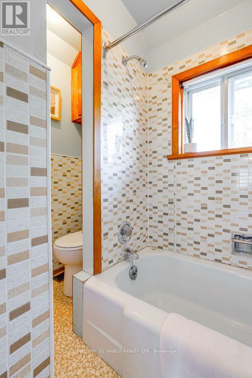
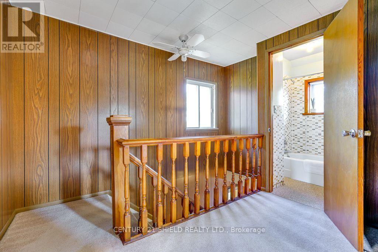
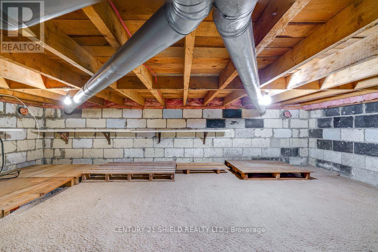
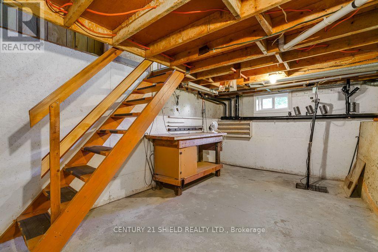
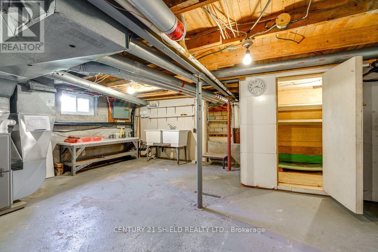
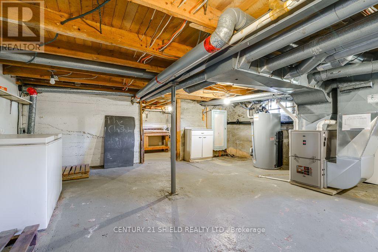
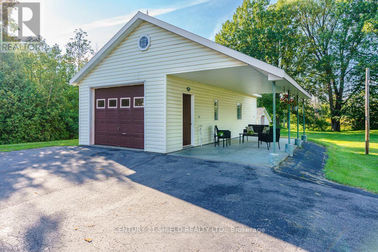
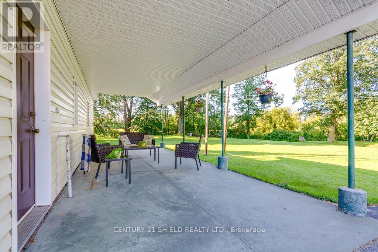
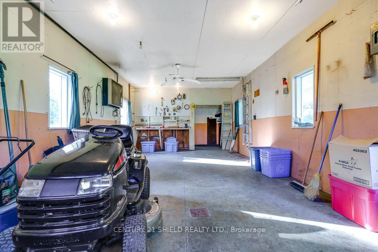
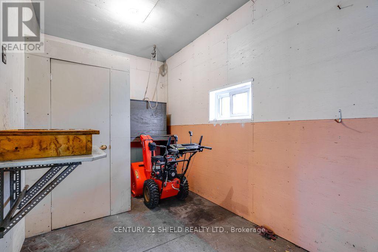
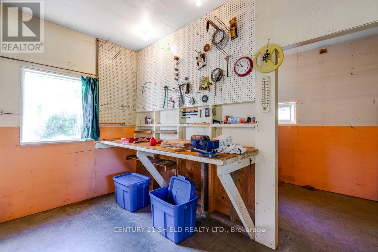
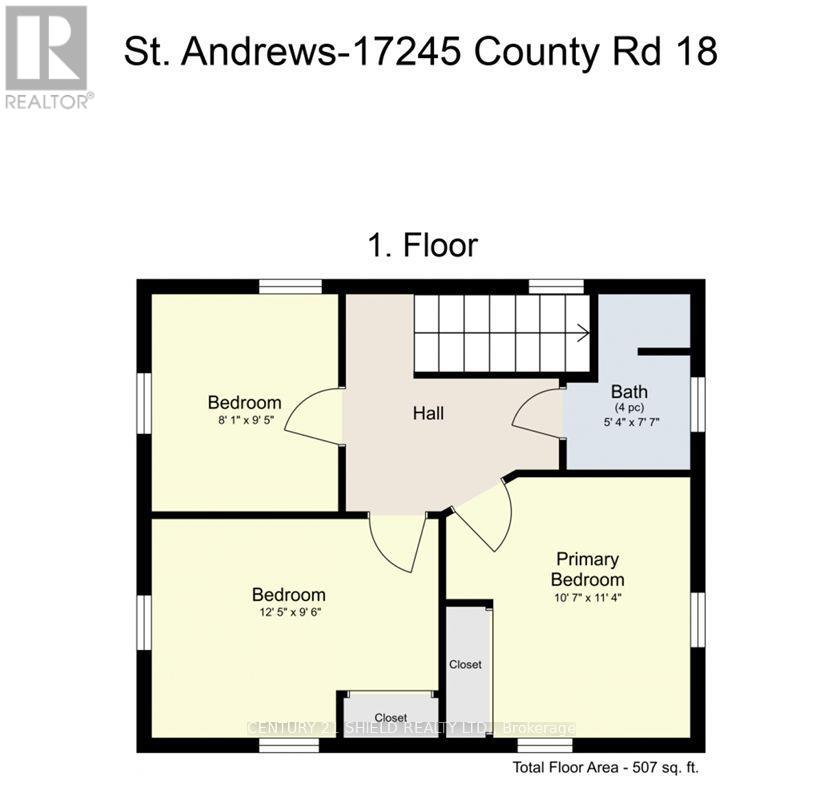
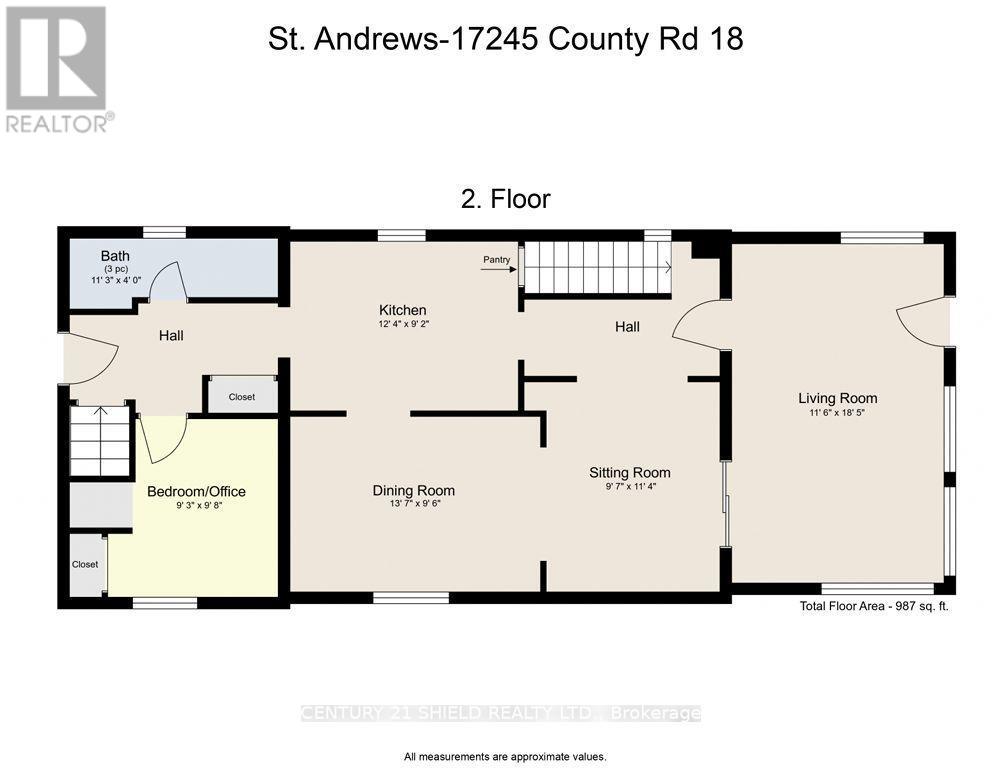
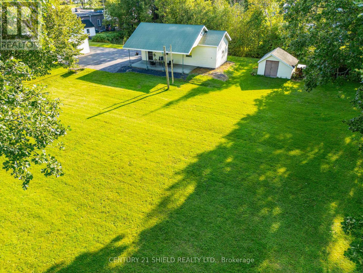
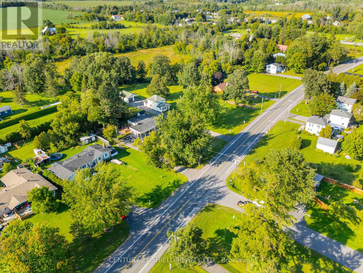
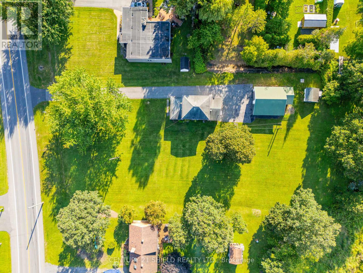
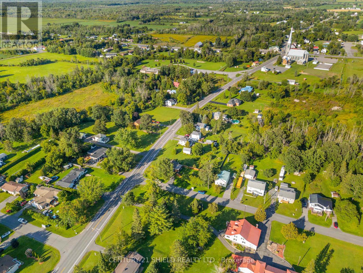
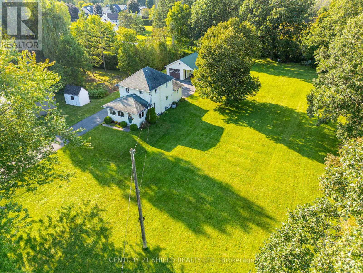
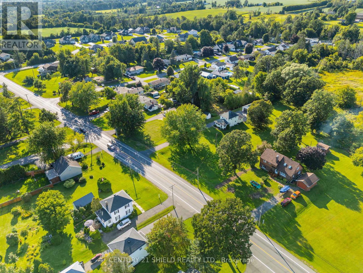
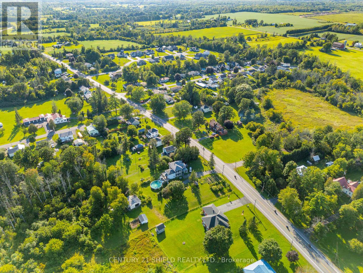
Great family home in the sought-after village of St. Andrews West! Raise the kids in a safe, welcoming community within walking distance to parks, bike trails, school and other family-friendly amenities. This well-kept 2-storey home offers 4 bedrooms and 2 full baths. The inviting front living room features a vaulted, wood-paneled ceiling and large windows that fill the space with natural light. A second sitting room opens to the spacious formal dining room, creating plenty of room for family gatherings. The large galley-style kitchen features solid oak cabinetry. At the back of the home, you'll find a versatile 4th bedroom or home office with its own rear entrance-ideal for meeting clients-a 3-piece bath and stairs leading to the clean basement with laundry area, workshop space and tons of storage. The original banister leads upstairs to 3 bedrooms and the second full bath. The large detached garage is a handyperson's dream, offering a heated workshop, storage area and carport that could easily double as a covered patio. A separate large shed provides even more storage. Gas hookup for BBQ! Backing onto the Raisin River, this property is perfect for outdoor enthusiasts who enjoy canoeing and kayaking, while the expansive yard gives the kids plenty of room to run and play. A wonderful family home in a fantastic community! (id:43934)
Property Details
|
MLS® Number
|
X13695866 |
|
Property Type
|
Single Family |
|
Community Name
|
716 - South Stormont (Cornwall) Twp |
|
Amenities Near By
|
Park, Place Of Worship, Schools |
|
Community Features
|
School Bus |
|
Features
|
Flat Site, Sump Pump |
|
Parking Space Total
|
11 |
|
Structure
|
Shed |
|
View Type
|
Direct Water View |
|
Water Front Name
|
Raisin River |
|
Water Front Type
|
Waterfront |
Building
|
Bathroom Total
|
2 |
|
Bedrooms Above Ground
|
4 |
|
Bedrooms Total
|
4 |
|
Appliances
|
Central Vacuum, Water Heater, Hood Fan, Stove |
|
Basement Development
|
Unfinished |
|
Basement Type
|
N/a (unfinished) |
|
Construction Style Attachment
|
Detached |
|
Cooling Type
|
Central Air Conditioning |
|
Exterior Finish
|
Vinyl Siding |
|
Foundation Type
|
Poured Concrete |
|
Heating Fuel
|
Natural Gas |
|
Heating Type
|
Forced Air |
|
Stories Total
|
2 |
|
Size Interior
|
1,100 - 1,500 Sqft |
|
Type
|
House |
|
Utility Water
|
Municipal Water |
Parking
Land
|
Acreage
|
No |
|
Land Amenities
|
Park, Place Of Worship, Schools |
|
Sewer
|
Septic System |
|
Size Depth
|
300 Ft |
|
Size Frontage
|
132 Ft |
|
Size Irregular
|
132 X 300 Ft |
|
Size Total Text
|
132 X 300 Ft |
Rooms
| Level |
Type |
Length |
Width |
Dimensions |
|
Second Level |
Bedroom 3 |
2.46 m |
2.87 m |
2.46 m x 2.87 m |
|
Second Level |
Bedroom 2 |
3.79 m |
2.9 m |
3.79 m x 2.9 m |
|
Second Level |
Primary Bedroom |
3.23 m |
3.45 m |
3.23 m x 3.45 m |
|
Second Level |
Bathroom |
1.63 m |
2.31 m |
1.63 m x 2.31 m |
|
Main Level |
Bathroom |
3.43 m |
1.22 m |
3.43 m x 1.22 m |
|
Main Level |
Bedroom 4 |
2.82 m |
2.95 m |
2.82 m x 2.95 m |
|
Main Level |
Kitchen |
3.76 m |
2.79 m |
3.76 m x 2.79 m |
|
Main Level |
Dining Room |
4.14 m |
2.9 m |
4.14 m x 2.9 m |
|
Main Level |
Sitting Room |
2.92 m |
3.45 m |
2.92 m x 3.45 m |
|
Main Level |
Living Room |
3.51 m |
5.61 m |
3.51 m x 5.61 m |
Utilities
|
Cable
|
Installed |
|
Electricity
|
Installed |
https://www.realtor.ca/real-estate/30178372/17245-county-rd-18-road-south-stormont-716-south-stormont-cornwall-twp