
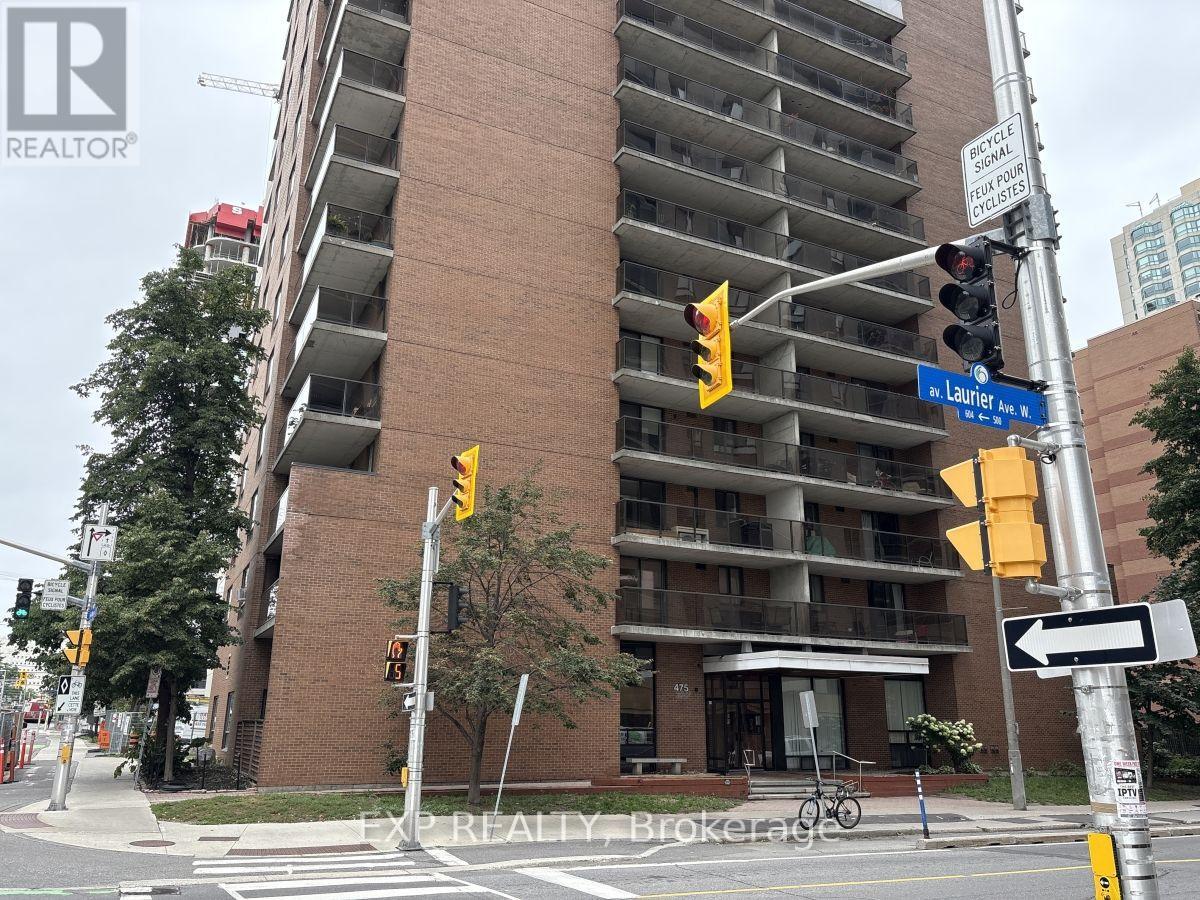
1708 - 475 Laurier Avenue W Ottawa, Ontario K1R 7X1

$2,200 Monthly
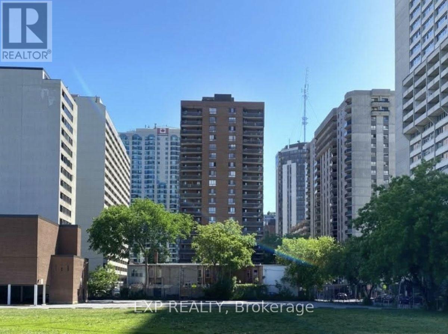
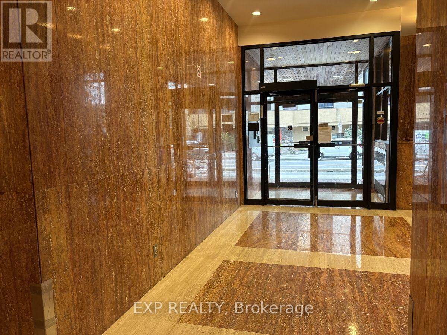
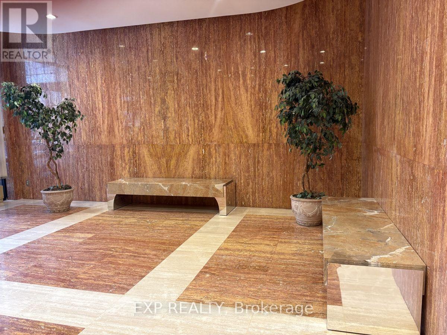
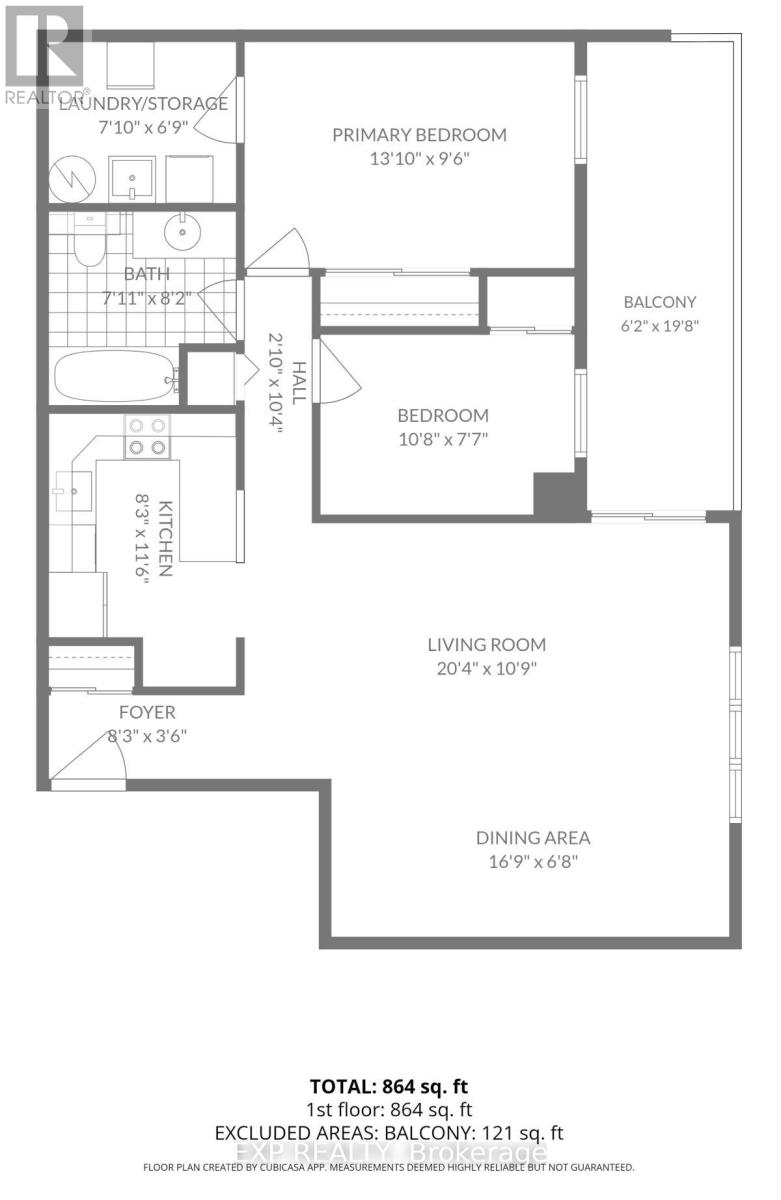
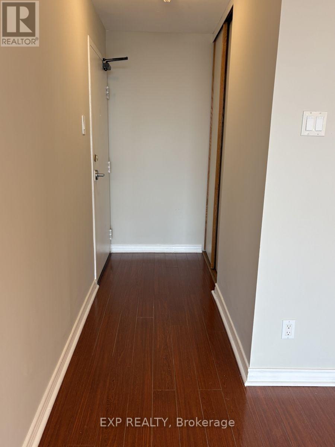
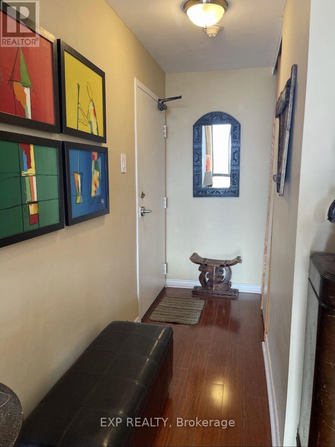
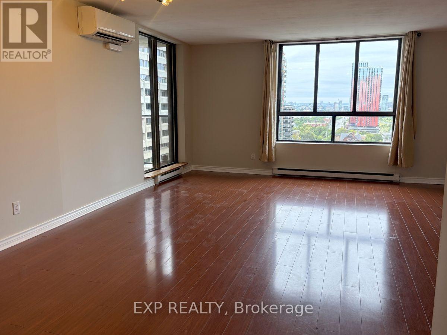
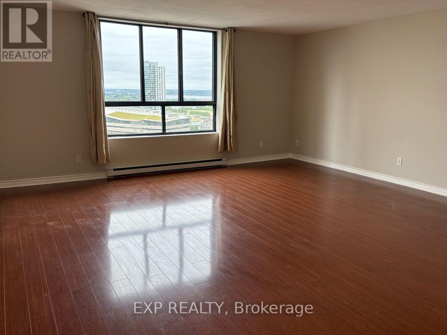
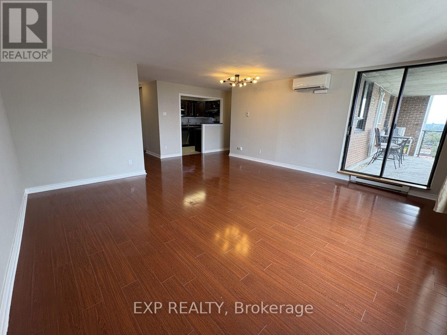
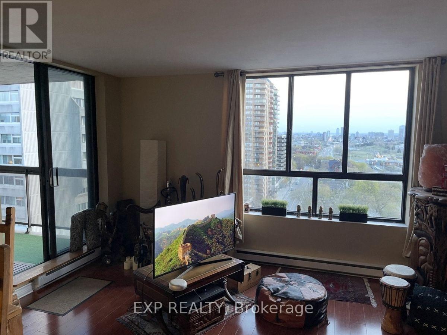
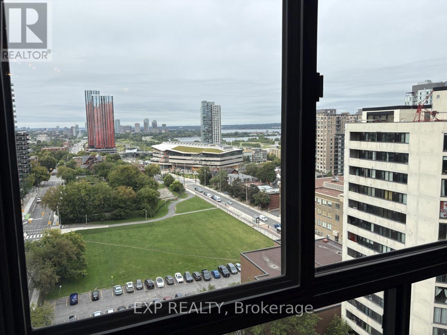
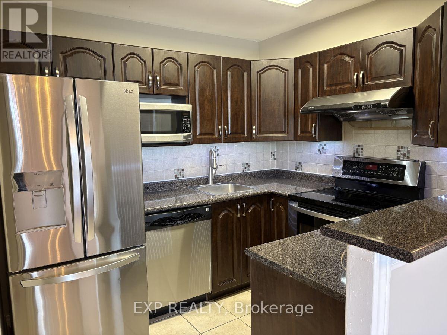
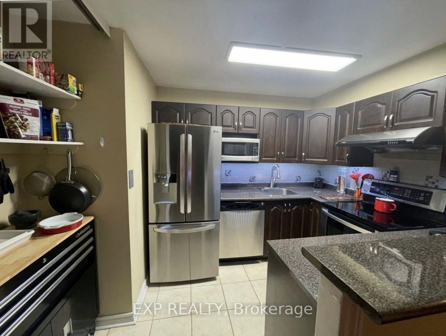
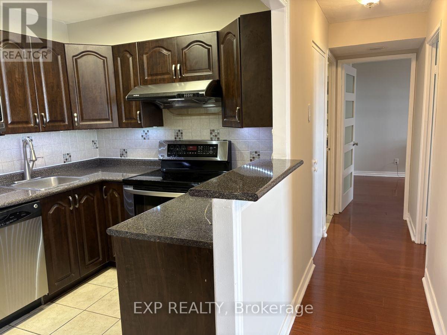
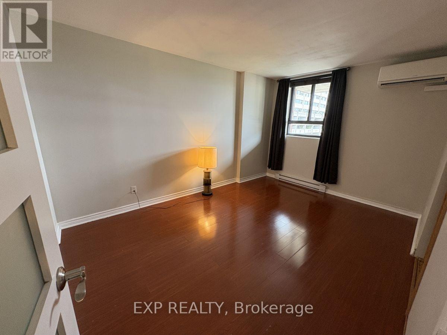
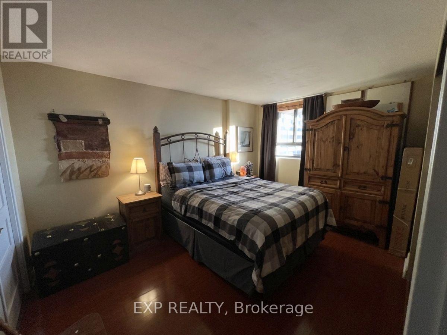
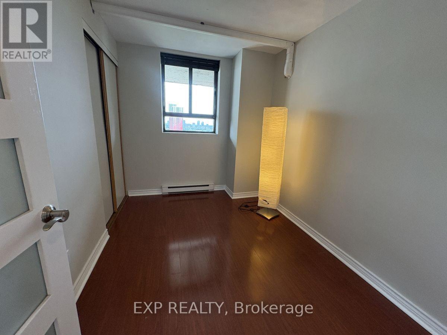
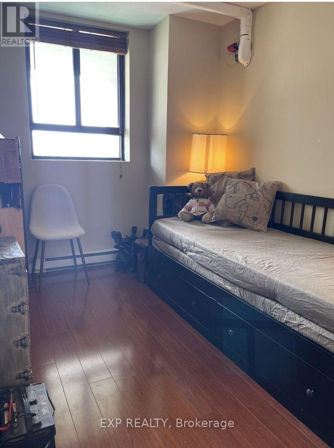
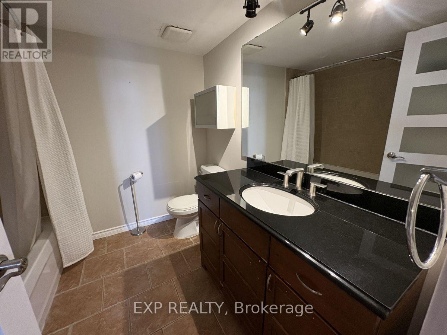
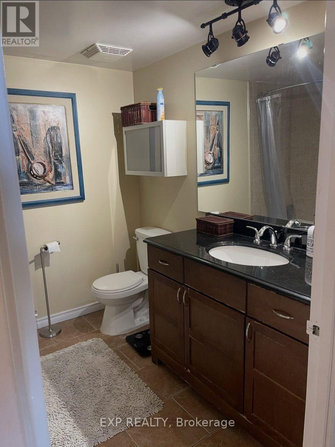
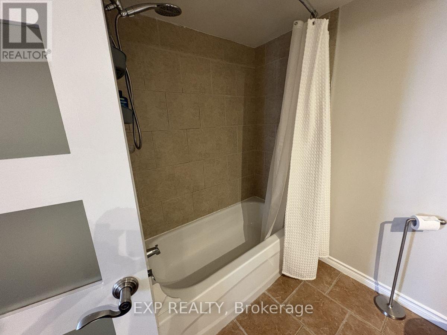
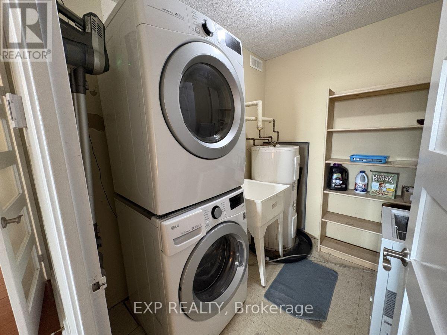
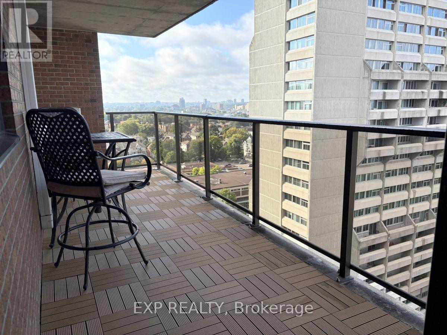
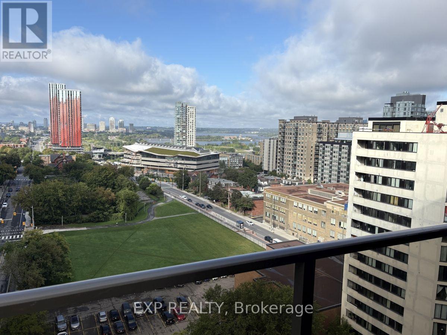
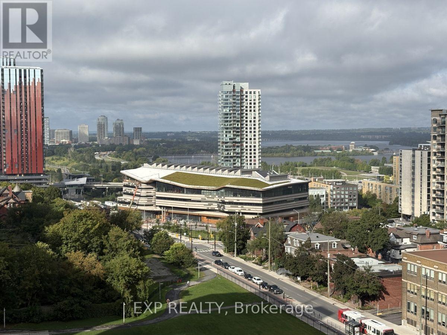
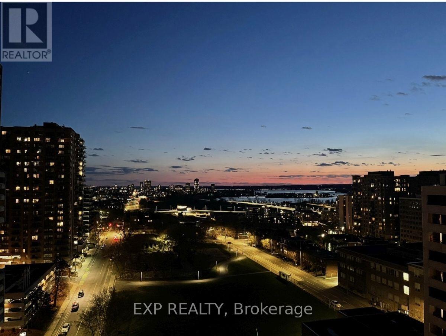
Bright and spacious 2-bedroom, 1-bathroom rental on the 17th floor of a well-located downtown Ottawa high-rise at Laurier Ave W & Bay St, with west-facing exposure and stunning sunset views. Steps to Ottawa's business district and Parliament Hill, a 4-5 minute walk to Lyon LRT Station, and close to the new Food Basics at Queen & Lyon. Freshly painted, with a large private balcony and an oversized storage closet off the primary bedroom. In-suite laundry plus a full appliance package: new fridge with chilled water/ice dispenser, stove, dishwasher, deep freezer, and new mini-split AC/heat pump units in the living room and primary bedroom. Building features a marble lobby, newly renovated hallways, and bike storage. Pets permitted. Available now for a 1-2 year lease at $2,200/month plus hydro. Indoor parking available after November at $100/month (garage, party room, and rec room currently under renovation); city street parking permits also available. Credit check, proof of employment/income, and rental application with references required. Schedule B1 Required with offers. (id:43934)
Property Details
| MLS® Number | X13745782 |
| Property Type | Single Family |
| Neigbourhood | Downtown |
| Community Name | 4101 - Ottawa Centre |
| Community Features | Pets Allowed With Restrictions |
| Features | Balcony, In Suite Laundry |
| Parking Space Total | 1 |
Building
| Bathroom Total | 1 |
| Bedrooms Above Ground | 2 |
| Bedrooms Total | 2 |
| Appliances | Water Heater, Dryer, Freezer, Hood Fan, Microwave, Stove, Washer, Refrigerator |
| Basement Type | None |
| Exterior Finish | Brick Veneer |
| Heating Fuel | Electric |
| Heating Type | Baseboard Heaters |
| Size Interior | 900 - 999 Sqft |
| Type | Apartment |
Parking
| Underground | |
| Garage |
Land
| Acreage | No |
Rooms
| Level | Type | Length | Width | Dimensions |
|---|---|---|---|---|
| Main Level | Foyer | 2.41 m | 1.07 m | 2.41 m x 1.07 m |
| Main Level | Great Room | 6.35 m | 5.31 m | 6.35 m x 5.31 m |
| Main Level | Kitchen | 3.4 m | 2.13 m | 3.4 m x 2.13 m |
| Main Level | Primary Bedroom | 4.24 m | 2.97 m | 4.24 m x 2.97 m |
| Main Level | Bedroom 2 | 3.2 m | 2.31 m | 3.2 m x 2.31 m |
| Main Level | Bathroom | 2.39 m | 2.29 m | 2.39 m x 2.29 m |
| Main Level | Laundry Room | 2.36 m | 1.91 m | 2.36 m x 1.91 m |
https://www.realtor.ca/real-estate/30236042/1708-475-laurier-avenue-w-ottawa-4101-ottawa-centre
Contact Us
Contact us for more information

The trademarks REALTOR®, REALTORS®, and the REALTOR® logo are controlled by The Canadian Real Estate Association (CREA) and identify real estate professionals who are members of CREA. The trademarks MLS®, Multiple Listing Service® and the associated logos are owned by The Canadian Real Estate Association (CREA) and identify the quality of services provided by real estate professionals who are members of CREA. The trademark DDF® is owned by The Canadian Real Estate Association (CREA) and identifies CREA's Data Distribution Facility (DDF®)
September 04 2026 05:33:05
Ottawa Real Estate Board