
1608 - 20 Daly Avenue Ottawa, Ontario K1N 6E2

$2,150 Monthly
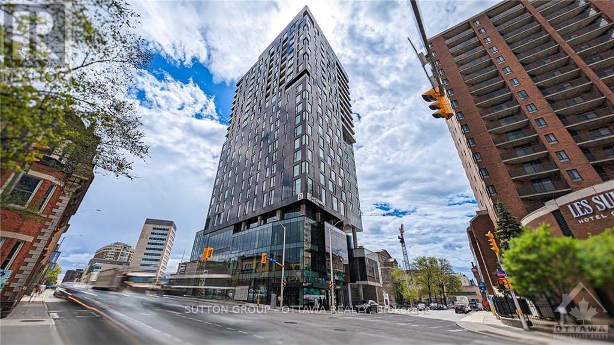
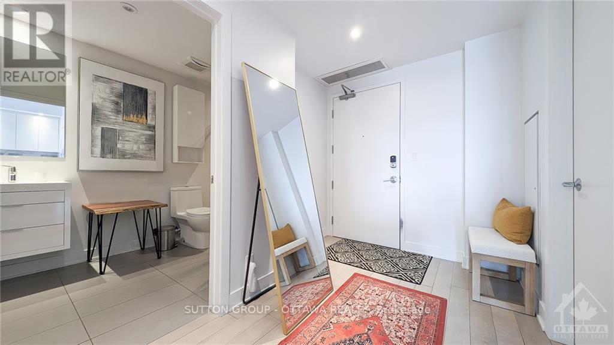
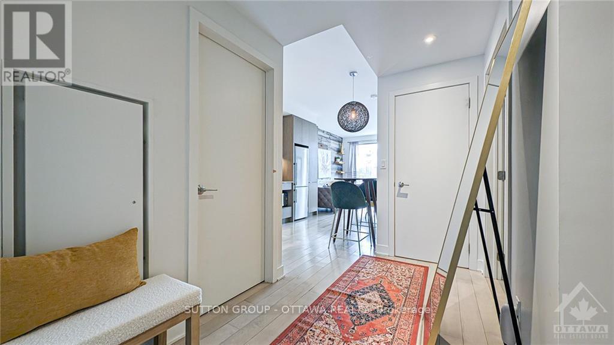
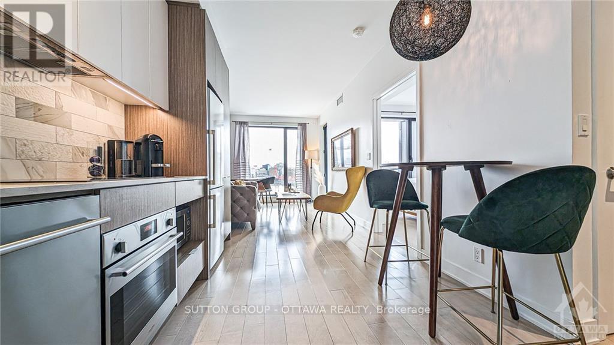
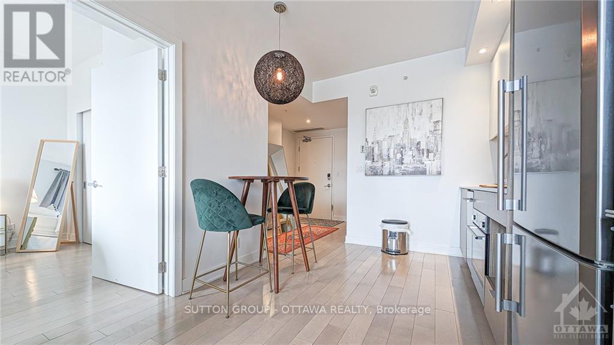
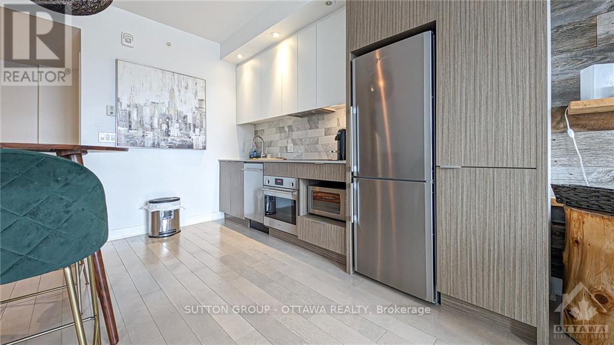
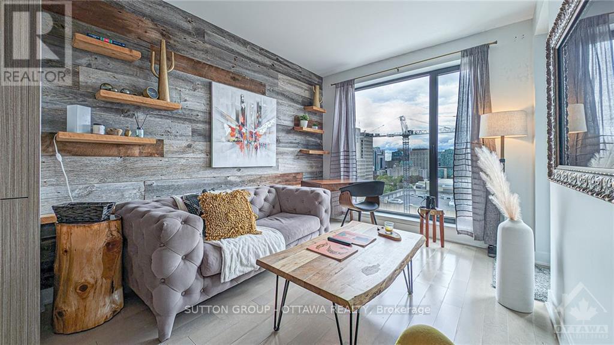
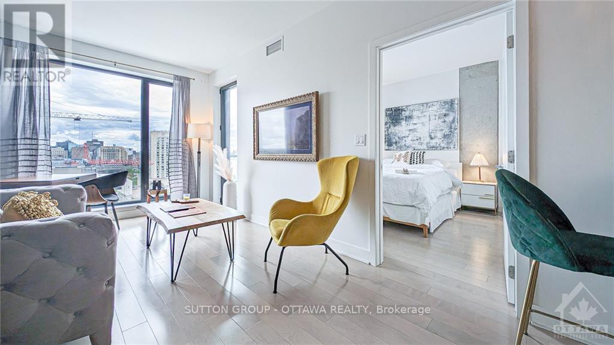
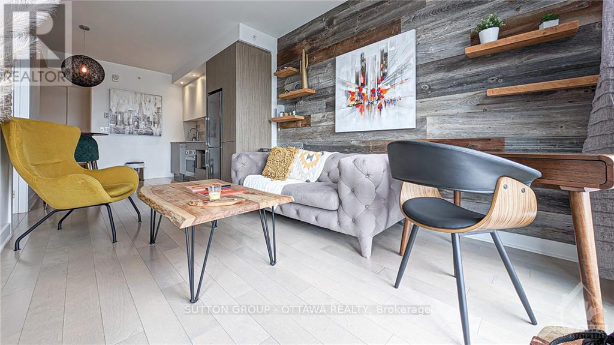
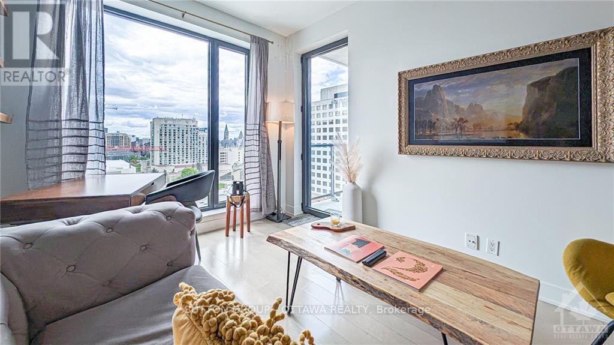
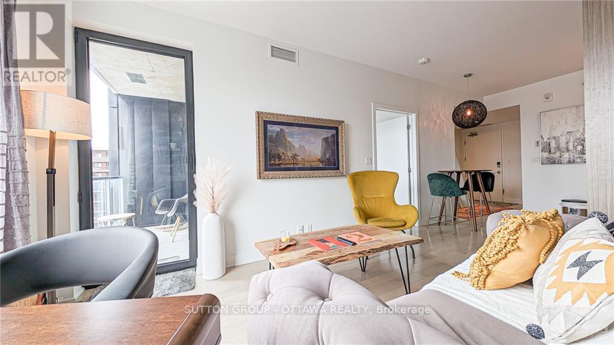
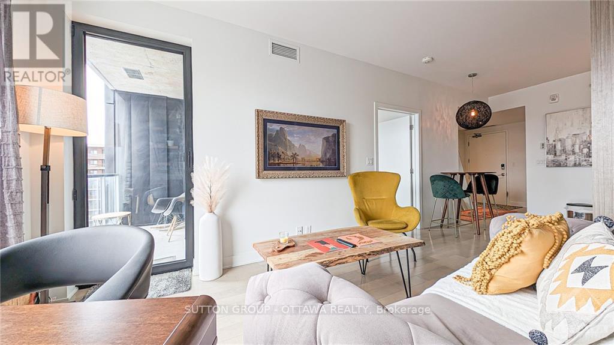
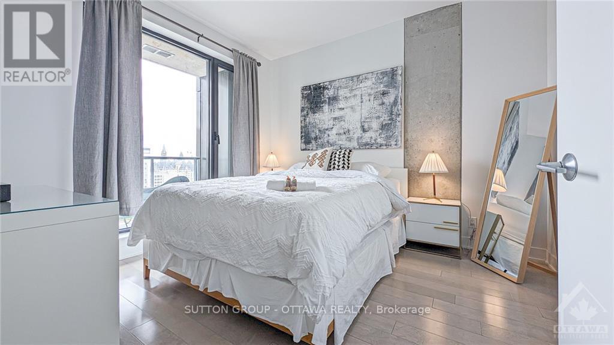
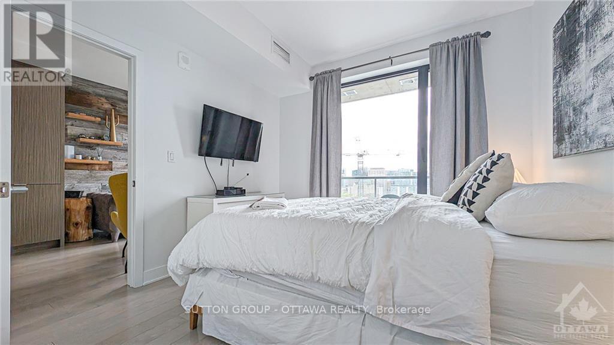
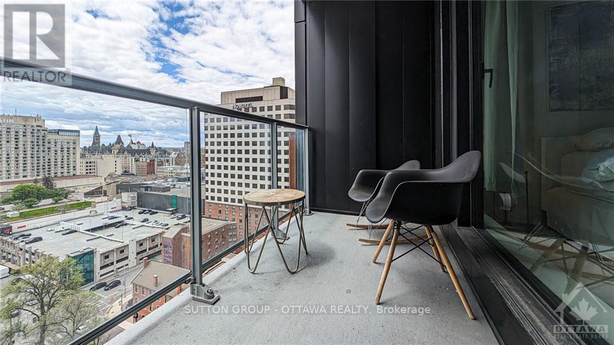
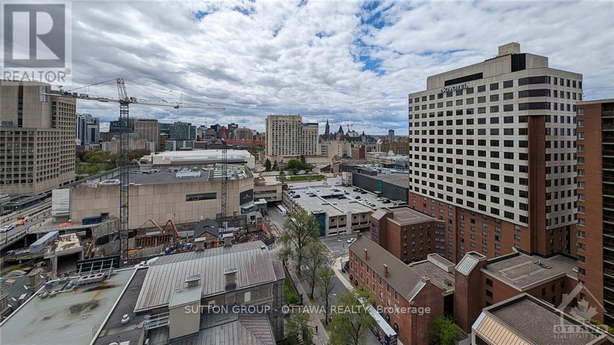
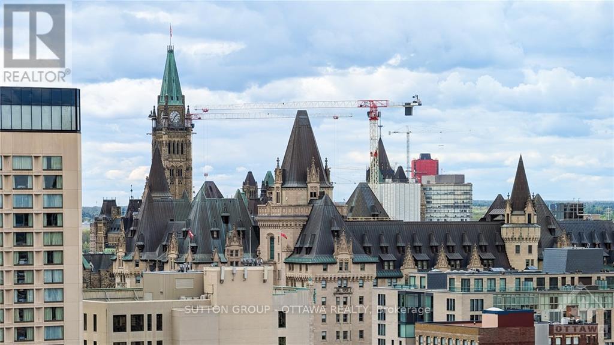
Welcome to Arthaus. Where luxury living meets artistic inspiration in the heart of downtown Ottawa. This exquisite 1-bed, 1-bath condo w/ balcony is a testament to modern elegance, boasting a seamless connection to the vibrant cultural tapestry of the city. Natural light pours through expansive windows, illuminating the open-concept living area adorned with sleek finishes. Indulge in the exclusive amenities that Arthaus has to offer. From a fitness center to a private lounge, & roof top terrace every detail is crafted to elevate your lifestyle. Moreover, the location presents an unparalleled advantage, attached to the Ottawa Art Gallery with renowned restaurants, boutique shops, and cultural landmarks just moments away. Arthaus is not just a residence; it's an expression of refined living at the intersection of art, culture, & luxury. Don't miss the opportunity to experience the pinnacle of downtown living in one of Ottawa's most coveted addresses at an affordable price., Flooring: Hardwood, Flooring: Ceramic (id:43934)
Property Details
| MLS® Number | X13829574 |
| Property Type | Single Family |
| Neigbourhood | Byward Market - Parliament Hill |
| Community Name | 4003 - Sandy Hill |
| Amenities Near By | Public Transit, Park |
| Communication Type | High Speed Internet |
| Community Features | Pets Allowed With Restrictions |
| Features | Balcony |
| Parking Space Total | 2 |
Building
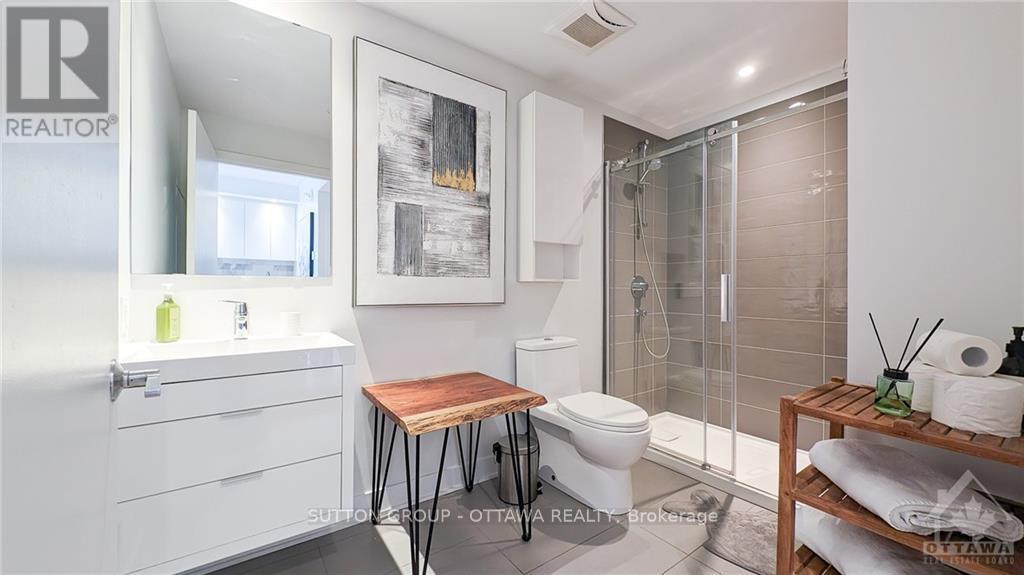
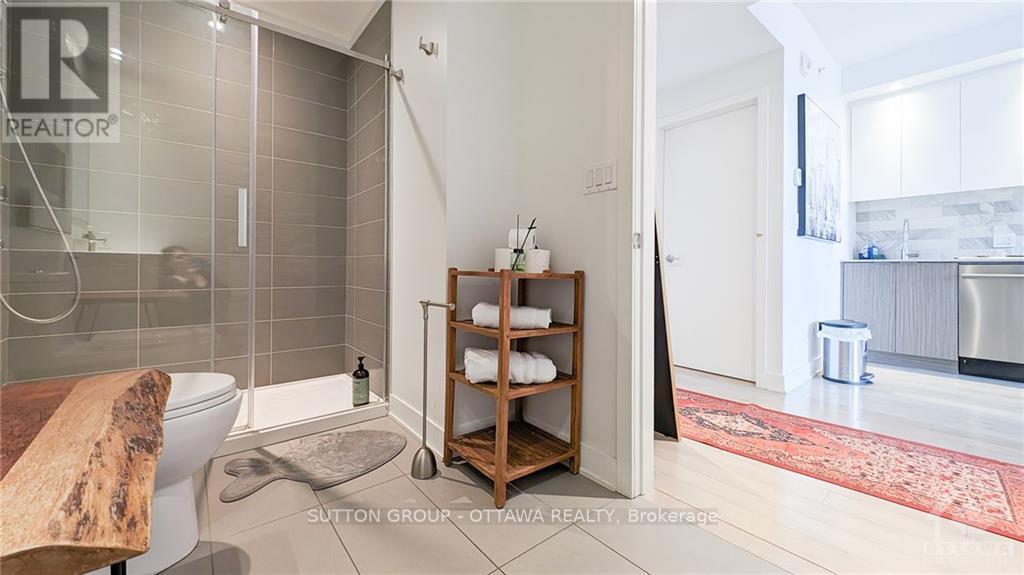
| Bathroom Total | 1 |
| Bedrooms Above Ground | 1 |
| Bedrooms Total | 1 |
| Amenities | Storage - Locker |
| Appliances | Garage Door Opener Remote(s) |
| Basement Type | None, None |
| Cooling Type | Central Air Conditioning, Air Exchanger |
| Exterior Finish | Aluminum Siding, Steel |
| Heating Fuel | Natural Gas |
| Heating Type | Forced Air |
| Size Interior | 600 - 699 Sqft |
| Type | Apartment |
Parking
| Attached Garage | |
| Garage | |
| Covered |
Land
| Acreage | No |
| Land Amenities | Public Transit, Park |
Rooms
| Level | Type | Length | Width | Dimensions |
|---|---|---|---|---|
| Main Level | Kitchen | 3.47 m | 2.74 m | 3.47 m x 2.74 m |
| Main Level | Bedroom | 3.45 m | 3.17 m | 3.45 m x 3.17 m |
| Main Level | Living Room | 3.96 m | 2.74 m | 3.96 m x 2.74 m |
https://www.realtor.ca/real-estate/30329053/1608-20-daly-avenue-ottawa-4003-sandy-hill
Contact Us
Contact us for more information

The trademarks REALTOR®, REALTORS®, and the REALTOR® logo are controlled by The Canadian Real Estate Association (CREA) and identify real estate professionals who are members of CREA. The trademarks MLS®, Multiple Listing Service® and the associated logos are owned by The Canadian Real Estate Association (CREA) and identify the quality of services provided by real estate professionals who are members of CREA. The trademark DDF® is owned by The Canadian Real Estate Association (CREA) and identifies CREA's Data Distribution Facility (DDF®)
September 25 2026 06:23:21
Ottawa Real Estate Board