
1606 - 1285 Cahill Drive Ottawa, Ontario K1V 9A7

$245,000Maintenance, Heat, Water, Electricity, Insurance, Common Area Maintenance
$976.88 Monthly
Maintenance, Heat, Water, Electricity, Insurance, Common Area Maintenance
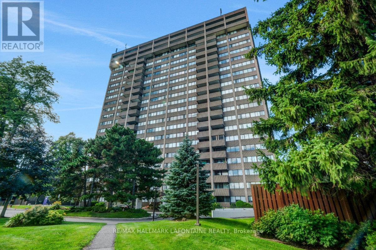
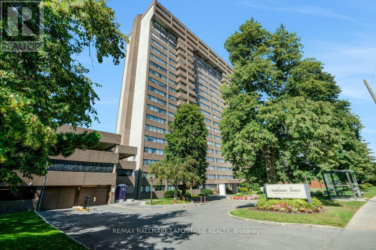
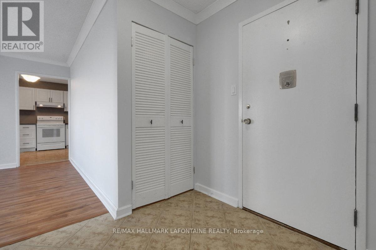
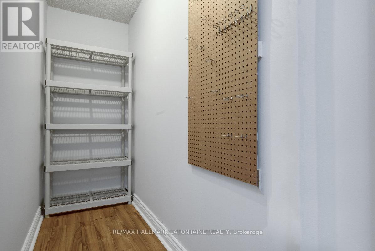
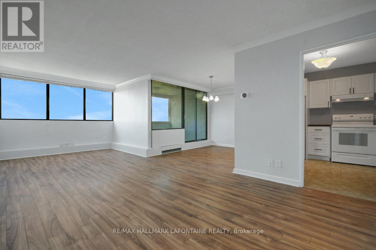
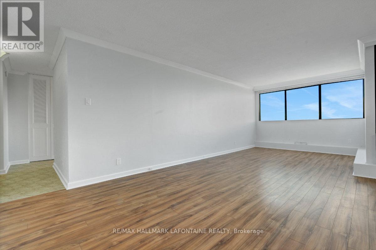
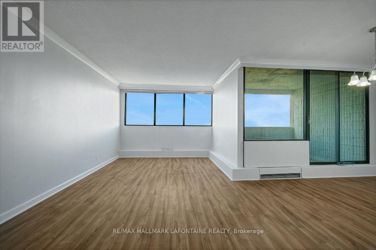
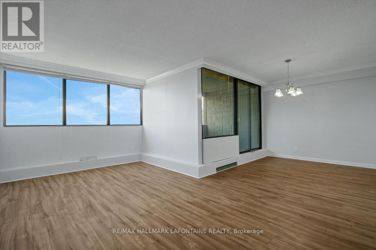
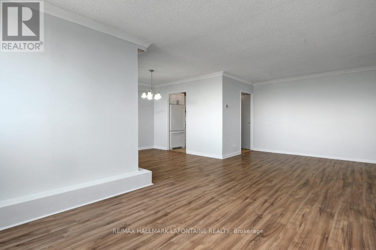
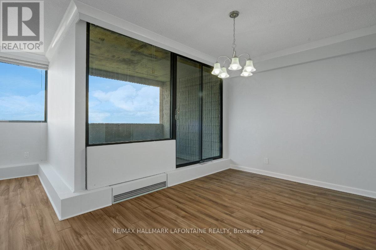
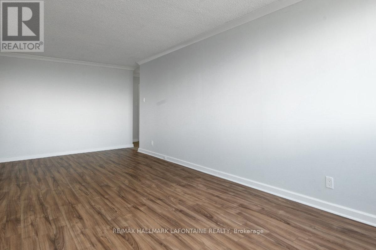
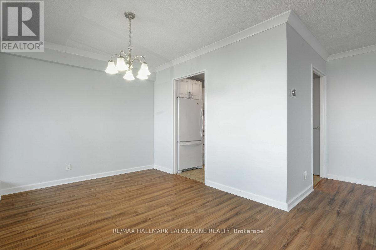
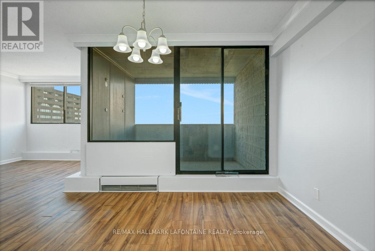
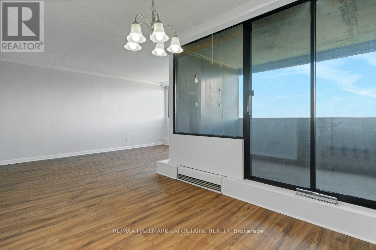
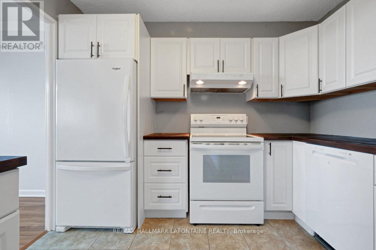
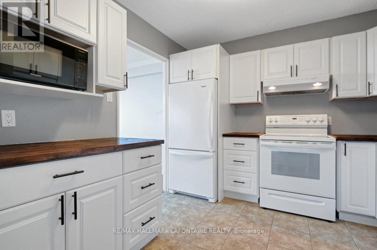
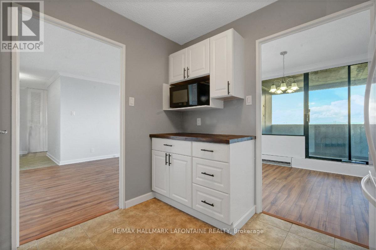
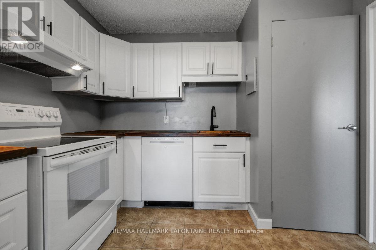
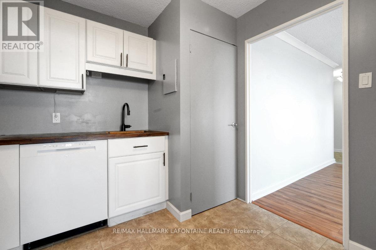
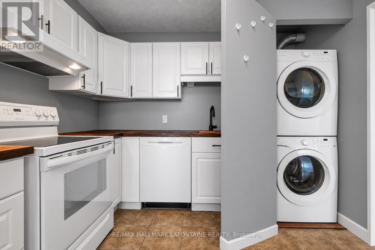
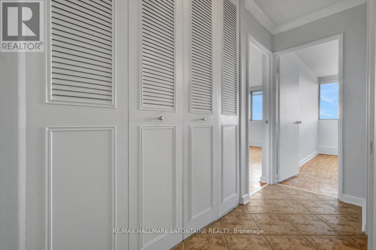
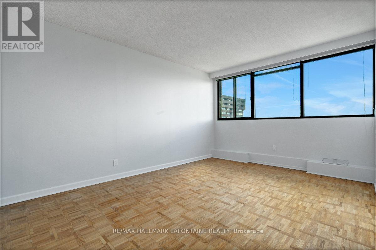
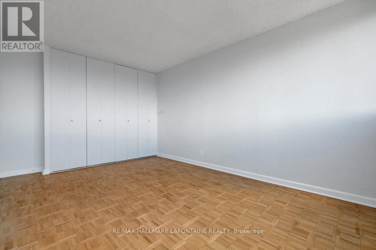
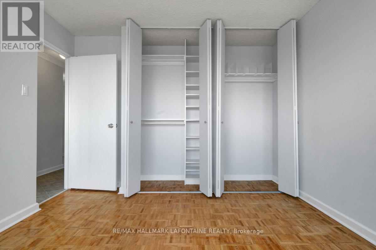
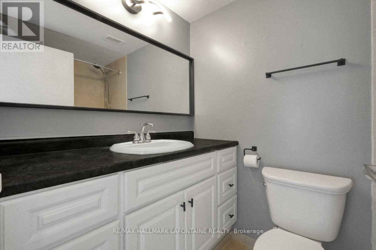
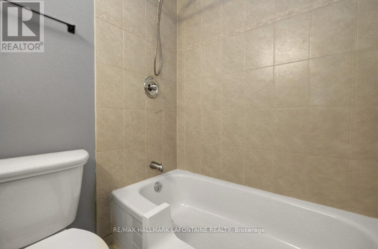
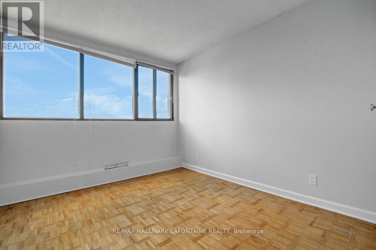
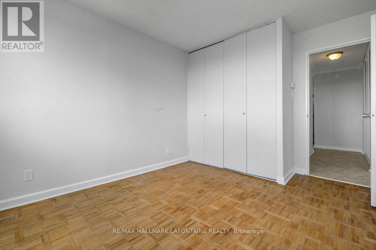
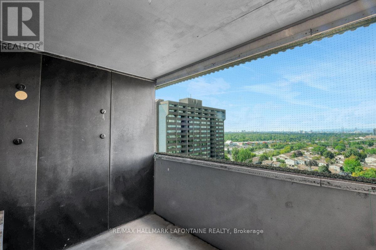
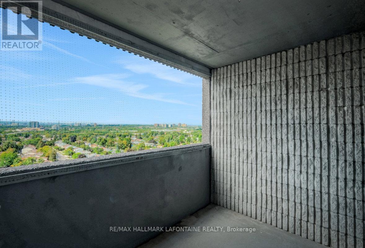
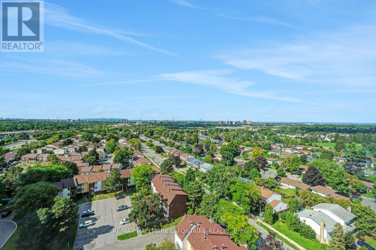
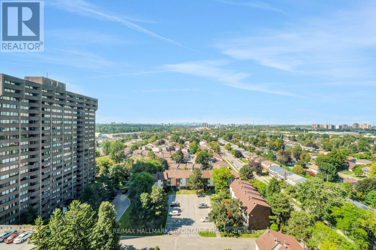
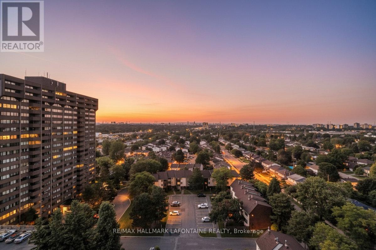
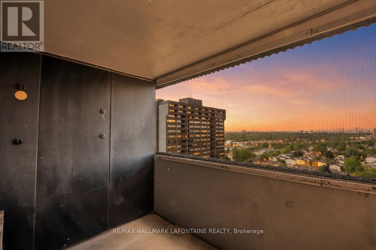
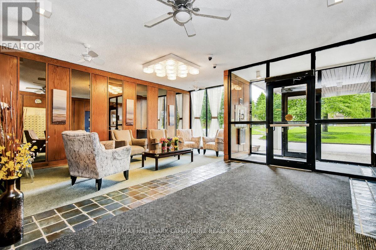
$976.88 MonthlyConvenient condo living in a fantastic location! Walk to South Keys Shopping Centre, LRT, bus and restaurants. This 2 bedroom apartment offers great square footage, in-suite laundry and storage. Updated kitchen with bright white cabinetry, recently installed butcher block counter tops and dishwasher. Updated flooring and crown molding in the spacious living and dining room with fabulous views of the city and Gatineau Hills. Private balcony with plenty of room to set up your outdoor living space and enjoy the fabulous sunsets and fireworks! Primary bedroom with wall to wall closets and parquet flooring. Good sized secondary bedroom. Full bath with updated lighting, mirror and vanity. Even more storage space in the huge hallway closet. Freshly painted and move-in ready! A great combination of space, amenities, convenience and value-just move in and enjoy! Heat, hydro and water all included in condo fees. (id:43934)
Property Details
| MLS® Number | X13751614 |
| Property Type | Single Family |
| Neigbourhood | South Keys - Heron Gate - Greenboro West |
| Community Name | 3805 - South Keys |
| Community Features | Pets Not Allowed |
| Features | Balcony, In Suite Laundry |
| Parking Space Total | 1 |
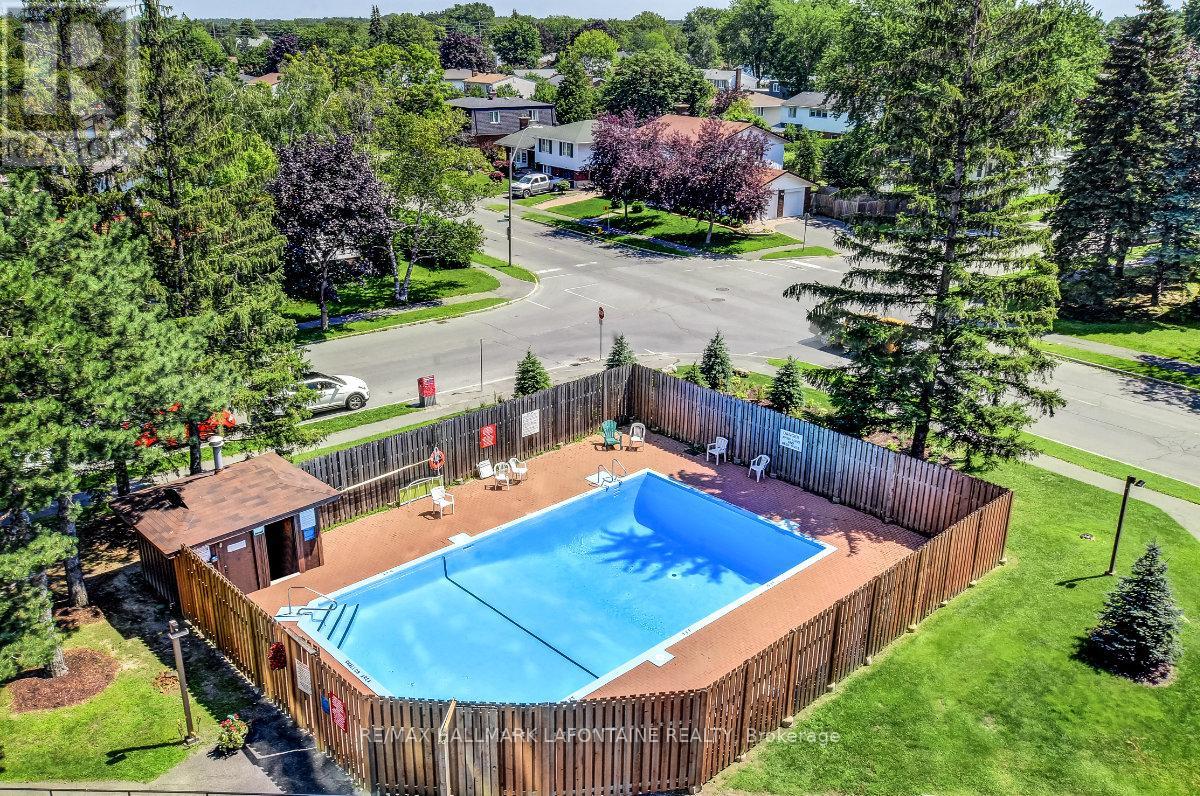
| Pool Type | Outdoor Pool |
Building
| Bathroom Total | 1 |
| Bedrooms Above Ground | 2 |
| Bedrooms Total | 2 |
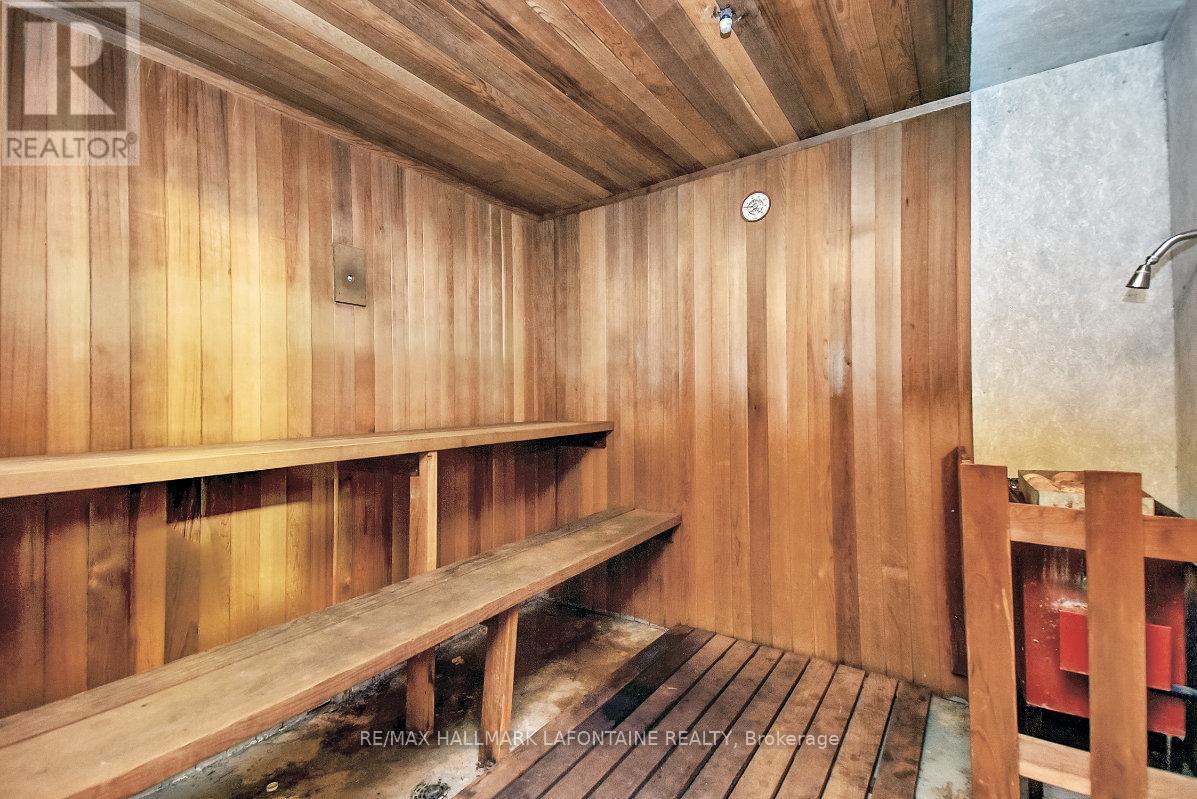
| Amenities | Sauna |
| Appliances | Blinds, Dishwasher, Dryer, Hood Fan, Stove, Washer, Refrigerator |
| Basement Type | None |
| Cooling Type | Central Air Conditioning |
| Exterior Finish | Concrete, Brick |
| Heating Fuel | Electric |
| Heating Type | Baseboard Heaters |
| Size Interior | 900 - 999 Sqft |
| Type | Apartment |
Parking
| Underground | |
| Garage |
Land
| Acreage | No |
Rooms
| Level | Type | Length | Width | Dimensions |
|---|---|---|---|---|
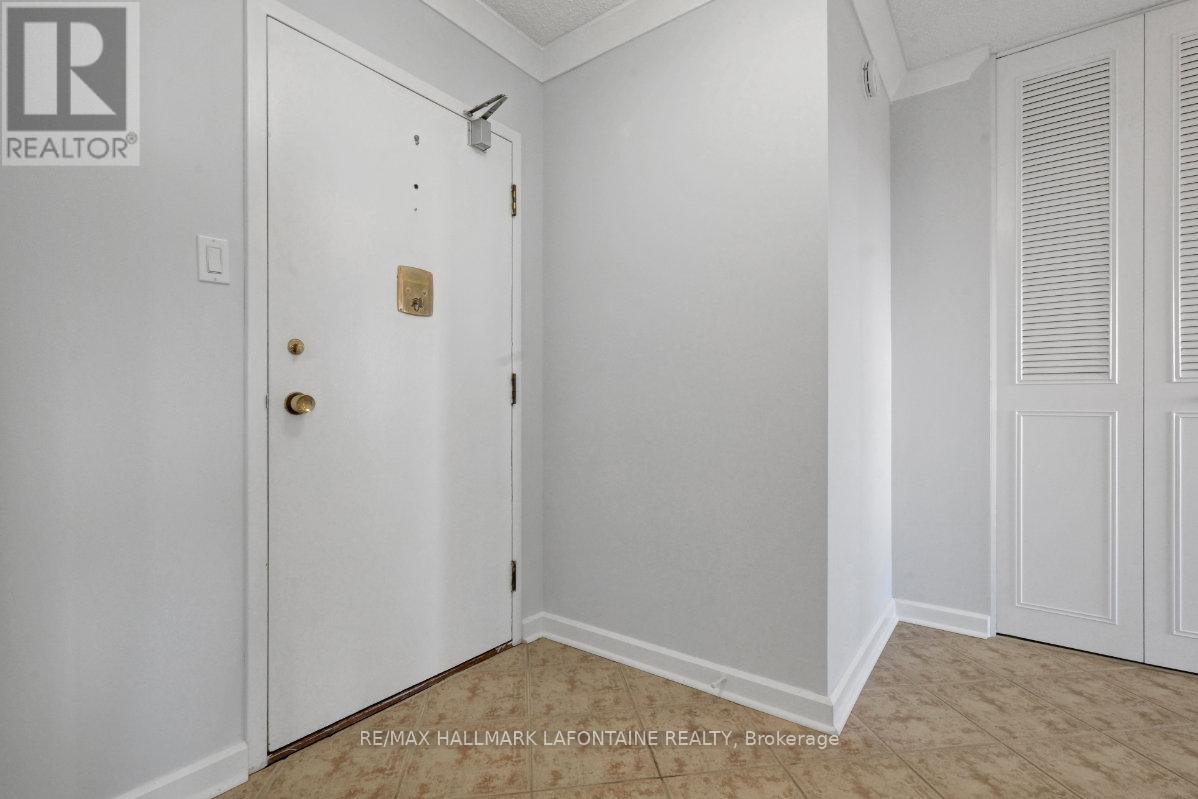
| Main Level | Foyer | 3.1 m | 2.97 m | 3.1 m x 2.97 m |
| Main Level | Living Room | 7.24 m | 3.25 m | 7.24 m x 3.25 m |
| Main Level | Dining Room | 3.1 m | 2.79 m | 3.1 m x 2.79 m |
| Main Level | Kitchen | 3.02 m | 2.97 m | 3.02 m x 2.97 m |
| Main Level | Primary Bedroom | 4.62 m | 3.25 m | 4.62 m x 3.25 m |
| Main Level | Bedroom | 3.94 m | 2.9 m | 3.94 m x 2.9 m |
| Main Level | Bathroom | 2.26 m | 1.5 m | 2.26 m x 1.5 m |
| Main Level | Other | 2.87 m | 0.97 m | 2.87 m x 0.97 m |
https://www.realtor.ca/real-estate/30242874/1606-1285-cahill-drive-ottawa-3805-south-keys
Contact Us
Contact us for more information

The trademarks REALTOR®, REALTORS®, and the REALTOR® logo are controlled by The Canadian Real Estate Association (CREA) and identify real estate professionals who are members of CREA. The trademarks MLS®, Multiple Listing Service® and the associated logos are owned by The Canadian Real Estate Association (CREA) and identify the quality of services provided by real estate professionals who are members of CREA. The trademark DDF® is owned by The Canadian Real Estate Association (CREA) and identifies CREA's Data Distribution Facility (DDF®)
September 08 2026 12:22:54
Ottawa Real Estate Board