5 Bedroom
6 Bathroom
1,500 - 2,000 sqft
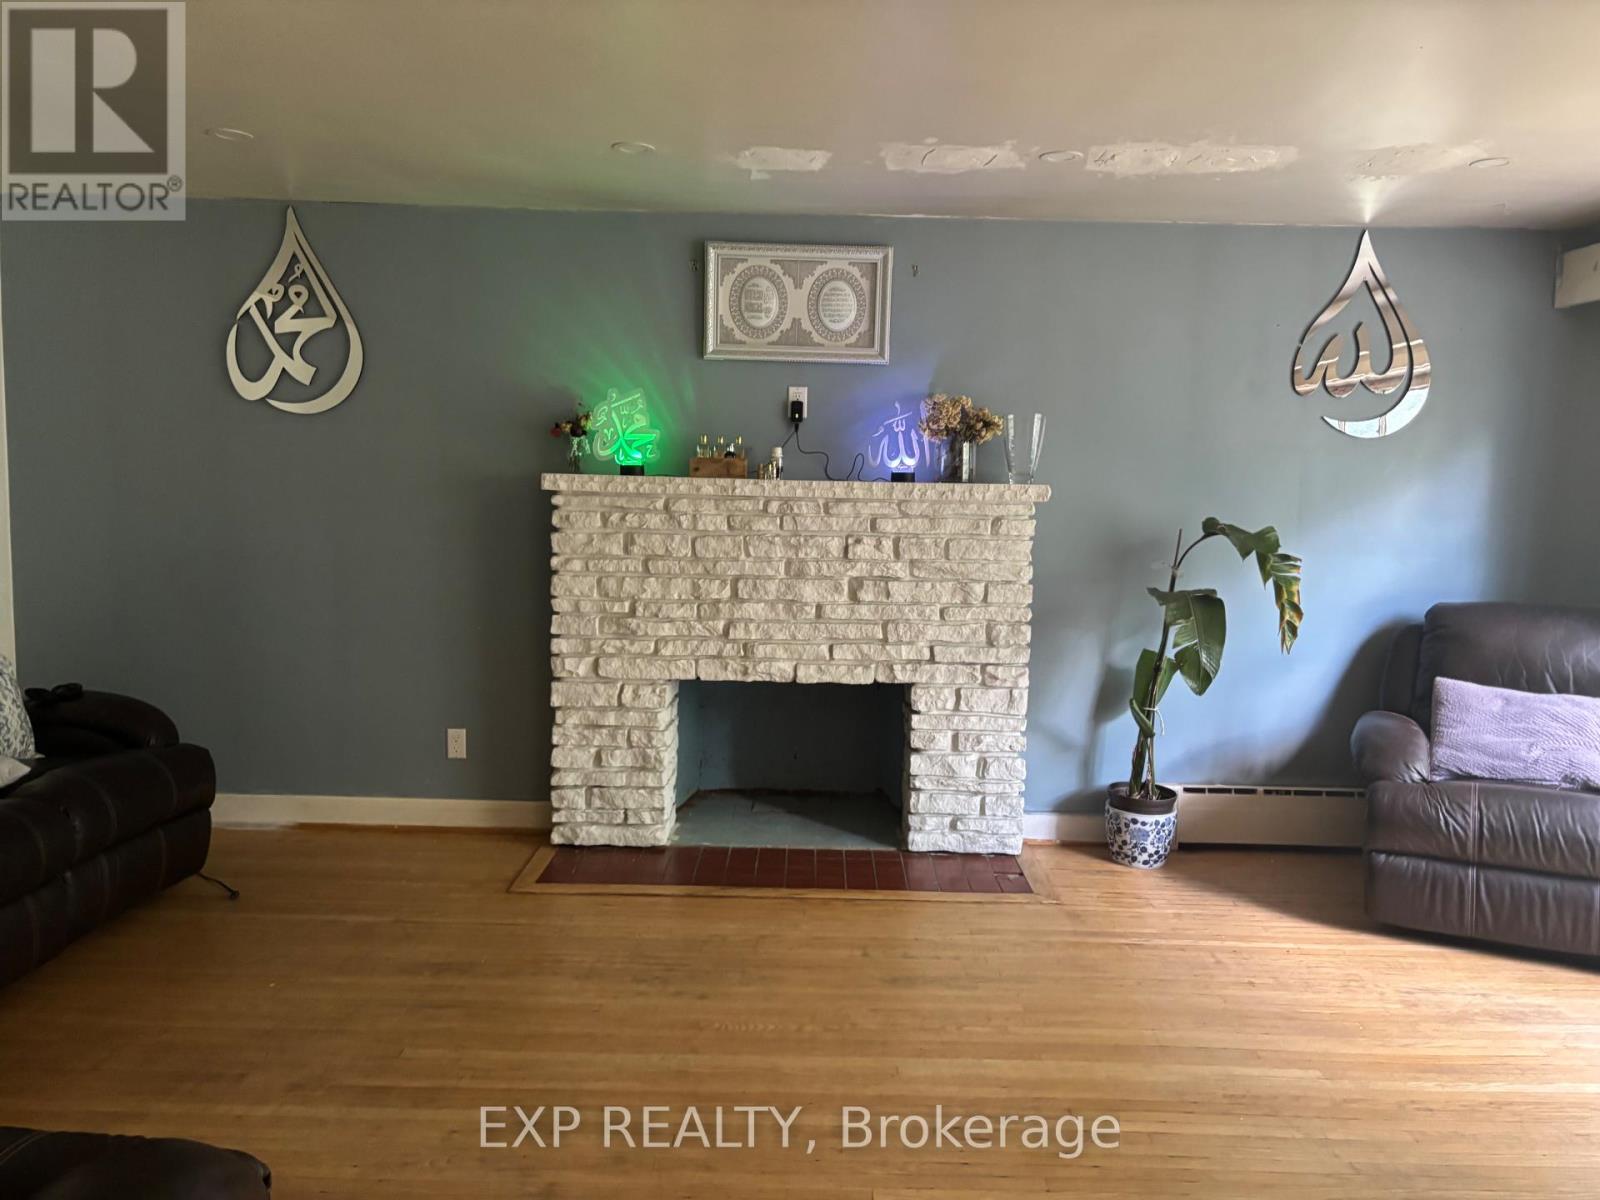
Fireplace
None
Forced Air, Radiant Heat
$499,900
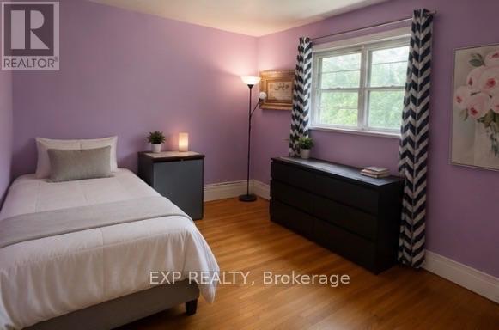
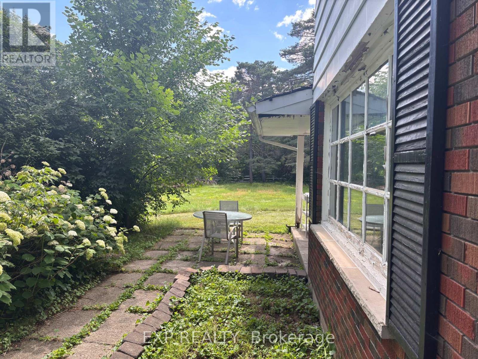
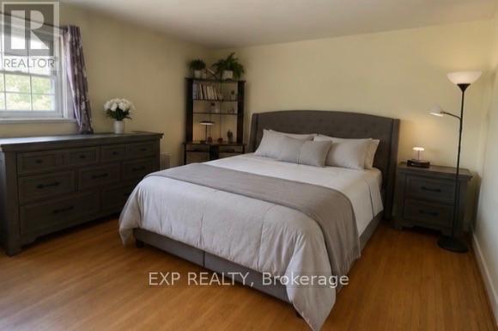
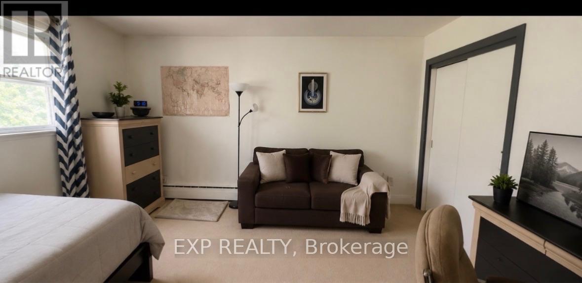
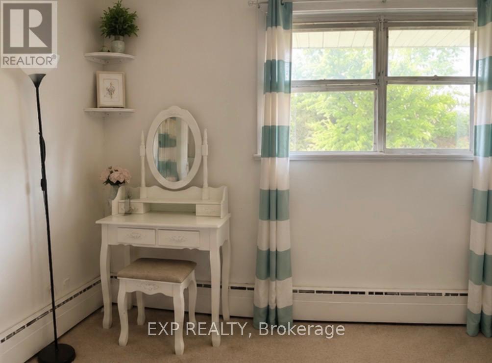
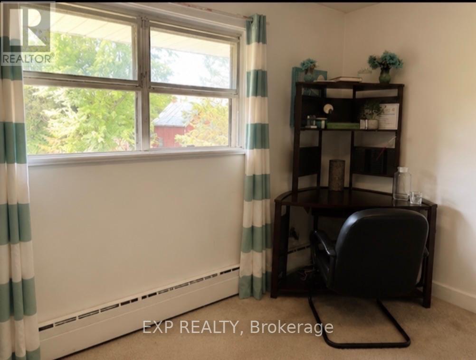
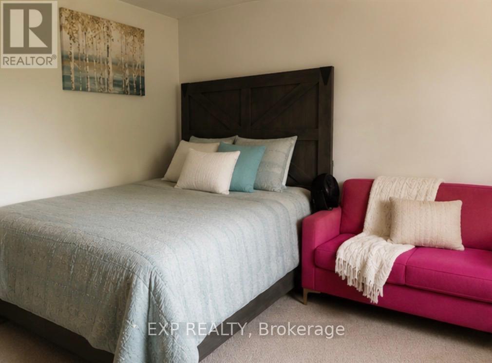
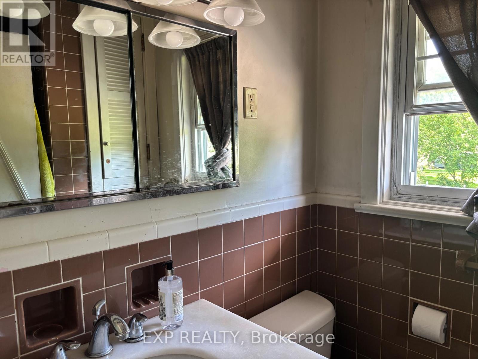
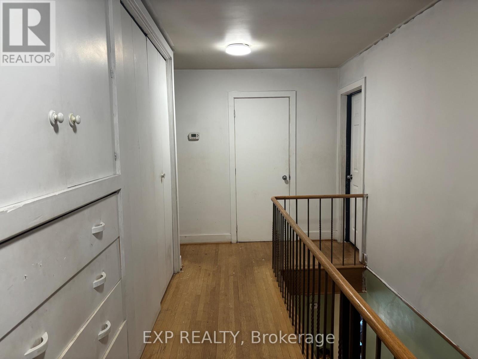
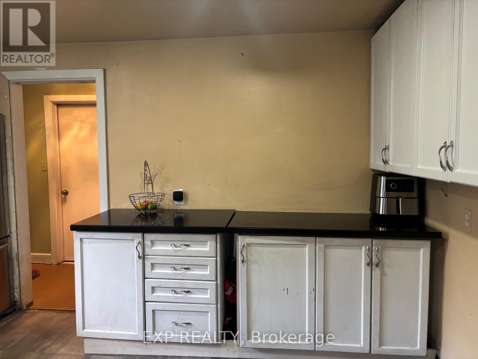
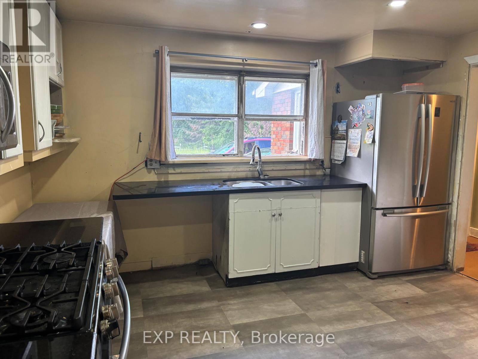
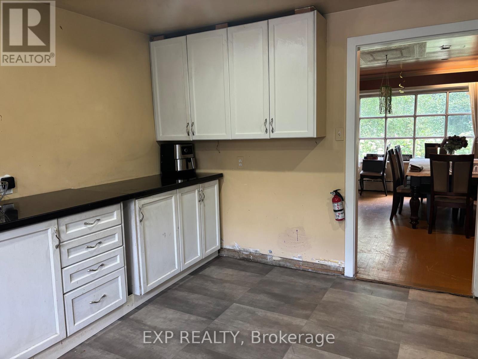
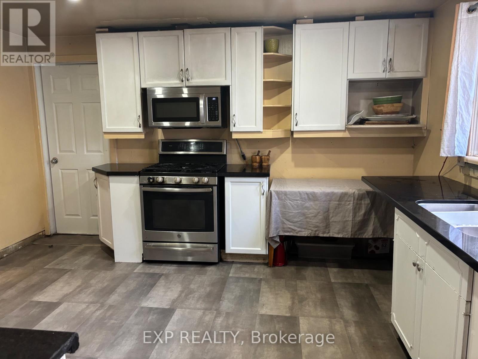
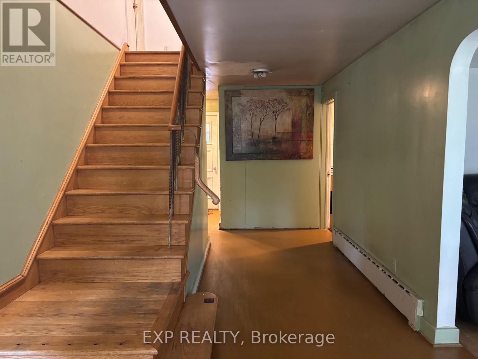
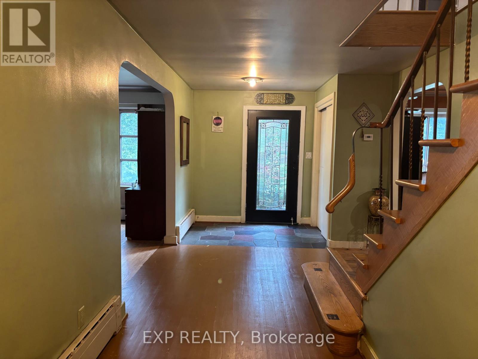
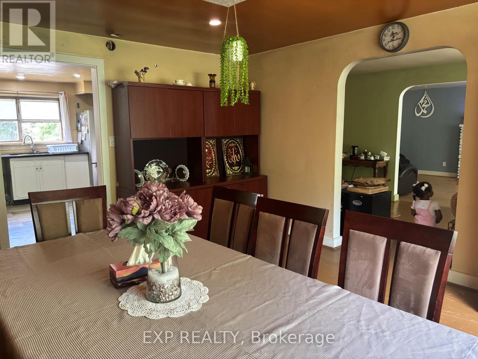
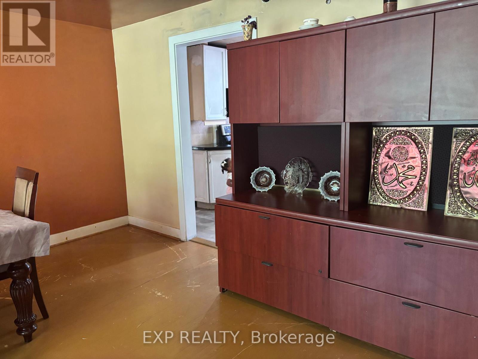
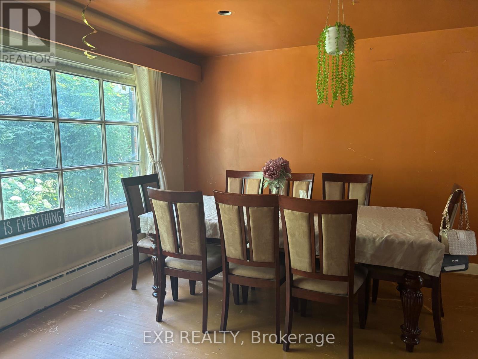
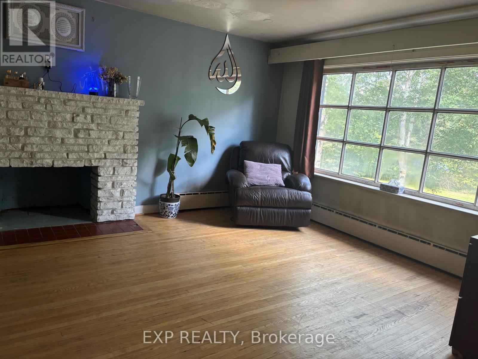
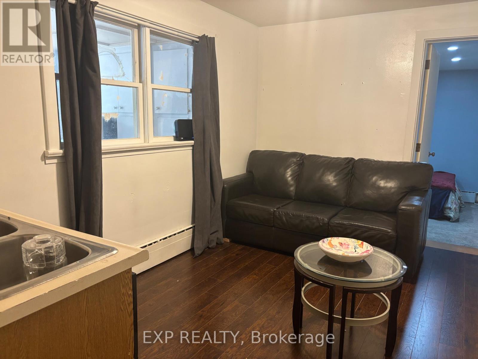
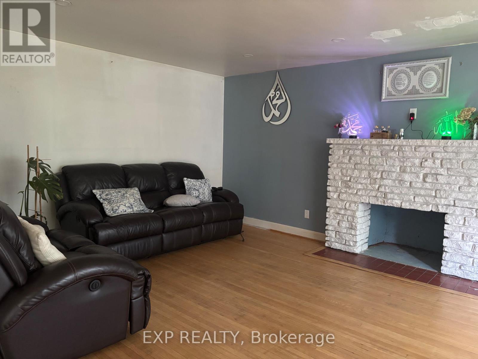
The birch lined driveway showcases this two-story brick home on 1.091 acres on a gorgeous setting in a quiet part of Killaloe. The bones of this home are an ode to its timeless elegance. Four upstairs bedrooms, including a primary bedroom with a 3 piece en suite and dual closets. An office, a four piece bathroom and floor to ceiling storage finish the upper level. On the main floor the heart of the home is centrally located with a living room off of it that walks you out onto an interlocking patio sheltered and shaded by natural greenery. A convenient main floor bedroom with a handy powder room off the mud room back entrance. The front entrance opens into a formal dining room on your left and a light filled family room and fireplace. This home has hardwood floors throughout and all the ingredients to be enjoyed and will not disappoint. (id:43934)
Property Details
|
MLS® Number
|
X13627836 |
|
Property Type
|
Single Family |
|
Community Name
|
571 - Killaloe/Round Lake |
|
Equipment Type
|
Propane Tank |
|
Parking Space Total
|
5 |
|
Rental Equipment Type
|
Propane Tank |
Building
|
Bathroom Total
|
6 |
|
Bedrooms Above Ground
|
5 |
|
Bedrooms Total
|
5 |
|
Age
|
51 To 99 Years |
|
Basement Development
|
Unfinished |
|
Basement Type
|
Full (unfinished) |
|
Construction Style Attachment
|
Detached |
|
Cooling Type
|
None |
|
Exterior Finish
|
Brick, Vinyl Siding |
|
Fireplace Present
|
Yes |
|
Fireplace Total
|
1 |
|
Foundation Type
|
Block, Concrete |
|
Half Bath Total
|
1 |
|
Heating Fuel
|
Wood |
|
Heating Type
|
Forced Air, Radiant Heat |
|
Stories Total
|
2 |
|
Size Interior
|
1,500 - 2,000 Sqft |
|
Type
|
House |
|
Utility Water
|
Drilled Well |
Parking
Land
|
Acreage
|
No |
|
Sewer
|
Sanitary Sewer |
|
Size Frontage
|
101 Ft ,3 In |
|
Size Irregular
|
101.3 Ft |
|
Size Total Text
|
101.3 Ft|1/2 - 1.99 Acres |
|
Zoning Description
|
R1 |
Rooms
| Level |
Type |
Length |
Width |
Dimensions |
|
Second Level |
Bedroom |
3.93 m |
3.93 m |
3.93 m x 3.93 m |
|
Second Level |
Bathroom |
1.49 m |
2.43 m |
1.49 m x 2.43 m |
|
Second Level |
Primary Bedroom |
4.47 m |
3.93 m |
4.47 m x 3.93 m |
|
Second Level |
Bedroom |
3.96 m |
4.31 m |
3.96 m x 4.31 m |
|
Second Level |
Bedroom |
4.01 m |
2.87 m |
4.01 m x 2.87 m |
|
Main Level |
Kitchen |
4.24 m |
3.96 m |
4.24 m x 3.96 m |
|
Main Level |
Living Room |
6.07 m |
3.93 m |
6.07 m x 3.93 m |
|
Main Level |
Bathroom |
1.44 m |
1.09 m |
1.44 m x 1.09 m |
|
Main Level |
Family Room |
5.86 m |
4.11 m |
5.86 m x 4.11 m |
|
Main Level |
Foyer |
6.35 m |
2.18 m |
6.35 m x 2.18 m |
|
Main Level |
Recreational, Games Room |
3.65 m |
2.74 m |
3.65 m x 2.74 m |
|
Main Level |
Dining Room |
3.93 m |
4.52 m |
3.93 m x 4.52 m |
Utilities
|
Cable
|
Available |
|
Electricity
|
Installed |
|
Sewer
|
Installed |
https://www.realtor.ca/real-estate/30103564/16-civic-street-killaloe-hagarty-and-richards-571-killaloeround-lake