
16 Antonio Way Perth, Ontario K7H 3R5

$699,000
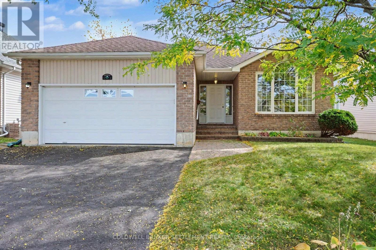
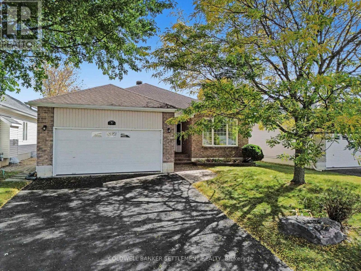
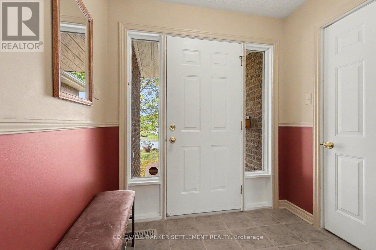
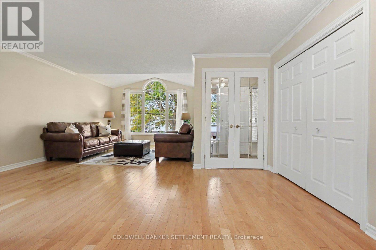
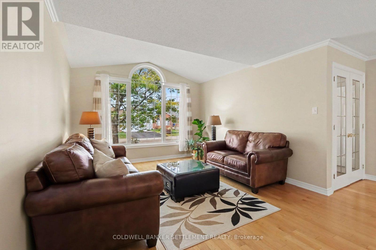
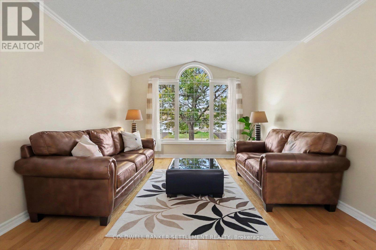
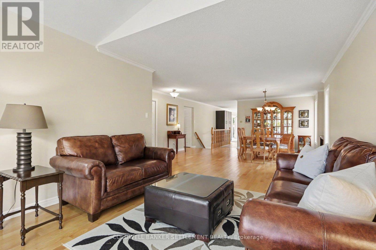
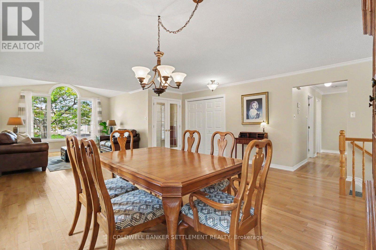
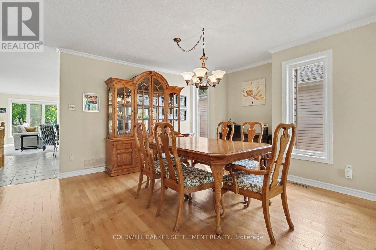
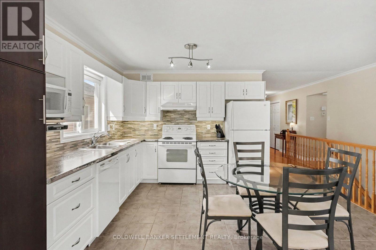
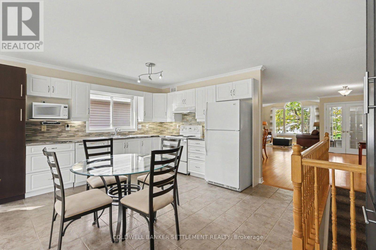
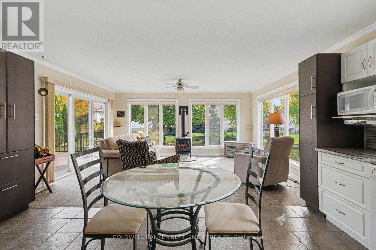
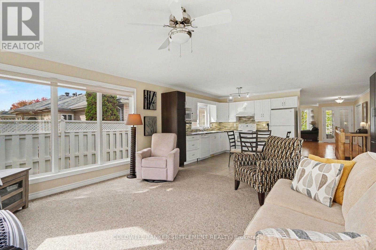
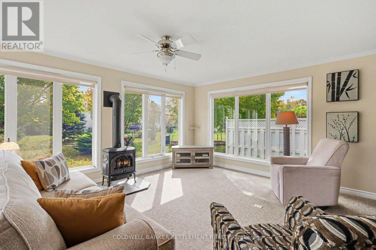
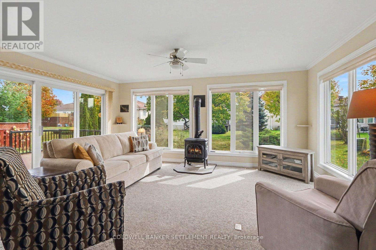
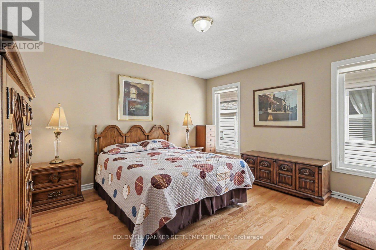
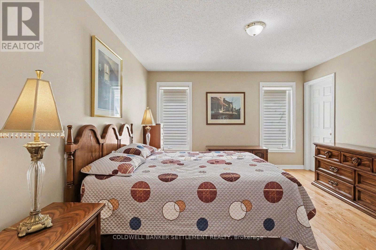
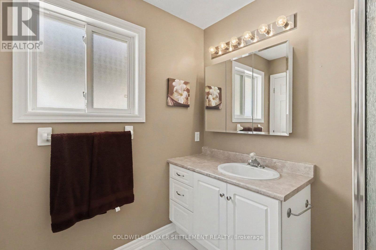
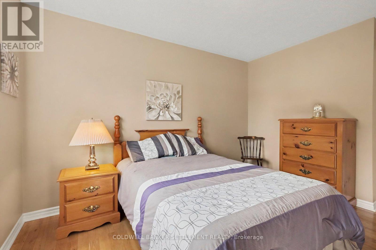
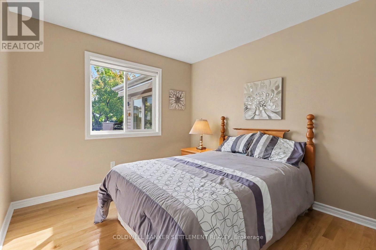
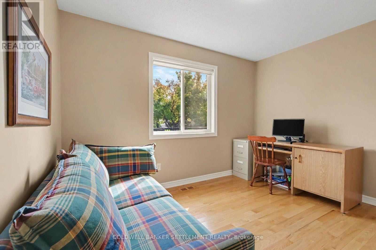
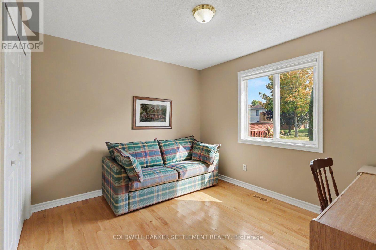
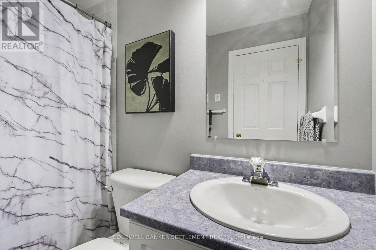
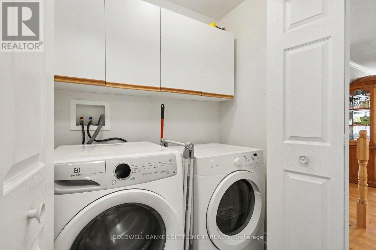
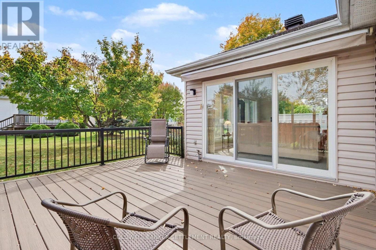
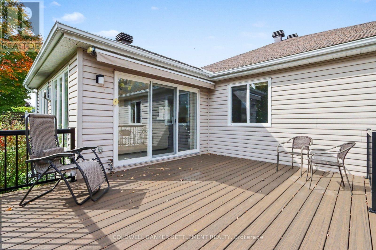
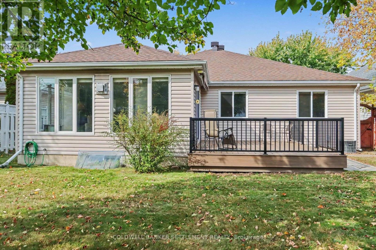
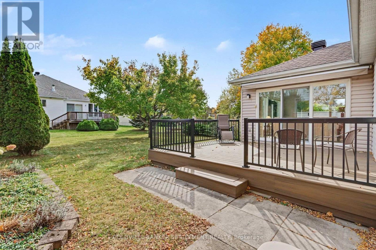
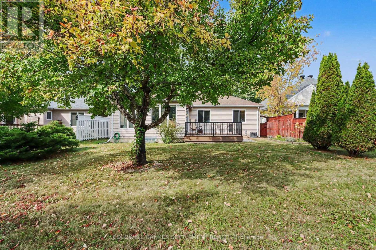
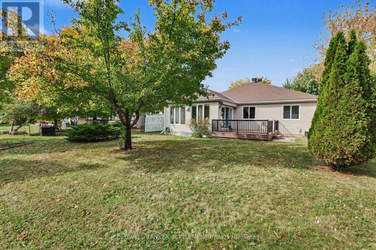
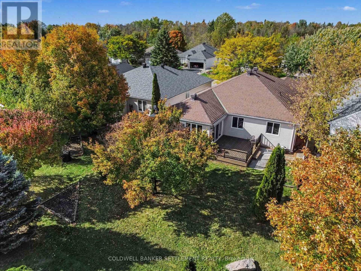
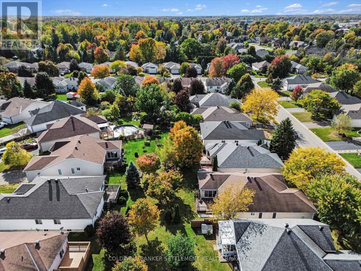
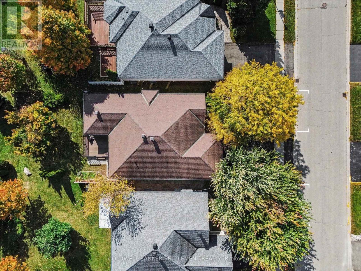
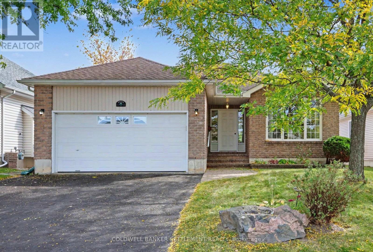
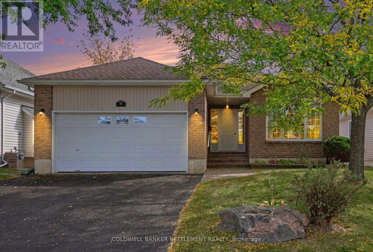
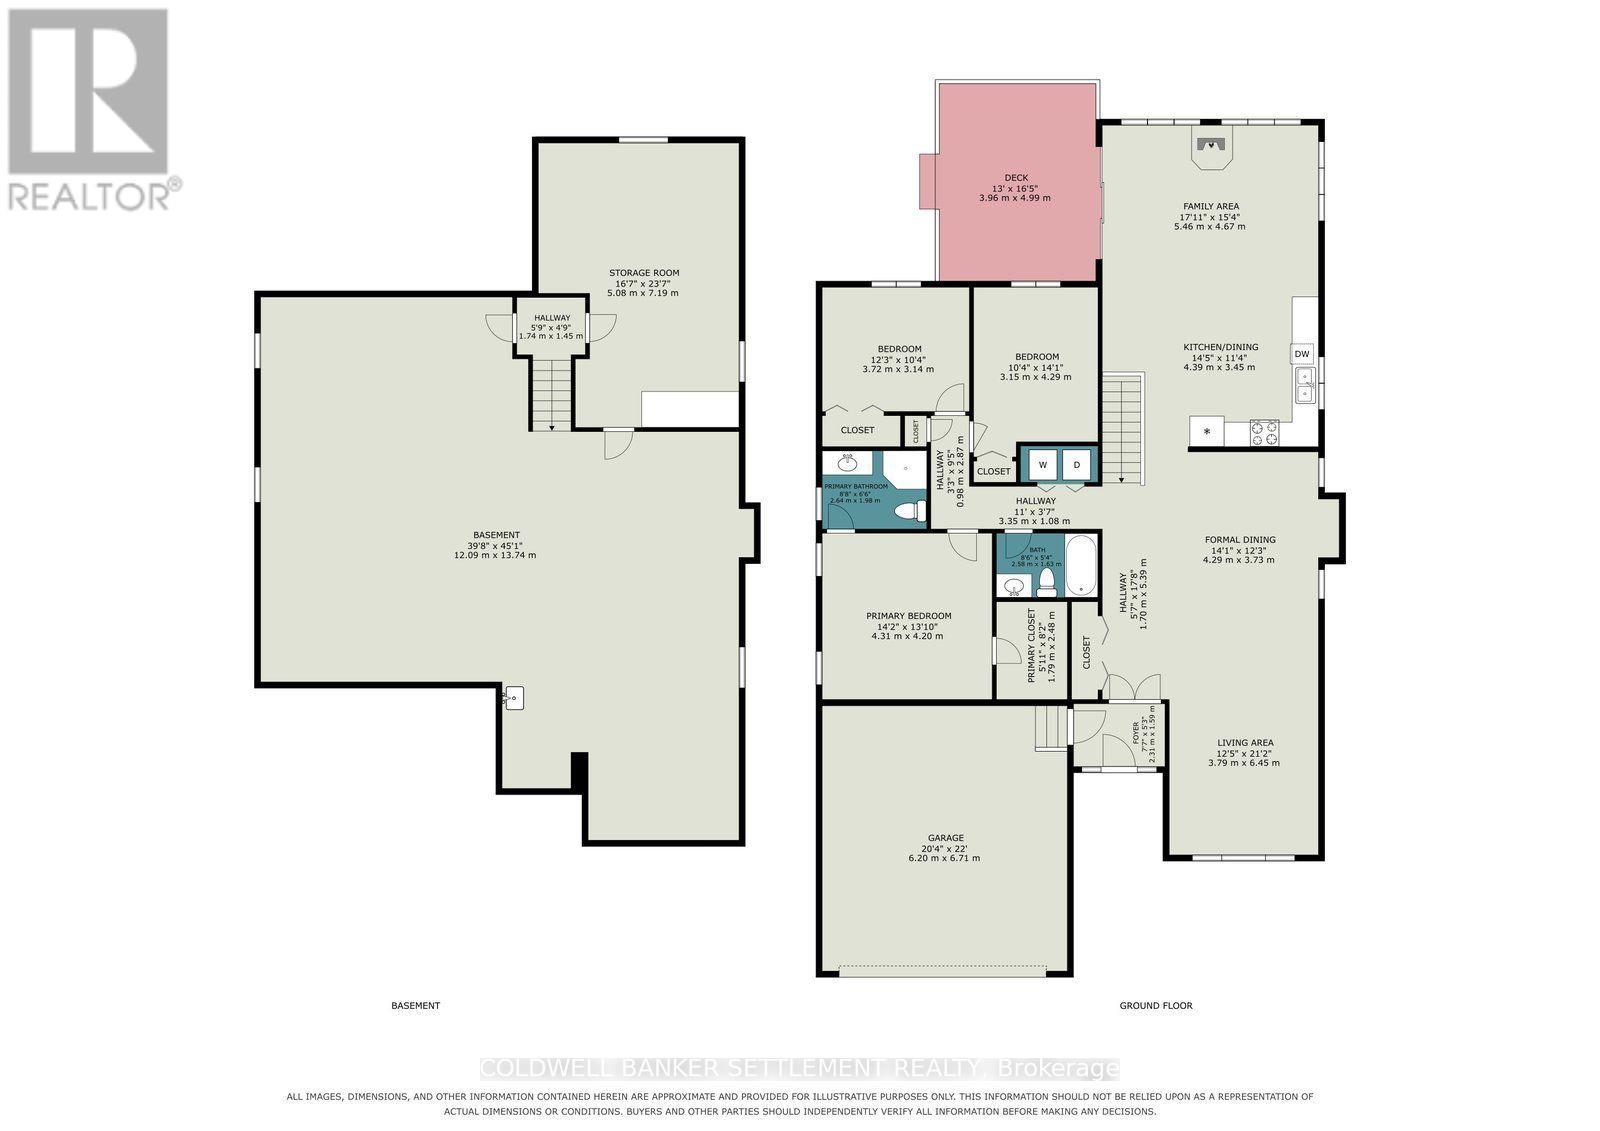
This immaculate and well maintained 3 bedroom, 2 bath, bungalow is spacious and bright and the natural light that flows through will amaze you! French doors can close off the front foyer but once through, the gleaming hardwood floors will draw you from the front of the spacious living/dining area to the bright, sunshine filled main floor family/sunroom which is conveniently located right off the good sized, and very functional, eat-in kitchen. Three bedrooms are all a good size with hardwood floors and the spacious primary has a walk-in closet & 3 piece ensuite bath. Other features include main floor laundry, gas stove in family room, fully insulated basement waiting for your finishing touches, insulated & drywalled attached double garage 20'4" x 22' with interior access, double paved driveway, interlocking front walkway, rear deck, electric awning and central air. This stunning layout can accommodate large gatherings, formal functions as well as casual family get-togethers. Conveniently located close to hospital, shopping, restaurants and all that beautiful Perth has to offer. Flexible possession! (id:43934)
Property Details
| MLS® Number | X13876358 |
| Property Type | Single Family |
| Community Name | 907 - Perth |
| Equipment Type | Water Heater - Gas, Water Heater |
| Features | Level |
| Parking Space Total | 6 |
| Rental Equipment Type | Water Heater - Gas, Water Heater |
| Structure | Deck |
Building
| Bathroom Total | 2 |
| Bedrooms Above Ground | 3 |
| Bedrooms Total | 3 |
| Amenities | Fireplace(s) |
| Appliances | Garage Door Opener Remote(s), Central Vacuum, Water Meter, Dishwasher, Dryer, Garage Door Opener, Microwave, Oven, Gas Stove(s), Washer, Window Coverings, Refrigerator |
| Architectural Style | Bungalow |
| Basement Development | Unfinished |
| Basement Type | N/a (unfinished) |
| Construction Style Attachment | Detached |
| Cooling Type | Central Air Conditioning, Air Exchanger |
| Exterior Finish | Brick, Vinyl Siding |
| Fireplace Present | Yes |
| Fireplace Total | 1 |
| Foundation Type | Concrete |
| Heating Fuel | Natural Gas |
| Heating Type | Forced Air |
| Stories Total | 1 |
| Size Interior | 1,500 - 2,000 Sqft |
| Type | House |
| Utility Water | Municipal Water |
Parking
| Attached Garage | |
| Garage |
Land
| Acreage | No |
| Sewer | Sanitary Sewer |
| Size Depth | 133 Ft ,7 In |
| Size Frontage | 50 Ft |
| Size Irregular | 50 X 133.6 Ft |
| Size Total Text | 50 X 133.6 Ft |
Rooms
| Level | Type | Length | Width | Dimensions |
|---|---|---|---|---|
| Main Level | Foyer | 1.59 m | 2.31 m | 1.59 m x 2.31 m |
| Main Level | Living Room | 3.79 m | 6.45 m | 3.79 m x 6.45 m |
| Main Level | Dining Room | 3.73 m | 4.29 m | 3.73 m x 4.29 m |
| Main Level | Kitchen | 3.45 m | 4.39 m | 3.45 m x 4.39 m |
| Main Level | Family Room | 1.66 m | 4.67 m | 1.66 m x 4.67 m |
| Main Level | Primary Bedroom | 4.2 m | 4.31 m | 4.2 m x 4.31 m |
| Main Level | Bathroom | 1.79 m | 2.48 m | 1.79 m x 2.48 m |
| Main Level | Bedroom 2 | 3.14 m | 3.72 m | 3.14 m x 3.72 m |
| Main Level | Bedroom 3 | 3.15 m | 4.29 m | 3.15 m x 4.29 m |
| Main Level | Bathroom | 1.98 m | 2.64 m | 1.98 m x 2.64 m |
Utilities
| Cable | Available |
| Electricity | Installed |
| Sewer | Installed |
https://www.realtor.ca/real-estate/30380448/16-antonio-way-perth-907-perth
Contact Us
Contact us for more information

The trademarks REALTOR®, REALTORS®, and the REALTOR® logo are controlled by The Canadian Real Estate Association (CREA) and identify real estate professionals who are members of CREA. The trademarks MLS®, Multiple Listing Service® and the associated logos are owned by The Canadian Real Estate Association (CREA) and identify the quality of services provided by real estate professionals who are members of CREA. The trademark DDF® is owned by The Canadian Real Estate Association (CREA) and identifies CREA's Data Distribution Facility (DDF®)
October 08 2026 03:51:08
Rideau - St. Lawrence Real Estate Board