5 Bedroom
4 Bathroom
2,500 - 3,000 sqft
Fireplace
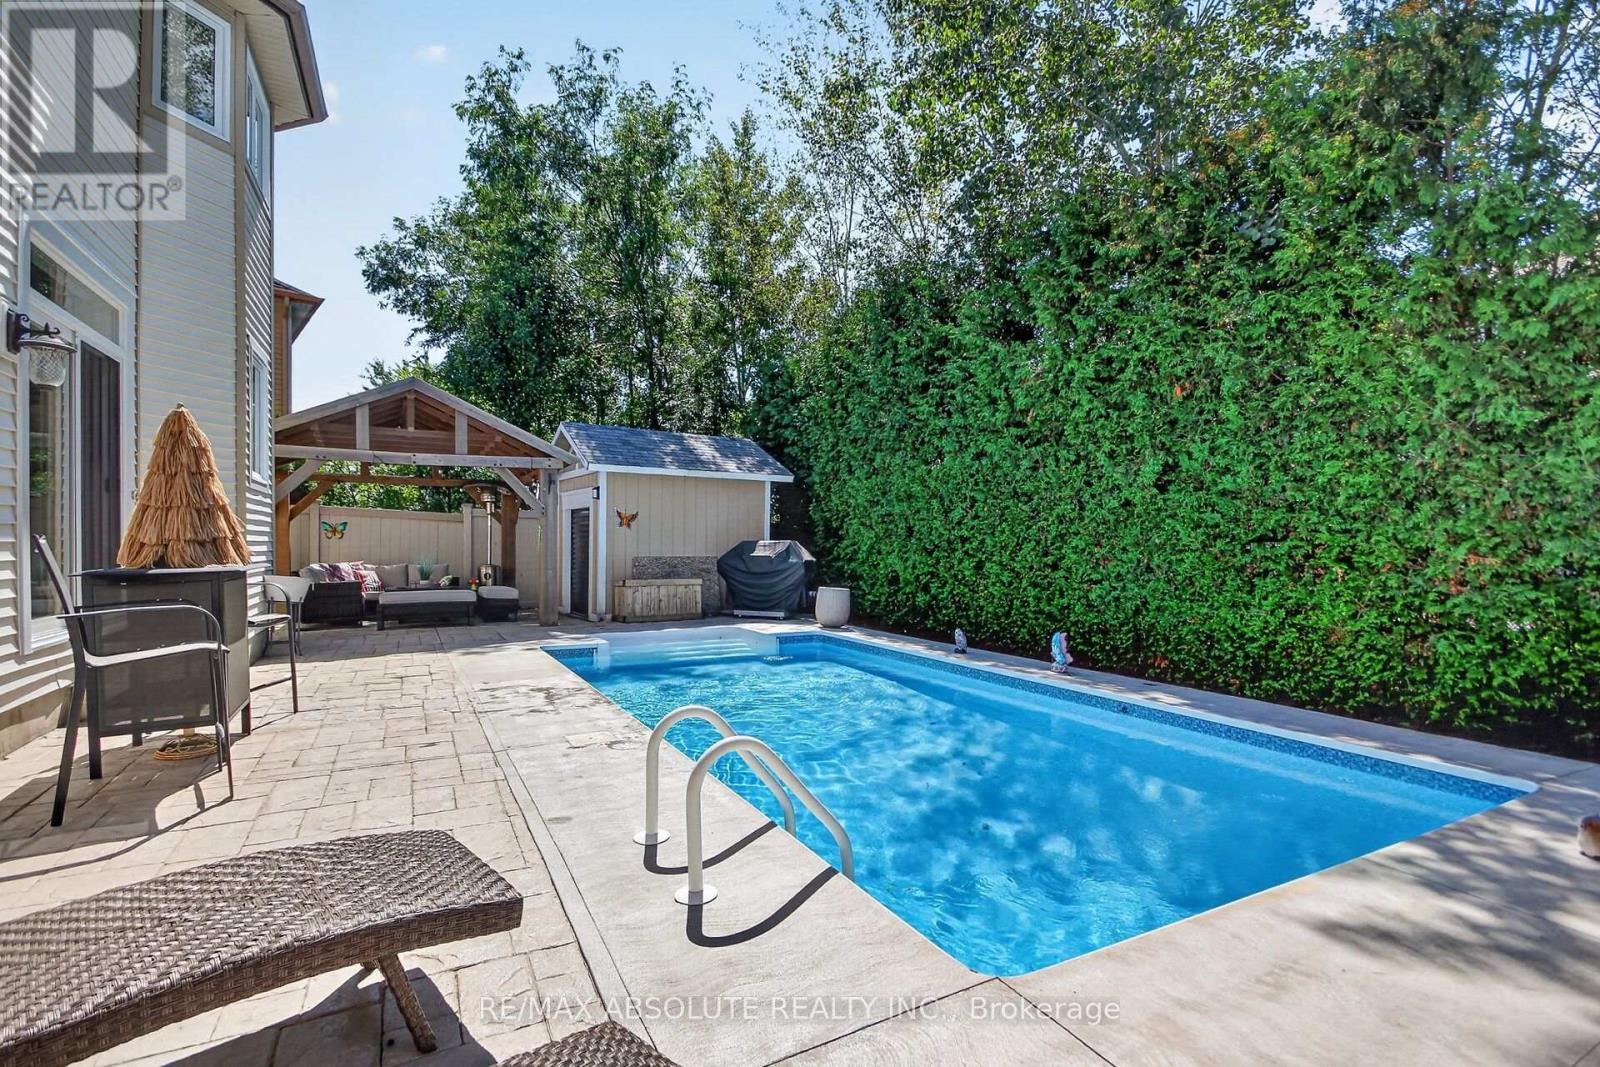
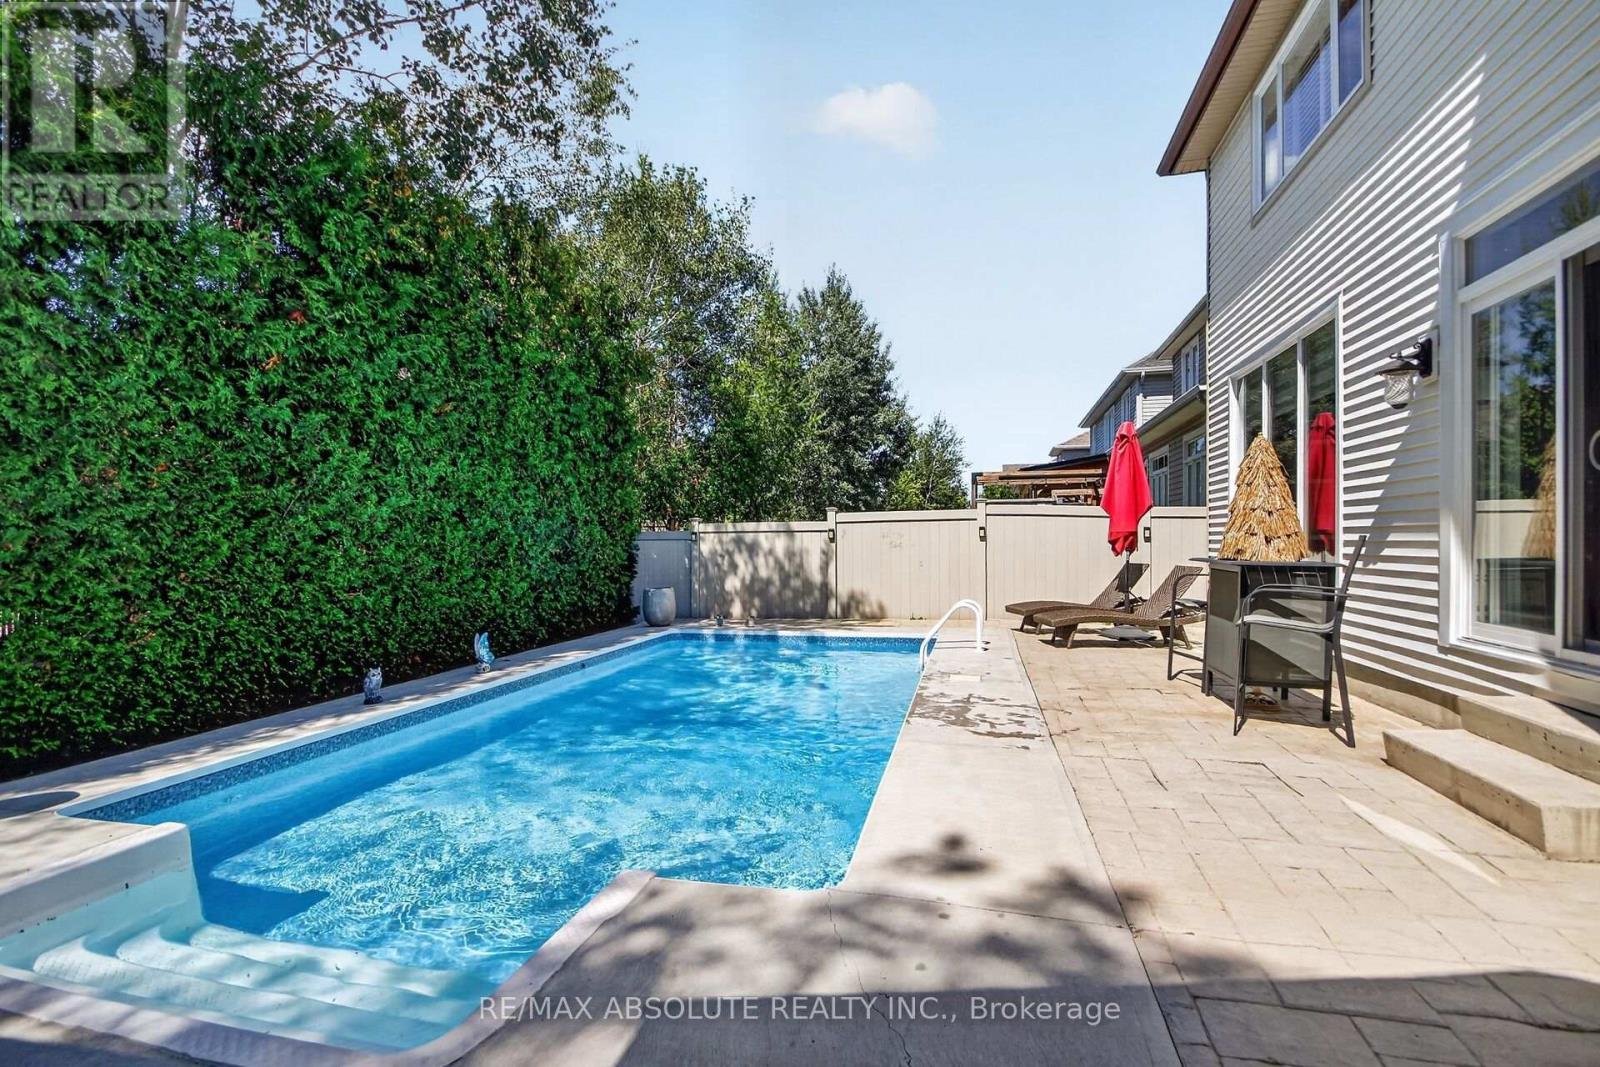
Inground Pool
Central Air Conditioning, Air Exchanger
Forced Air
$1,100,000
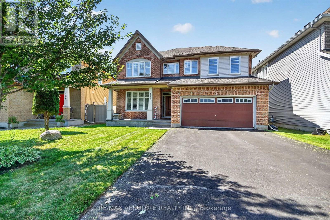
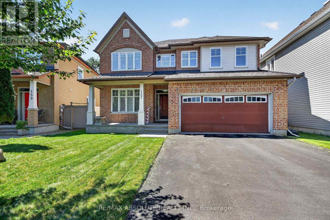
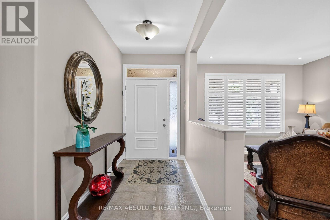
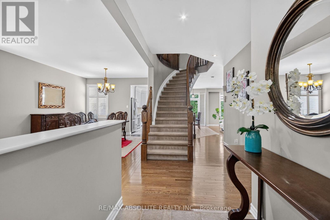
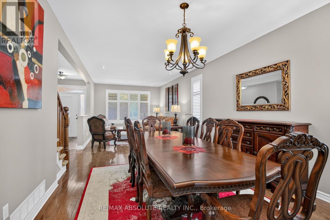
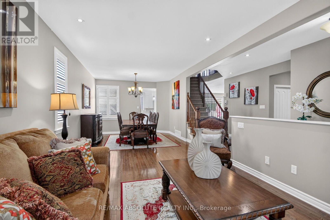
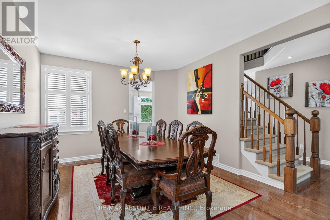
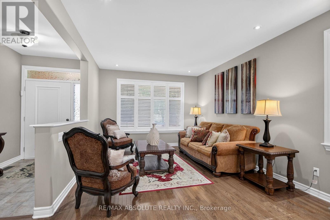
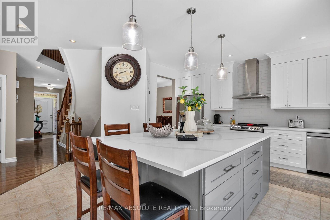
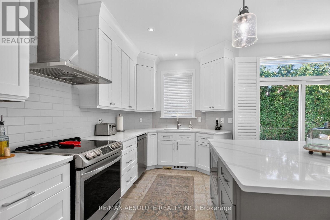
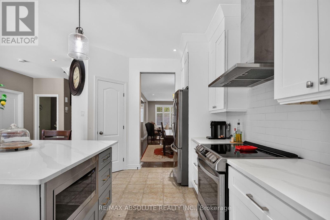
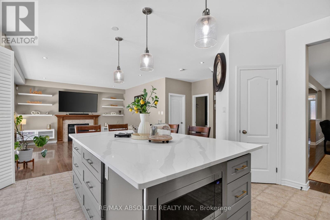
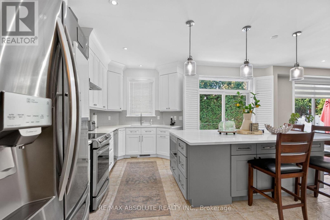
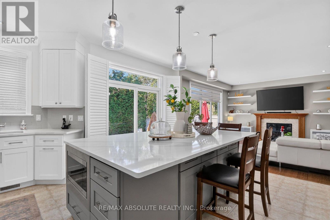
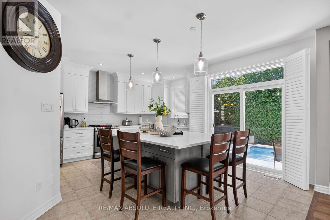
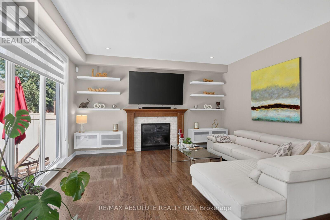
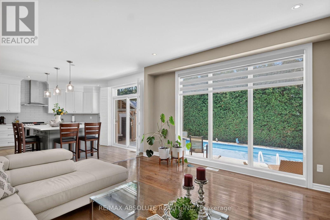
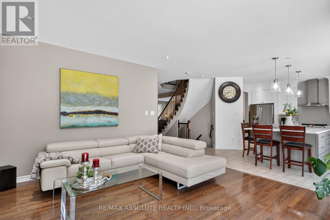
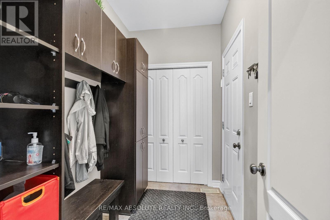
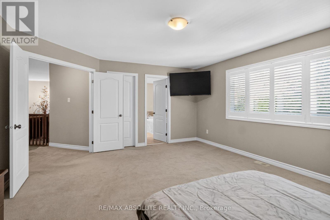
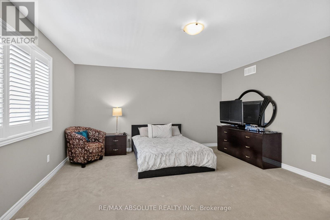
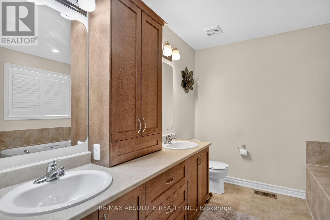
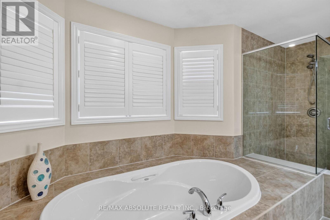
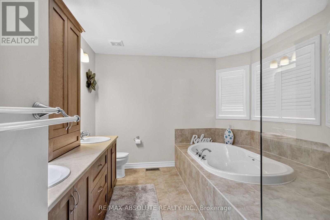
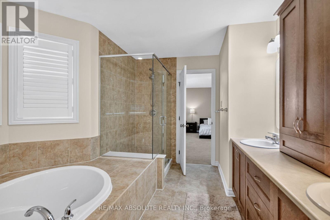
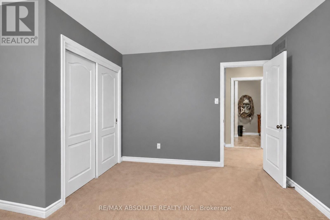
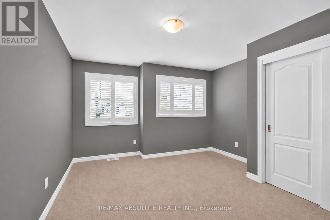
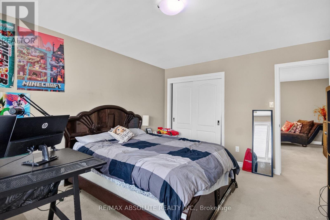
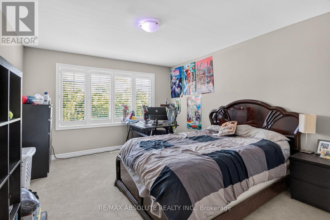
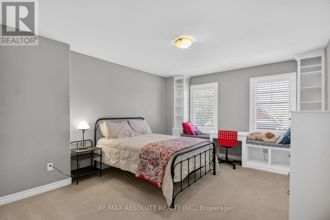
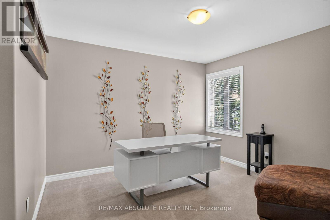
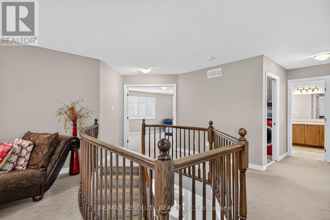
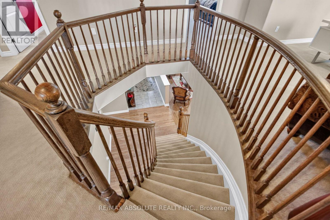
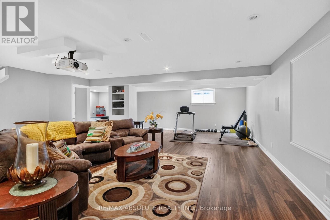
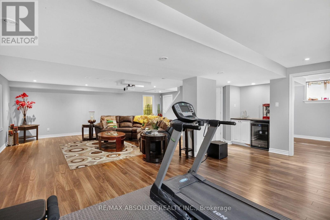
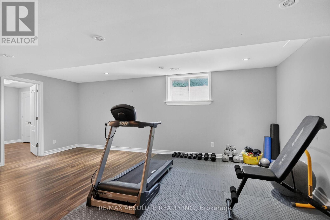
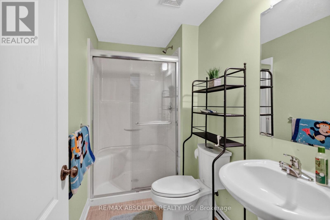
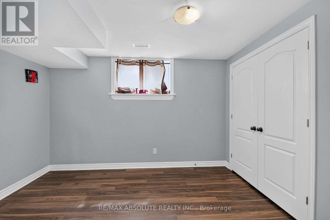
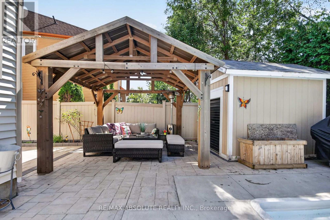
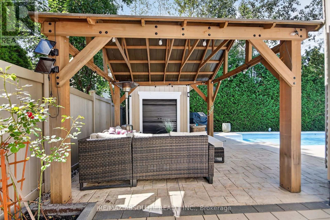
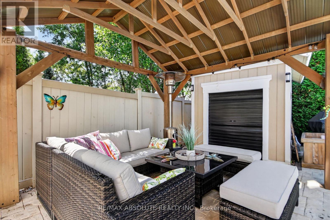
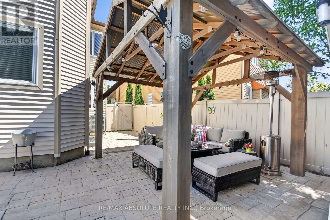
Welcome to 157 Bufflehead Way, a Tartan Glenburne offering approximately 2,888 sq. ft. above grade, per MPAC, plus a professionally finished lower level, 4+1 bedrooms and 4 bathrooms in sought-after Findlay Creek. The private backyard is designed for summer living with a saltwater inground pool, 14' x 12' pavilion, mature cedar hedging, fencing and a storage shed.The main level features dark hardwood flooring, generous formal living and dining rooms, a dedicated office and Plantation shutters. A thoughtfully designed mudroom includes builder installed cabinetry, integrated storage, hooks and a solid birch bench. The open concept kitchen and family room form the heart of the home, with granite countertops, stainless steel appliances, abundant cabinetry, a large pantry and an impressive 8' x 5' centre island with built-in microwave and seating. The family room features a gas fireplace and dramatic floor-to-ceiling windows that fill the space with natural light and overlook the pool. Patio doors provide direct access to the backyard.Upstairs are four generous bedrooms, a versatile loft and convenient upper level laundry. The spacious primary suite includes a large walk in closet and 5 piece ensuite with an oversized glass-enclosed shower. Plantation shutters continue throughout the upper level.The professionally finished lower level expands the living space with a fifth bedroom, 3 piece bathroom, large recreation room, dedicated home theatre and gym areas, plus excellent storage.Complete with a double attached garage and parking for six, this home offers an excellent combination of indoor living space and a private backyard retreat, close to parks, trails, schools, shopping and everyday amenities. (id:43934)
Property Details
|
MLS® Number
|
X13802622 |
|
Property Type
|
Single Family |
|
Community Name
|
2605 - Blossom Park/Kemp Park/Findlay Creek |
|
Equipment Type
|
Water Heater |
|
Features
|
Irregular Lot Size |
|
Parking Space Total
|
6 |
|
Pool Type
|
Inground Pool |
|
Rental Equipment Type
|
Water Heater |
|
Structure
|
Porch, Shed |
Building
|
Bathroom Total
|
4 |
|
Bedrooms Above Ground
|
4 |
|
Bedrooms Below Ground
|
1 |
|
Bedrooms Total
|
5 |
|
Amenities
|
Fireplace(s) |
|
Appliances
|
Garage Door Opener Remote(s), Central Vacuum, Water Heater, Water Meter, Dishwasher, Dryer, Furniture, Garage Door Opener, Hood Fan, Microwave, Stove, Washer, Refrigerator |
|
Basement Development
|
Finished |
|
Basement Type
|
Full (finished) |
|
Construction Style Attachment
|
Detached |
|
Cooling Type
|
Central Air Conditioning, Air Exchanger |
|
Exterior Finish
|
Brick |
|
Fire Protection
|
Smoke Detectors |
|
Fireplace Present
|
Yes |
|
Fireplace Total
|
1 |
|
Foundation Type
|
Concrete |
|
Half Bath Total
|
1 |
|
Heating Fuel
|
Natural Gas |
|
Heating Type
|
Forced Air |
|
Stories Total
|
2 |
|
Size Interior
|
2,500 - 3,000 Sqft |
|
Type
|
House |
|
Utility Water
|
Municipal Water |
Parking
|
Attached Garage
|
|
|
Garage
|
|
|
Inside Entry
|
|
Land
|
Acreage
|
No |
|
Fence Type
|
Fenced Yard |
|
Sewer
|
Sanitary Sewer |
|
Size Depth
|
109 Ft ,2 In |
|
Size Frontage
|
43 Ft ,8 In |
|
Size Irregular
|
43.7 X 109.2 Ft |
|
Size Total Text
|
43.7 X 109.2 Ft|under 1/2 Acre |
|
Zoning Description
|
Ru |
Rooms
| Level |
Type |
Length |
Width |
Dimensions |
|
Second Level |
Bedroom 4 |
4.52 m |
3.61 m |
4.52 m x 3.61 m |
|
Second Level |
Loft |
3.66 m |
3.51 m |
3.66 m x 3.51 m |
|
Second Level |
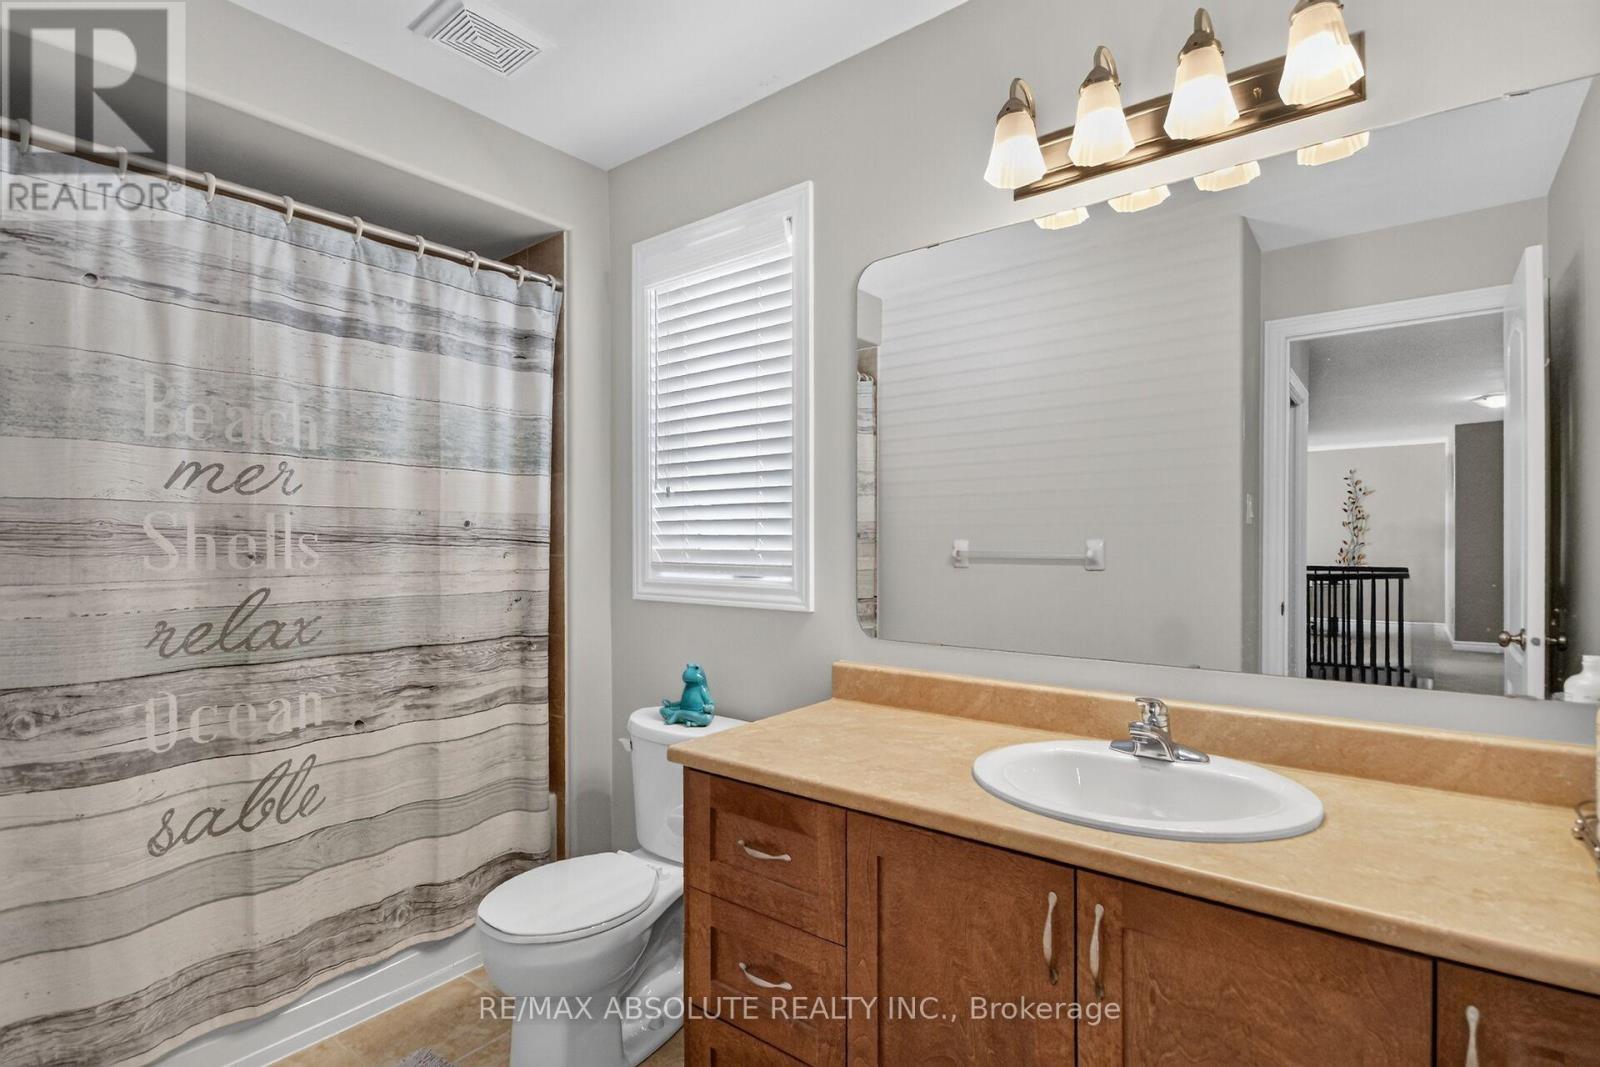
Bathroom |
3.25 m |
1.93 m |
3.25 m x 1.93 m |
|
Second Level |
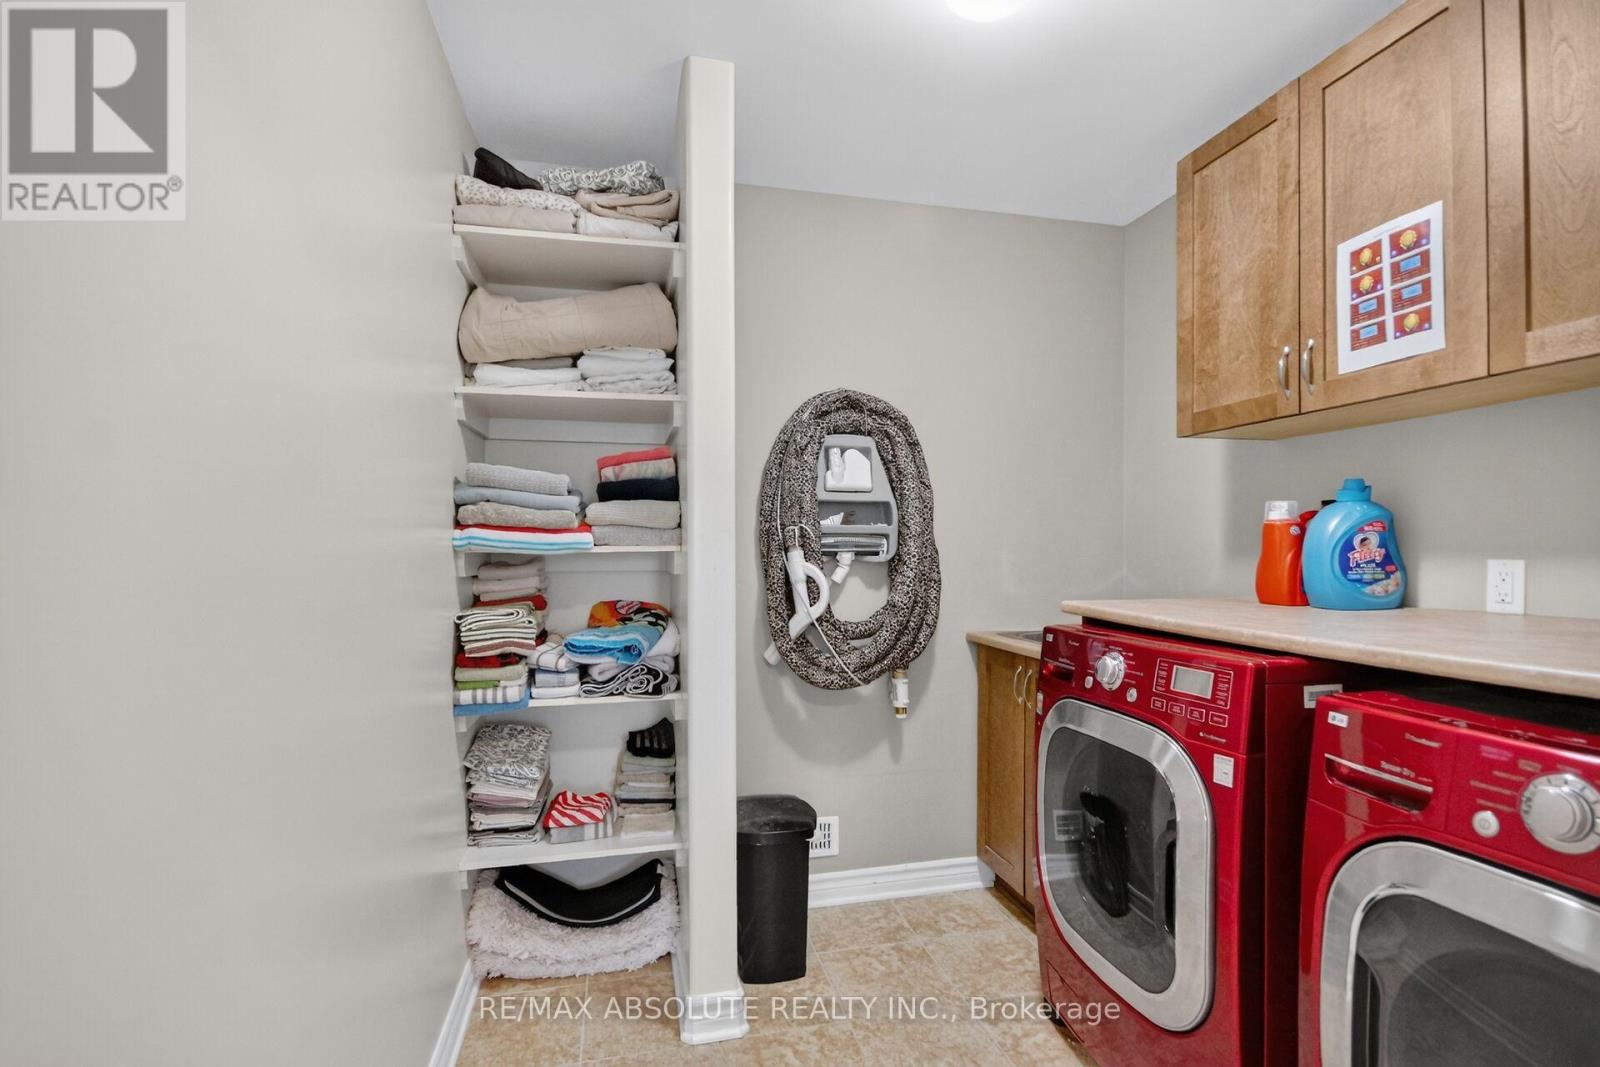
Laundry Room |
2.26 m |
2.26 m |
2.26 m x 2.26 m |
|
Second Level |
Primary Bedroom |
5.49 m |
4.45 m |
5.49 m x 4.45 m |
|
Second Level |
Bedroom 2 |
4.5 m |
3.71 m |
4.5 m x 3.71 m |
|
Second Level |
Bedroom 3 |
4.12 m |
3.71 m |
4.12 m x 3.71 m |
|
Lower Level |
Recreational, Games Room |
9.35 m |
6.1 m |
9.35 m x 6.1 m |
|
Lower Level |
Bedroom 5 |
3.61 m |
3.4 m |
3.61 m x 3.4 m |
|
Lower Level |
Utility Room |
9.2 m |
3.45 m |
9.2 m x 3.45 m |
|
Lower Level |
Bathroom |
2.72 m |
1.35 m |
2.72 m x 1.35 m |
|
Main Level |
Kitchen |
5.13 m |
4.57 m |
5.13 m x 4.57 m |
|
Main Level |
Family Room |
4.65 m |
4.55 m |
4.65 m x 4.55 m |
|
Main Level |
Office |
3.79 m |
3.18 m |
3.79 m x 3.18 m |
|
Main Level |
Dining Room |
3.66 m |
3.66 m |
3.66 m x 3.66 m |
|
Main Level |
Living Room |
5.18 m |
3.66 m |
5.18 m x 3.66 m |
|
Main Level |
Mud Room |
2.74 m |
1.58 m |
2.74 m x 1.58 m |
|
Main Level |
Partial Bathroom |
1.45 m |
1.4 m |
1.45 m x 1.4 m |
Utilities
|
Cable
|
Installed |
|
Electricity
|
Installed |
|
Sewer
|
Installed |
https://www.realtor.ca/real-estate/30298718/157-bufflehead-way-w-ottawa-2605-blossom-parkkemp-parkfindlay-creek