
1563 Goshen Road Horton, Ontario K7V 3Z5

$459,900
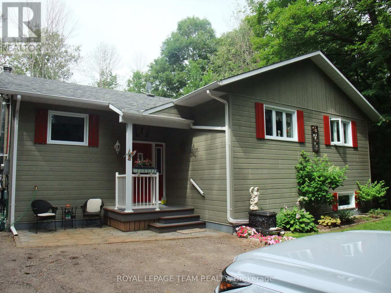
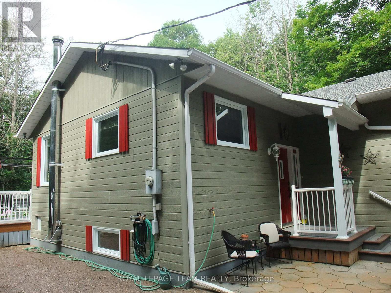
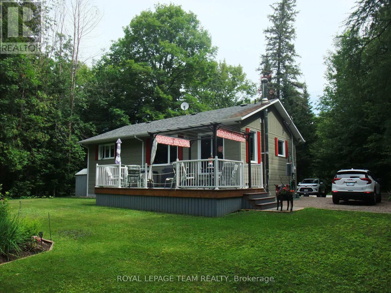
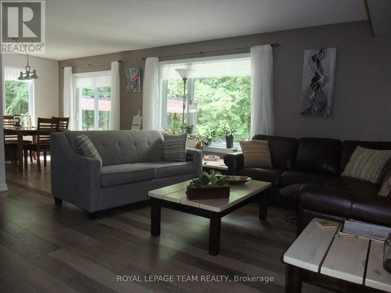
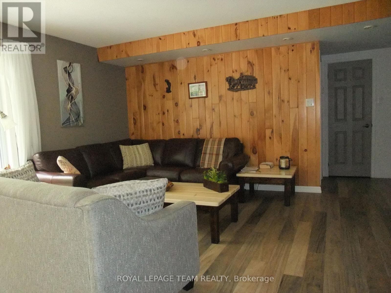
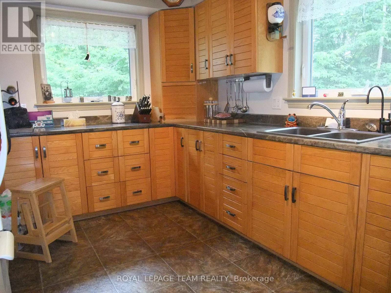
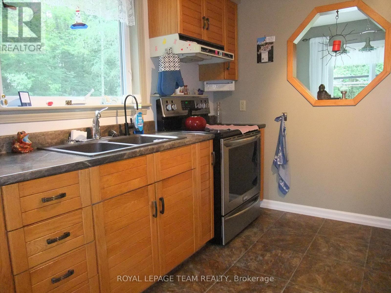
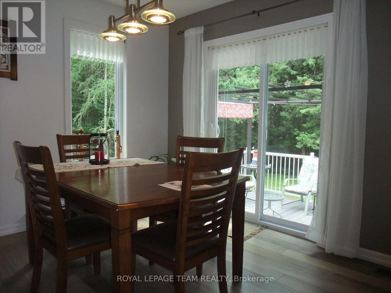
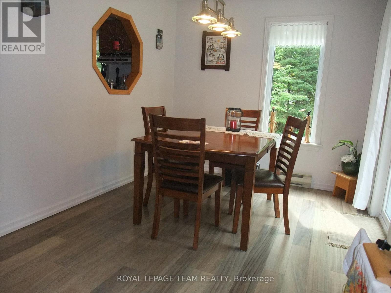
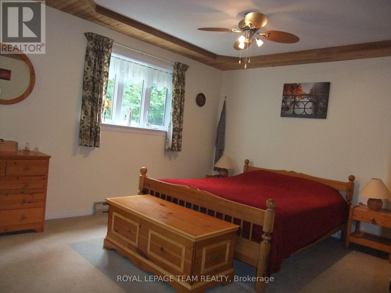
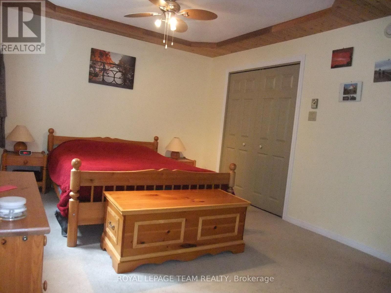
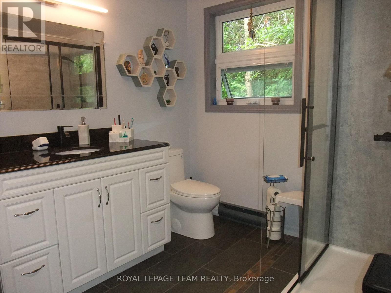
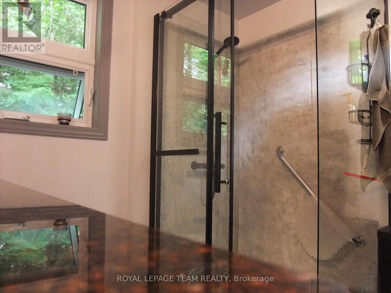
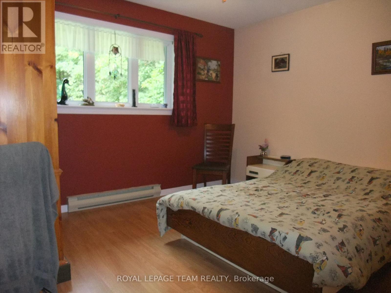
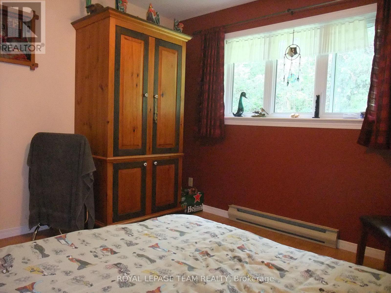
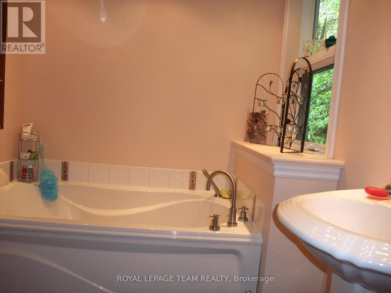
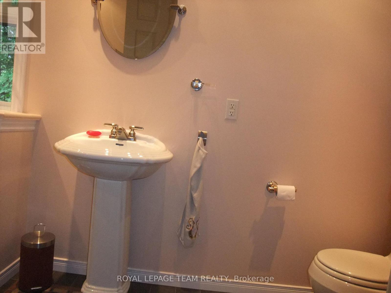
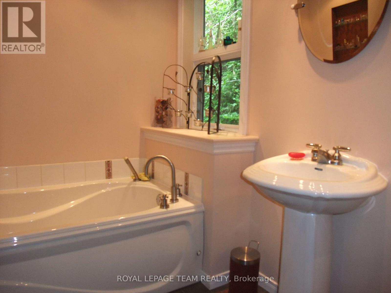
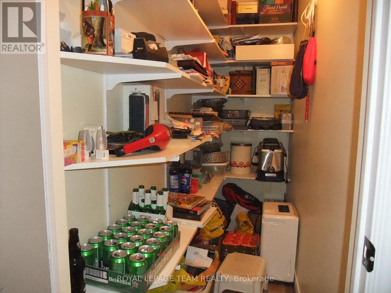
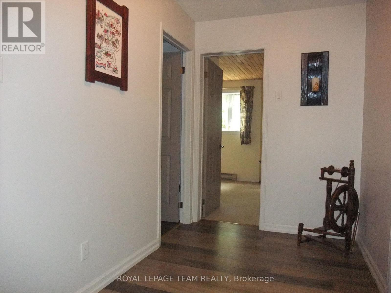
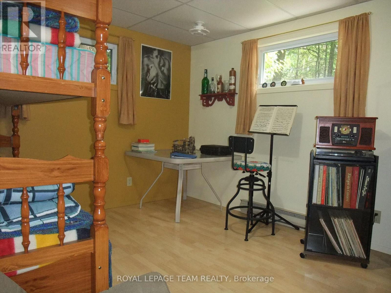
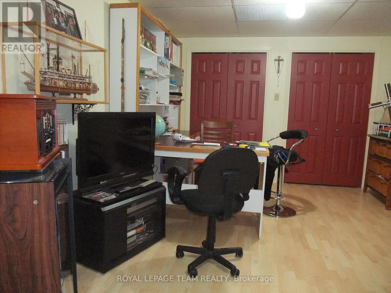
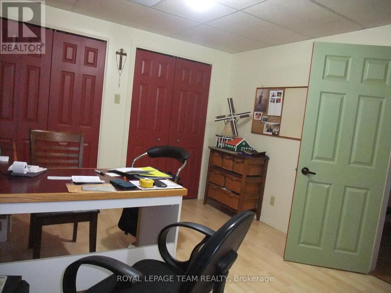
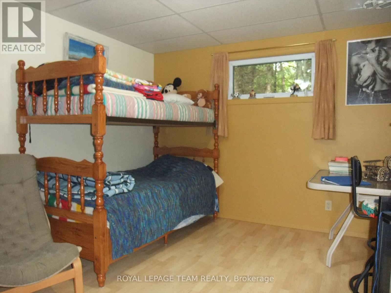
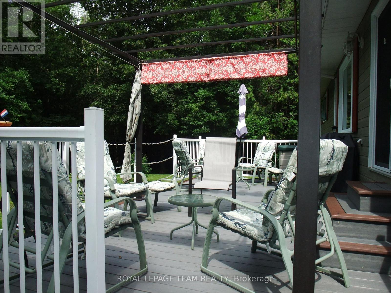
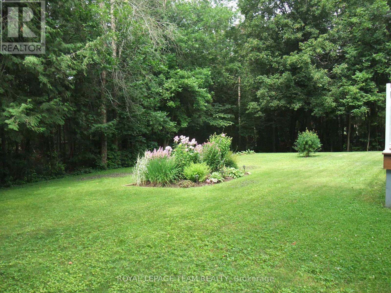
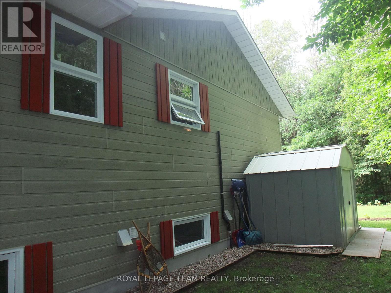
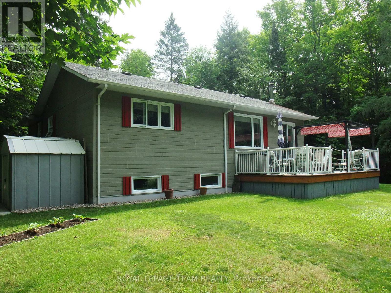
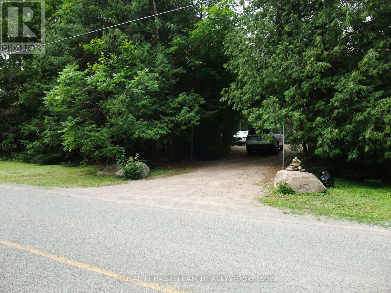
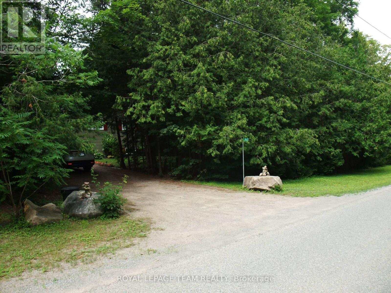
A warm welcome awaits you at this custom, owner built home. Attention to detail is evident at every turn. A very functional chef's kitchen, an open concept dining/living area as well as an oversized primary bedroom including a 3 piece ensuite, an additional bedroom on the main floor with a third one on the lower level. Tastefully decorated with neutral pastel colours, this raised bungalow feels cozy and comfortable with a very efficient wood stove that heats the entire home easily. Flooring is mostly hardwood and ceramic with the primary bedroom carpeted. There have been many upgrades including windows, doors, roof and water filtration systems. The original siding has been replaced with a maintenance free composite as well as a large rear deck also maintenance free with access through the patio doors. A full one acre property ensures privacy and yet only minutes from Renfrew. These well built homes close to all the amenities are rare, don't hesitate to book your showing now! (id:43934)
Property Details
| MLS® Number | X13584734 |
| Property Type | Single Family |
| Community Name | 544 - Horton Twp |
| Features | Wooded Area, Sump Pump |
| Parking Space Total | 4 |
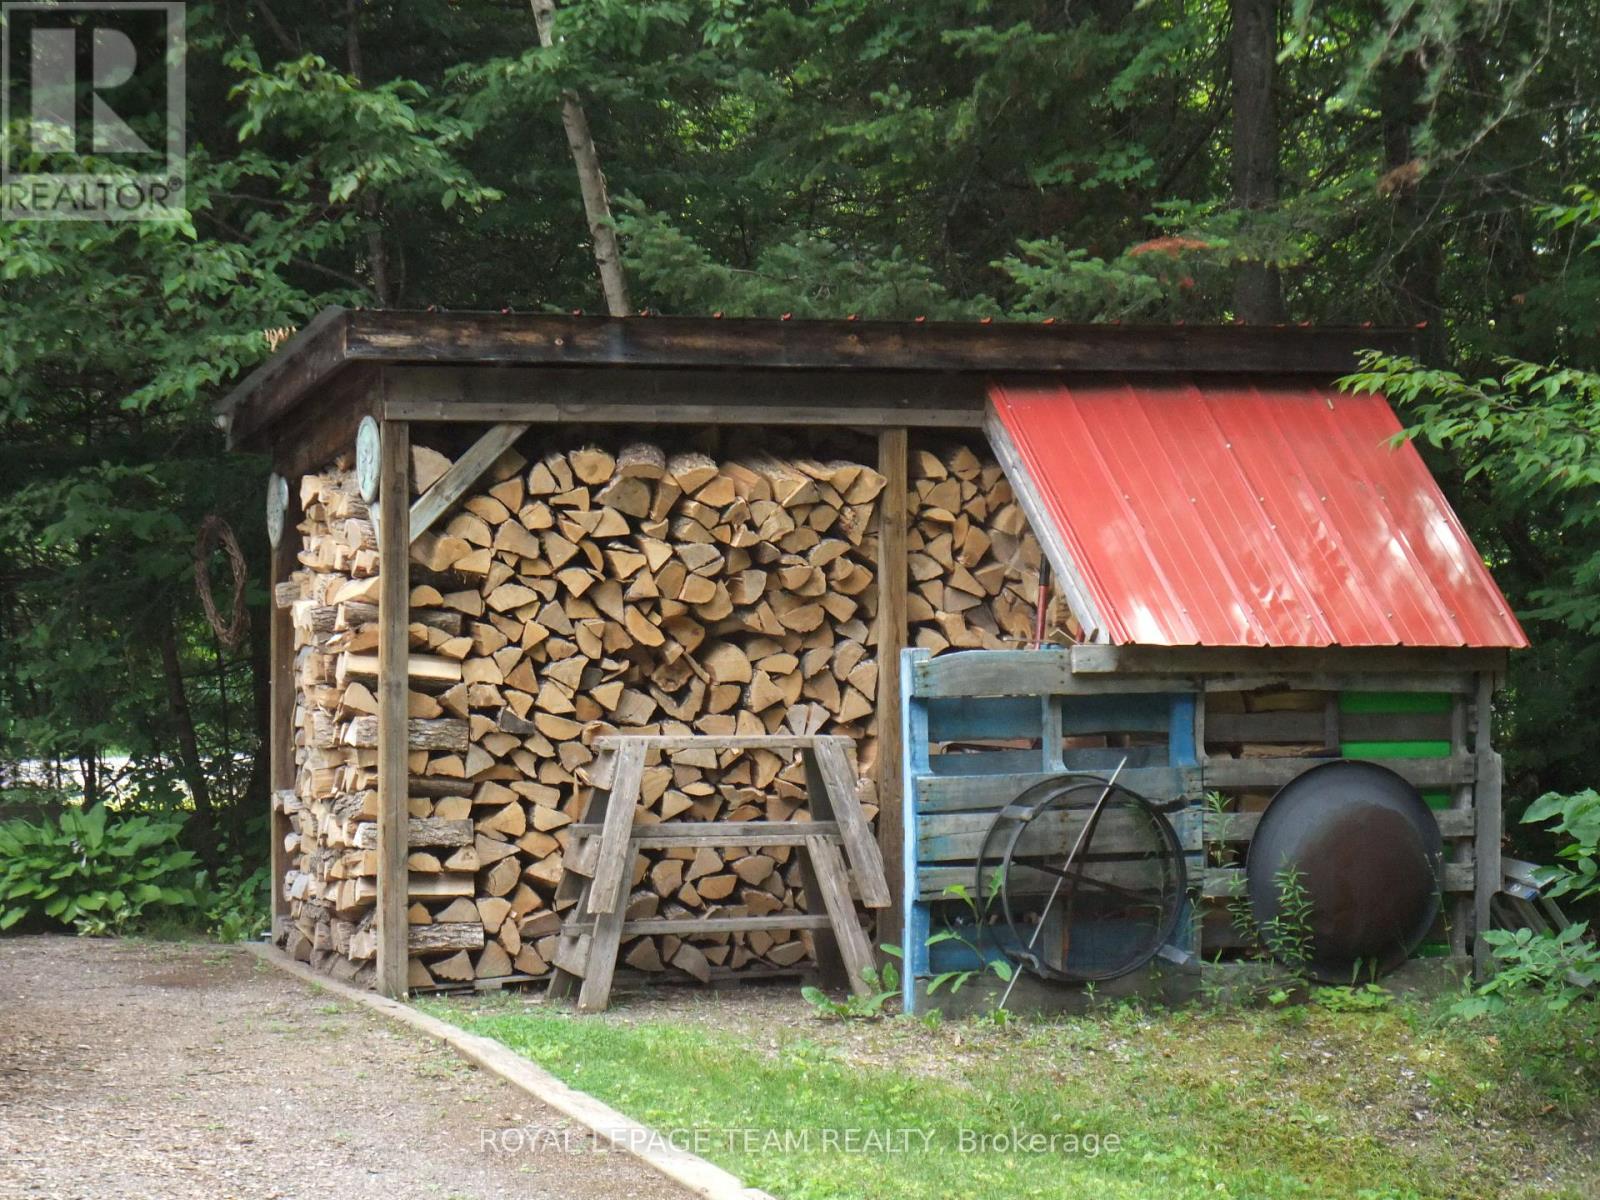
| Structure | Deck, Shed |
Building
| Bathroom Total | 3 |
| Bedrooms Above Ground | 2 |
| Bedrooms Below Ground | 1 |
| Bedrooms Total | 3 |
| Amenities | Separate Heating Controls |
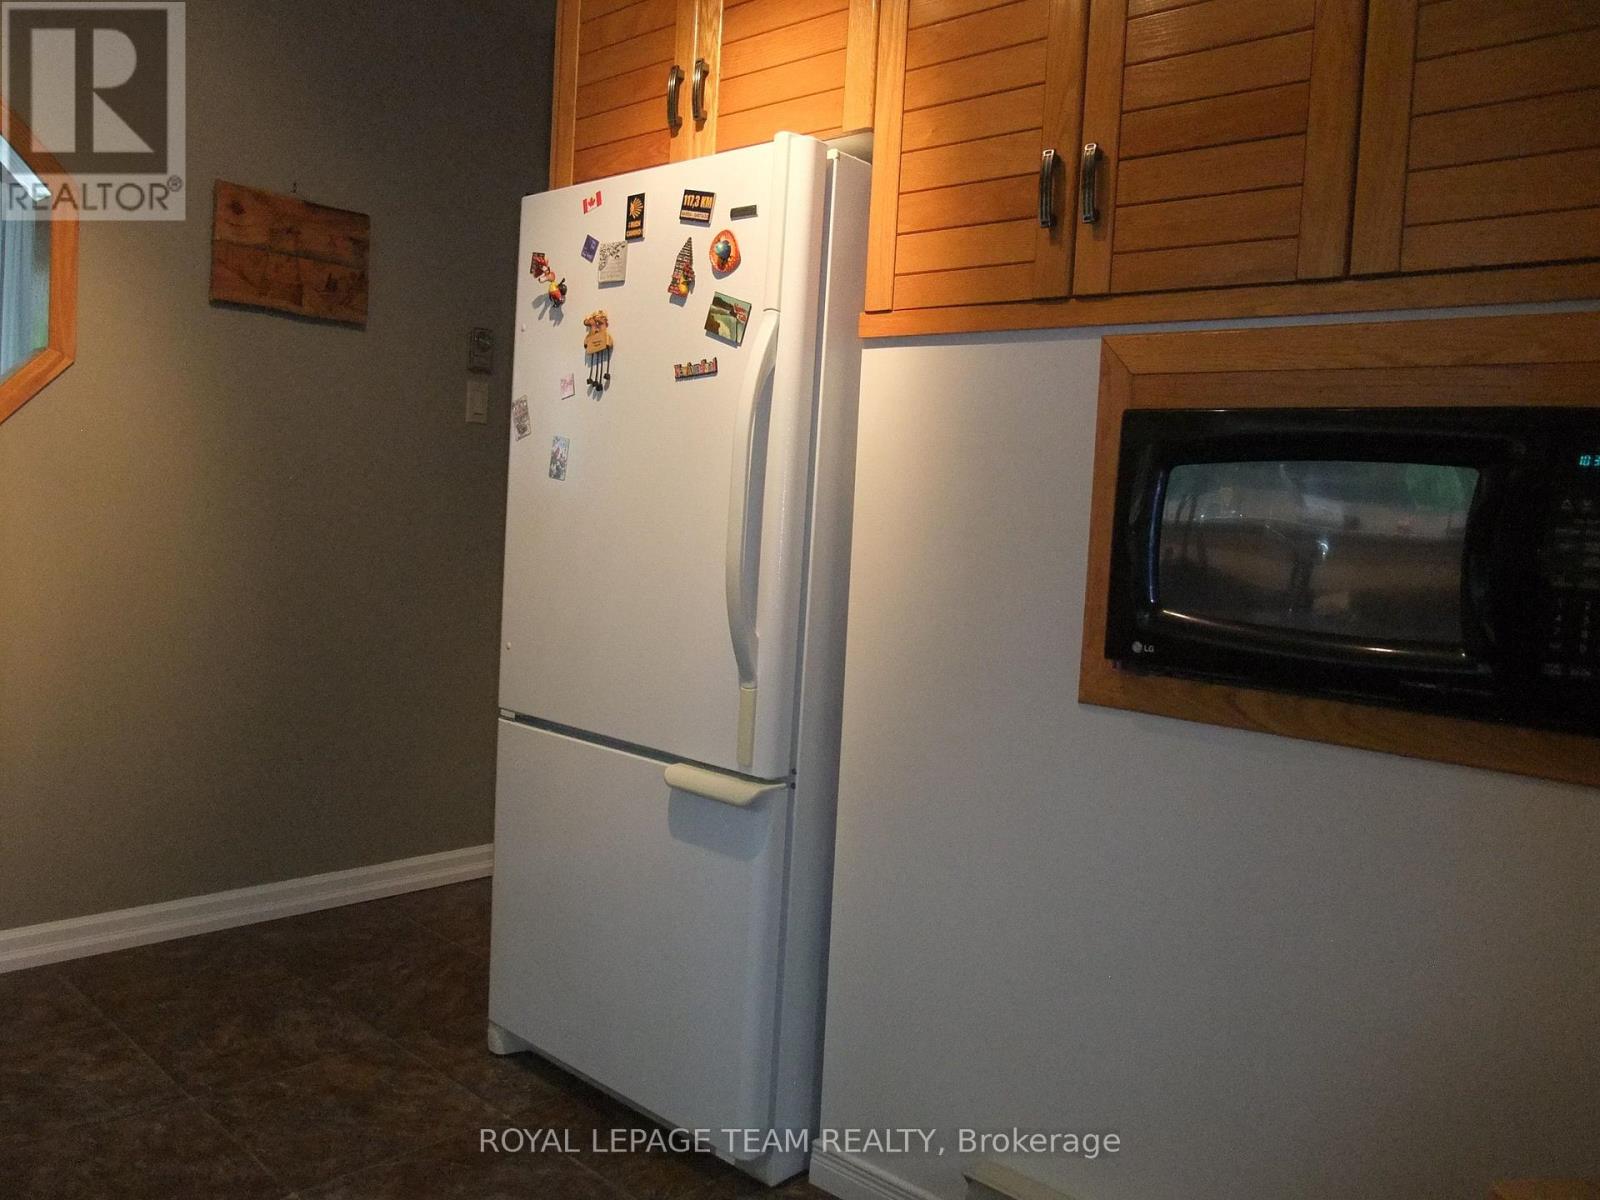
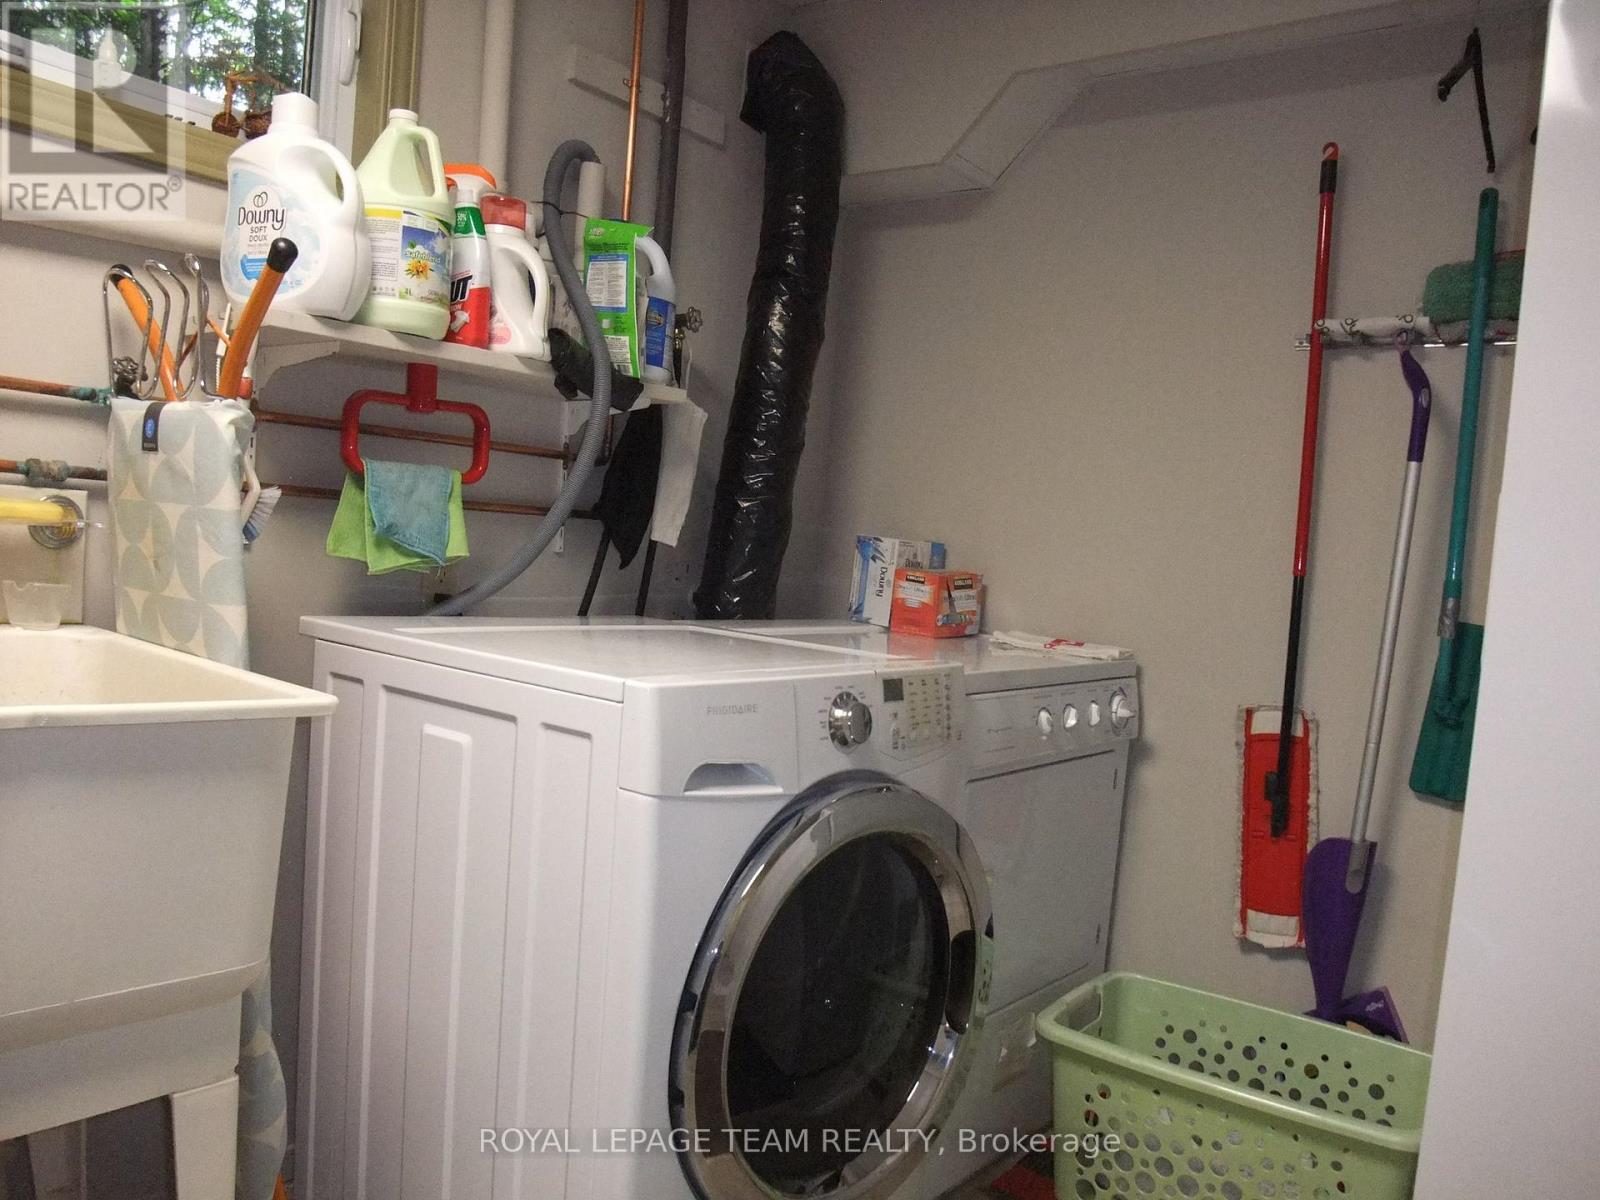
| Appliances | Central Vacuum, Water Softener, Dryer, Microwave, Stove, Washer, Refrigerator |
| Architectural Style | Bungalow |
| Basement Development | Finished |
| Basement Type | N/a (finished) |
| Construction Style Attachment | Detached |
| Cooling Type | None, Air Exchanger |
| Fireplace Present | Yes |
| Fireplace Type | Woodstove |
| Half Bath Total | 1 |
| Heating Fuel | Electric, Wood |
| Heating Type | Baseboard Heaters |
| Stories Total | 1 |
| Size Interior | 1,100 - 1,500 Sqft |
| Type | House |
Parking
| No Garage |
Land
| Acreage | No |
| Sewer | Septic System |
| Size Depth | 208 Ft ,8 In |
| Size Frontage | 208 Ft ,8 In |
| Size Irregular | 208.7 X 208.7 Ft |
| Size Total Text | 208.7 X 208.7 Ft |
| Zoning Description | Rrual Residential |
Rooms
| Level | Type | Length | Width | Dimensions |
|---|---|---|---|---|
| Lower Level | Office | 3.5 m | 3.4 m | 3.5 m x 3.4 m |
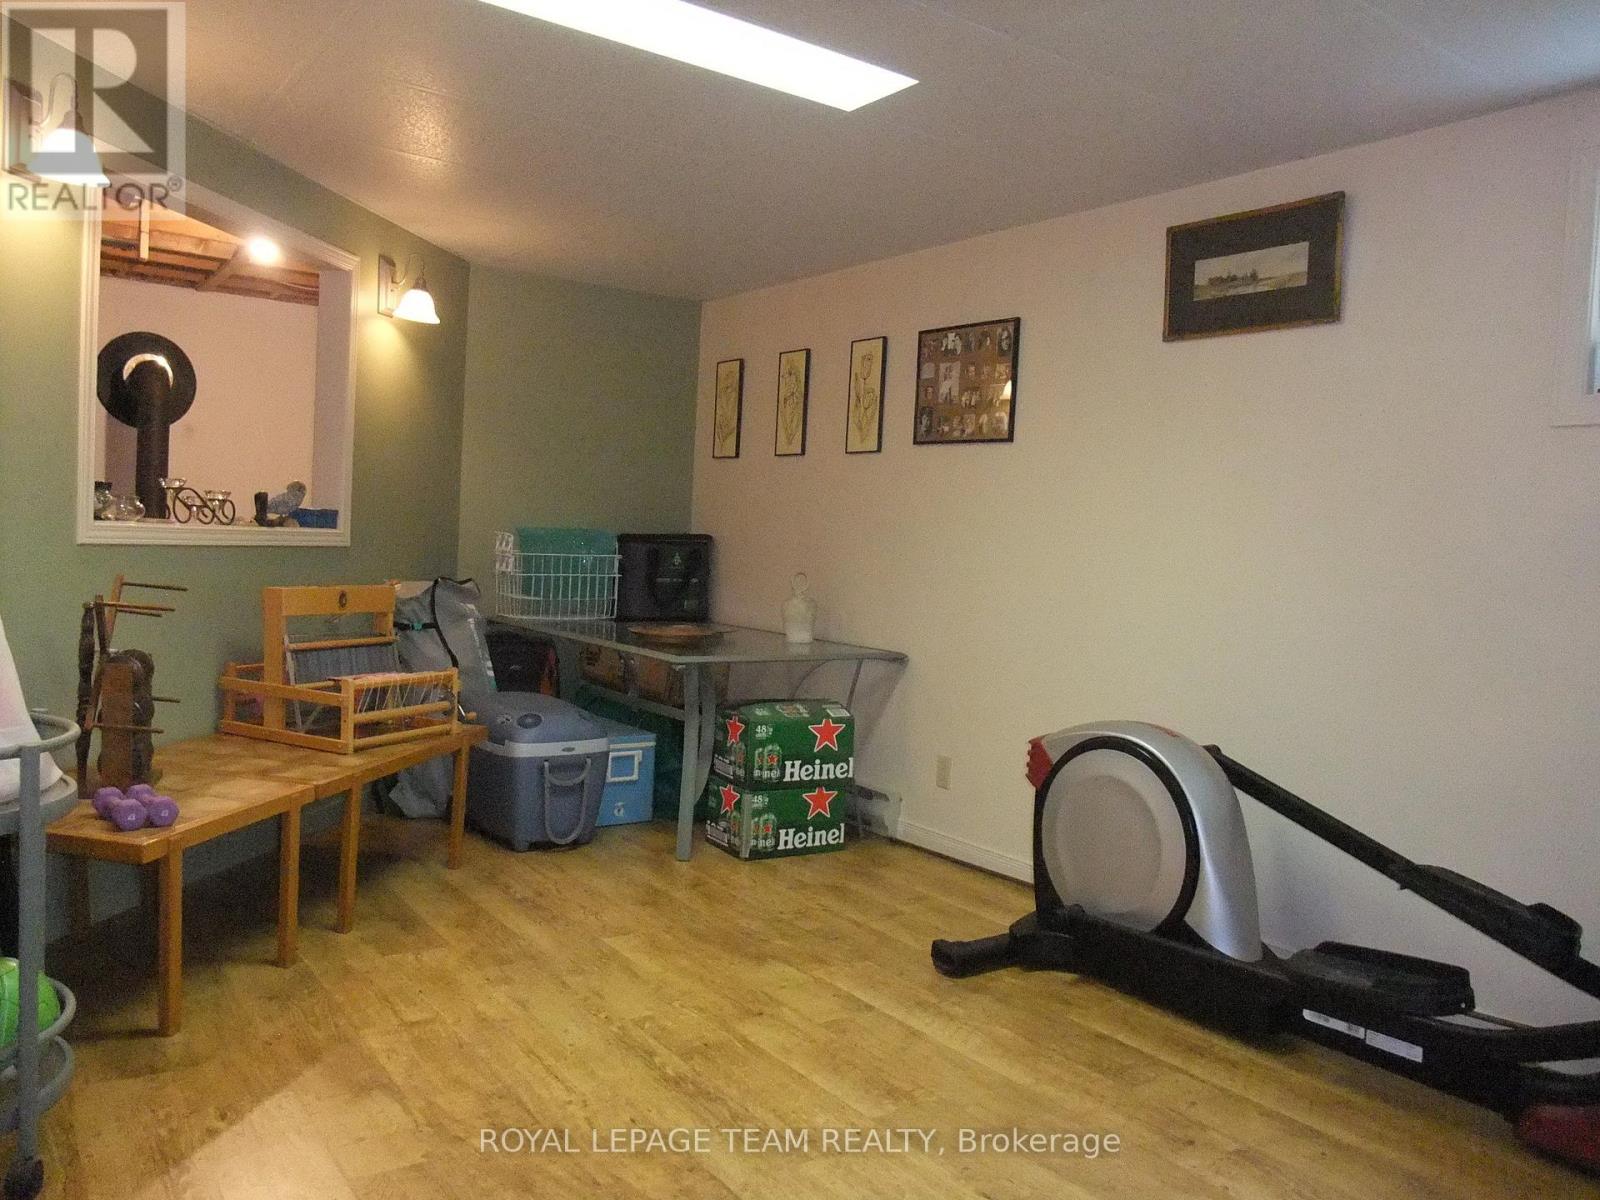
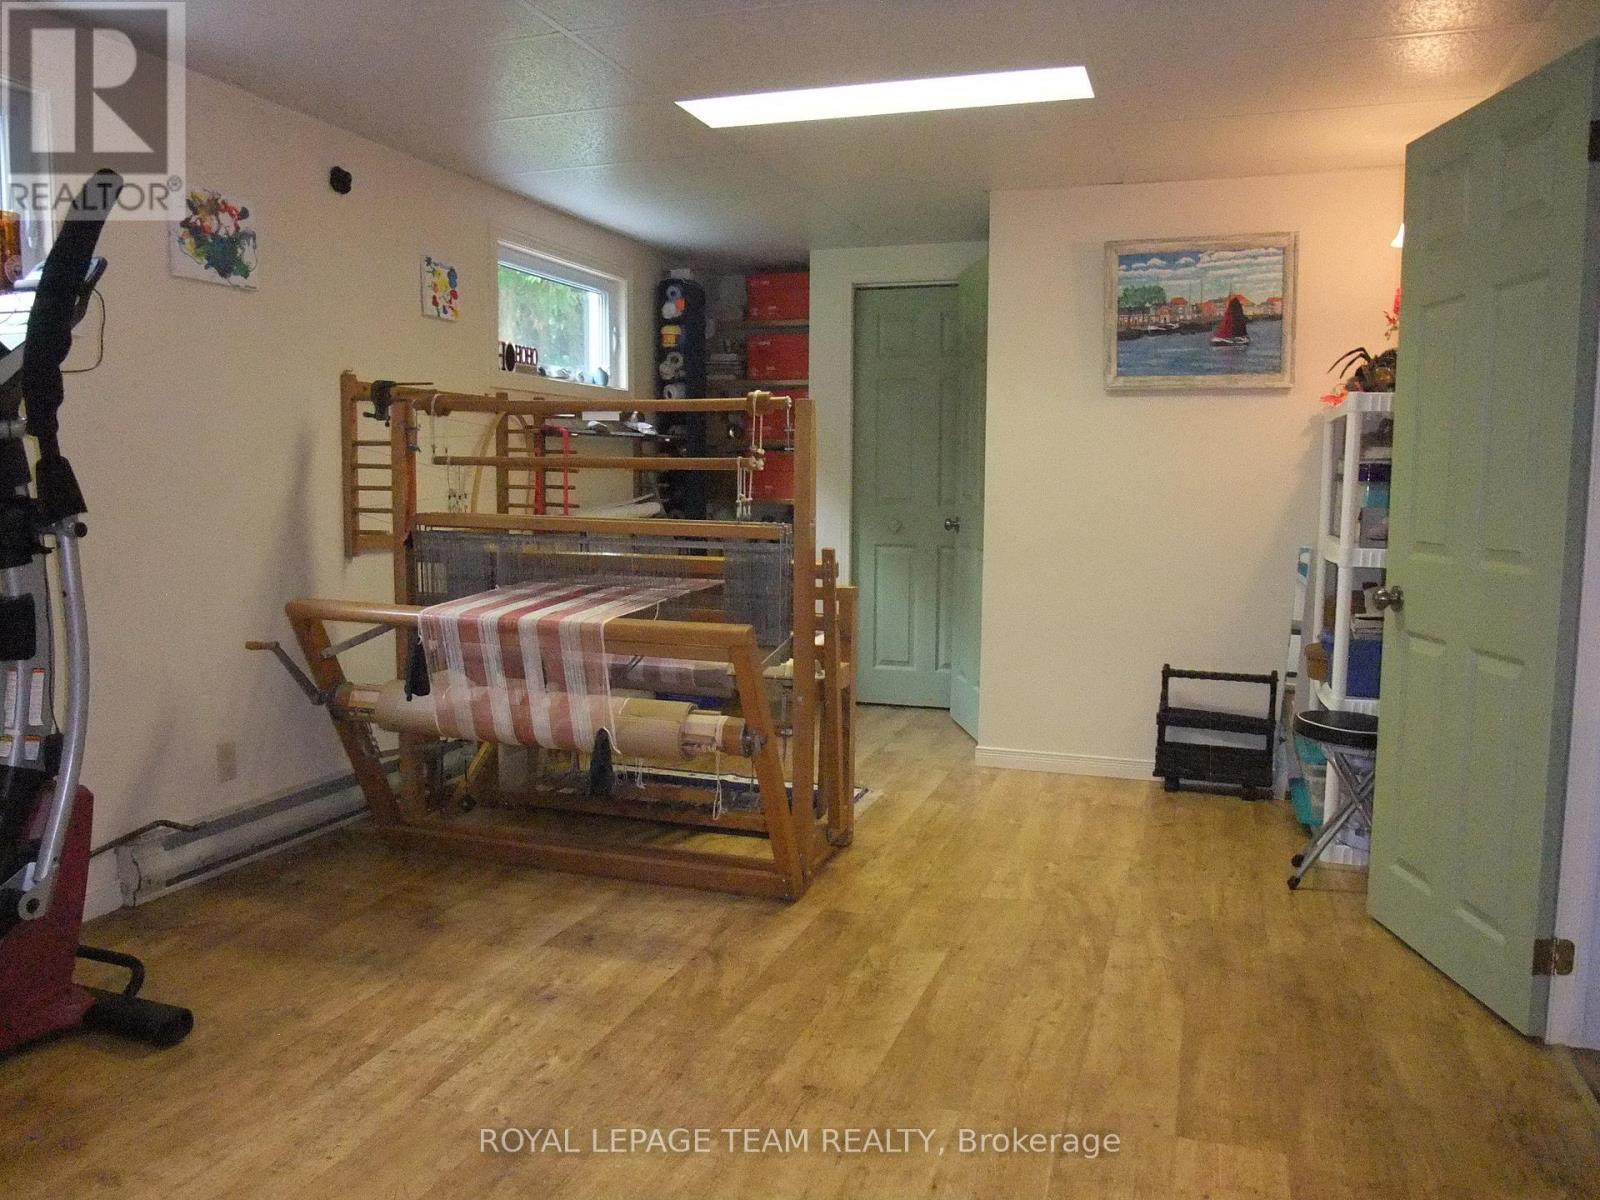
| Lower Level | Recreational, Games Room | 7.8 m | 3.4 m | 7.8 m x 3.4 m |
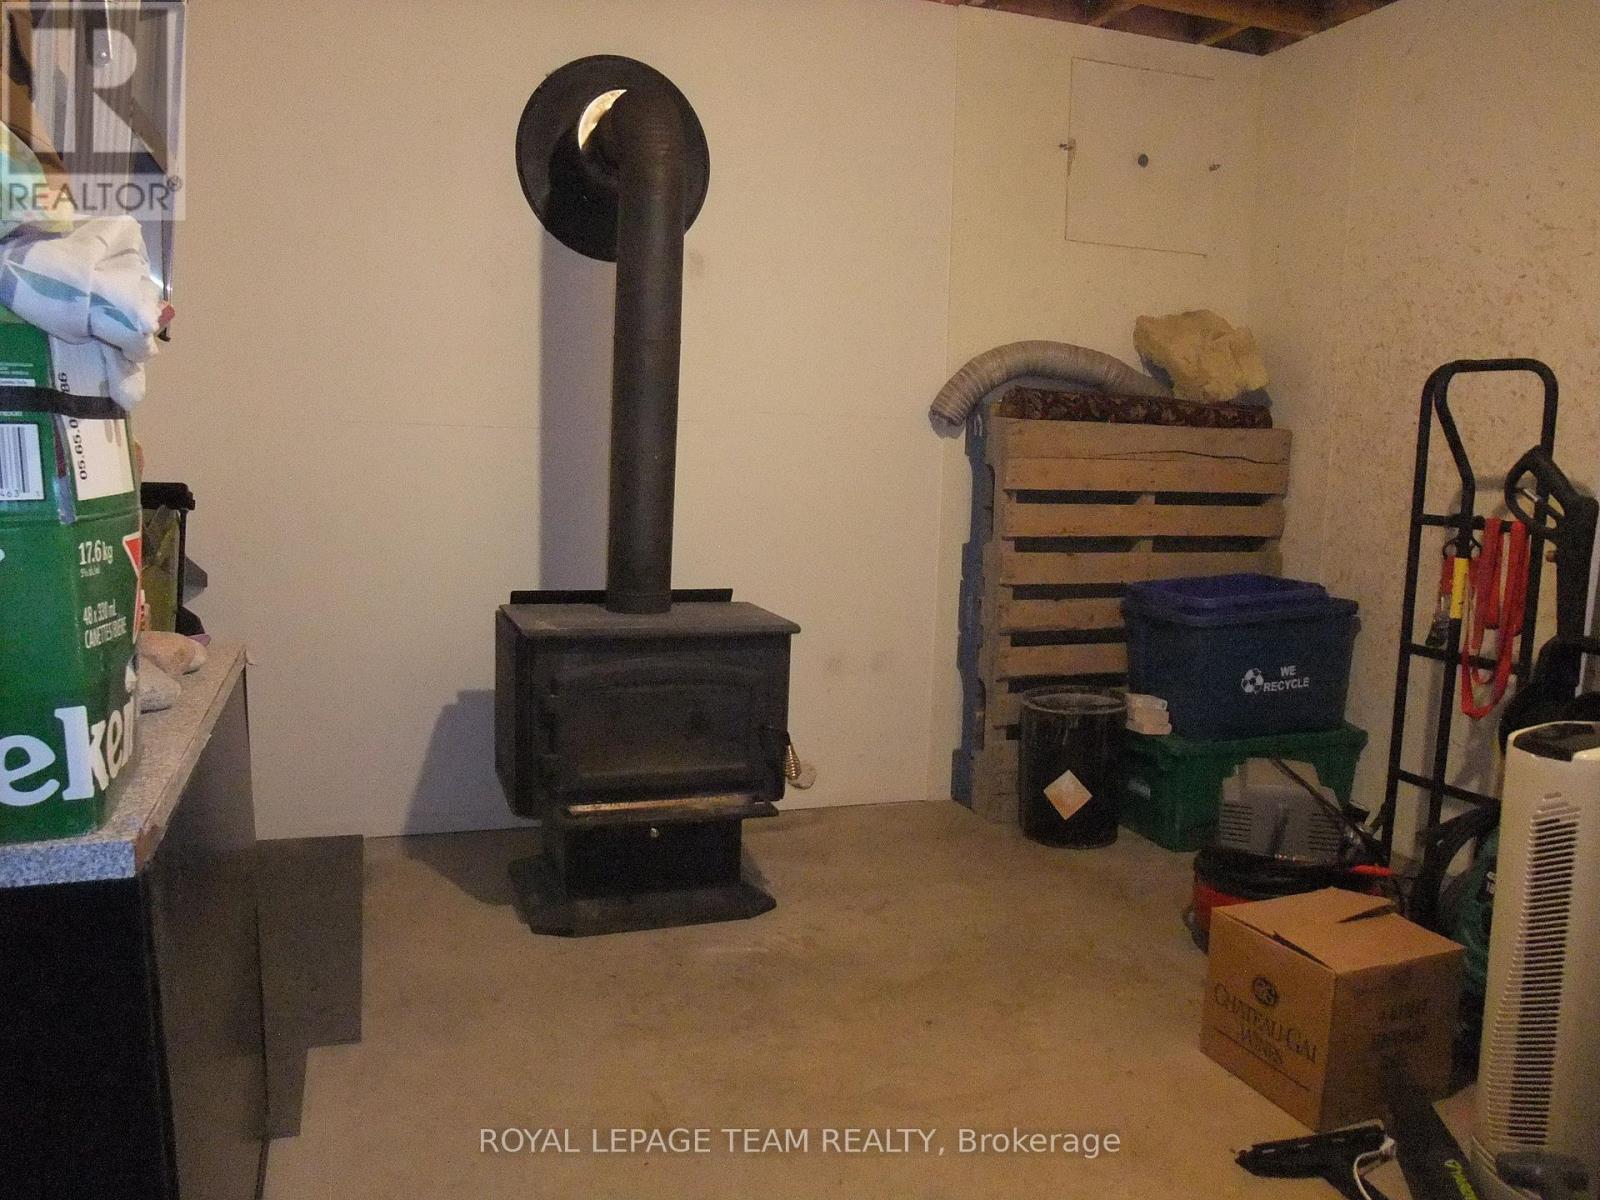
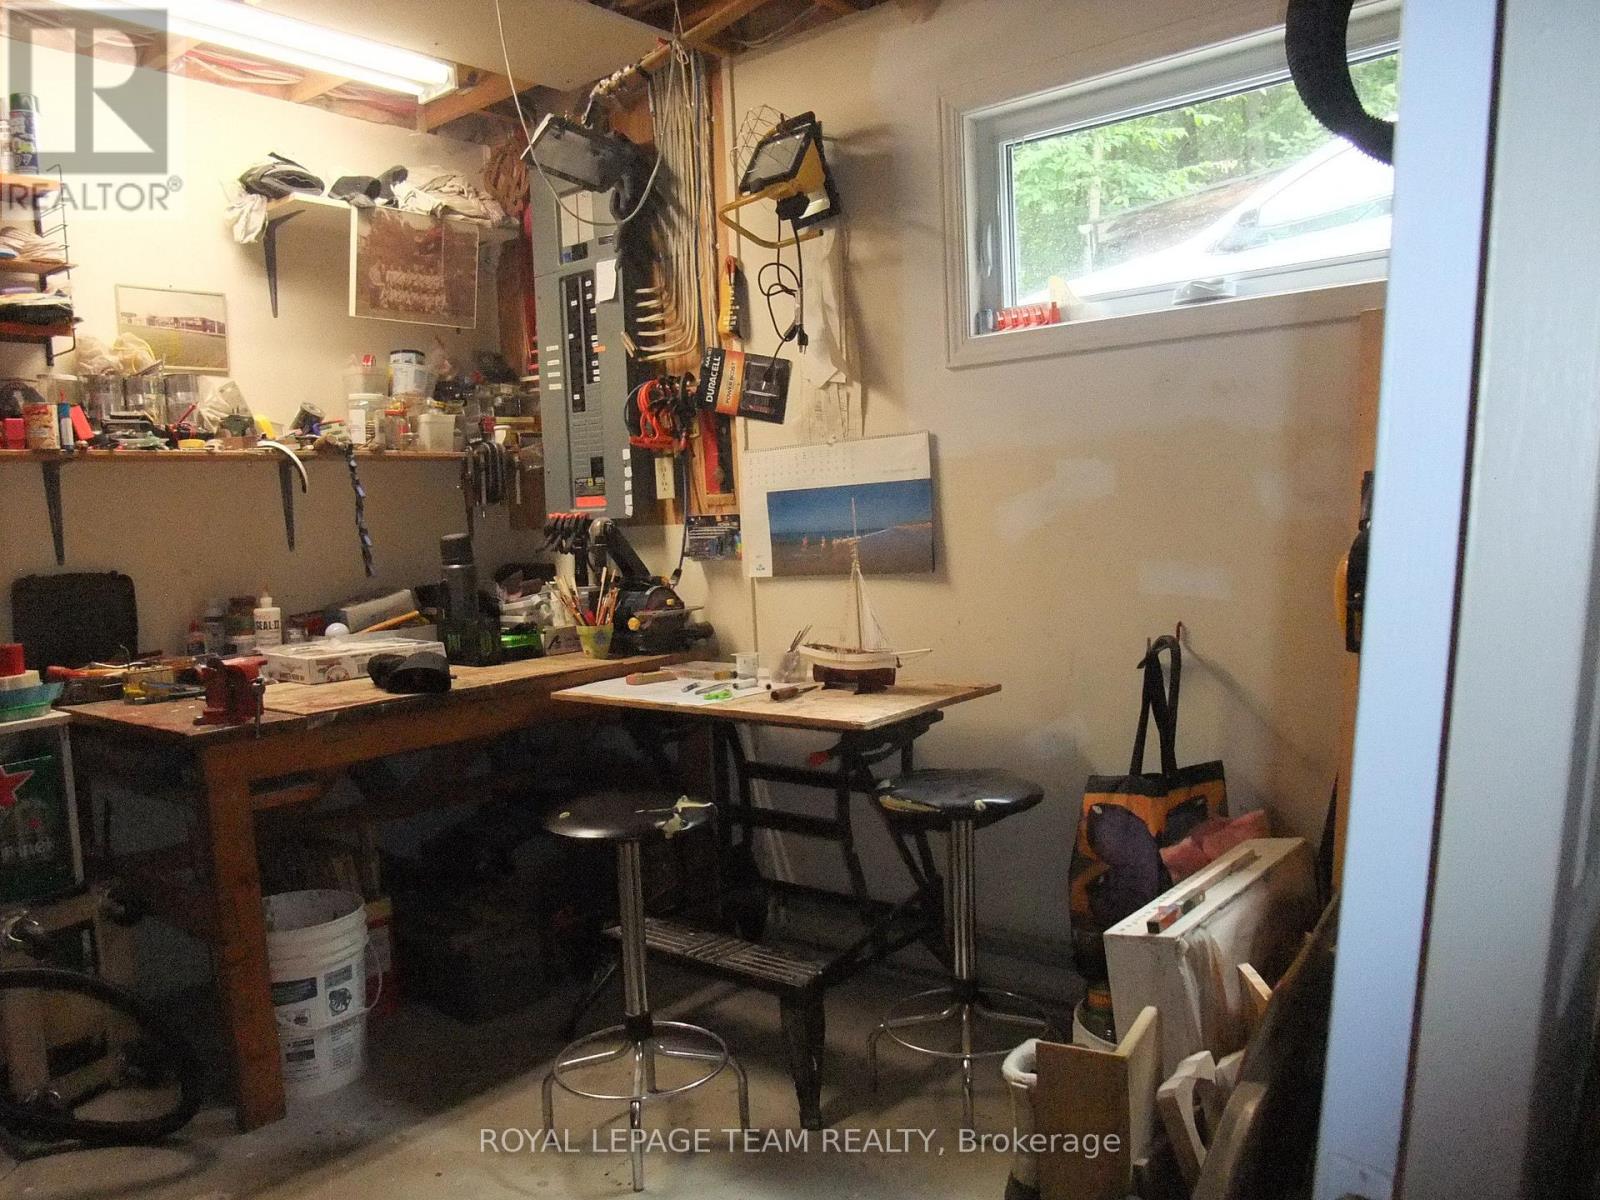
| Lower Level | Utility Room | 4.9 m | 3.4 m | 4.9 m x 3.4 m |
| Lower Level | Bedroom 3 | 3.4 m | 3.1 m | 3.4 m x 3.1 m |
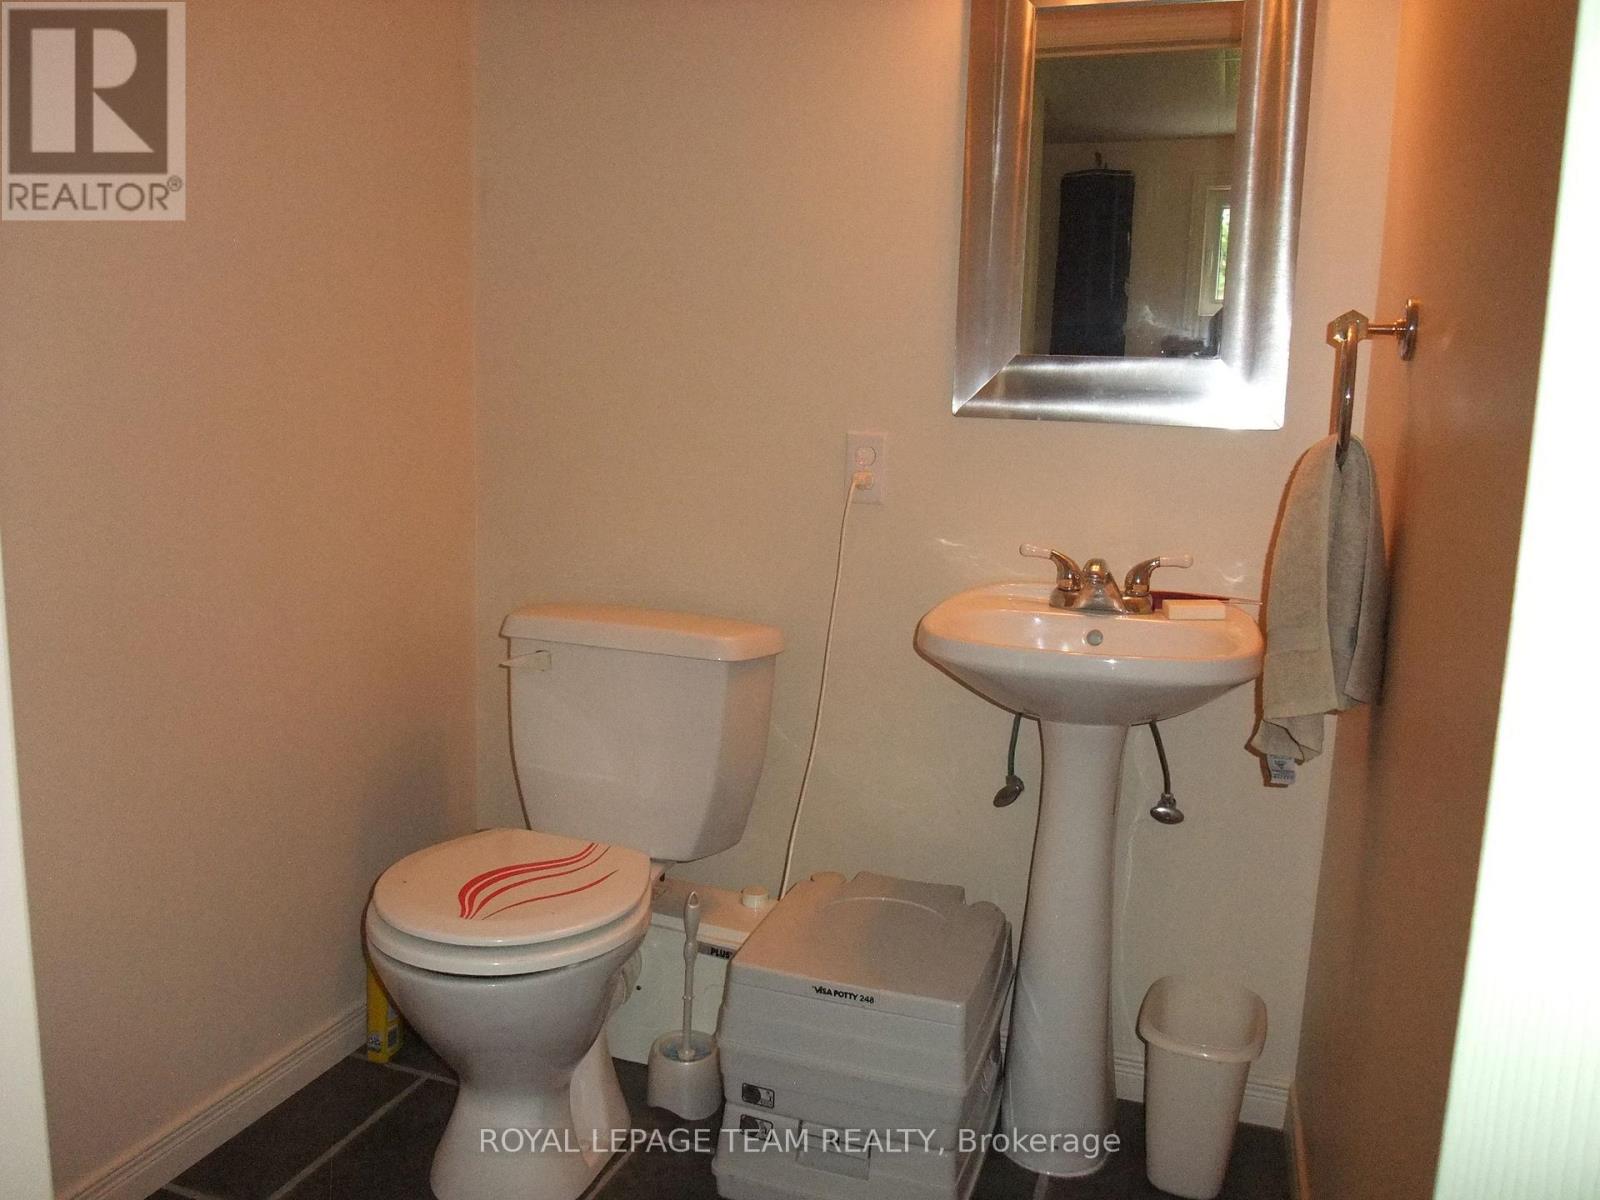
| Lower Level | Bathroom | 1.5 m | 1.5 m | 1.5 m x 1.5 m |
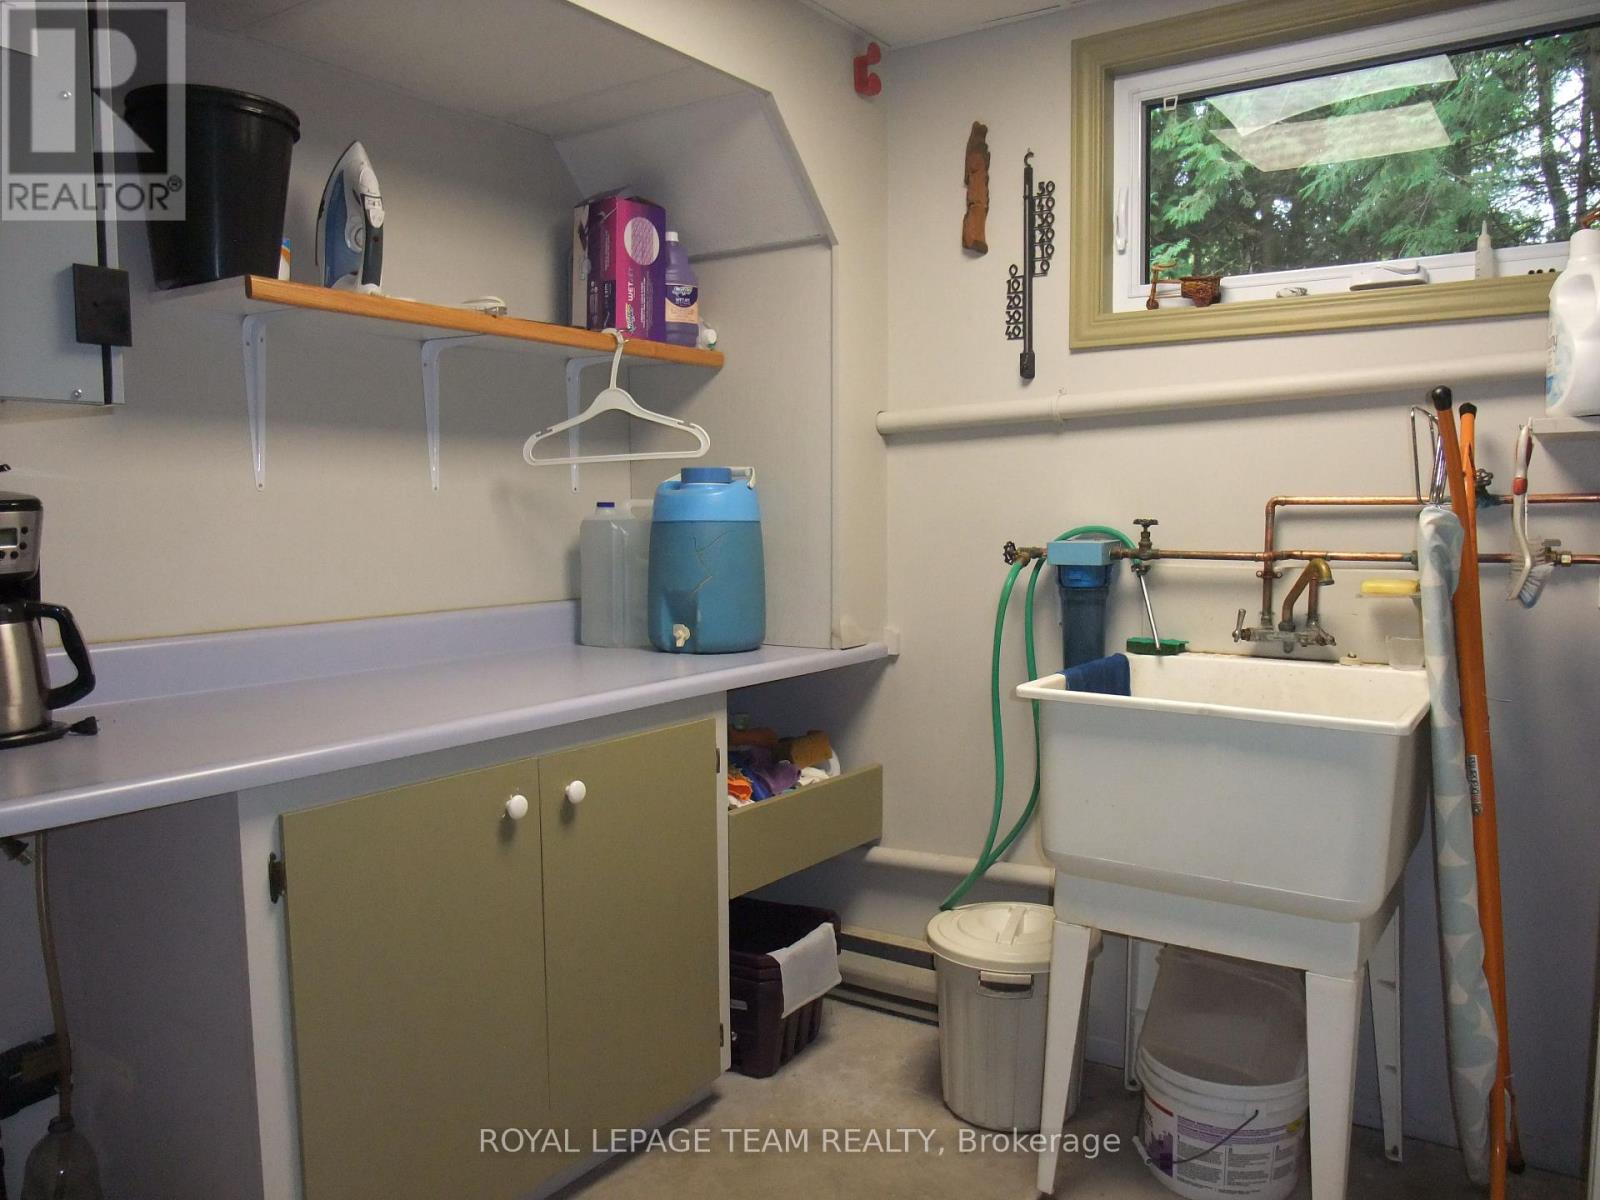
| Lower Level | Laundry Room | 3.5 m | 2.1 m | 3.5 m x 2.1 m |
| Main Level | Kitchen | 4.1 m | 3.1 m | 4.1 m x 3.1 m |
| Main Level | Living Room | 4.8 m | 4.7 m | 4.8 m x 4.7 m |
| Main Level | Bathroom | 2.2 m | 2.2 m | 2.2 m x 2.2 m |
| Main Level | Primary Bedroom | 5.2 m | 3.5 m | 5.2 m x 3.5 m |
| Main Level | Bathroom | 2.2 m | 2 m | 2.2 m x 2 m |
| Main Level | Bedroom 2 | 3.7 m | 3.4 m | 3.7 m x 3.4 m |
https://www.realtor.ca/real-estate/30056401/1563-goshen-road-horton-544-horton-twp
Contact Us
Contact us for more information

The trademarks REALTOR®, REALTORS®, and the REALTOR® logo are controlled by The Canadian Real Estate Association (CREA) and identify real estate professionals who are members of CREA. The trademarks MLS®, Multiple Listing Service® and the associated logos are owned by The Canadian Real Estate Association (CREA) and identify the quality of services provided by real estate professionals who are members of CREA. The trademark DDF® is owned by The Canadian Real Estate Association (CREA) and identifies CREA's Data Distribution Facility (DDF®)
July 21 2026 03:51:57
Renfrew County Real Estate Board