3 Bedroom
2 Bathroom
1,500 - 2,000 sqft
Bungalow
Fireplace
Baseboard Heaters
$569,900
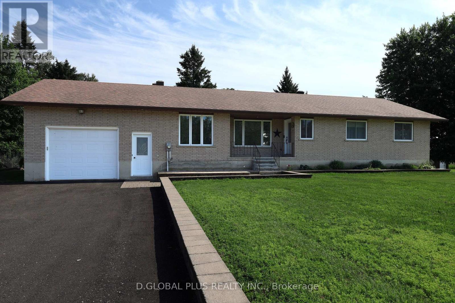
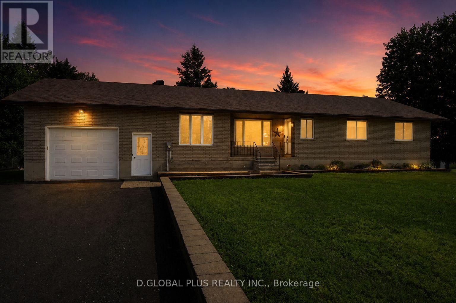
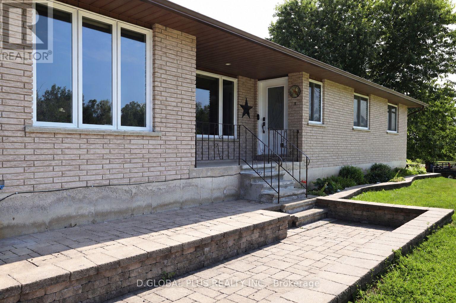
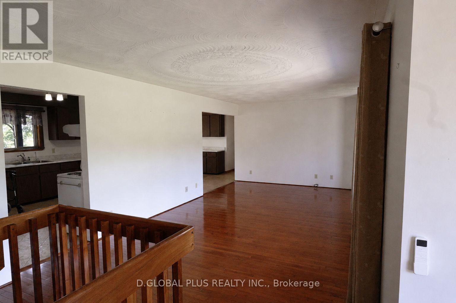
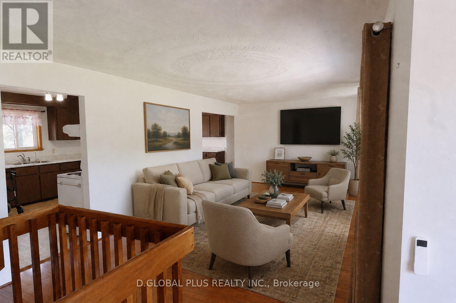
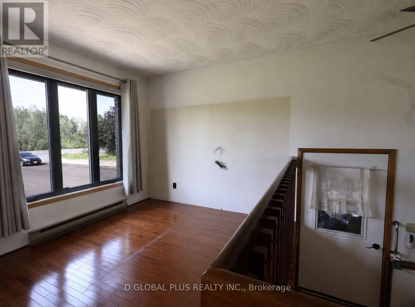
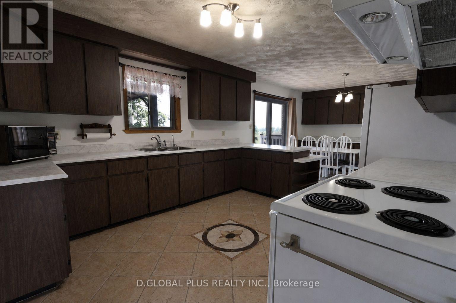
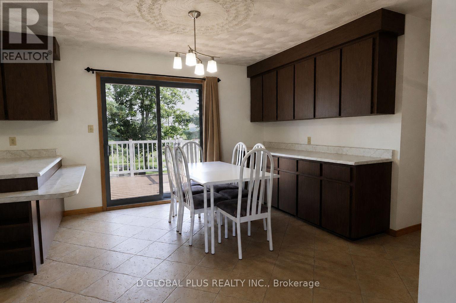
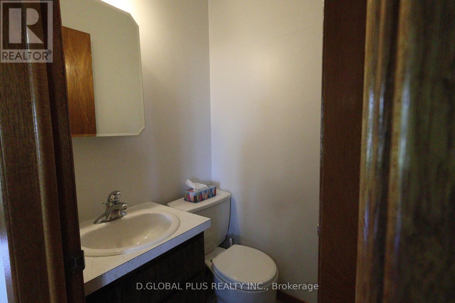
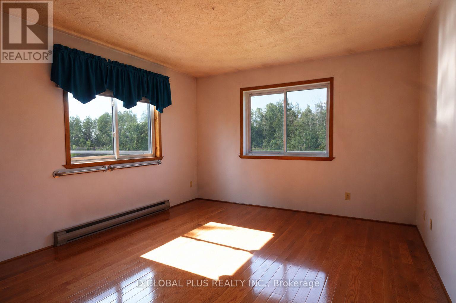
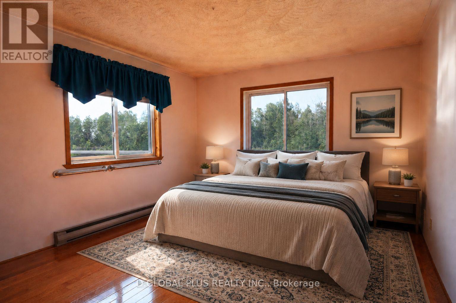
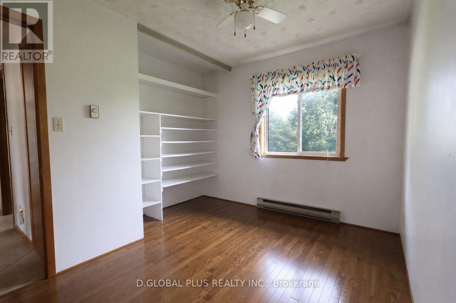
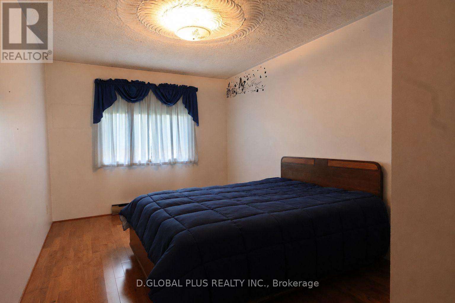
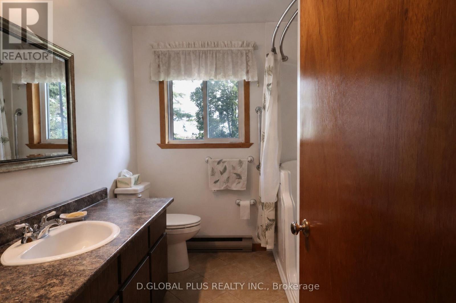
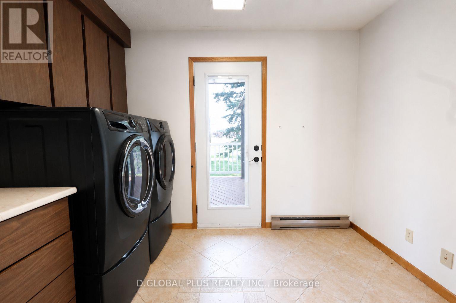
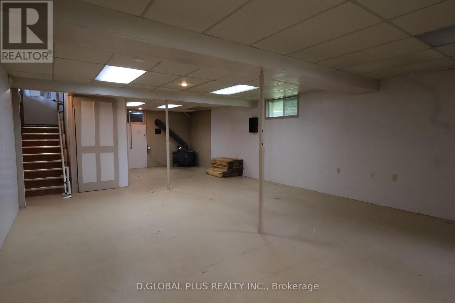
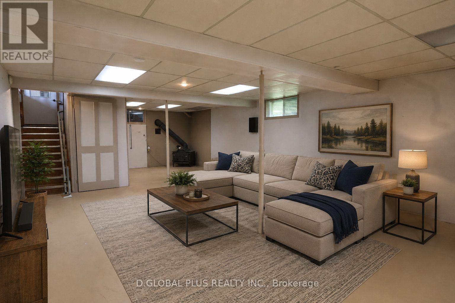
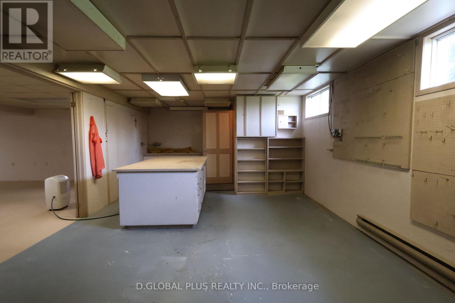
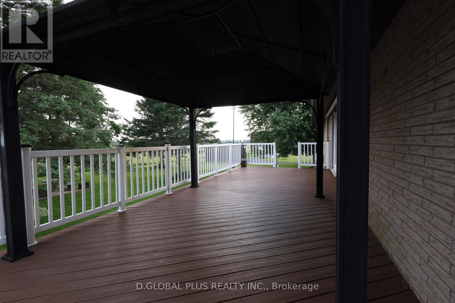
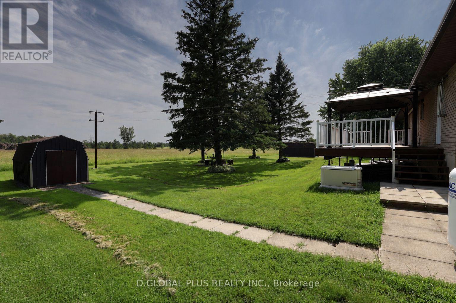
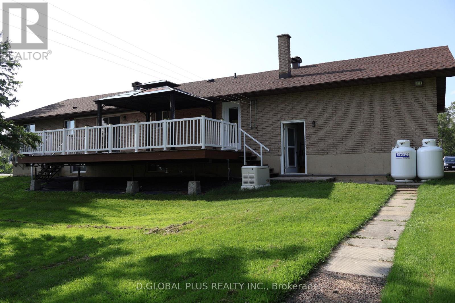
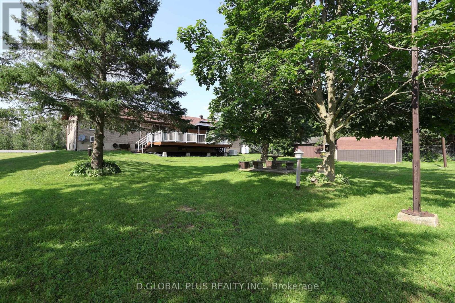
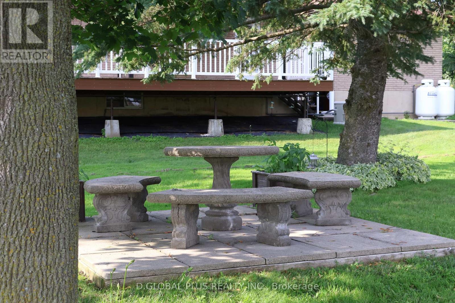
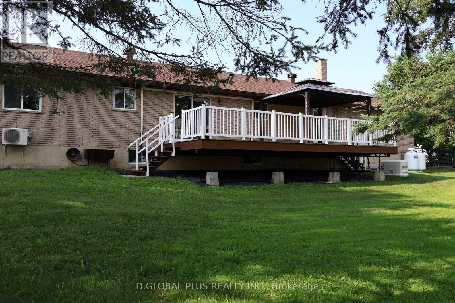
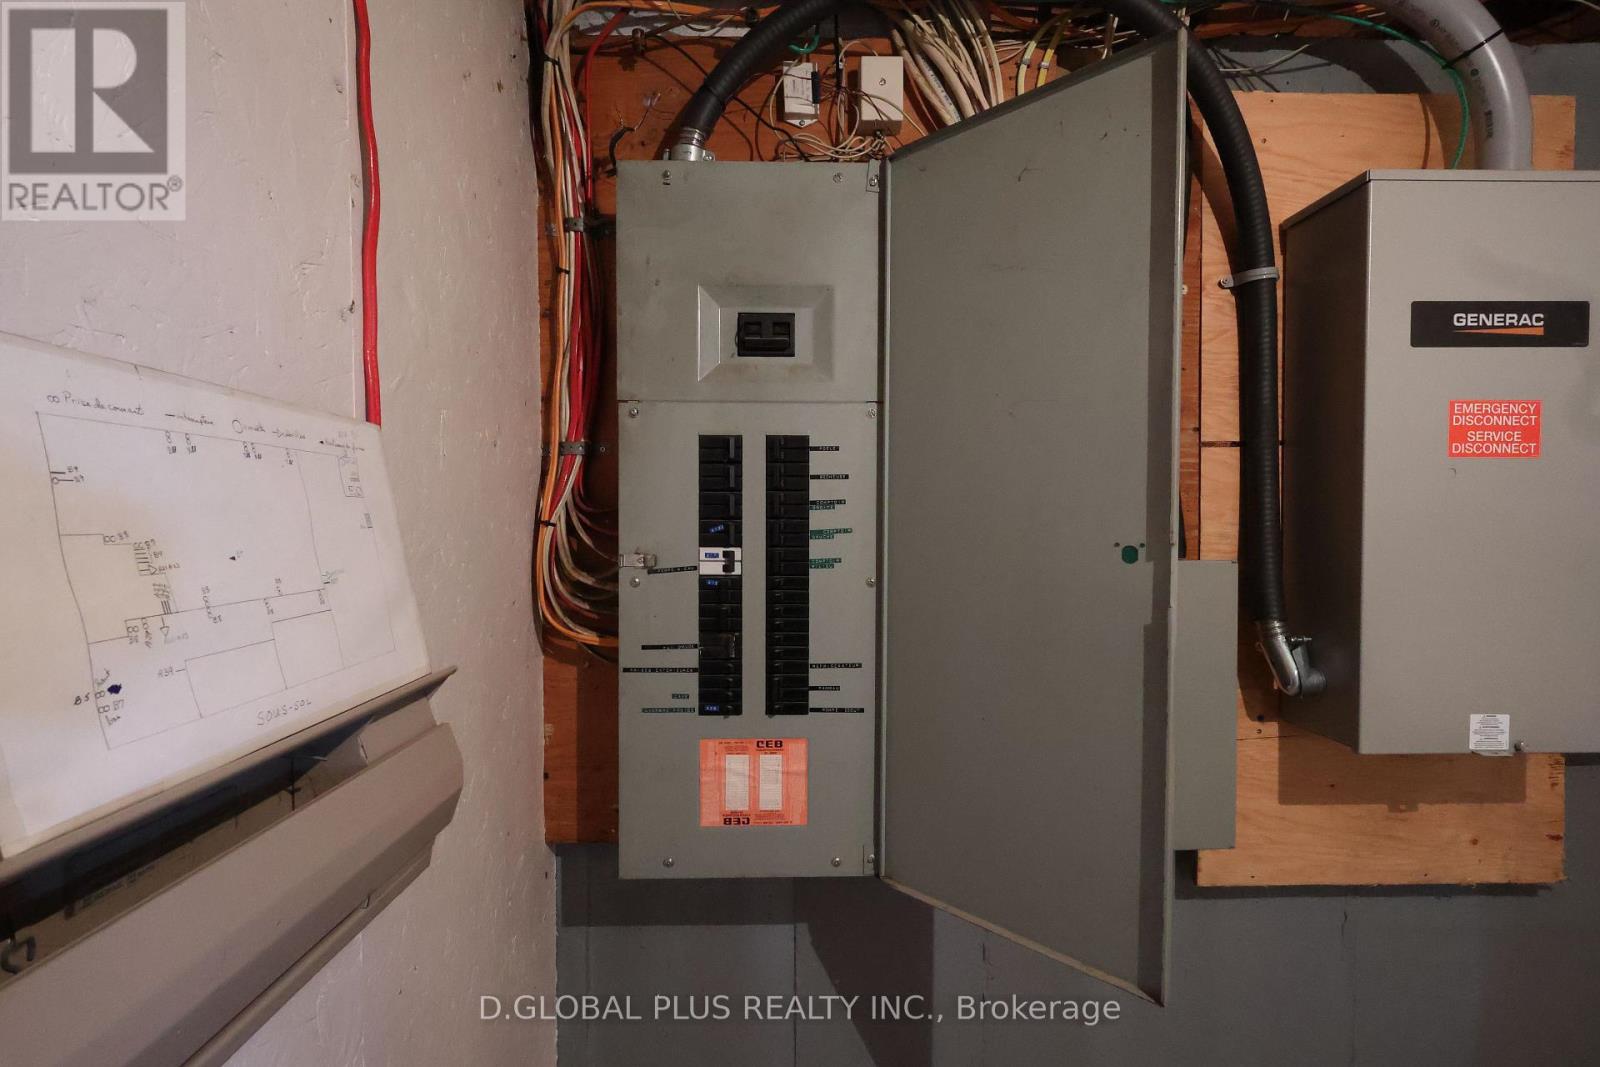
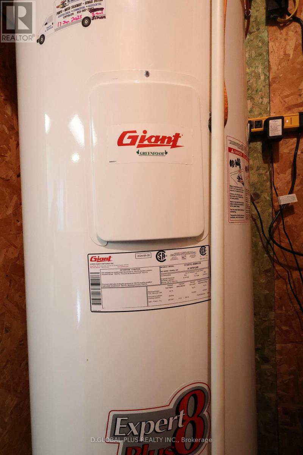
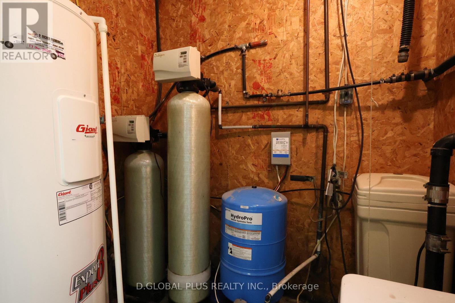
Country Living Just 45 Minutes from Ottawa! Welcome to this beautifully maintained all-brick bungalow on a spacious country lot in the peaceful community of Finch, just 67 km from downtown Ottawa. Offering 3 bedrooms, 1 full bathroom, and 1 powder room, this home features a bright open-concept kitchen with ample cabinetry, hardwood flooring throughout the main living areas, and ceramic tile in the kitchen, bathrooms, and laundry room. Enjoy your private backyard retreat with a 12' x 33' maintenance-free composite deck, gazebo, and fire pit, perfect for relaxing or entertaining. Additional features include a heat pump with central air, 26 kW Generac automatic standby generator, remote-controlled front window coverings, a stair chair lift for improved accessibility, and a premium therapeutic walk-in tub featuring hydrotherapy jets, microjets, a heated seat and floor, dual shower heads, aromatherapy, and mood lighting. Recent updates include front windows (approx. 4 years), rear windows and doors (approx. 9 years) and HWT (2024). A Sunburst Norseman awning is also included (requires alignment). Experience the peace of country living with modern conveniences and an easy commute to Ottawa. Please note: This property is one of three adjoining listings, and the Seller is willing to sell multiple properties together as part of the same transaction. (id:43934)
Property Details
|
MLS® Number
|
X13536694 |
|
Property Type
|
Single Family |
|
Community Name
|
711 - North Stormont (Finch) Twp |
|
Community Features
|
Community Centre |
|
Easement
|
Unknown, None |
|
Equipment Type
|
Propane Tank |
|
Features
|
Conservation/green Belt, Carpet Free, Gazebo |
|
Parking Space Total
|
16 |
|
Rental Equipment Type
|
Propane Tank |
|
Structure
|
Shed |
Building
|
Bathroom Total
|
2 |
|
Bedrooms Above Ground
|
3 |
|
Bedrooms Total
|
3 |
|
Age
|
31 To 50 Years |
|
Appliances
|
Water Heater, Water Treatment, Blinds, Microwave, Stove, Water Purifier, Refrigerator |
|
Architectural Style
|
Bungalow |
|
Basement Development
|
Partially Finished |
|
Basement Type
|
N/a (partially Finished) |
|
Construction Style Attachment
|
Detached |
|
Exterior Finish
|
Brick |
|
Fireplace Present
|
Yes |
|
Fireplace Type
|
Woodstove |
|
Foundation Type
|
Poured Concrete |
|
Half Bath Total
|
1 |
|
Heating Fuel
|
Electric |
|
Heating Type
|
Baseboard Heaters |
|
Stories Total
|
1 |
|
Size Interior
|
1,500 - 2,000 Sqft |
|
Type
|
House |
|
Utility Water
|
Drilled Well |
Parking
Land
|
Acreage
|
No |
|
Sewer
|
Septic System |
|
Size Depth
|
193 Ft ,1 In |
|
Size Frontage
|
100 Ft |
|
Size Irregular
|
100 X 193.1 Ft |
|
Size Total Text
|
100 X 193.1 Ft |
Rooms
| Level |
Type |
Length |
Width |
Dimensions |
|
Main Level |
Primary Bedroom |
3.4 m |
4.2 m |
3.4 m x 4.2 m |
|
Main Level |
Bedroom 2 |
2.9 m |
4.3 m |
2.9 m x 4.3 m |
|
Main Level |
Bedroom 3 |
2.28 m |
3.4 m |
2.28 m x 3.4 m |
|
Main Level |
Bathroom |
2.13 m |
2.38 m |
2.13 m x 2.38 m |
|
Main Level |
Foyer |
1.45 m |
1.52 m |
1.45 m x 1.52 m |
|
Main Level |
Living Room |
3.46 m |
6.27 m |
3.46 m x 6.27 m |
|
Main Level |
Dining Room |
3 m |
3.4 m |
3 m x 3.4 m |
|
Main Level |
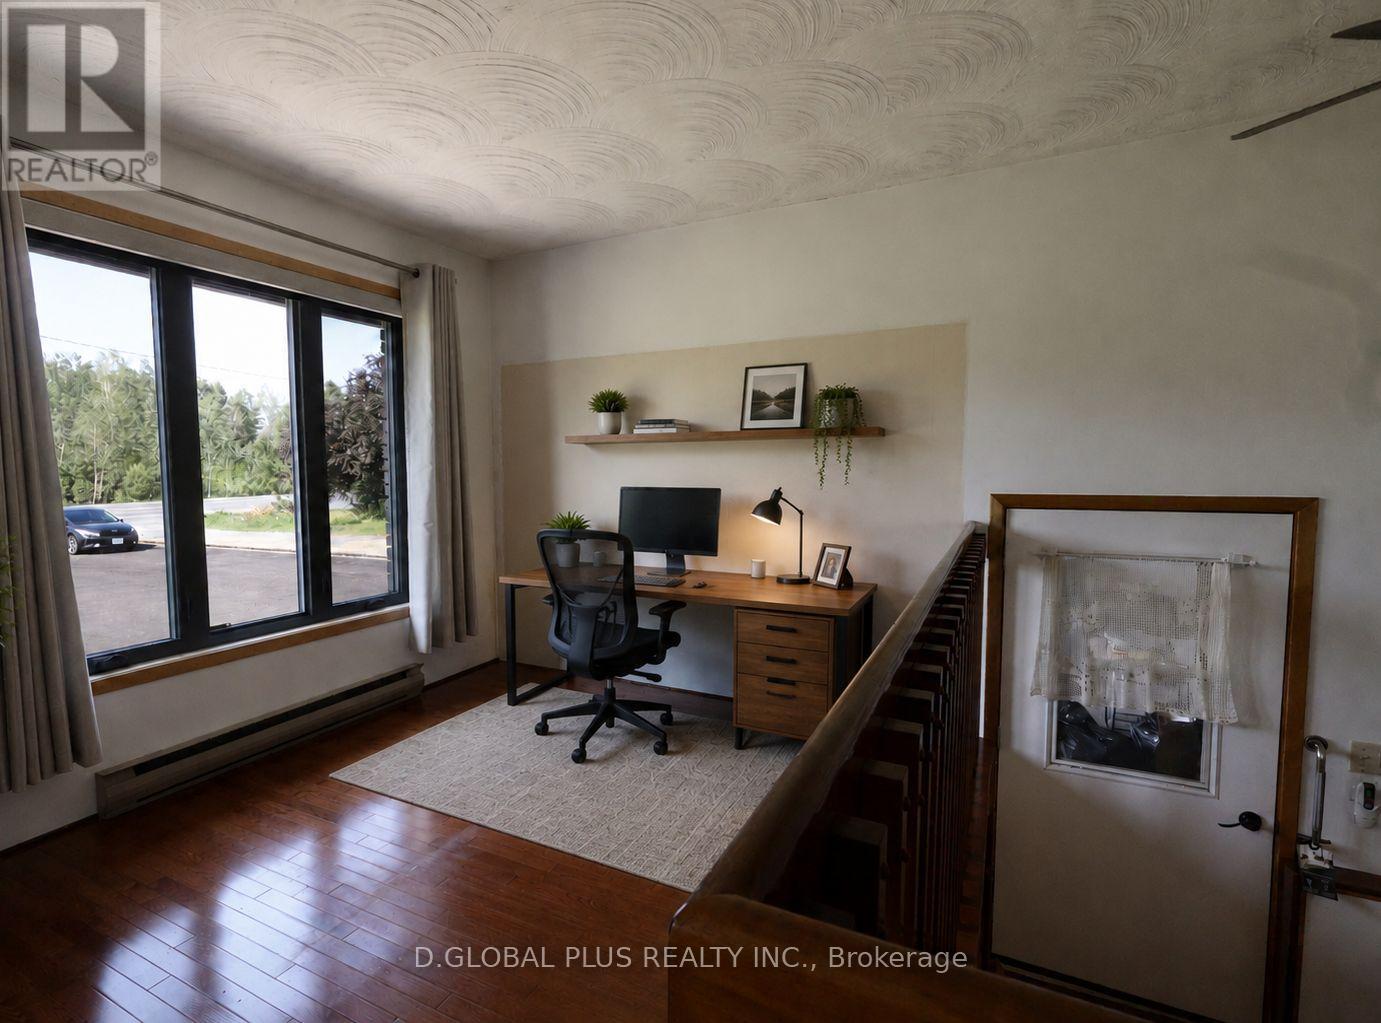
Office |
2.46 m |
2.95 m |
2.46 m x 2.95 m |
|
Main Level |
Laundry Room |
2.96 m |
3.5 m |
2.96 m x 3.5 m |
|
Main Level |
Kitchen |
3.1 m |
4 m |
3.1 m x 4 m |
Utilities
|
Cable
|
Installed |
|
Electricity
|
Installed |
https://www.realtor.ca/real-estate/30004186/15628-route-43-route-north-stormont-711-north-stormont-finch-twp