3 Bedroom
3 Bathroom
1,500 - 2,000 sqft
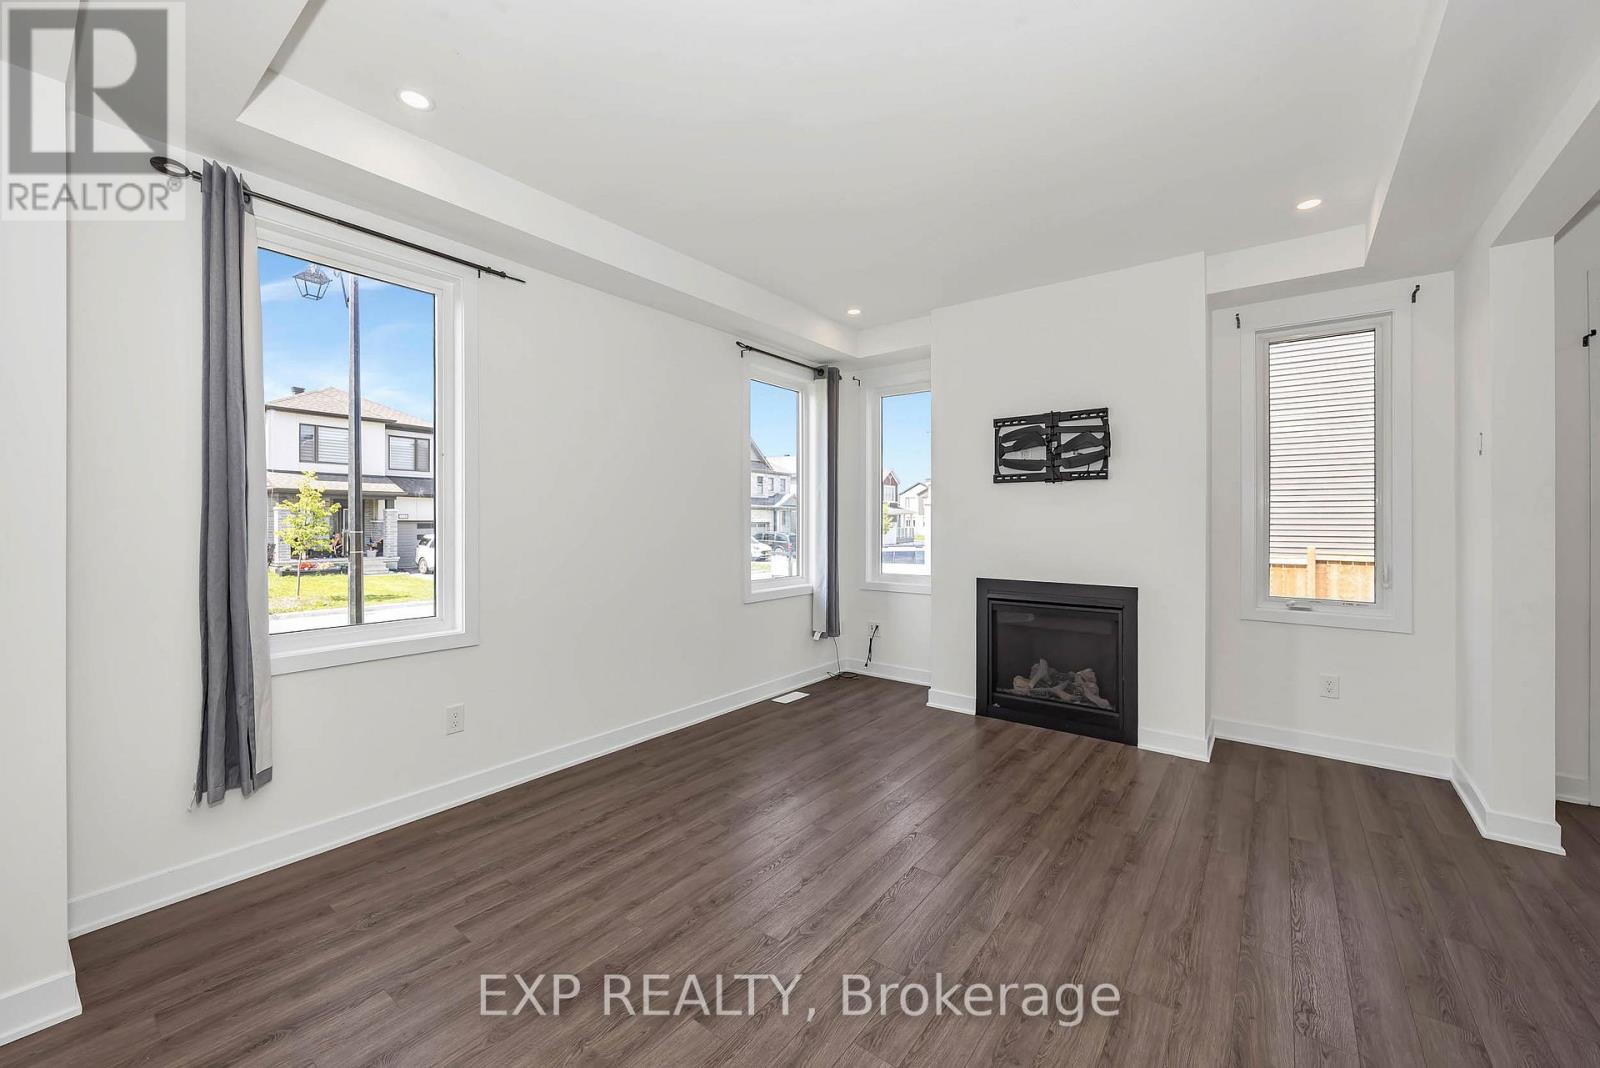
Fireplace
Central Air Conditioning
Forced Air
$599,999
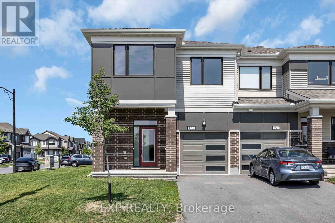
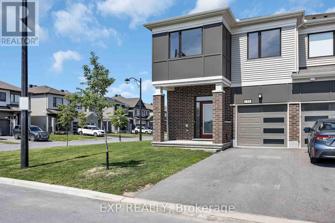
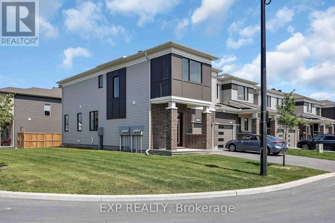
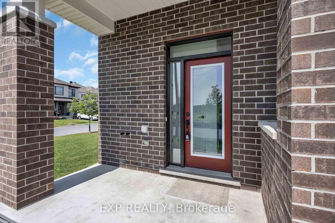
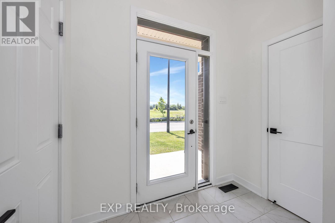
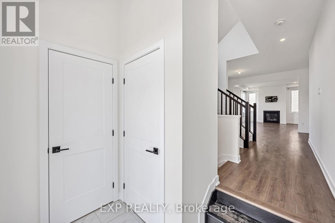
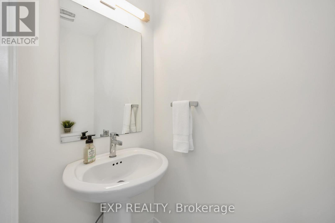
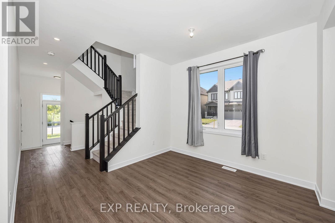
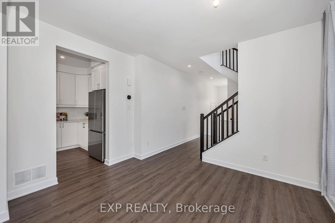
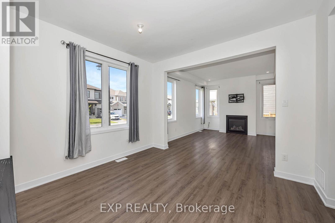
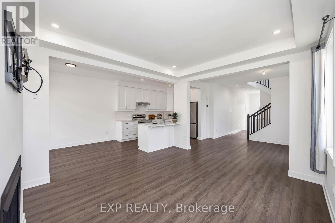
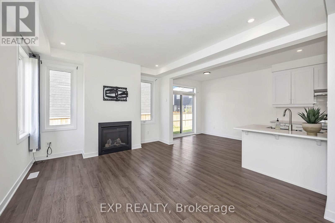
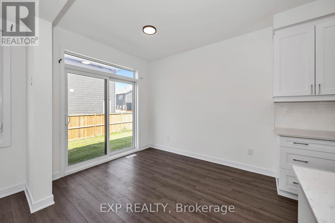
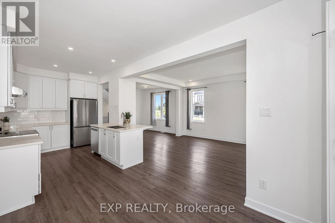
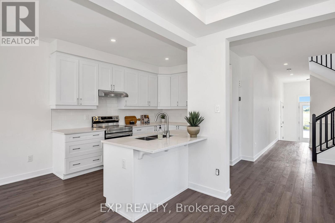
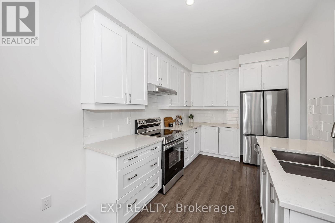
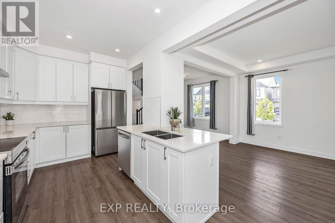
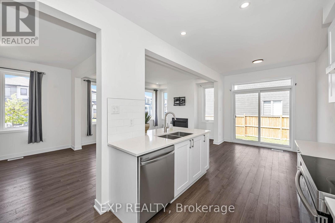
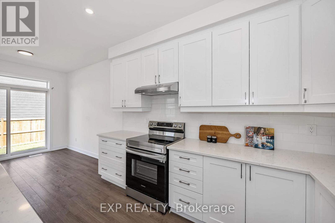
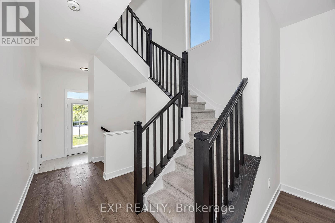
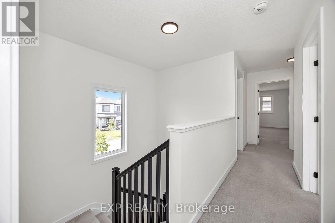
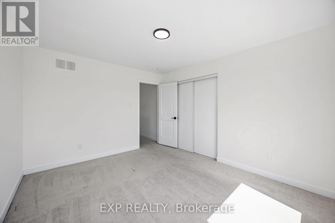
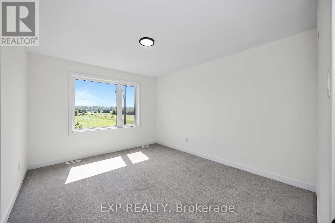
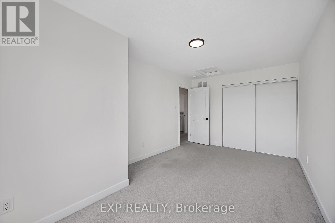
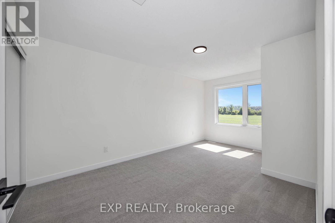
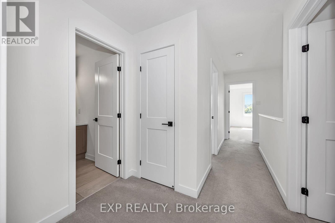
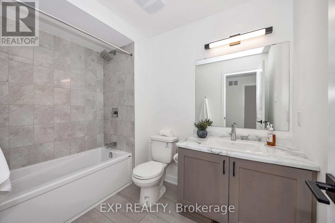
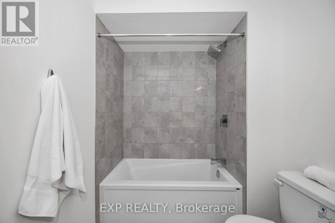
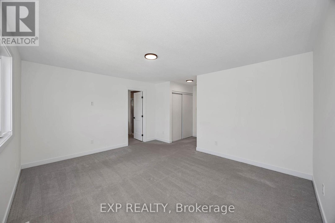
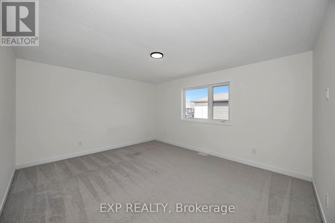
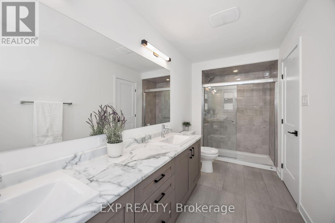
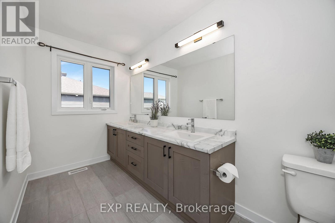
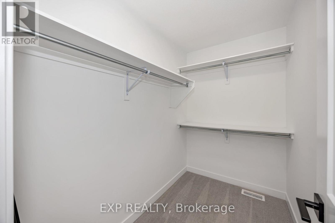
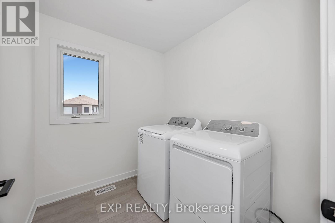
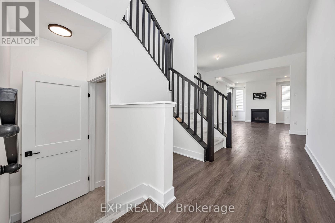
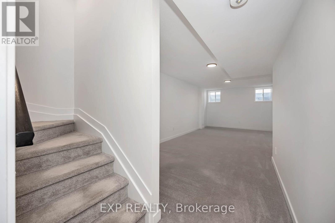
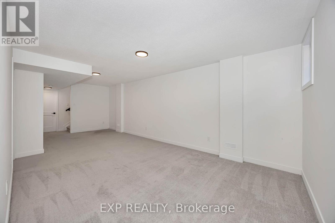
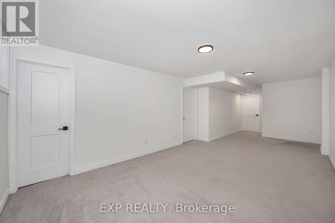
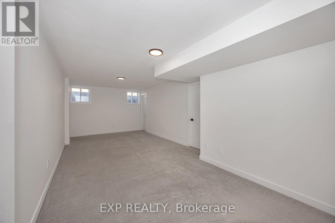
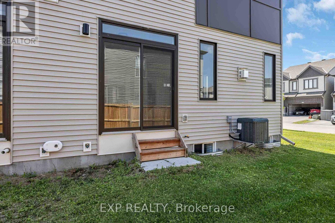
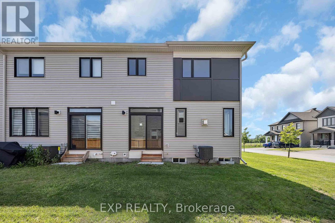
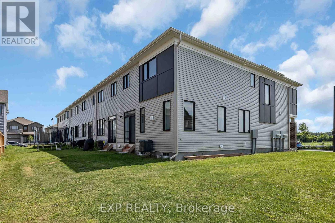
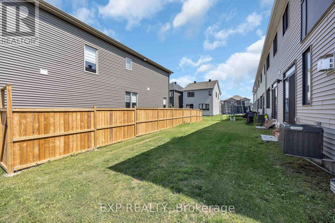
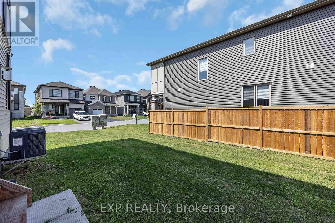
Welcome to the stunning Mattamy Oak End townhome, offering 2,117 sq. ft. of thoughtfully designed living space in the desirable Richmond Meadows community. This brand-new home seamlessly blends modern style, comfort, and functionality. The bright, open-concept main level is ideal for both everyday living and entertaining. A welcoming foyer features a convenient powder room, front closet, and direct interior access from the garage. The beautifully appointed kitchen offers ample cabinetry, a breakfast bar, and a spacious eat-in area overlooking the backyard. The adjoining dining and living rooms provide an inviting space for family gatherings and entertaining. Upstairs, the generous primary suite features a walk-in closet and a private ensuite. Two additional well-sized bedrooms, a full bathroom, and a convenient second-floor laundry room complete the upper level. The fully finished lower level adds valuable living space, perfect for a recreation room, home office, fitness area, or children's playroom. (id:43934)
Property Details
|
MLS® Number
|
X13532310 |
|
Property Type
|
Single Family |
|
Neigbourhood
|
Munster Hamlet - Richmond |
|
Community Name
|
8209 - Goulbourn Twp From Franktown Rd/South To Rideau |
|
Equipment Type
|
Water Heater |
|
Features
|
Irregular Lot Size, Lane |
|
Parking Space Total
|
3 |
|
Rental Equipment Type
|
Water Heater |
Building
|
Bathroom Total
|
3 |
|
Bedrooms Above Ground
|
3 |
|
Bedrooms Total
|
3 |
|
Age
|
0 To 5 Years |
|
Amenities
|
Fireplace(s) |
|
Appliances
|
Garage Door Opener Remote(s), Water Heater - Tankless, Water Treatment, Dishwasher, Dryer, Garage Door Opener, Stove, Washer, Water Softener, Refrigerator |
|
Basement Development
|
Finished |
|
Basement Type
|
Full (finished) |
|
Construction Style Attachment
|
Attached |
|
Cooling Type
|
Central Air Conditioning |
|
Exterior Finish
|
Brick, Vinyl Siding |
|
Fireplace Present
|
Yes |
|
Fireplace Total
|
1 |
|
Foundation Type
|
Concrete |
|
Half Bath Total
|
1 |
|
Heating Fuel
|
Natural Gas |
|
Heating Type
|
Forced Air |
|
Stories Total
|
2 |
|
Size Interior
|
1,500 - 2,000 Sqft |
|
Type
|
Row / Townhouse |
|
Utility Water
|
Municipal Water |
Parking
|
Attached Garage
|
|
|
Garage
|
|
|
Inside Entry
|
|
|
Tandem
|
|
Land
|
Acreage
|
No |
|
Sewer
|
Sanitary Sewer |
|
Size Depth
|
82 Ft ,7 In |
|
Size Frontage
|
44 Ft |
|
Size Irregular
|
44 X 82.6 Ft ; Corner Lot |
|
Size Total Text
|
44 X 82.6 Ft ; Corner Lot |
|
Zoning Description
|
Residential |
Rooms
| Level |
Type |
Length |
Width |
Dimensions |
|
Second Level |
Primary Bedroom |
4.49 m |
3.88 m |
4.49 m x 3.88 m |
|
Second Level |
Bedroom |
3.3 m |
3.88 m |
3.3 m x 3.88 m |
|
Second Level |
Bedroom |
2.94 m |
4.97 m |
2.94 m x 4.97 m |
|
Basement |
Recreational, Games Room |
3.45 m |
7.51 m |
3.45 m x 7.51 m |
|
Main Level |
Dining Room |
3.3 m |
3.12 m |
3.3 m x 3.12 m |
|
Main Level |
Great Room |
3.6 m |
4.34 m |
3.6 m x 4.34 m |
|
Main Level |
Dining Room |
2.59 m |
3.04 m |
2.59 m x 3.04 m |
|
Main Level |
Kitchen |
2.59 m |
3.65 m |
2.59 m x 3.65 m |
Utilities
|
Cable
|
Available |
|
Electricity
|
Installed |
|
Sewer
|
Installed |
https://www.realtor.ca/real-estate/29999243/155-yearling-circle-ottawa-8209-goulbourn-twp-from-franktown-rdsouth-to-rideau