
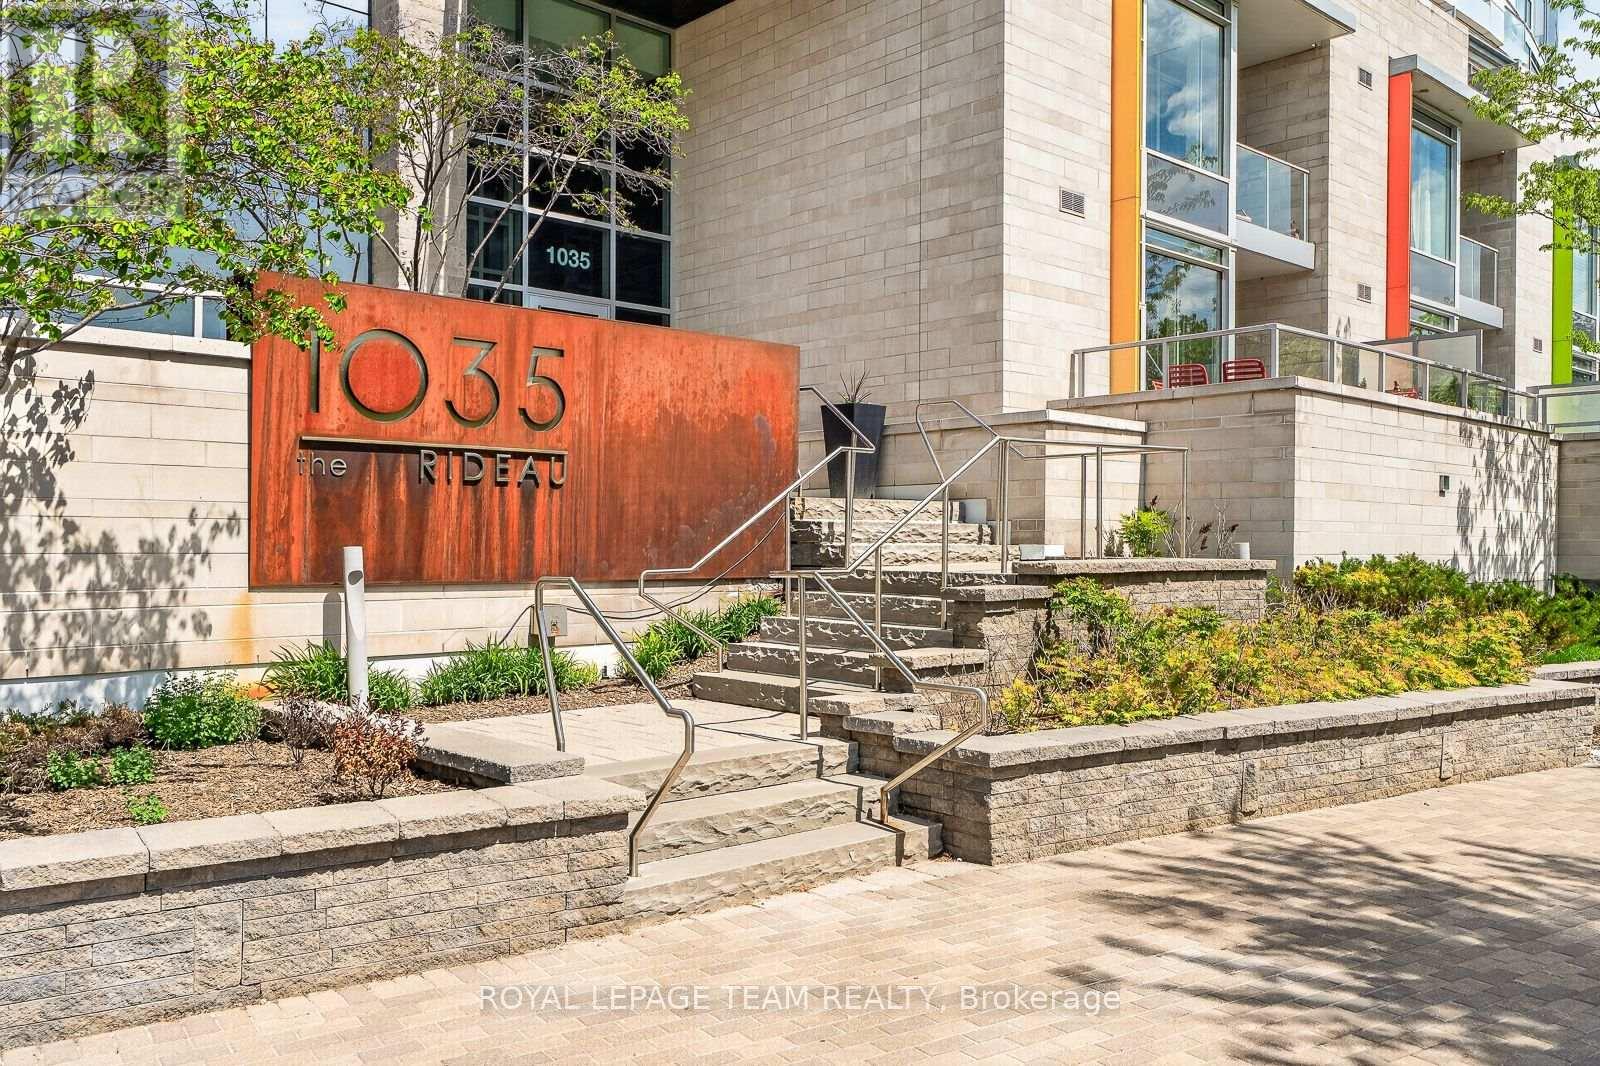
1504 - 1035 Bank Street Ottawa, Ontario K1S 5K3

$2,400 Monthly
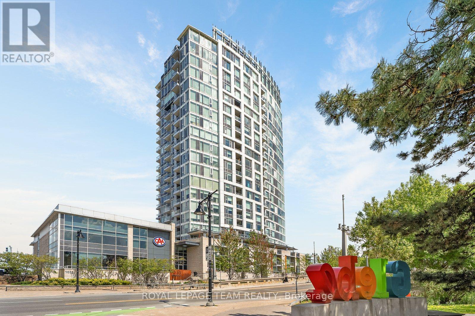
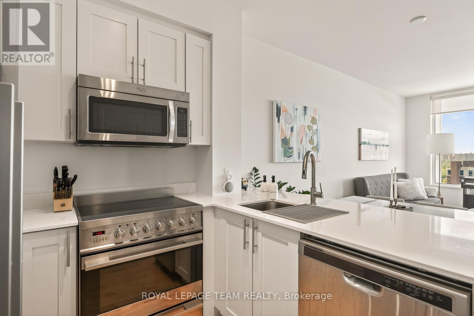
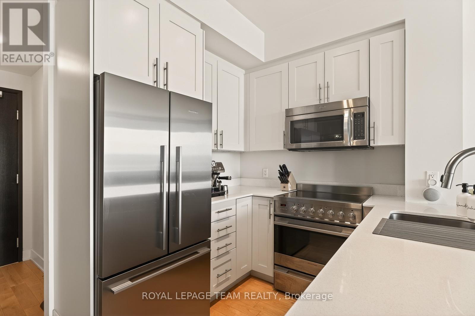
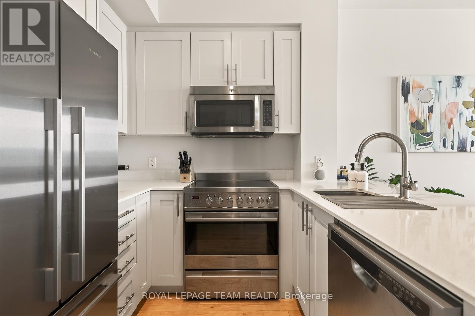
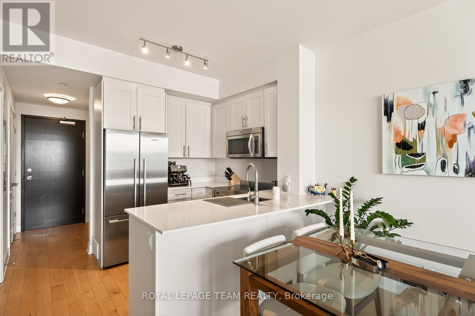
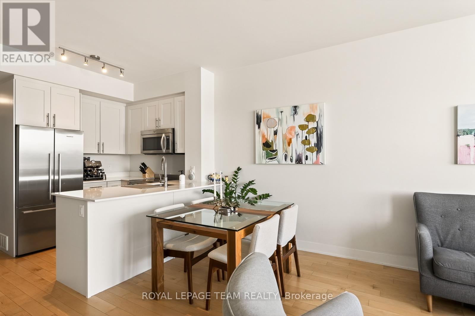
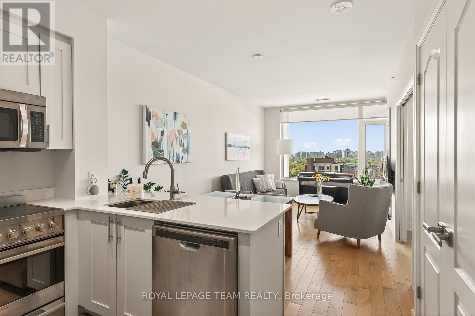
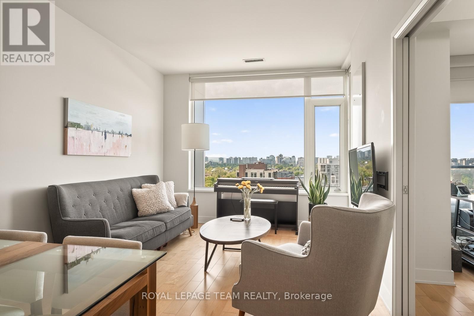
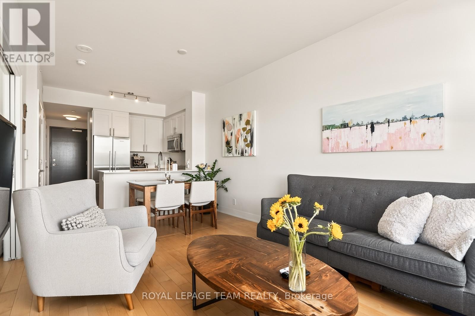
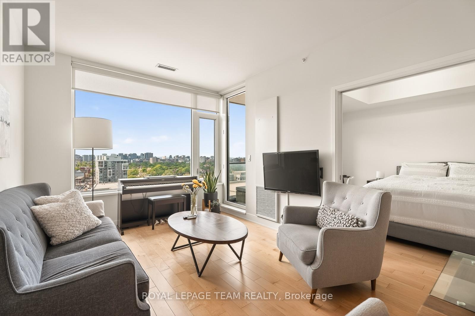
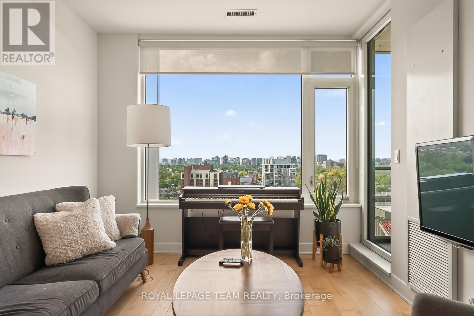
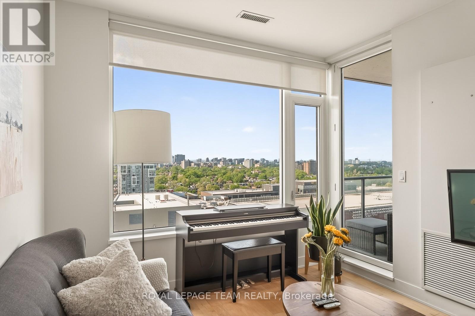
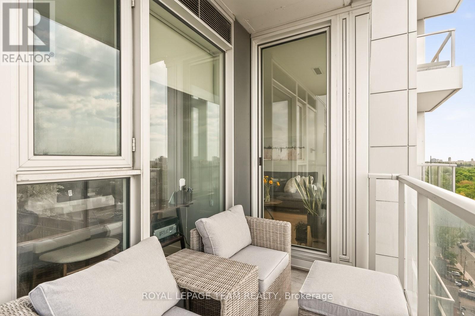
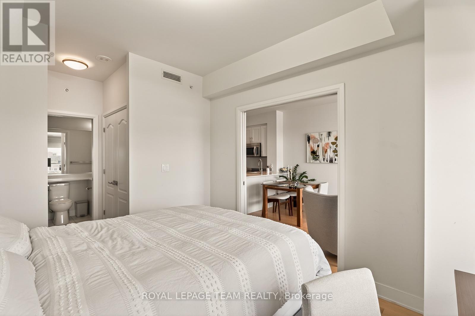
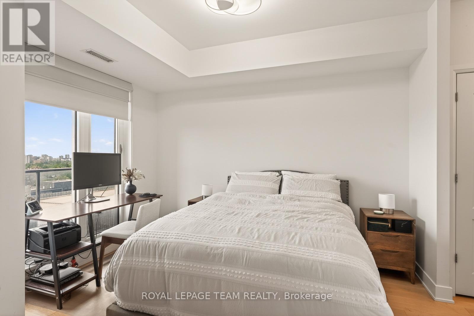
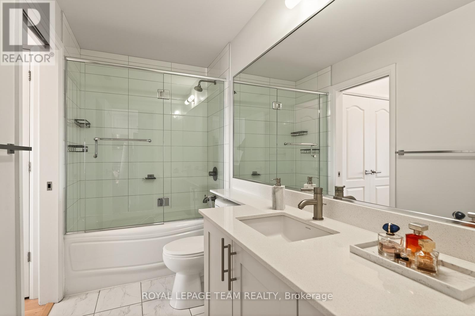
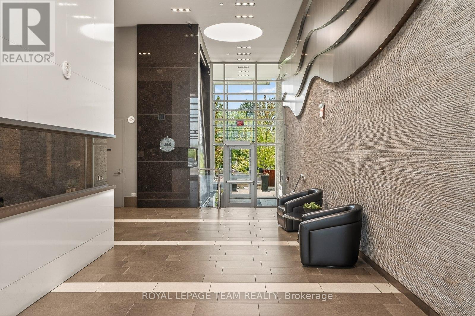
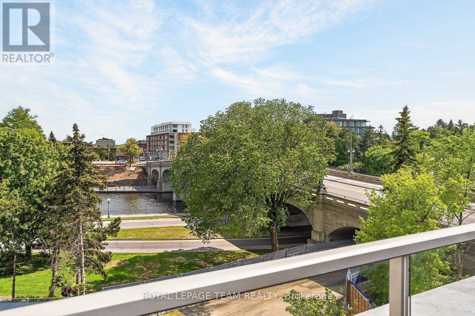
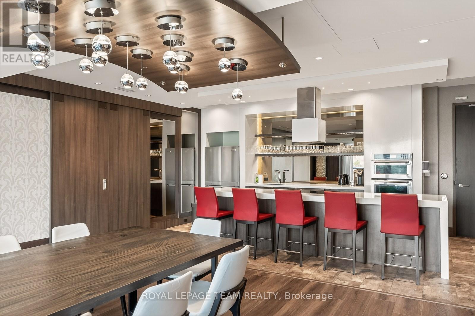
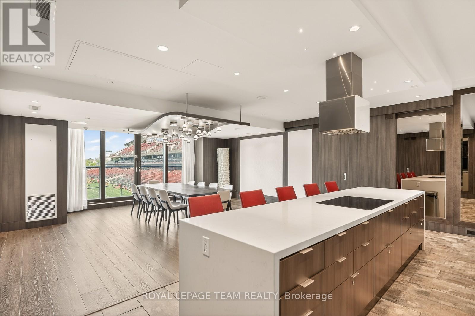
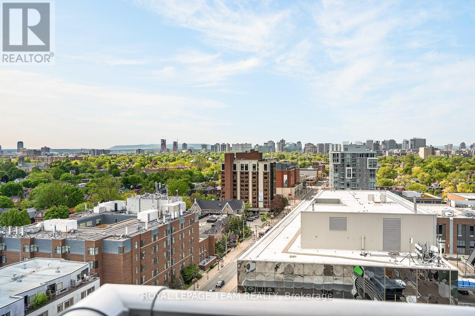
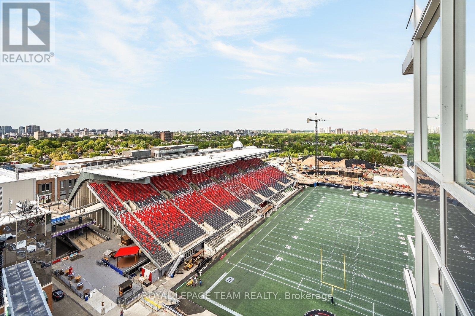
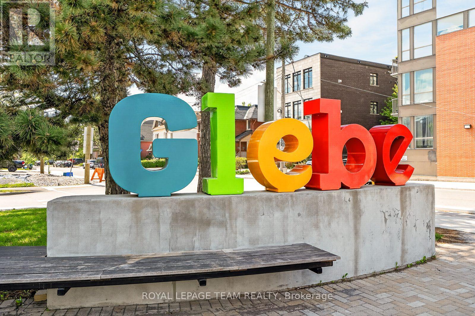
A Front-Row Seat to the Best of Urban Living! Welcome to Unit 1504 at The Rideau at Lansdowne, where luxury meets an unmatched lifestyle in the heart of the historic Glebe. Perched high on the 15th floor, this premium 1-bedroom condo offers an extraordinary perk: a direct, unobstructed view of TD Place Stadium right from your own private balcony. Whether you are cheering on the Ottawa Redblacks, catching an Atlético Ottawa match, or enjoying world-class concerts, you literally have the best seat in the city.Inside, the open-concept layout is flooded with natural light from floor-to-ceiling windows. The modern kitchen features premium stone countertops, a sleek tile backsplash, stainless steel appliances, and a peninsula island perfect for pre-game entertaining. The living area flows seamlessly to the outdoor balcony, blending indoor comfort with the vibrant energy of Lansdowne Park below. Retreat to a spacious bedroom complete with ample closet space and a spa-like main bathroom.Unbeatable location meets top-tier amenities. Step outside your front door directly into Lansdowne's bustling retail and entertainment district, featuring Whole Foods, the LCBO, local VIP cinemas, and a massive selection of trendy restaurants and cafes. Walk or bike along the historic Rideau Canal pathways just seconds away. (id:43934)
Property Details
| MLS® Number | X13211208 |
| Property Type | Single Family |
| Neigbourhood | The Glebe |
| Community Name | 4401 - Glebe |
| Community Features | Pets Allowed With Restrictions |
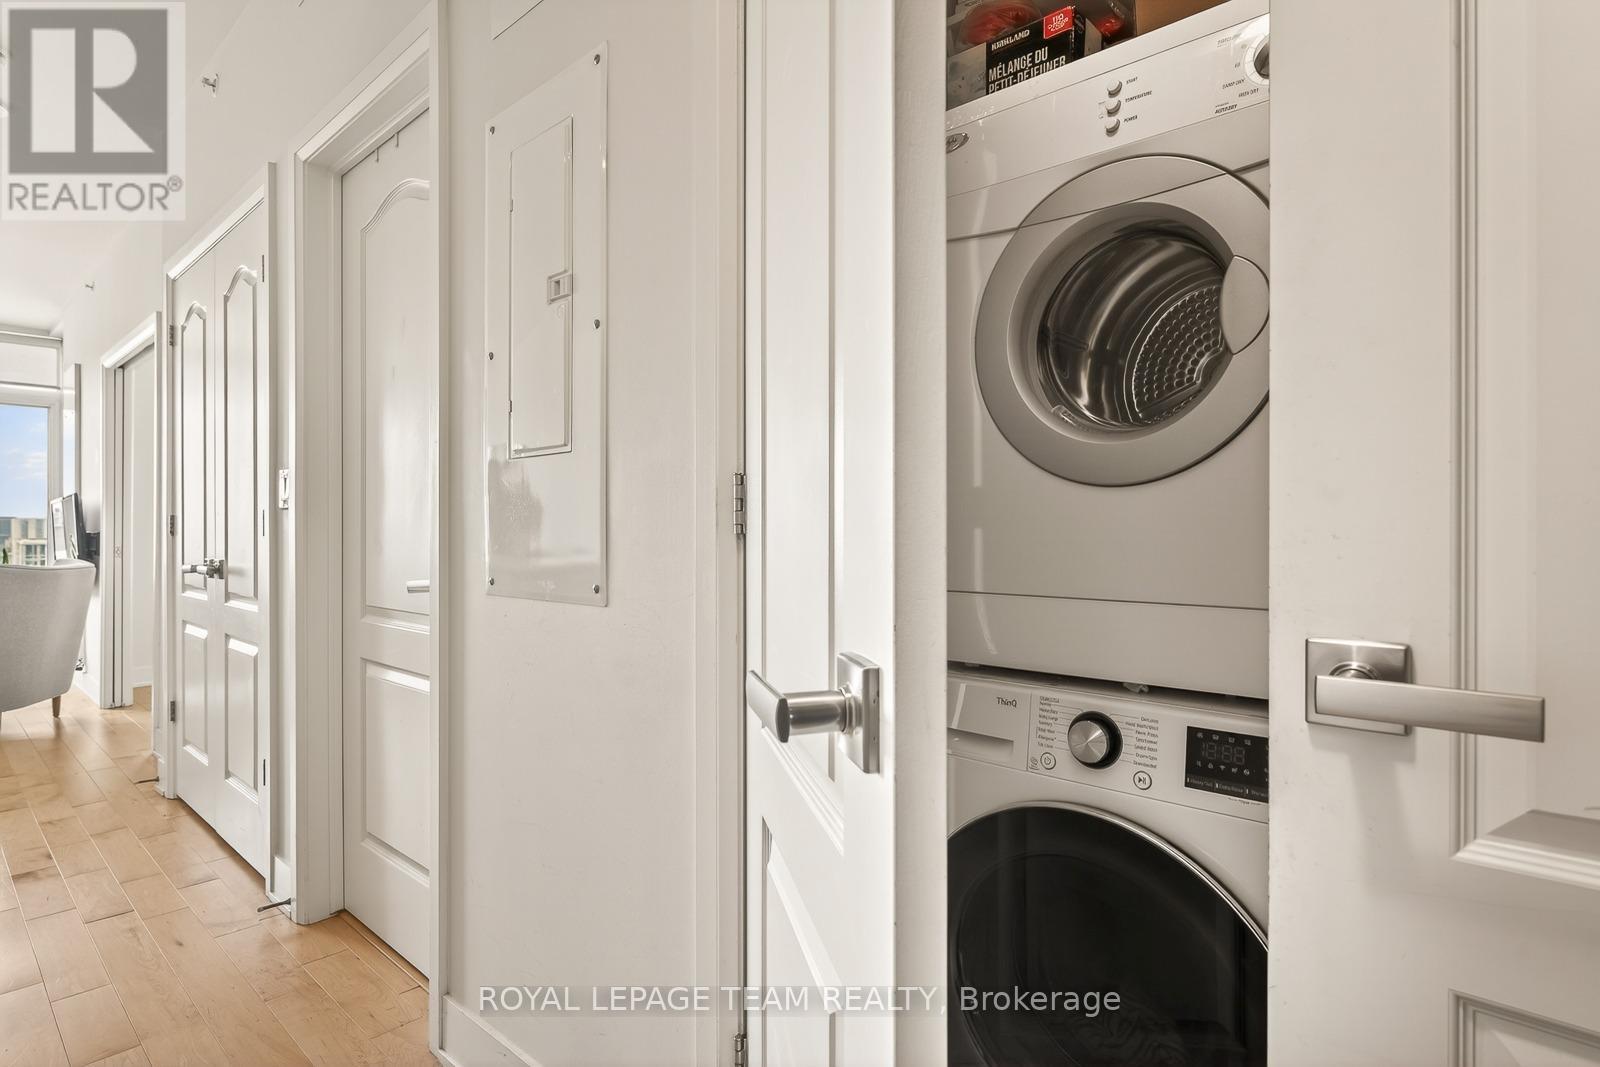
| Features | Elevator, Balcony, Carpet Free, In Suite Laundry |
| Parking Space Total | 1 |
| View Type | City View |
Building
| Bathroom Total | 1 |
| Bedrooms Above Ground | 1 |
| Bedrooms Total | 1 |
| Age | 6 To 10 Years |
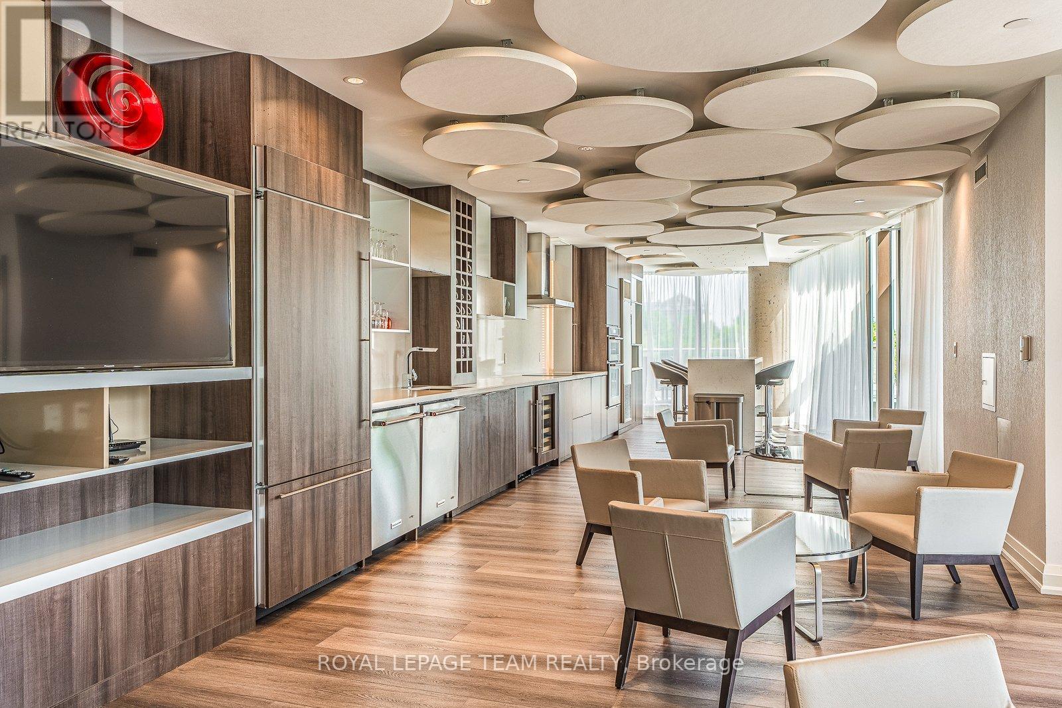
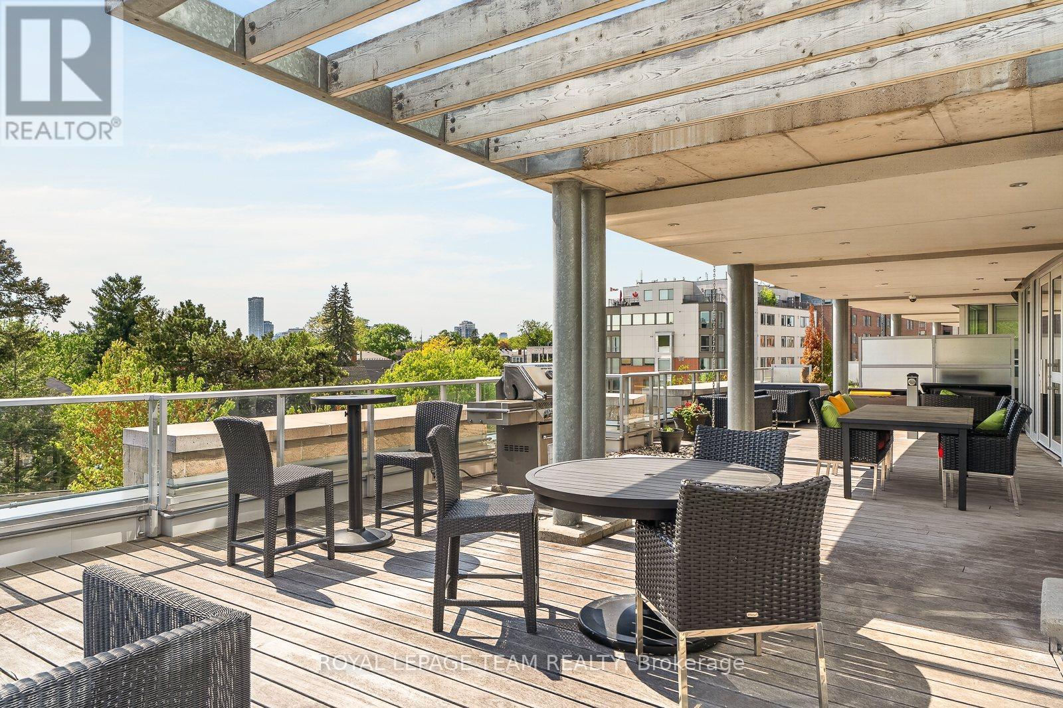
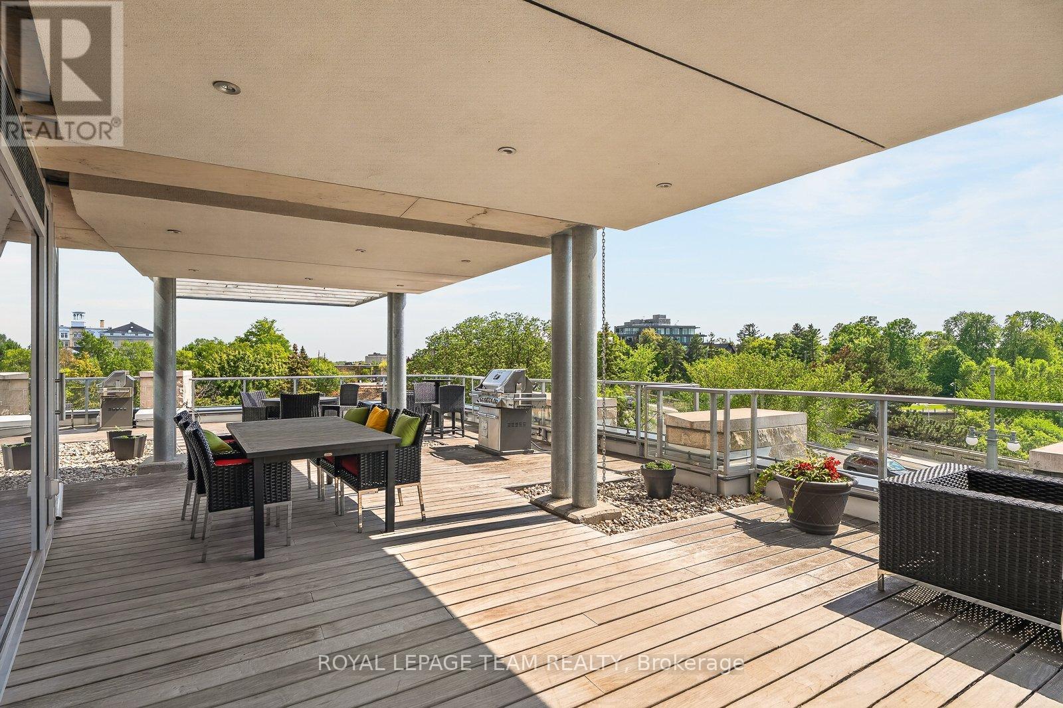
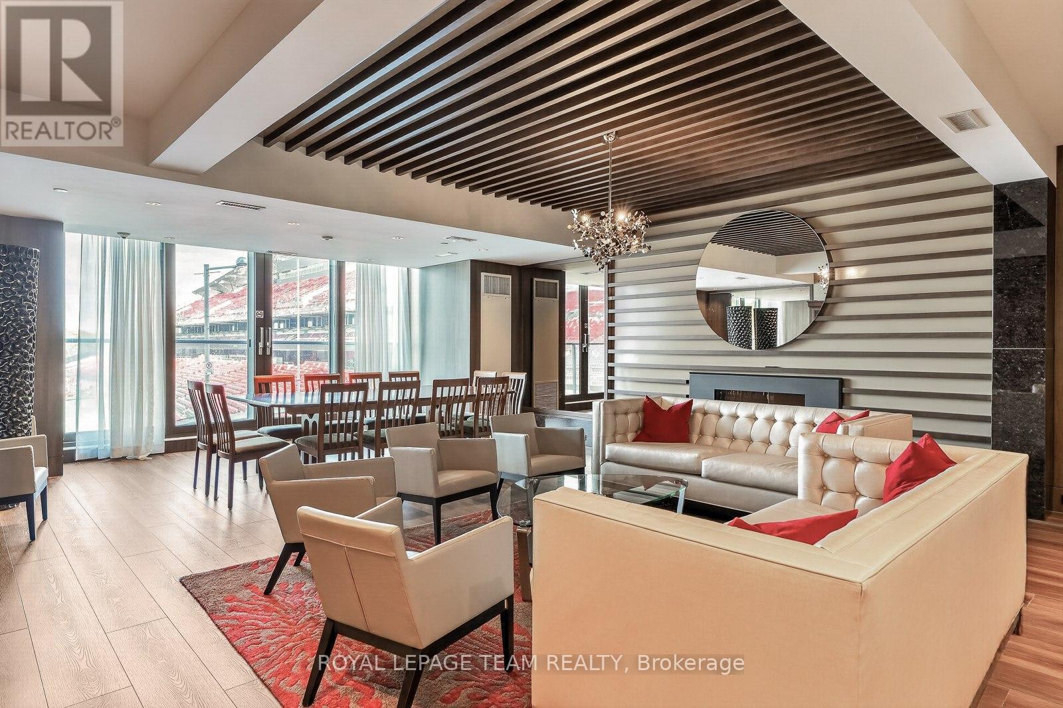
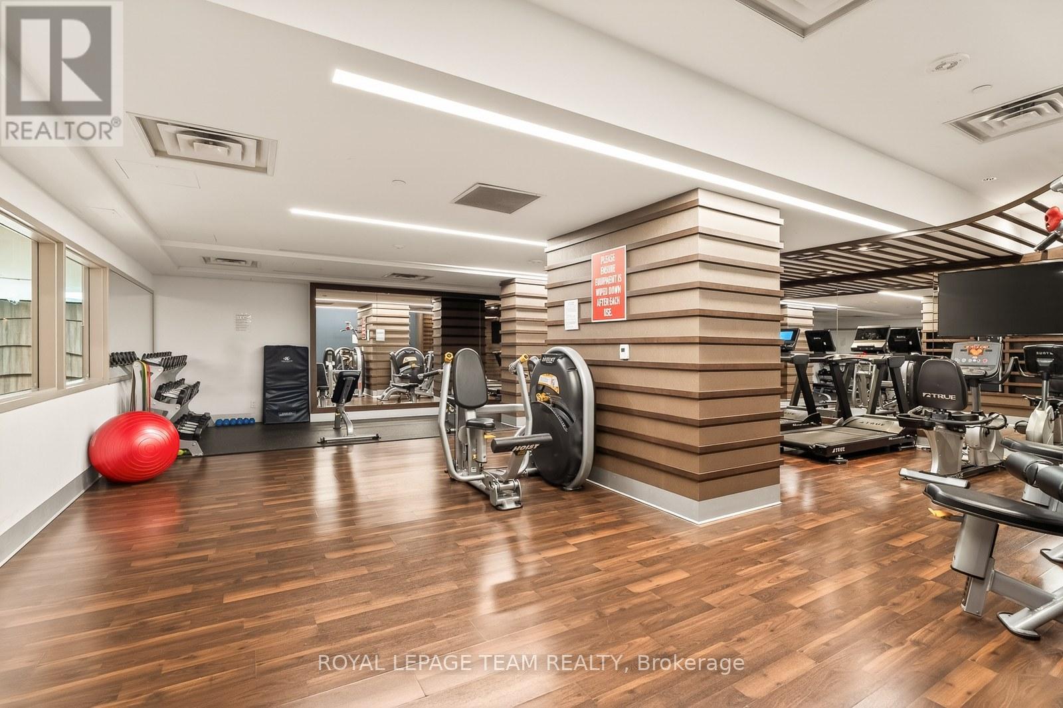
| Amenities | Security/concierge, Exercise Centre, Party Room, Recreation Centre, Storage - Locker |
| Appliances | Dishwasher, Dryer, Hood Fan, Microwave, Stove, Washer, Refrigerator |
| Basement Type | None |
| Cooling Type | Central Air Conditioning |
| Exterior Finish | Concrete, Concrete Block |
| Heating Fuel | Natural Gas |
| Heating Type | Forced Air |
| Size Interior | 500 - 599 Sqft |
| Type | Apartment |
Parking
| Underground | |
| Garage |
Land
| Acreage | No |
Rooms
| Level | Type | Length | Width | Dimensions |
|---|---|---|---|---|
| Main Level | Great Room | 5.21 m | 3.16 m | 5.21 m x 3.16 m |
| Main Level | Kitchen | 2.13 m | 2.4 m | 2.13 m x 2.4 m |
| Main Level | Bedroom | 3.65 m | 2.95 m | 3.65 m x 2.95 m |
| Main Level | Bathroom | Measurements not available |
https://www.realtor.ca/real-estate/29821027/1504-1035-bank-street-ottawa-4401-glebe
Contact Us
Contact us for more information

The trademarks REALTOR®, REALTORS®, and the REALTOR® logo are controlled by The Canadian Real Estate Association (CREA) and identify real estate professionals who are members of CREA. The trademarks MLS®, Multiple Listing Service® and the associated logos are owned by The Canadian Real Estate Association (CREA) and identify the quality of services provided by real estate professionals who are members of CREA. The trademark DDF® is owned by The Canadian Real Estate Association (CREA) and identifies CREA's Data Distribution Facility (DDF®)
May 29 2026 02:55:54
Ottawa Real Estate Board