3 Bedroom
2 Bathroom
700 - 1,100 sqft
Bungalow
Above Ground Pool
Wall Unit
Landscaped
$629,900
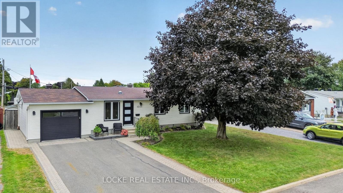
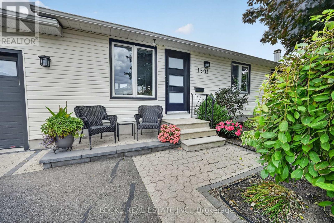
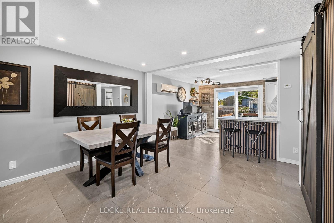
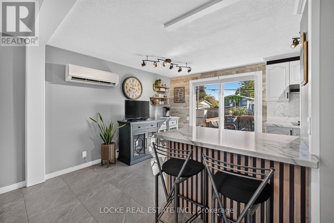
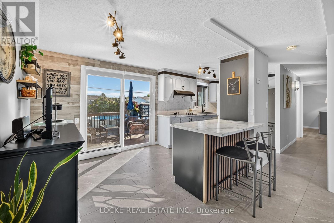
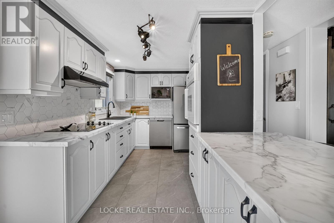
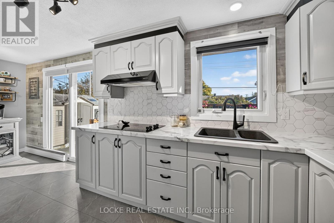
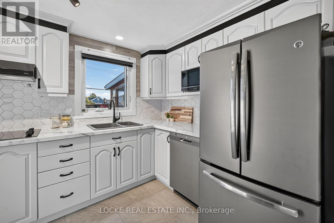
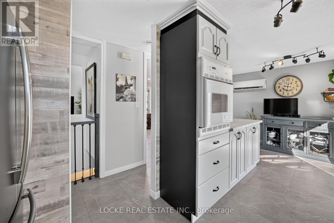
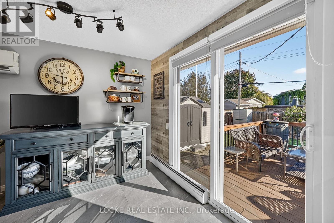
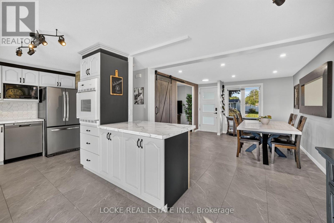
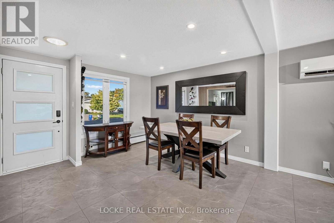
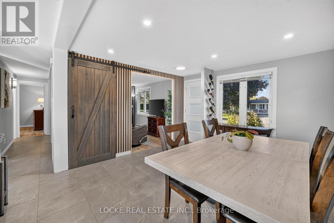
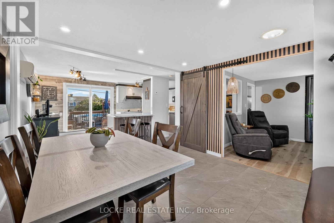
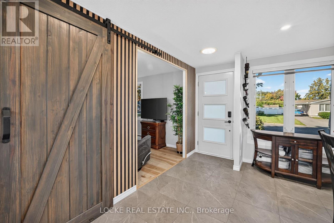
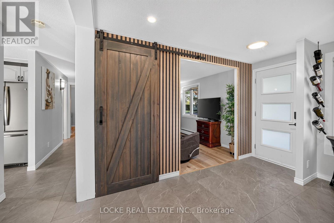
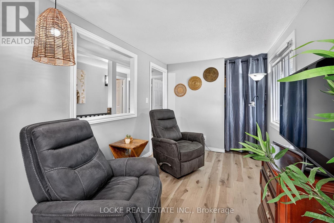
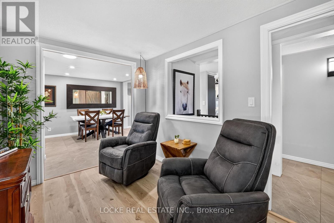
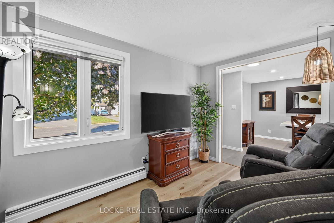
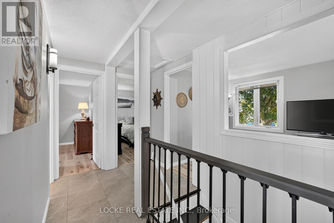
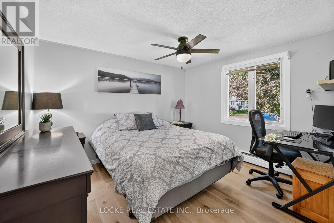
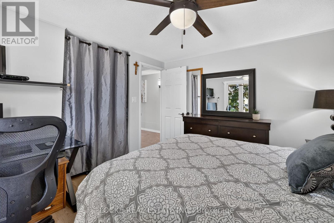
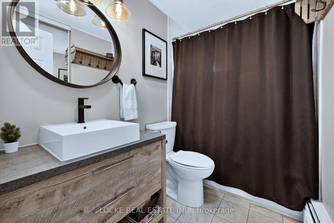
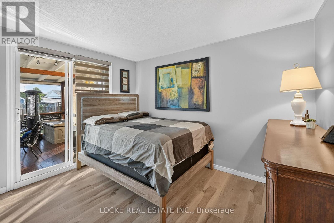
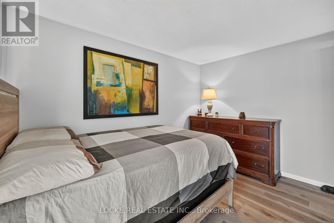
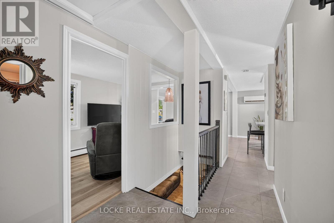
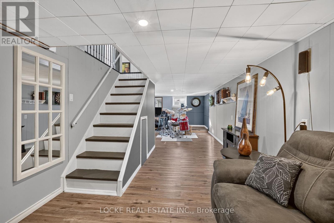
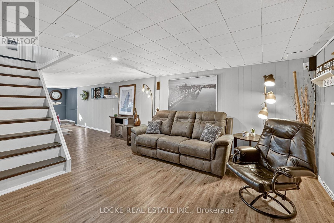
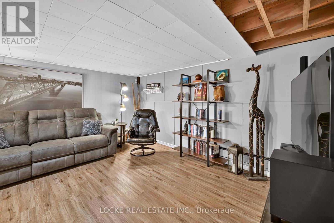
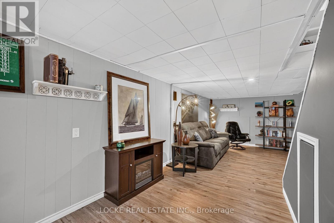
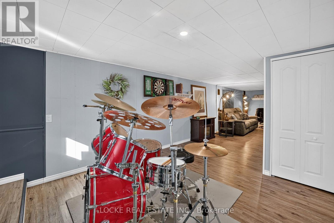
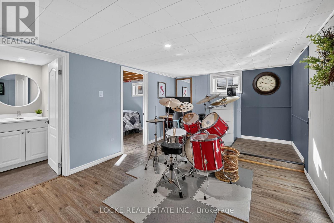
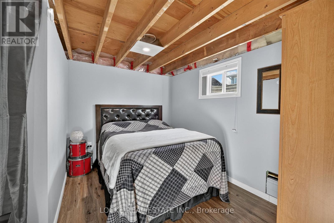
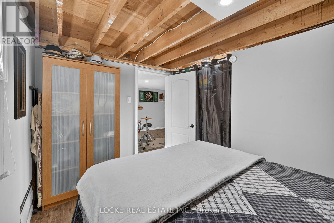
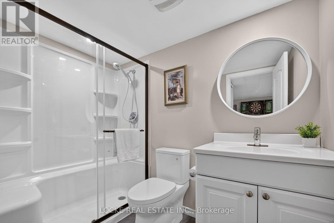
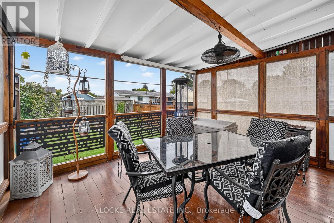
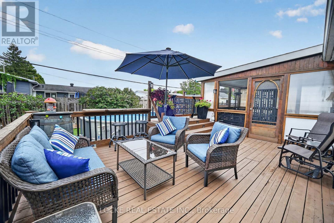
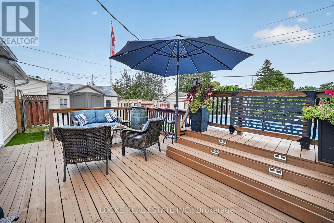
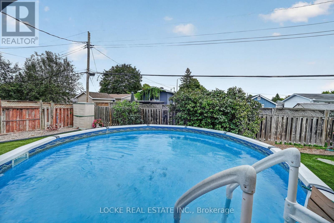
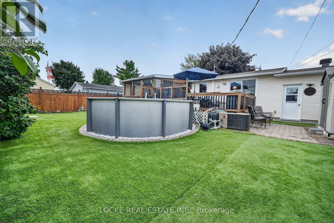
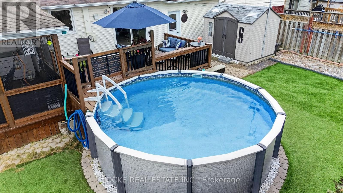
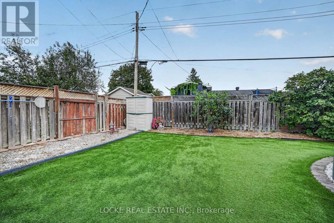
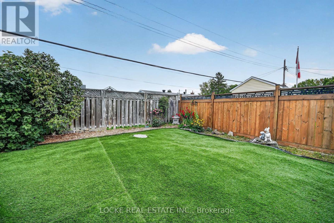
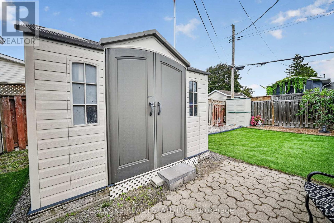
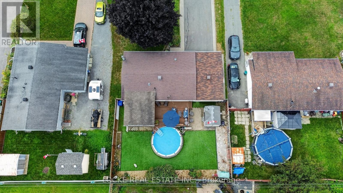
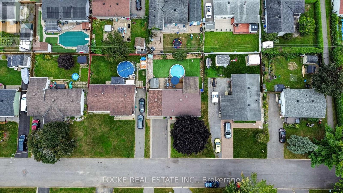
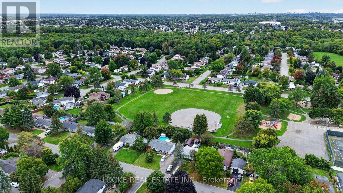
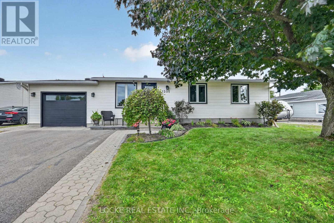
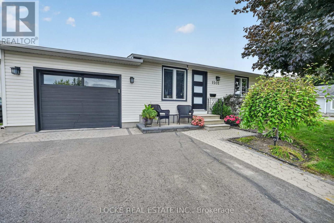
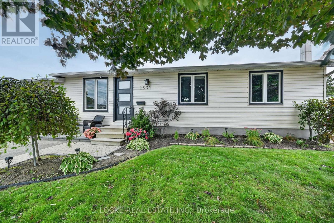
Cute, renovated, and made for entertaining, this 3-bedroom, 2-bathroom home sits on one of Orléans' quietest streets and offers just as much outside as it does inside. The fully fenced backyard is a standout, with landscaped gardens and perennials, an above-ground heated pool, deck, patio/interlock, shed, and a fully finished gazebo. It is the perfect setup for entertaining, relaxing, and spending the whole summer outdoors. Inside, the bright open-concept layout is filled with natural light and features beautiful flooring and pot lights throughout. The updated white kitchen offers stainless steel appliances, a breakfast bar, and generous cabinetry with soft-close cupboards - an easy space for cooking and gathering. The main floor also includes a primary bedroom, a second bedroom, a cozy family room, and a renovated full bathroom. The fully finished basement adds even more living space with a recreation room, an additional bedroom, and another fully renovated bathroom. A large finished 1.5-car garage provides extra usable space and storage. Conveniently located close to parks, schools, the library, shopping, restaurants, public transit, the LRT, highway access, walking and nature trails, and Ray Friel Sports Complex, this home offers renovated indoor living and an incredible backyard in a wonderful location close to everything. Updates - Garage: 2020 | Eavestroughs: 2020 | Attic insulation: 2022 | Downstairs bathroom: 2022 | Main floor flooring: 2024 | HWT: 2025 | Bedroom flooring: 2026 | Pot lights: 2026 | Pool: 2020 (id:43934)
Property Details
|
MLS® Number
|
X13824362 |
|
Property Type
|
Single Family |
|
Community Name
|
1102 - Bilberry Creek/Queenswood Heights |
|
Amenities Near By
|
Park, Public Transit, Schools |
|
Features
|
Wooded Area, Carpet Free, Gazebo |
|
Parking Space Total
|
5 |
|
Pool Type
|
Above Ground Pool |
|
Structure
|
Deck, Patio(s), Porch, Shed |
Building
|
Bathroom Total
|
2 |
|
Bedrooms Above Ground
|
2 |
|
Bedrooms Below Ground
|
1 |
|
Bedrooms Total
|
3 |
|
Appliances
|
Garage Door Opener Remote(s), Blinds, Dishwasher, Dryer, Garage Door Opener, Hood Fan, Water Heater, Microwave, Stove, Washer, Refrigerator |
|
Architectural Style
|
Bungalow |
|
Basement Development
|
Finished |
|
Basement Type
|
N/a (finished) |
|
Construction Style Attachment
|
Detached |
|
Cooling Type
|
Wall Unit |
|
Exterior Finish
|
Vinyl Siding |
|
Foundation Type
|
Concrete |
|
Heating Fuel
|
Electric |
|
Stories Total
|
1 |
|
Size Interior
|
700 - 1,100 Sqft |
|
Type
|
House |
|
Utility Water
|
Municipal Water |
Parking
Land
|
Acreage
|
No |
|
Fence Type
|
Fully Fenced, Fenced Yard |
|
Land Amenities
|
Park, Public Transit, Schools |
|
Landscape Features
|
Landscaped |
|
Sewer
|
Sanitary Sewer |
|
Size Depth
|
90 Ft |
|
Size Frontage
|
60 Ft |
|
Size Irregular
|
60 X 90 Ft |
|
Size Total Text
|
60 X 90 Ft |
Rooms
| Level |
Type |
Length |
Width |
Dimensions |
|
Second Level |
Recreational, Games Room |
10.57 m |
3.28 m |
10.57 m x 3.28 m |
|
Basement |
Utility Room |
2.39 m |
2.36 m |
2.39 m x 2.36 m |
|
Basement |
Bedroom |
2.36 m |
3.25 m |
2.36 m x 3.25 m |
|
Basement |
Bathroom |
2.29 m |
1.47 m |
2.29 m x 1.47 m |
|
Basement |
Utility Room |
4.7 m |
1.75 m |
4.7 m x 1.75 m |
|
Main Level |
Living Room |
2.46 m |
3.3 m |
2.46 m x 3.3 m |
|
Main Level |
Kitchen |
6.05 m |
3.23 m |
6.05 m x 3.23 m |
|
Main Level |
Dining Room |
3.53 m |
3.71 m |
3.53 m x 3.71 m |
|
Main Level |
Primary Bedroom |
3.23 m |
3.43 m |
3.23 m x 3.43 m |
|
Main Level |
Bedroom |
3.45 m |
2.49 m |
3.45 m x 2.49 m |
|
Main Level |
Bathroom |
1.45 m |
2.44 m |
1.45 m x 2.44 m |
Utilities
|
Electricity
|
Installed |
|
Sewer
|
Installed |
https://www.realtor.ca/real-estate/30323215/1501-queenswood-crescent-ottawa-1102-bilberry-creekqueenswood-heights