
1501 - 1035 Bank Street Ottawa, Ontario K1H 7R1

$614,900Maintenance, Heat, Common Area Maintenance, Insurance
$647.14 Monthly
Maintenance, Heat, Common Area Maintenance, Insurance
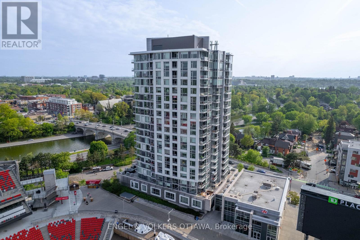
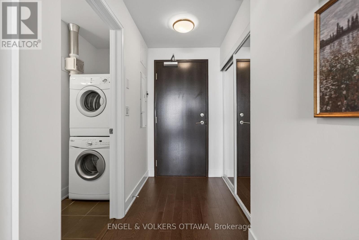
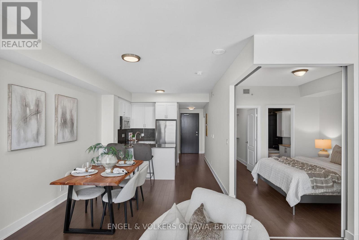
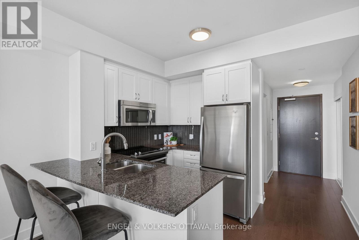
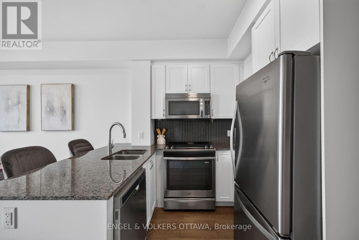
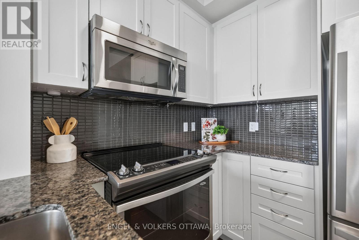
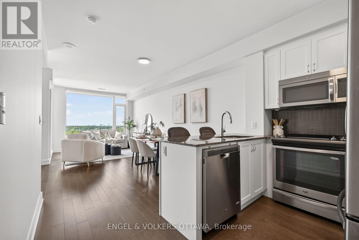
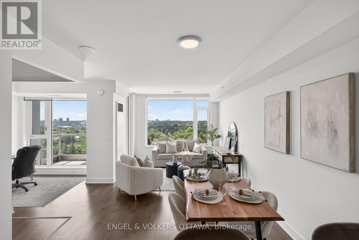
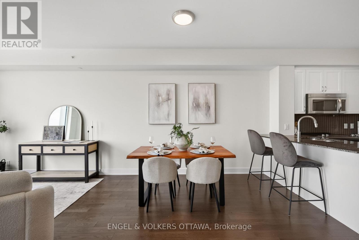
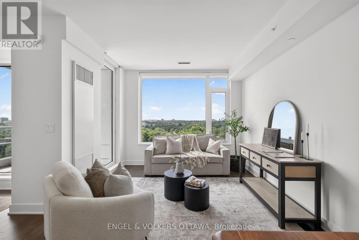
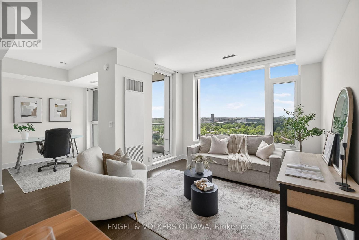
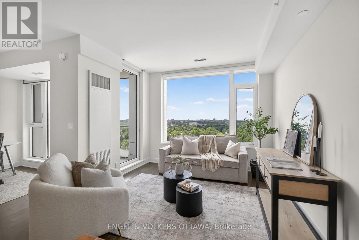
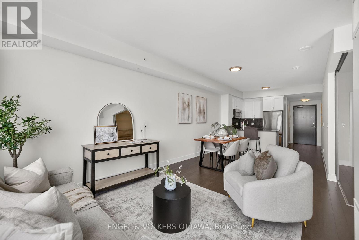
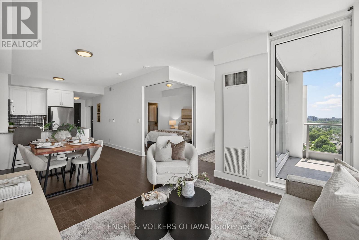
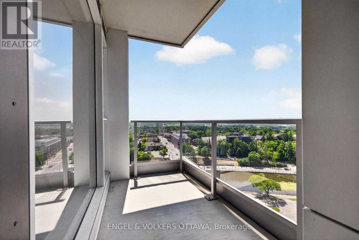
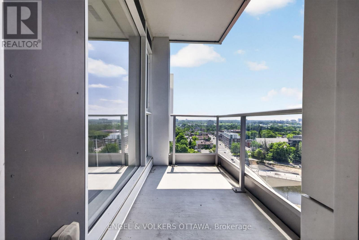
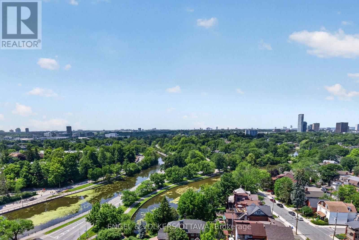
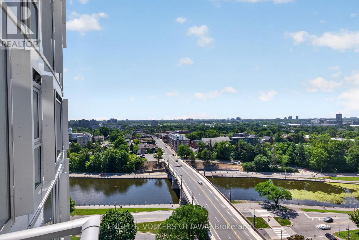
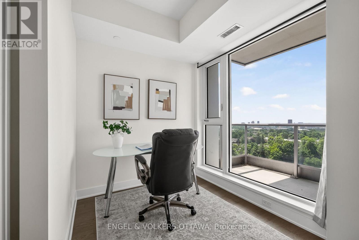
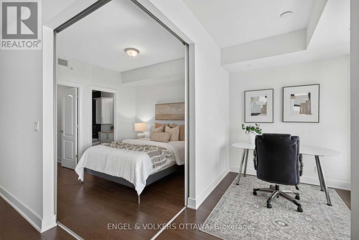
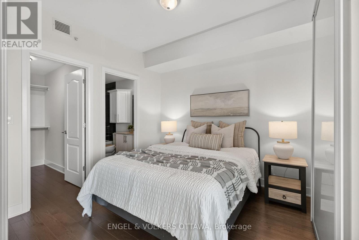
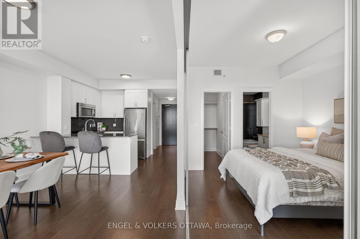
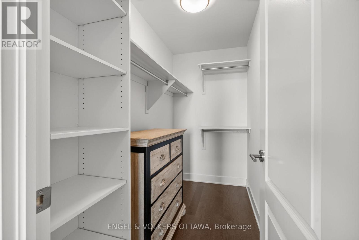
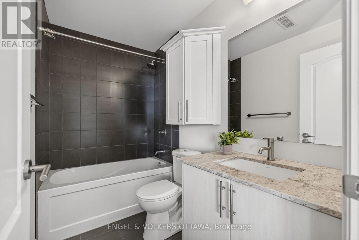
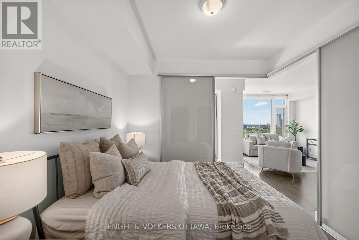
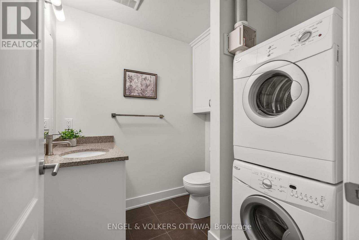
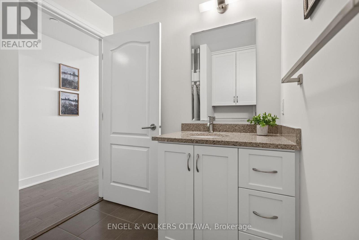
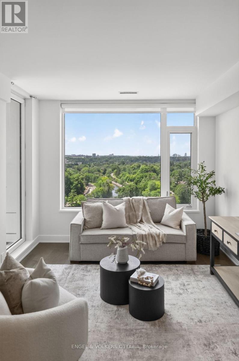
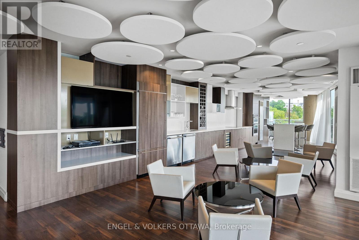
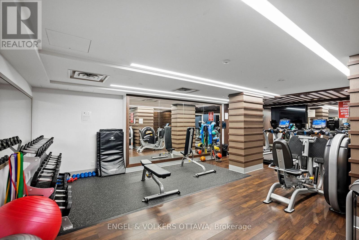
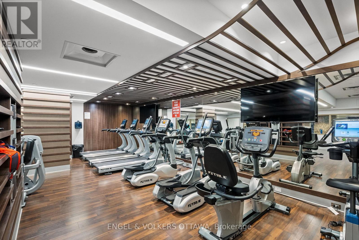
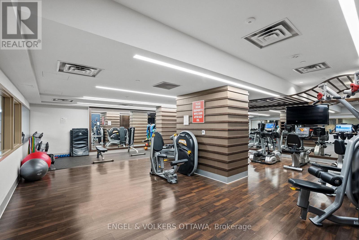
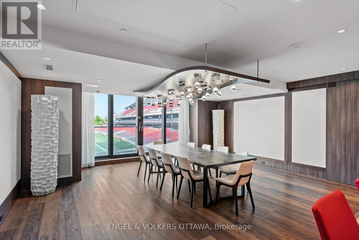
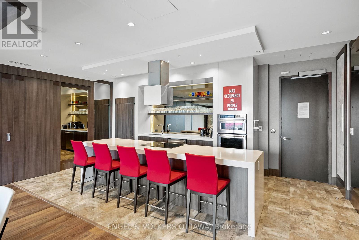
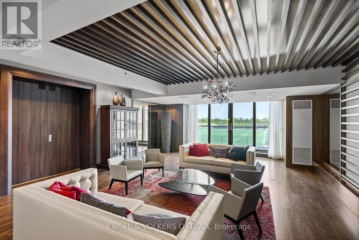
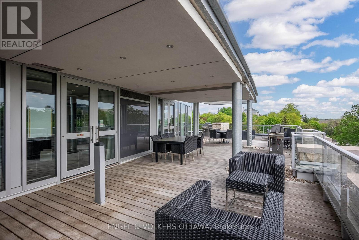
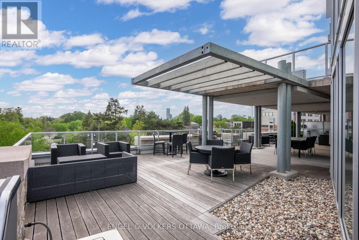
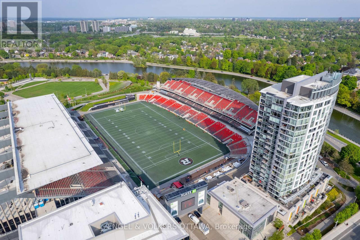
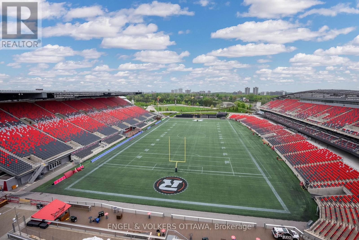
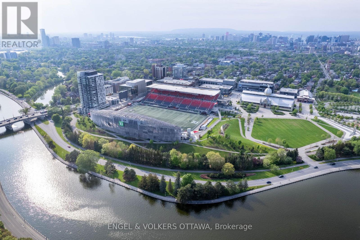
$647.14 MonthlyExperience upscale living in one of Ottawa's most sought-after buildings. Perfectly situated in the heart of the Glebe, this executive apartment at The Rideau offers 1 bedroom, a versatile den, and 2 bathrooms, while rich, dark hardwood flooring, soaring 9-foot ceilings, and expansive west-facing windows create a refined living space with breathtaking, unobstructed panoramic views of the Rideau Canal.The contemporary white kitchen is beautifully finished with granite countertops, stainless steel appliances, and sleek cabinetry, making it as functional as it is stylish. The spacious primary bedroom is a private retreat featuring modern sliding glass privacy doors, a generous walk-in closet, and a luxurious 4-piece ensuite. A separate den provides the ideal space for a home office, reading nook, or guest area, while the open living and dining area offers plenty of room for both relaxing and entertaining. Step onto the private balcony and take in breathtaking views of the Rideau Canal, where the scenery transforms with the seasons, from boats and pathways in the summer to the world-renowned skating rink in the winter. Completing the suite is a convenient powder room with in-suite laundry, adding everyday functionality to this exceptional home. With vibrant shops, acclaimed restaurants, parks, farmers markets and scenic pathways just outside your door, this is refined Glebe living at its finest. This must-see condo also offers underground parking, storage & second-to-none amenities such as a fitness room, BBQ & canal lounge, party rooms, concierge & a guest suite. Book your showing today! (id:43934)
Property Details
| MLS® Number | X13538858 |
| Property Type | Single Family |
| Neigbourhood | The Glebe |
| Community Name | 4402 - Glebe |
| Amenities Near By | Park, Schools, Public Transit |
| Community Features | Pets Allowed With Restrictions, Community Centre |
| Features | Balcony |
| Parking Space Total | 1 |
Building
| Bathroom Total | 2 |
| Bedrooms Above Ground | 1 |
| Bedrooms Total | 1 |
| Amenities | Exercise Centre, Party Room, Security/concierge, Storage - Locker |
| Appliances | Blinds, Dishwasher, Dryer, Hood Fan, Microwave, Stove, Washer, Refrigerator |
| Basement Type | None |
| Cooling Type | Central Air Conditioning |
| Exterior Finish | Concrete |
| Foundation Type | Concrete |
| Half Bath Total | 1 |
| Heating Fuel | Natural Gas |
| Heating Type | Forced Air |
| Size Interior | 700 - 799 Sqft |
| Type | Apartment |
Parking
| Underground | |
| Garage |
Land
| Acreage | No |
| Land Amenities | Park, Schools, Public Transit |
Rooms
| Level | Type | Length | Width | Dimensions |
|---|---|---|---|---|
| Main Level | Kitchen | 2.28 m | 2.13 m | 2.28 m x 2.13 m |
| Main Level | Living Room | 6.4 m | 3.25 m | 6.4 m x 3.25 m |
| Main Level | Den | 3.07 m | 2.2 m | 3.07 m x 2.2 m |
| Main Level | Primary Bedroom | 3.04 m | 3.04 m | 3.04 m x 3.04 m |
| Main Level | Den | 2.48 m | 1.32 m | 2.48 m x 1.32 m |
https://www.realtor.ca/real-estate/30006401/1501-1035-bank-street-ottawa-4402-glebe
Contact Us
Contact us for more information

The trademarks REALTOR®, REALTORS®, and the REALTOR® logo are controlled by The Canadian Real Estate Association (CREA) and identify real estate professionals who are members of CREA. The trademarks MLS®, Multiple Listing Service® and the associated logos are owned by The Canadian Real Estate Association (CREA) and identify the quality of services provided by real estate professionals who are members of CREA. The trademark DDF® is owned by The Canadian Real Estate Association (CREA) and identifies CREA's Data Distribution Facility (DDF®)
July 08 2026 06:05:03
Ottawa Real Estate Board