
15 - 808 Riverview Lane Elizabethtown-Kitley, Ontario K6V 7G5

$2,990 Monthly
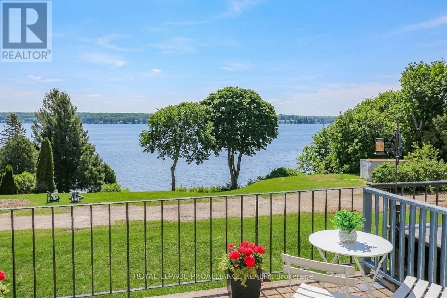
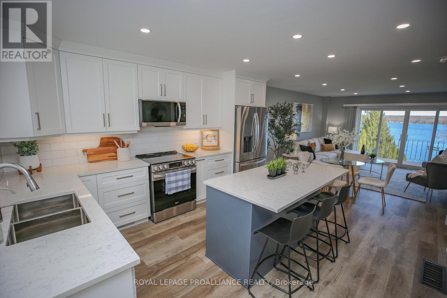
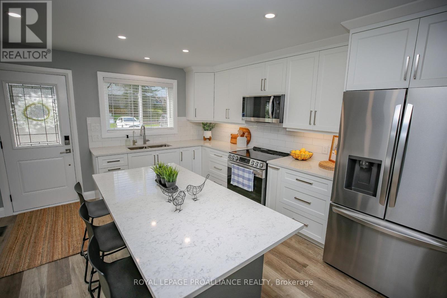
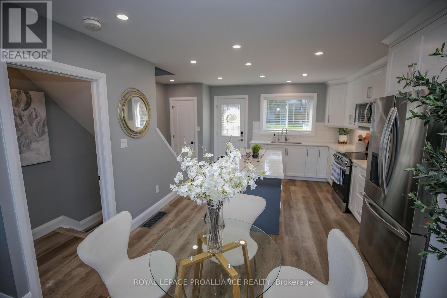
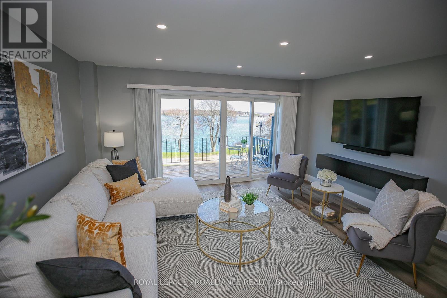
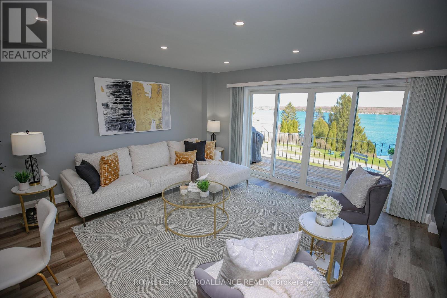
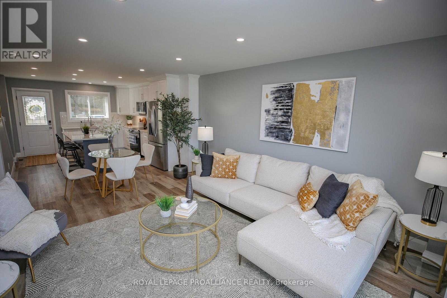
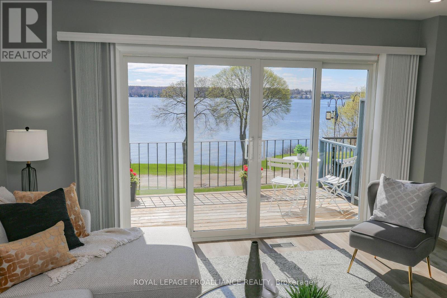
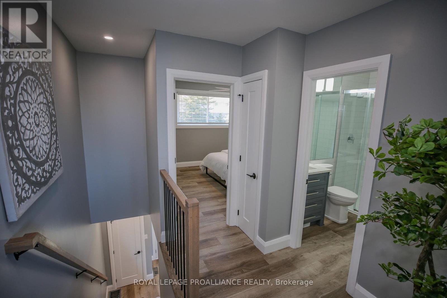
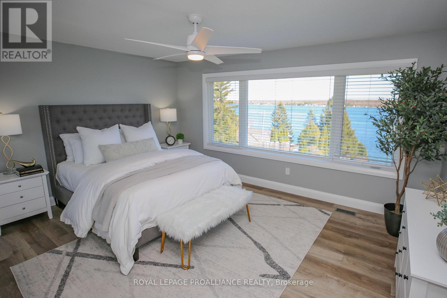
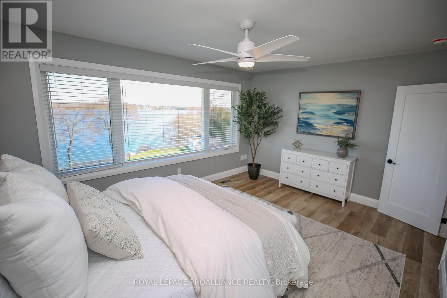
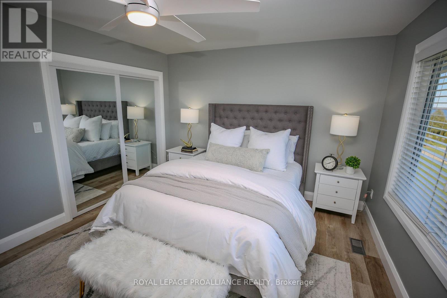
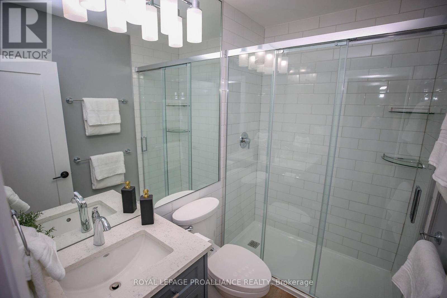
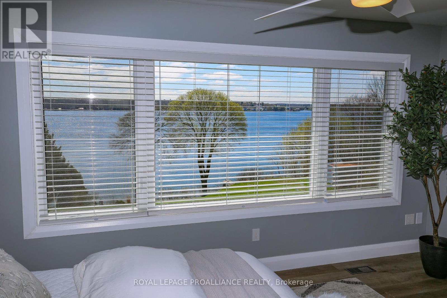
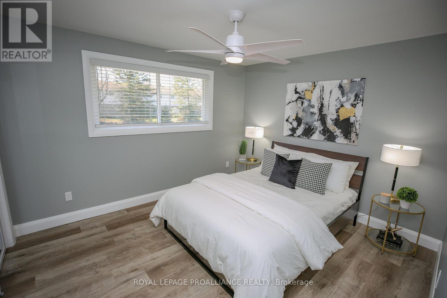
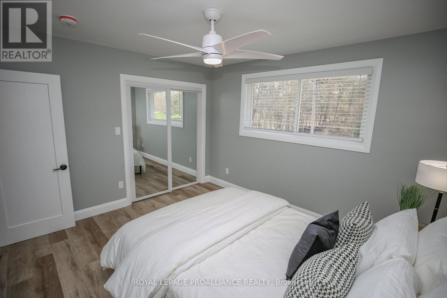
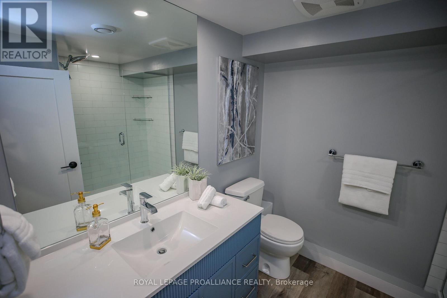
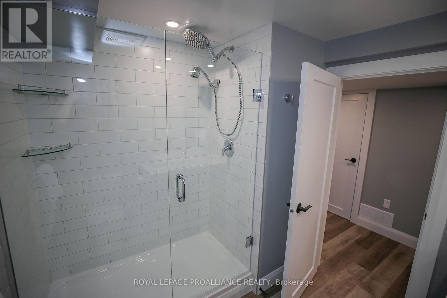
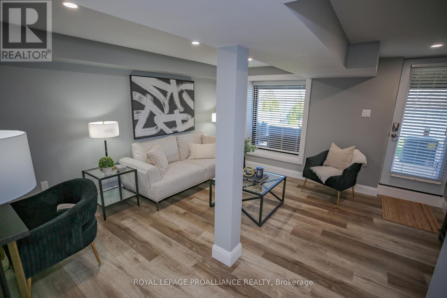
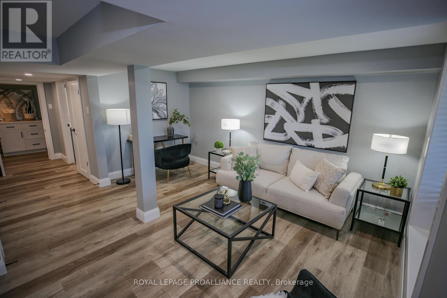
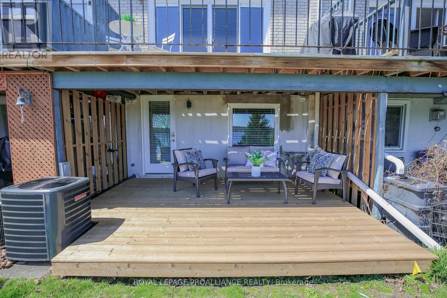
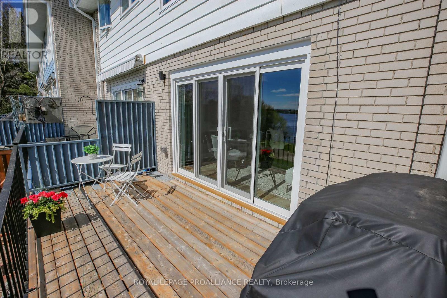
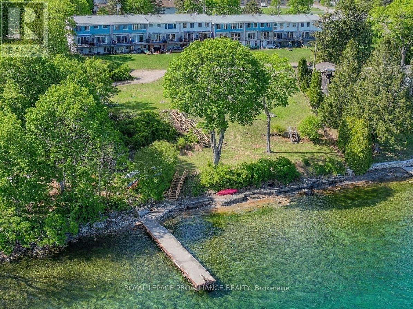
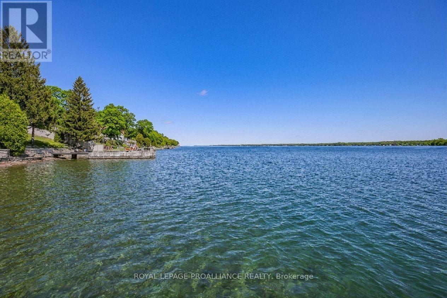
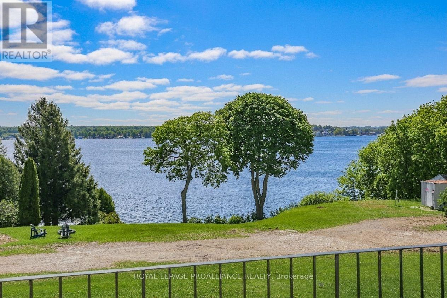
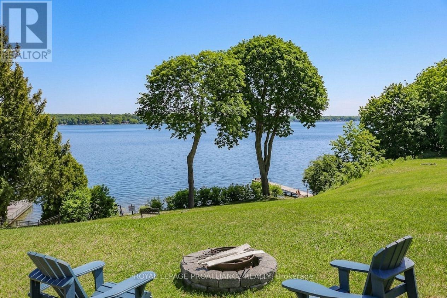
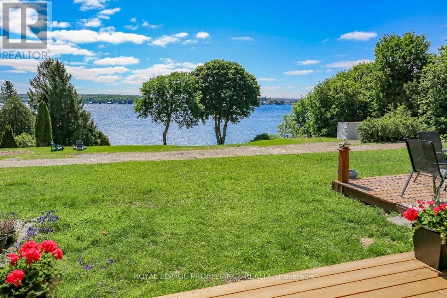
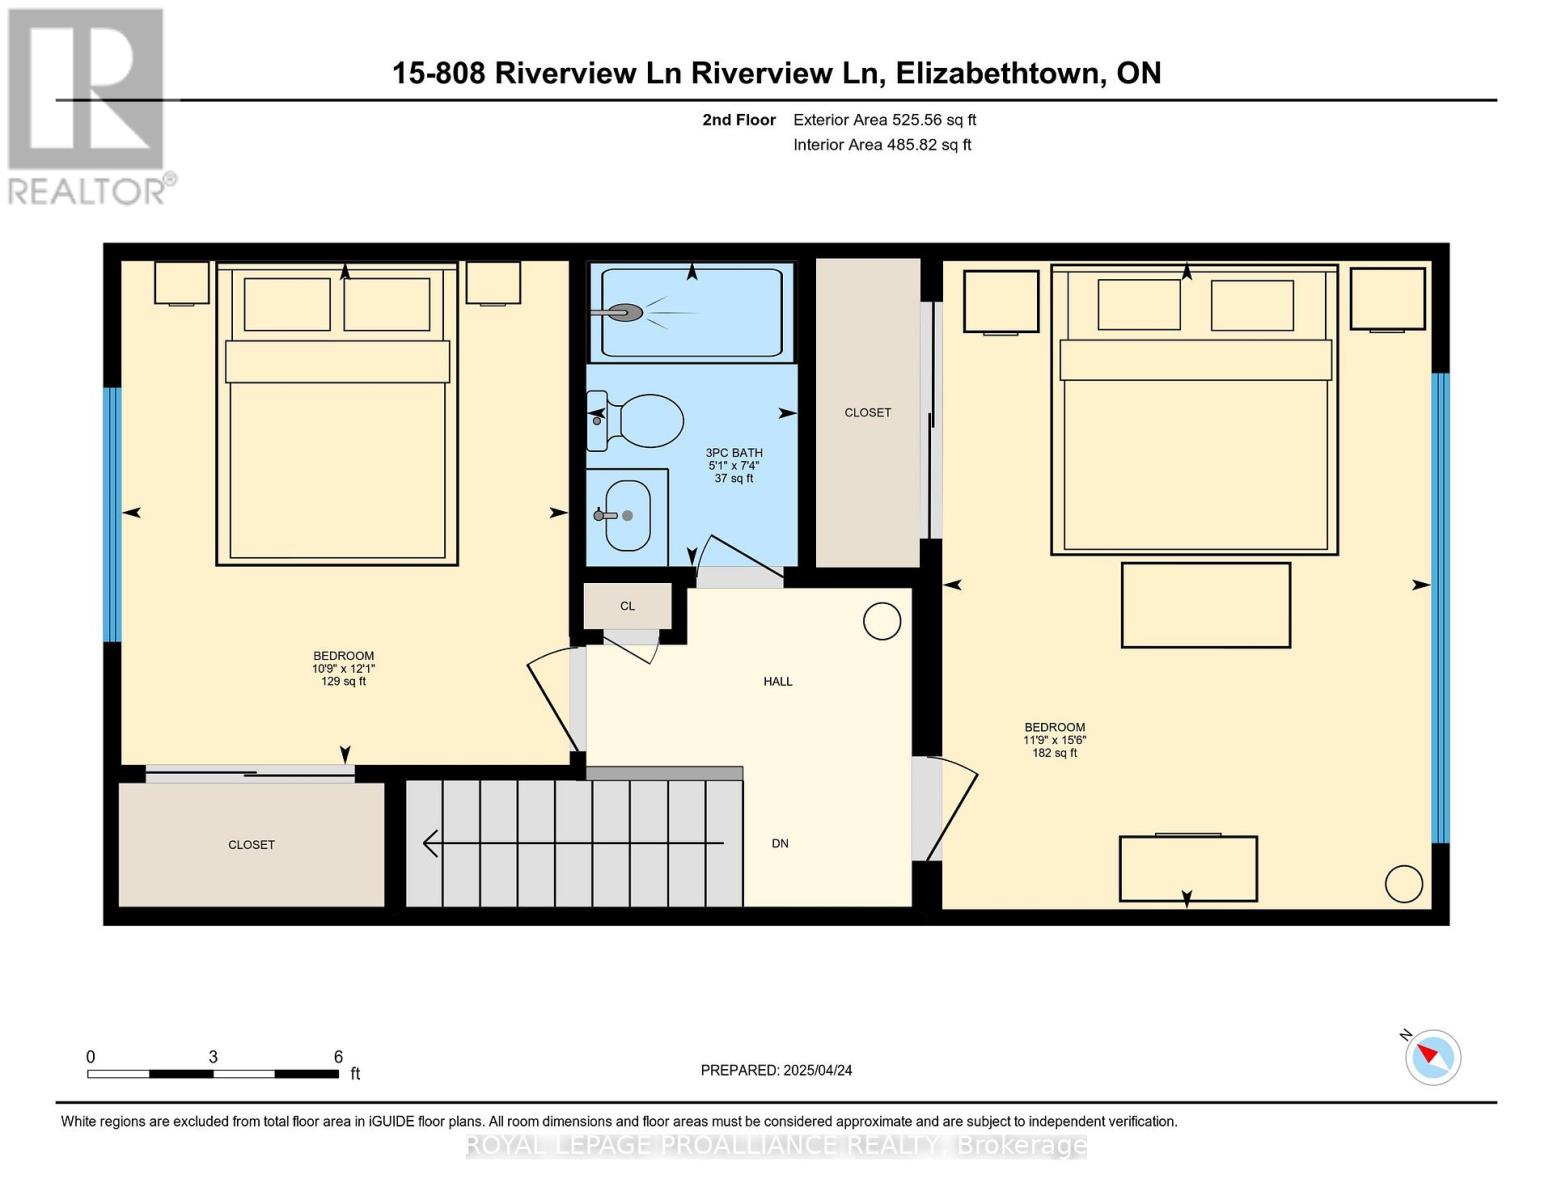
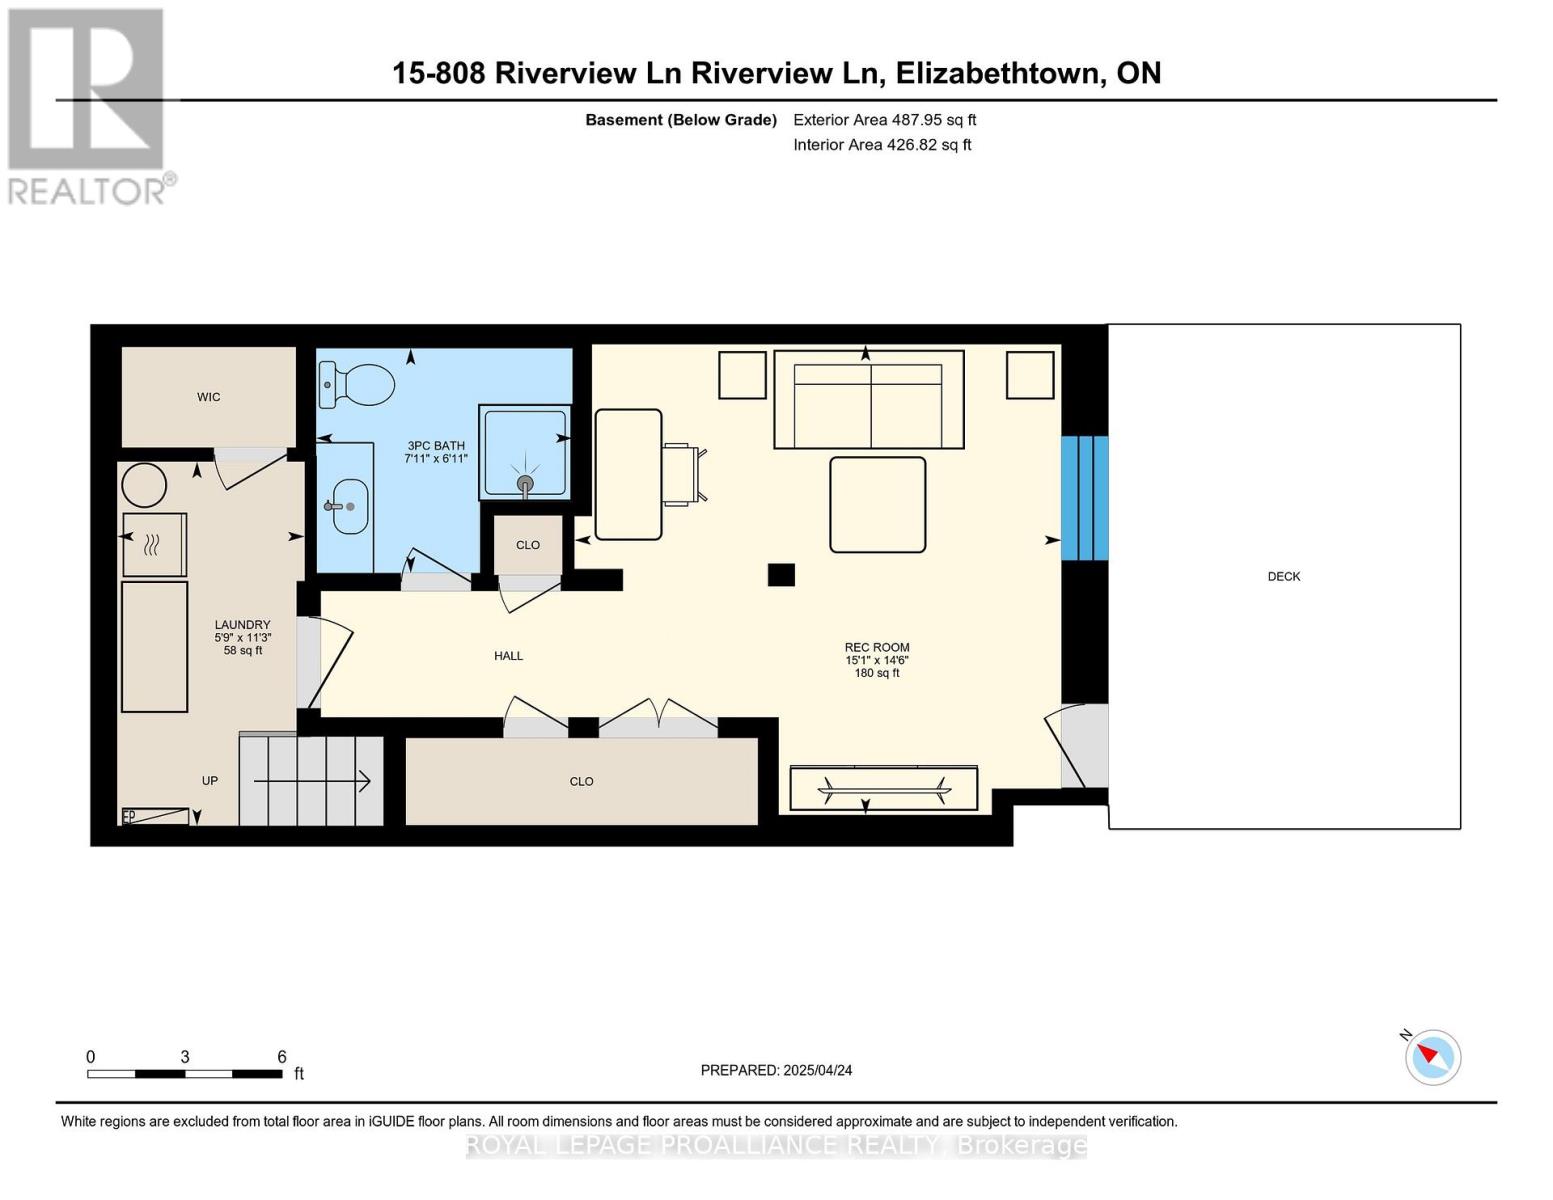
Executive Riverfront Lease Opportunity -150' of Private St. Lawrence Shoreline. Live the river lifestyle without the upkeep! This fully renovated (2024) residence offers over 1,500 sq. ft. of finished living space with oversized windows and two balconies that capture stunning St. Lawrence views. Located just 1/2 mile east of Brockville in an exclusive enclave of 20 homes, this hidden gem includes grass cutting, snow removal, and maintenance for worry-free living. Featuring on-demand hot water, new gas furnace and central air (2024), two baths, separate tap in kitchen for filtered water, carpet-free flooring (except stairs), and all new appliances (2024). Immediate possession available - ideal for the professional seeking a serene, long-term waterfront retreat or retiree. Lease includes internet, water softener salt, taxes and condo fees. Heat & hydro to be paid by tenant. (id:43934)
Property Details
| MLS® Number | X13743952 |
| Property Type | Single Family |
| Community Name | 811 - Elizabethtown Kitley (Old Kitley) Twp |
| Community Features | Pets Not Allowed |
| Easement | Unknown |
| Features | Balcony |
| Parking Space Total | 1 |
| Structure | Dock |
| View Type | Direct Water View |
| Water Front Name | St. Lawrence River |
| Water Front Type | Waterfront On River |
Building
| Bathroom Total | 2 |
| Bedrooms Above Ground | 2 |
| Bedrooms Total | 2 |
| Appliances | Water Heater - Tankless, Blinds, Dishwasher, Dryer, Hot Water Instant, Microwave, Hood Fan, Stove, Washer, Water Softener, Refrigerator |
| Basement Development | Finished |
| Basement Type | Full (finished) |
| Cooling Type | Central Air Conditioning |
| Exterior Finish | Brick |
| Heating Fuel | Natural Gas |
| Heating Type | Forced Air |
| Stories Total | 2 |
| Size Interior | 1,400 - 1,599 Sqft |
| Type | Row / Townhouse |
Parking
| No Garage |
Land
| Access Type | Public Road, Public Docking |
| Acreage | No |
Rooms
| Level | Type | Length | Width | Dimensions |
|---|---|---|---|---|
| Second Level | Primary Bedroom | 15.52 m | 11.71 m | 15.52 m x 11.71 m |
| Second Level | Bedroom | 12.07 m | 10.7 m | 12.07 m x 10.7 m |
| Second Level | Bathroom | 7.32 m | 5.05 m | 7.32 m x 5.05 m |
| Basement | Family Room | 14.53 m | 15.06 m | 14.53 m x 15.06 m |
| Basement | Laundry Room | 11.25 m | 5.81 m | 11.25 m x 5.81 m |
| Basement | Bathroom | 6.96 m | 7.91 m | 6.96 m x 7.91 m |
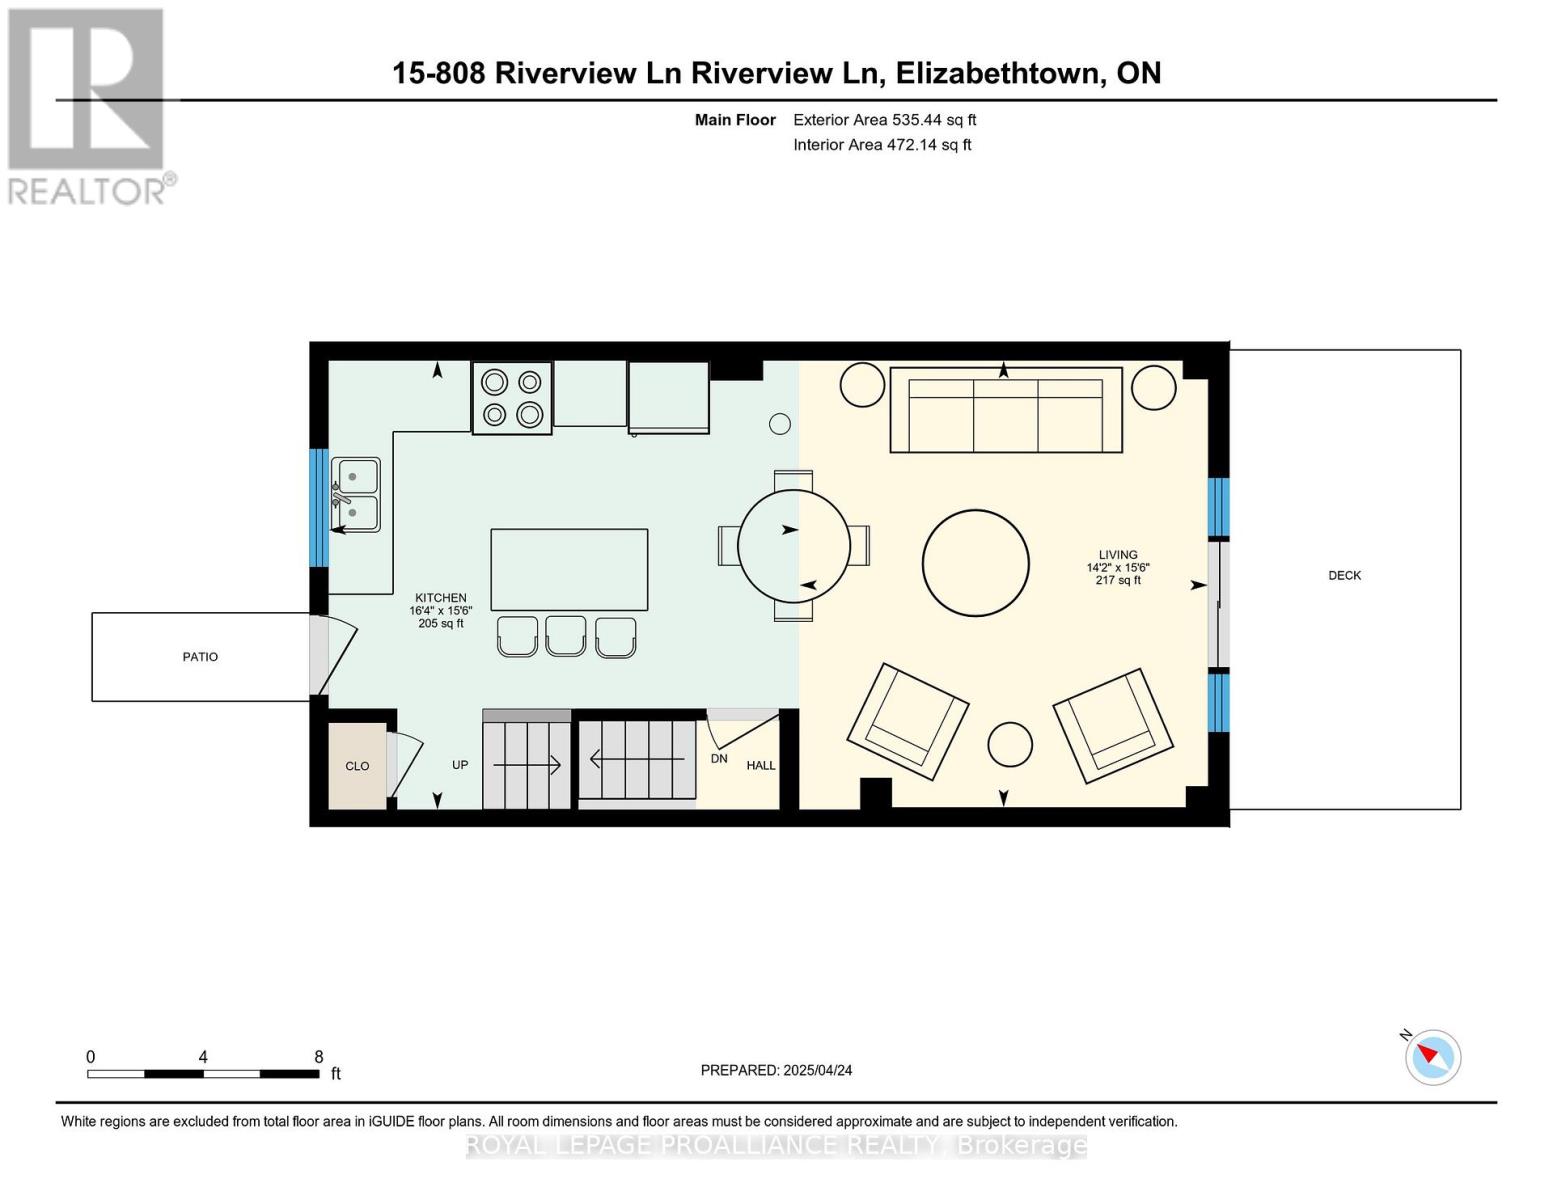
| Main Level | Kitchen | 15.55 m | 16.31 m | 15.55 m x 16.31 m |
| Main Level | Living Room | 15.45 m | 14.14 m | 15.45 m x 14.14 m |
Contact Us
Contact us for more information

The trademarks REALTOR®, REALTORS®, and the REALTOR® logo are controlled by The Canadian Real Estate Association (CREA) and identify real estate professionals who are members of CREA. The trademarks MLS®, Multiple Listing Service® and the associated logos are owned by The Canadian Real Estate Association (CREA) and identify the quality of services provided by real estate professionals who are members of CREA. The trademark DDF® is owned by The Canadian Real Estate Association (CREA) and identifies CREA's Data Distribution Facility (DDF®)
October 20 2026 05:51:30
Rideau - St. Lawrence Real Estate Board