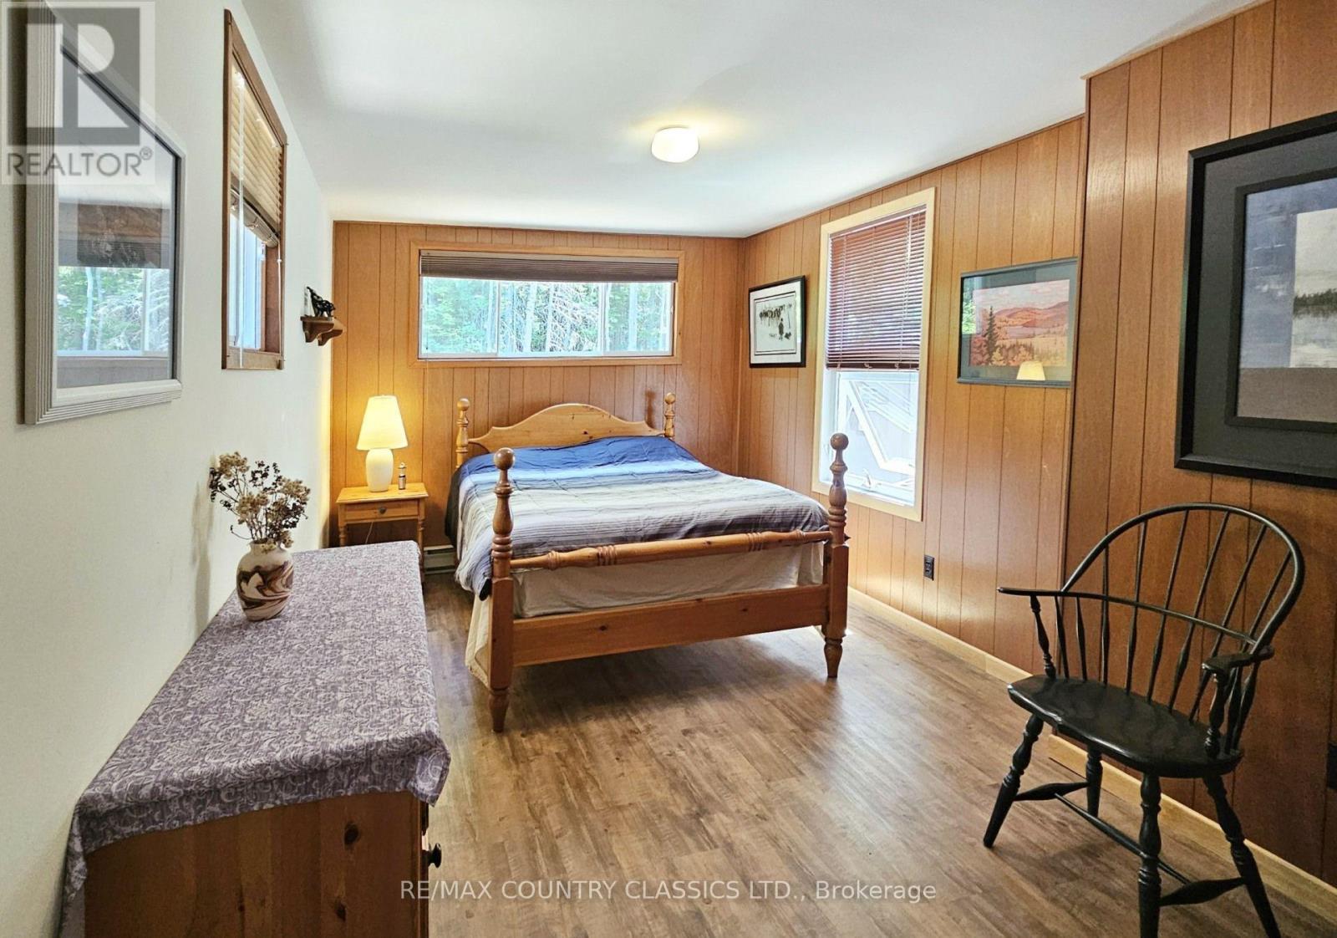
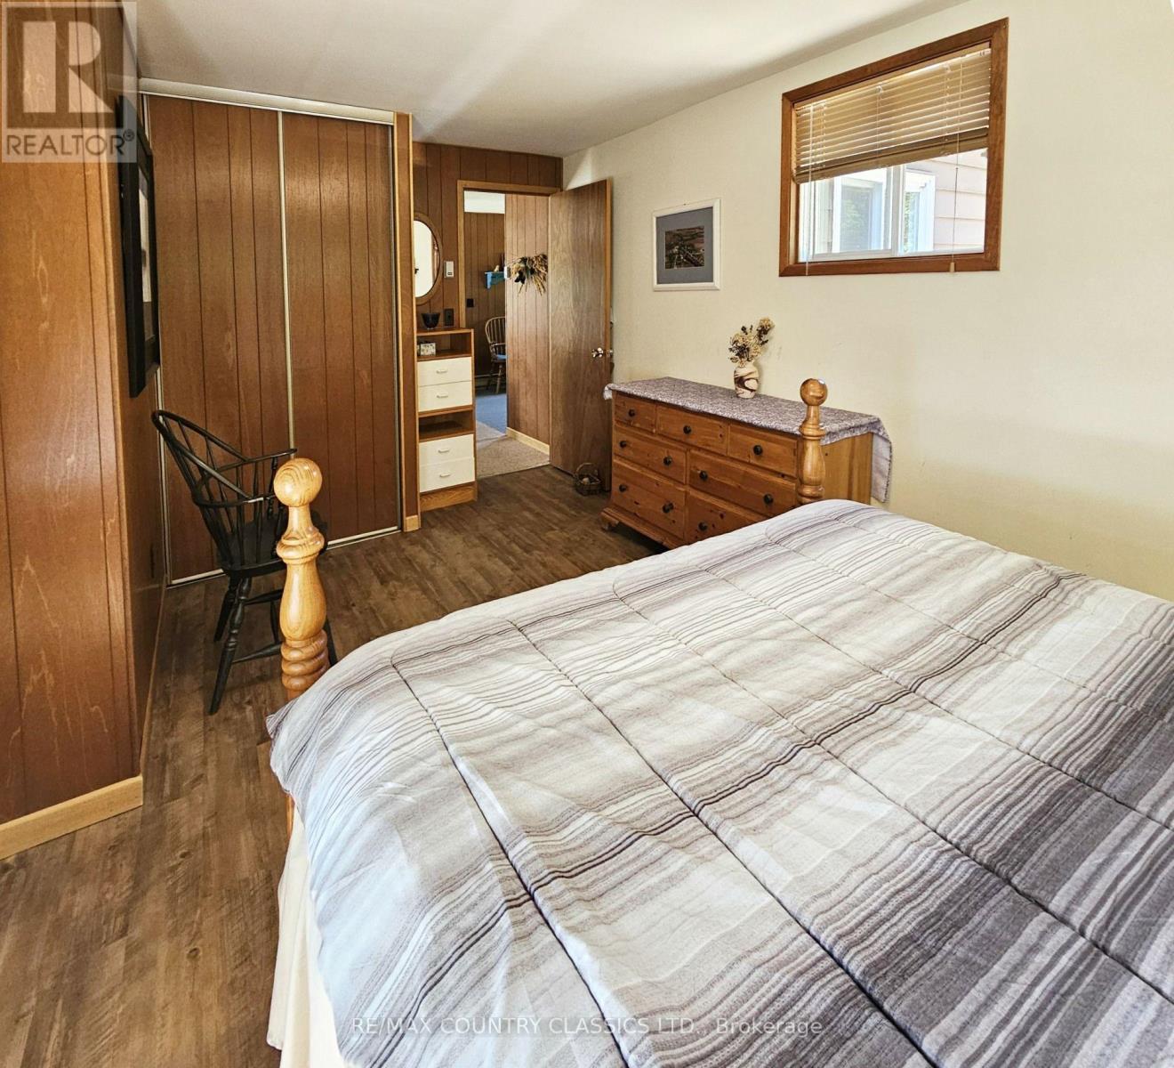
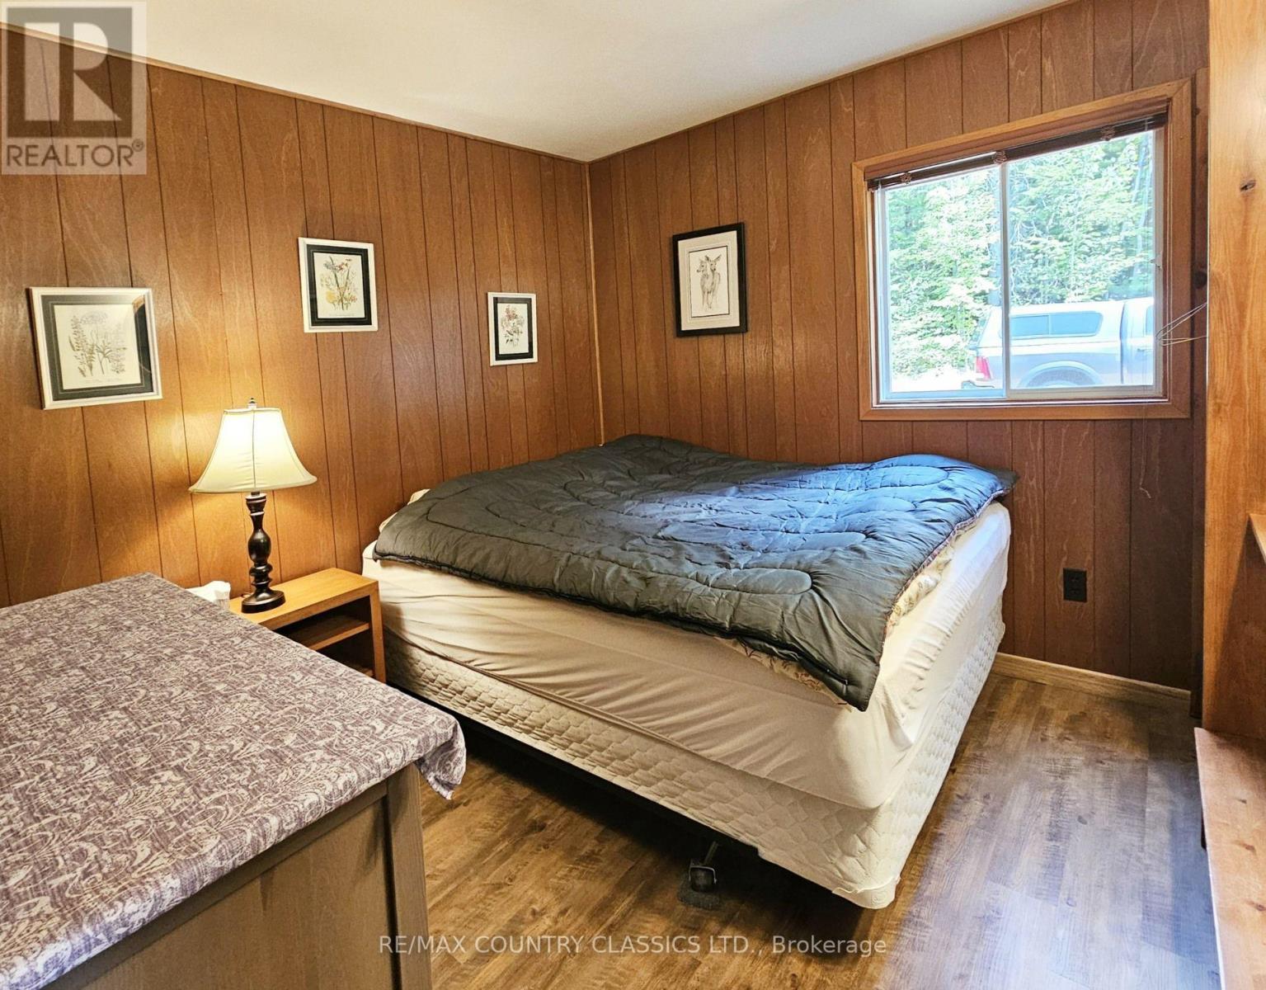
2 Bedroom
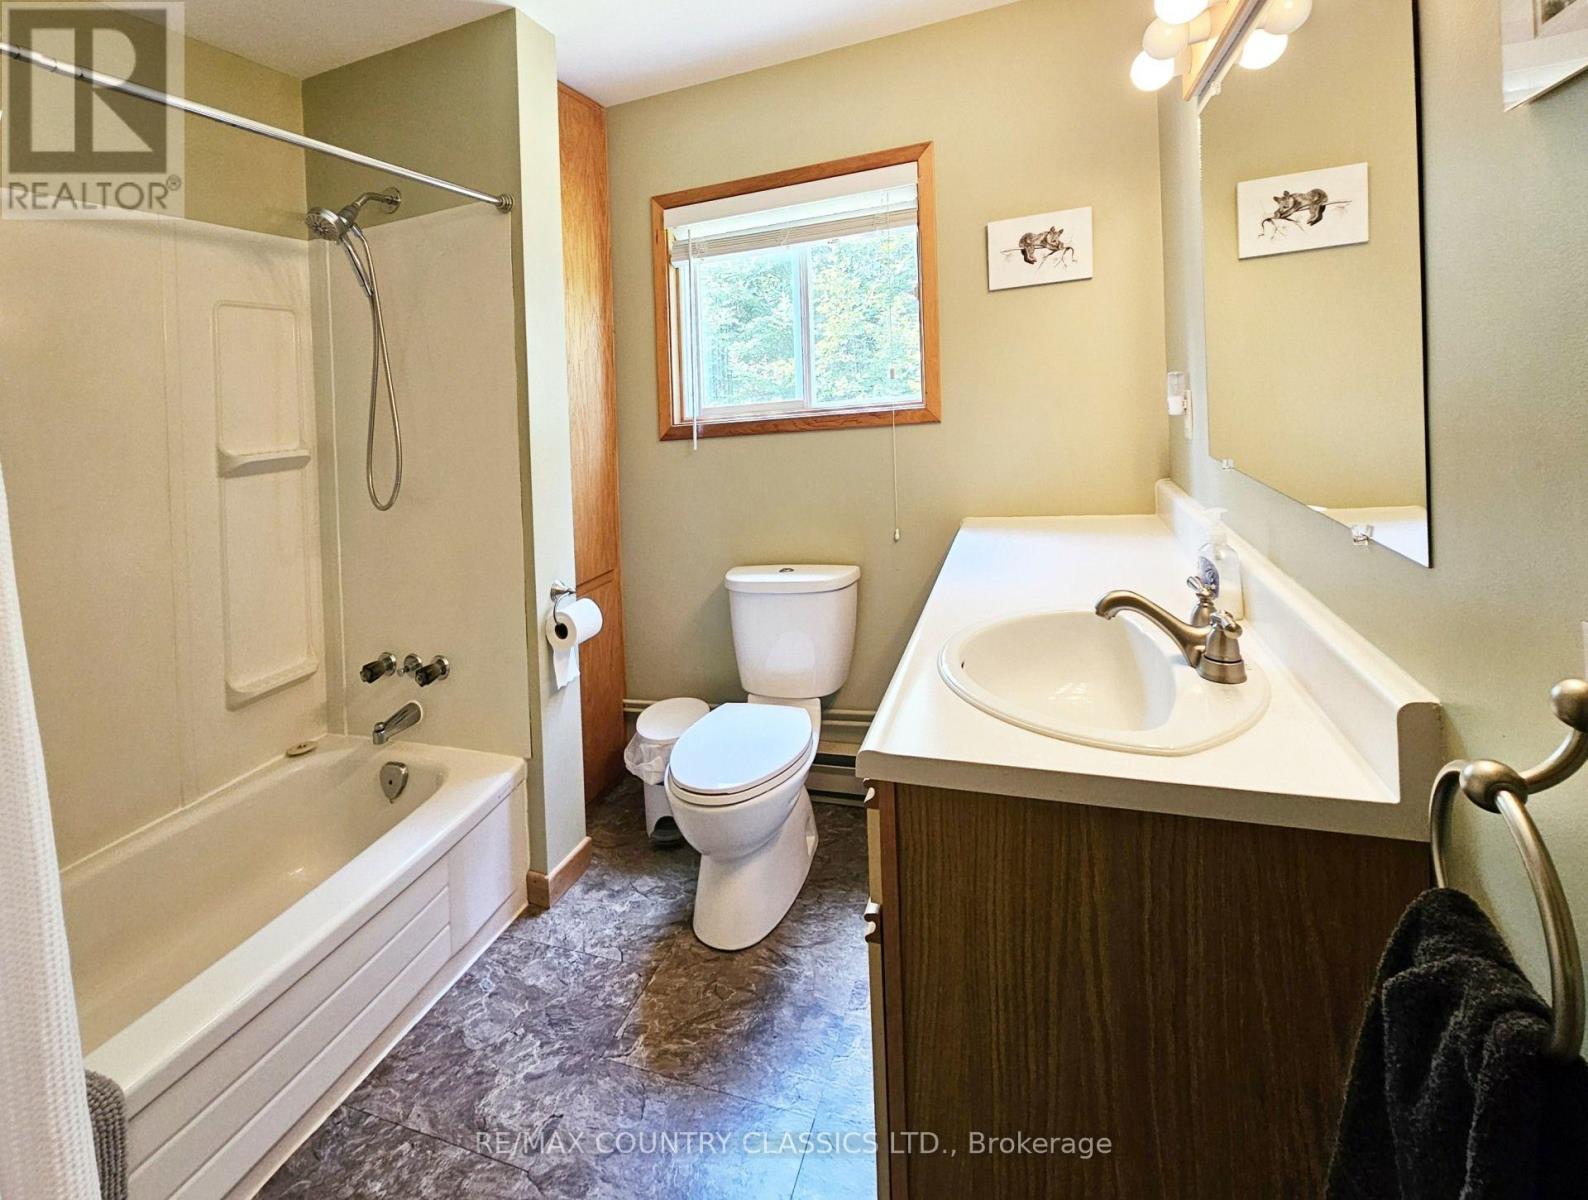
1 Bathroom
700 - 1,100 sqft
Bungalow
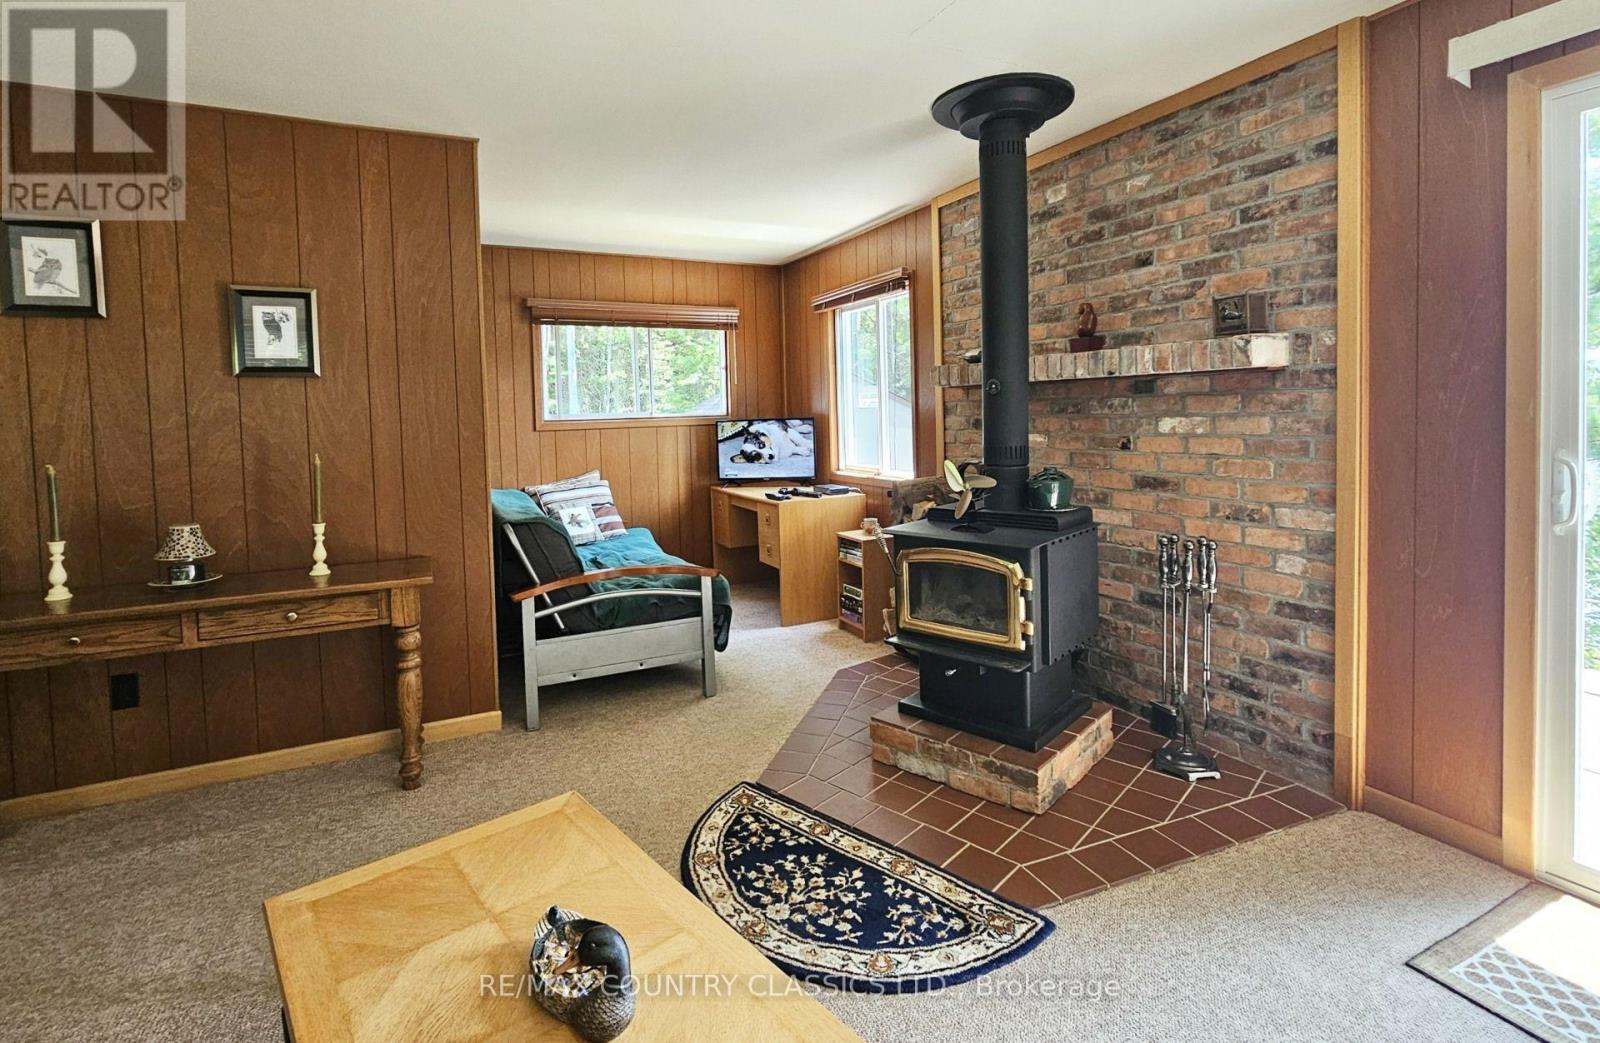
Fireplace
None
Baseboard Heaters
Waterfront On Lake
$749,900
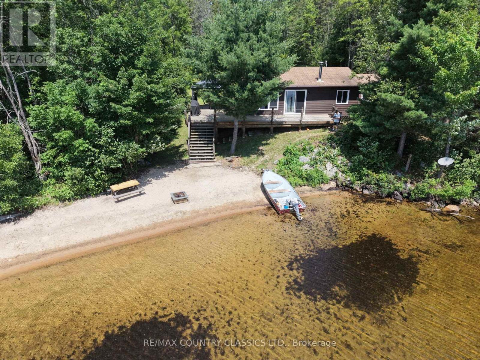
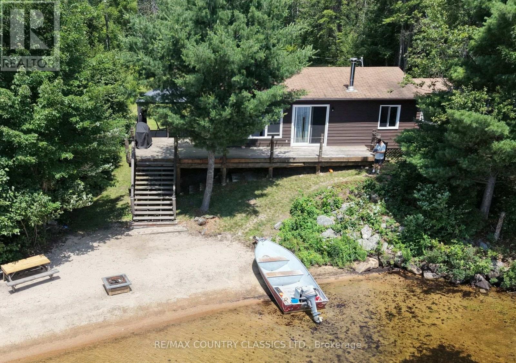
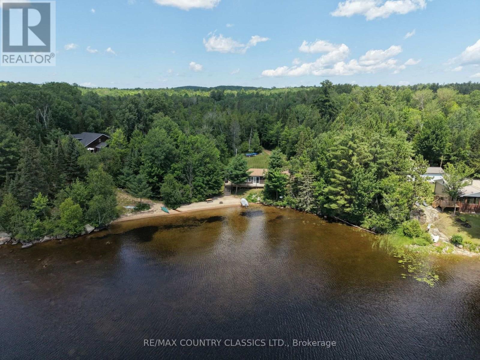
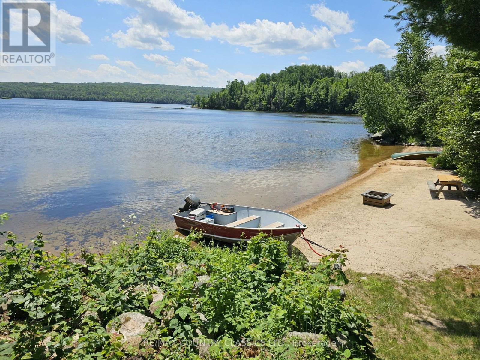
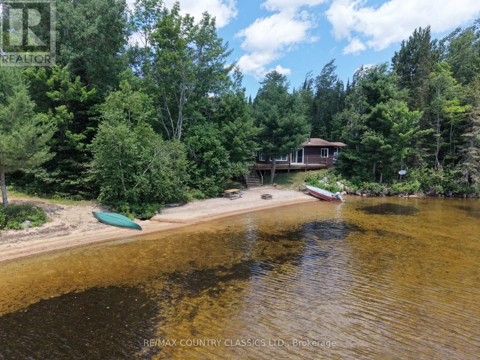
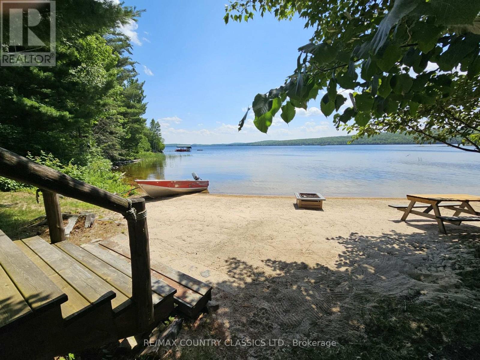
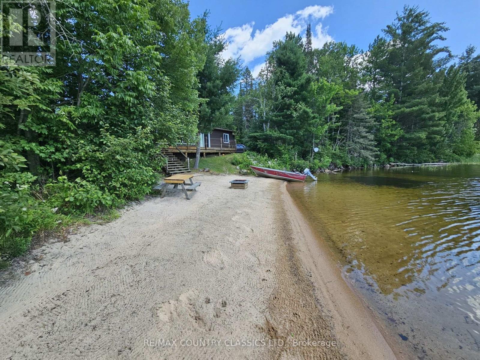
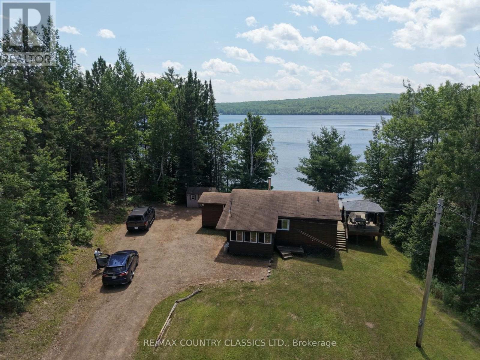
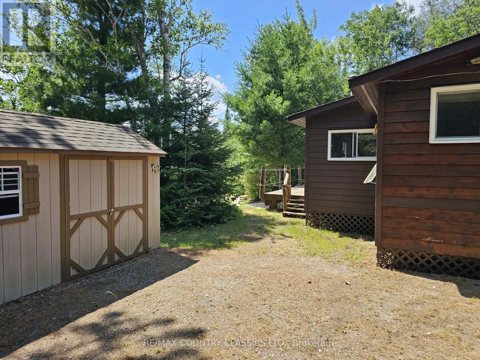
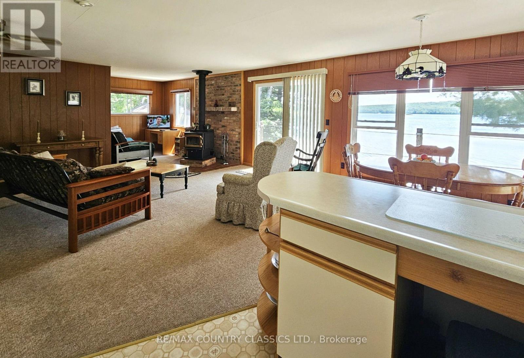
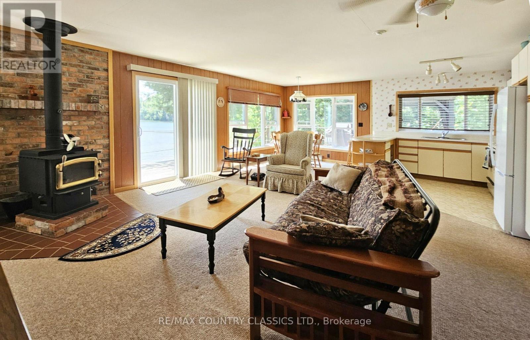
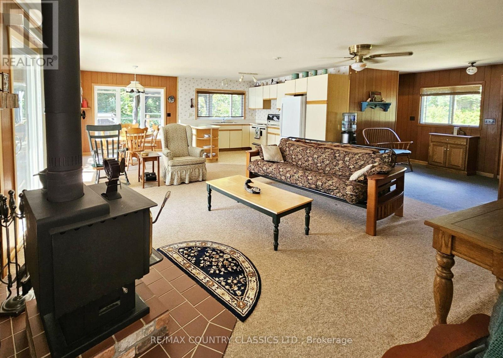
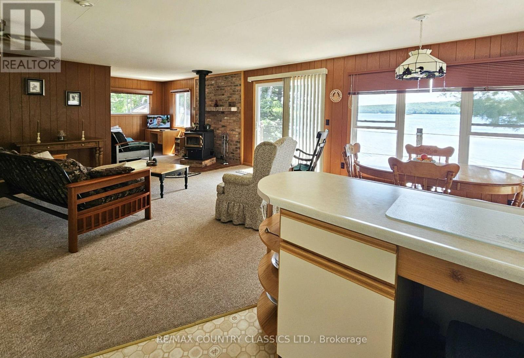
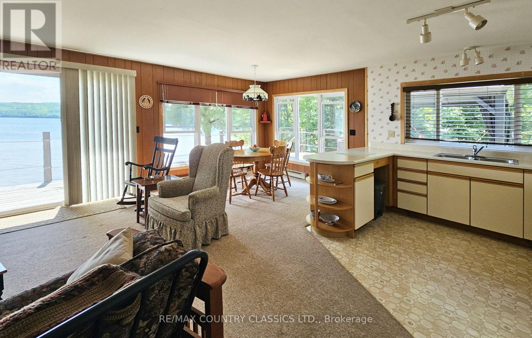
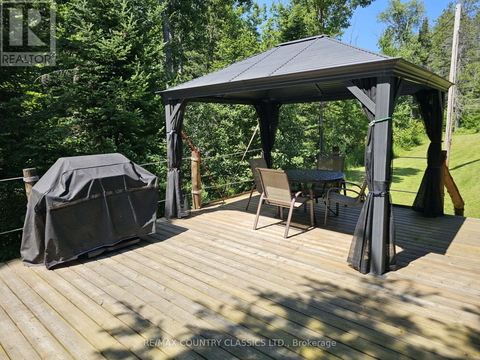
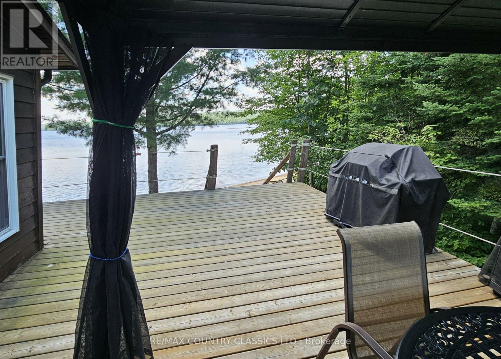
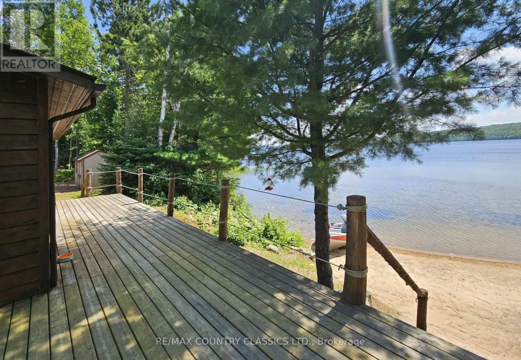
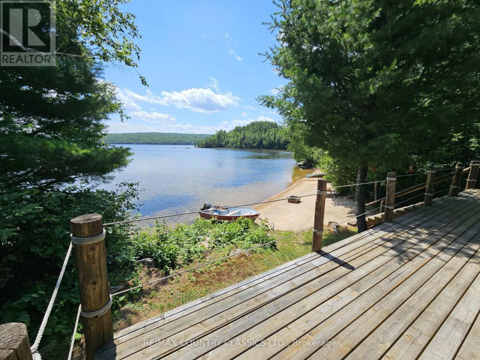
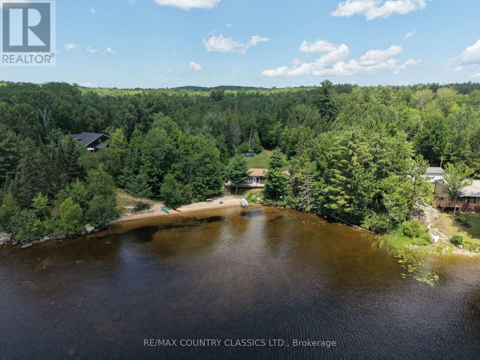
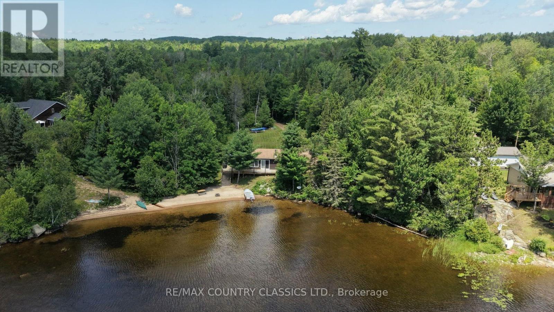
Paugh Lake, Barry's Bay - Four-season, 2-bedroom cottage on a 150-foot waterfront, level lot of over one acre. South-facing property with a sandy beach, and good privacy. Open-concept layout with a spacious main living area, new windows installed in 2020, and a large wraparound deck overlooking the lake. Approximately 80% of the shoreline is Crown land, providing a natural, undeveloped setting with long-term privacy and wilderness views. Well maintained and suitable for year-round use. (id:43934)
Property Details
|
MLS® Number
|
X13577242 |
|
Property Type
|
Single Family |
|
Community Name
|
570 - Madawaska Valley |
|
Amenities Near By
|
Beach |
|
Easement
|
Unknown |
|
Features
|
Flat Site, Lane |
|
Parking Space Total
|
6 |
|
Structure
|
Deck, Shed |
|
View Type
|
View, Lake View, View Of Water, Direct Water View |
|
Water Front Name
|
Paugh Lake |
|
Water Front Type
|
Waterfront On Lake |
Building
|
Bathroom Total
|
1 |
|
Bedrooms Above Ground
|
2 |
|
Bedrooms Total
|
2 |
|
Age
|
31 To 50 Years |
|
Appliances
|
Water Heater, Water Purifier |
|
Architectural Style
|
Bungalow |
|
Basement Type
|
None |
|
Construction Style Attachment
|
Detached |
|
Cooling Type
|
None |
|
Exterior Finish
|
Wood |
|
Fire Protection
|
Smoke Detectors |
|
Fireplace Present
|
Yes |
|
Fireplace Type
|
Woodstove |
|
Foundation Type
|
Wood/piers |
|
Heating Fuel
|
Electric, Wood |
|
Heating Type
|
Baseboard Heaters |
|
Stories Total
|
1 |
|
Size Interior
|
700 - 1,100 Sqft |
|
Type
|
House |
|
Utility Water
|
Dug Well |
Parking
Land
|
Access Type
|
Public Road, Year-round Access |
|
Acreage
|
No |
|
Land Amenities
|
Beach |
|
Sewer
|
Septic System |
|
Size Depth
|
321 Ft ,10 In |
|
Size Frontage
|
150 Ft |
|
Size Irregular
|
150 X 321.9 Ft |
|
Size Total Text
|
150 X 321.9 Ft|1/2 - 1.99 Acres |
|
Zoning Description
|
Residential |
Rooms
| Level |
Type |
Length |
Width |
Dimensions |
|
Ground Level |
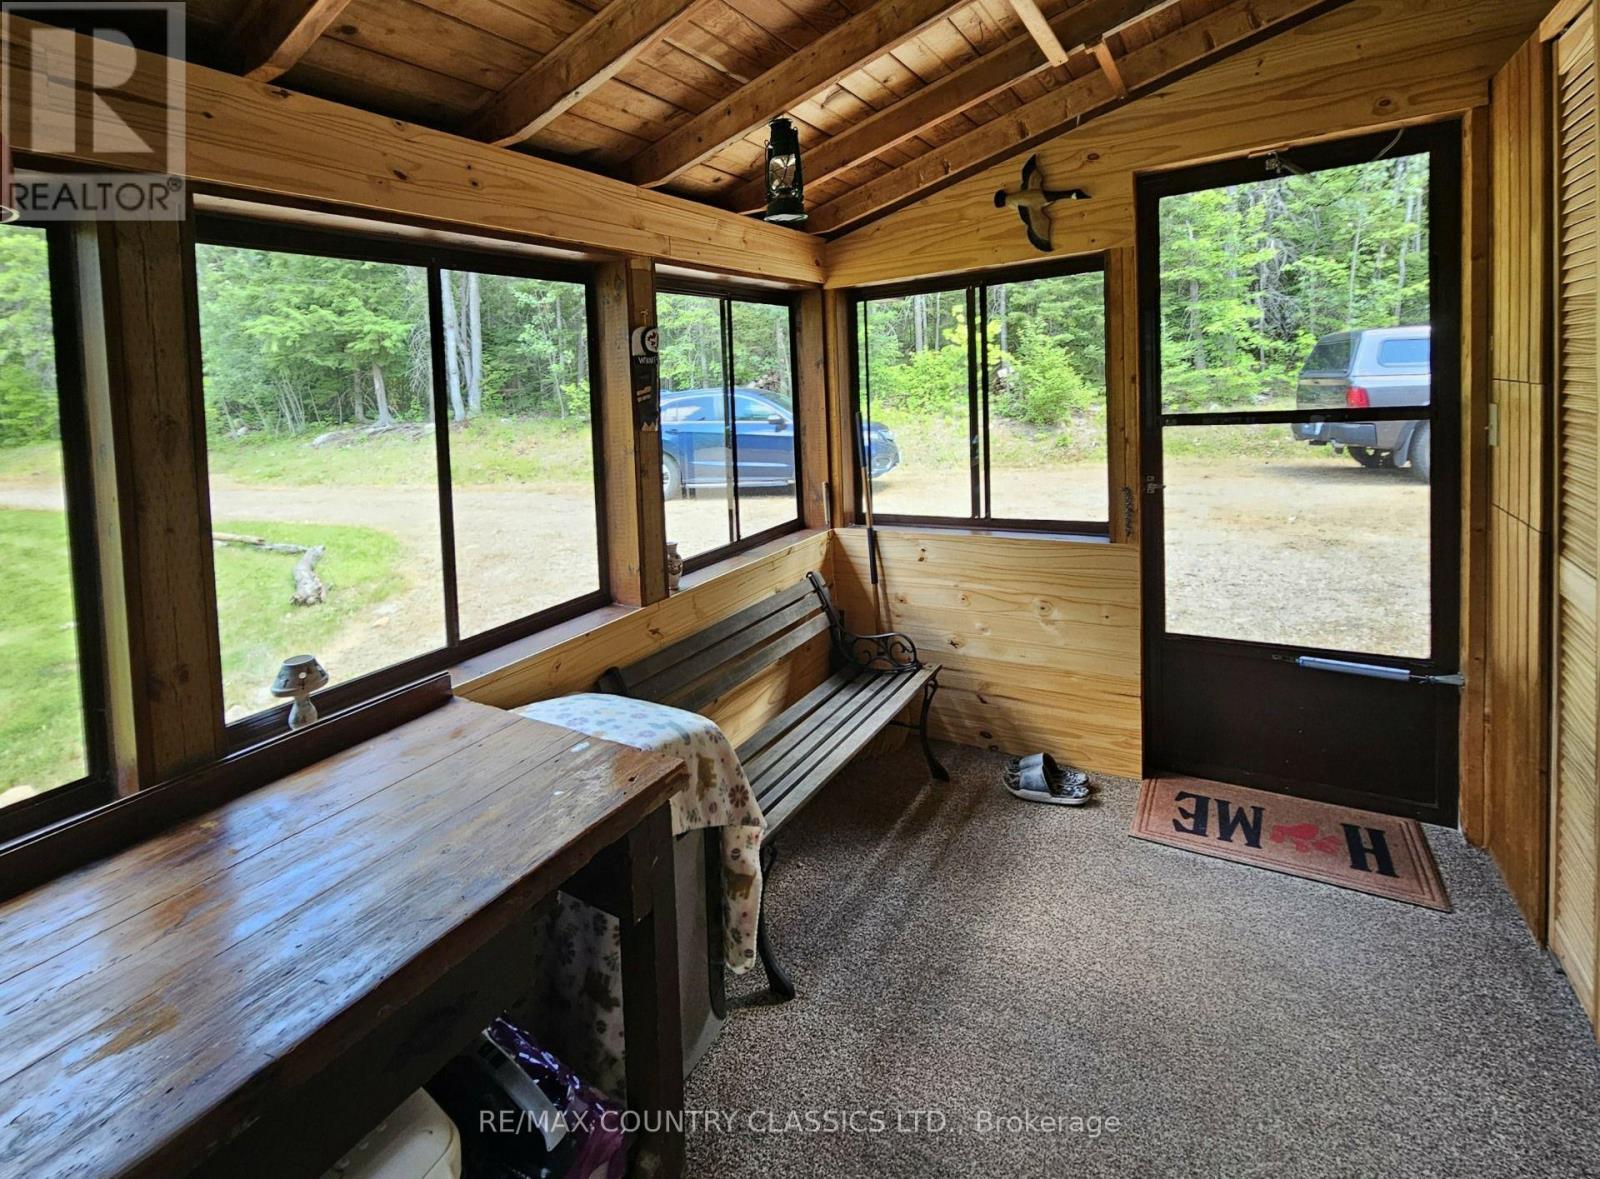
Sunroom |
3.471 m |
2.31 m |
3.471 m x 2.31 m |
|
Ground Level |
Bathroom |
2.65 m |
2.424 m |
2.65 m x 2.424 m |
|
Ground Level |
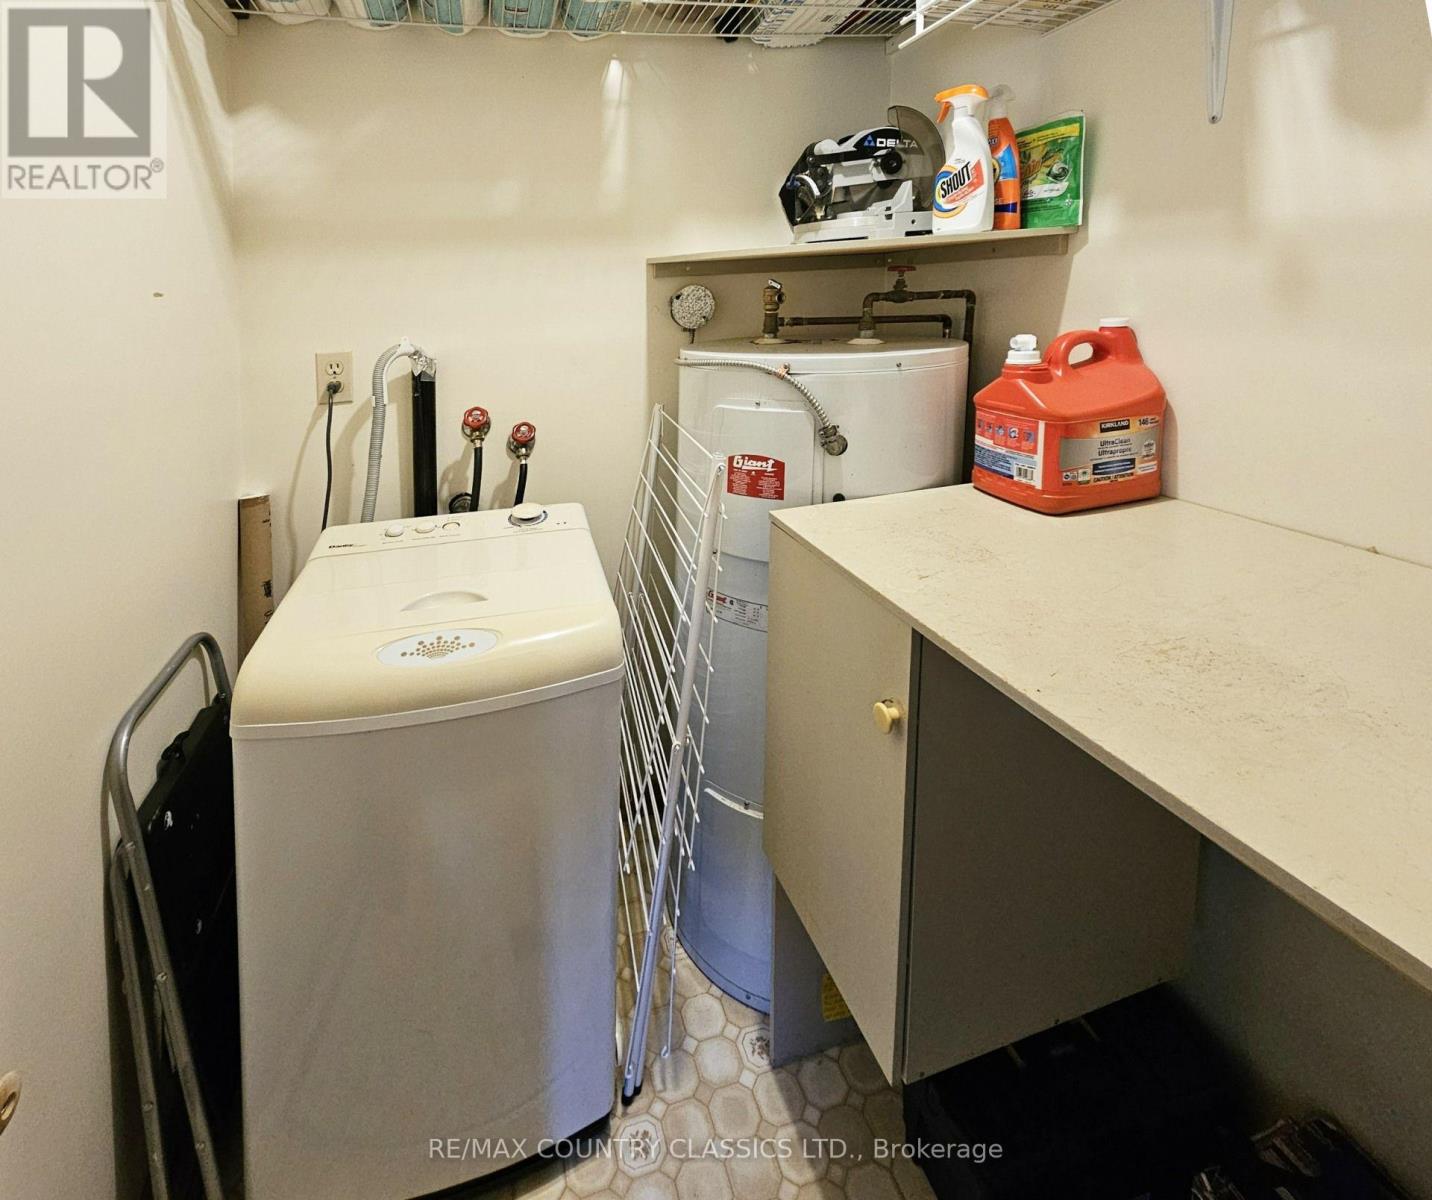
Laundry Room |
1.594 m |
1.497 m |
1.594 m x 1.497 m |
|
Ground Level |
Foyer |
2.624 m |
2.927 m |
2.624 m x 2.927 m |
|
Ground Level |
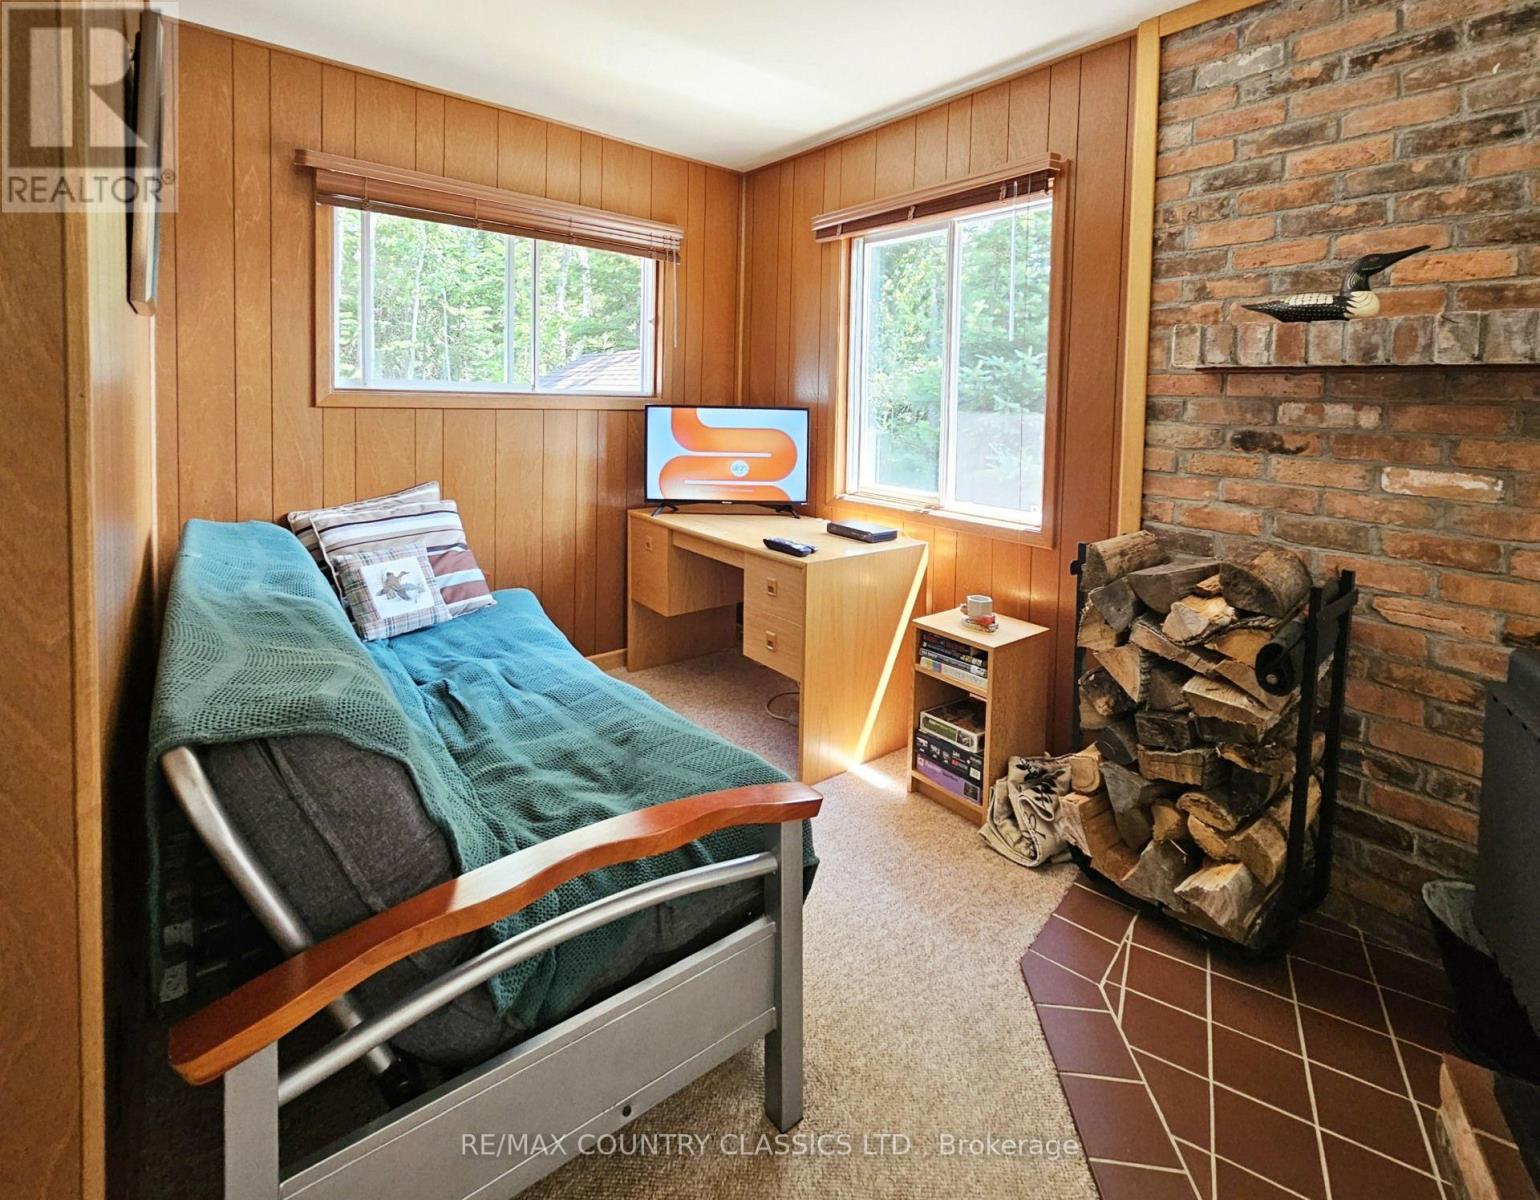
Bedroom |
2.93 m |
2.893 m |
2.93 m x 2.893 m |
|
Ground Level |
Primary Bedroom |
5.221 m |
3.096 m |
5.221 m x 3.096 m |
|
Ground Level |
Office |
2.338 m |
1.984 m |
2.338 m x 1.984 m |
|
Ground Level |
Living Room |
7.488 m |
5.194 m |
7.488 m x 5.194 m |
|
Ground Level |
Kitchen |
3.936 m |
2.946 m |
3.936 m x 2.946 m |
Utilities
https://www.realtor.ca/real-estate/30048374/1483-wilowski-drive-madawaska-valley-570-madawaska-valley