
14 Wellfleet Crescent Ottawa, Ontario K2J 2Y2

$875,000
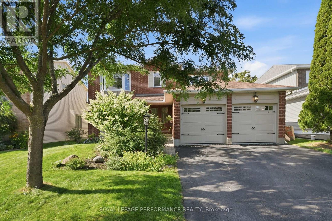
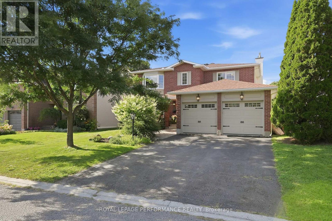
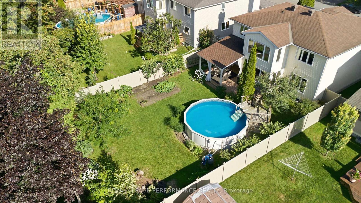
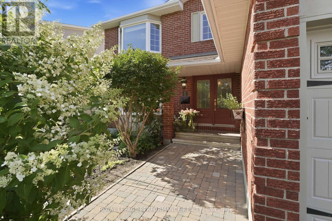
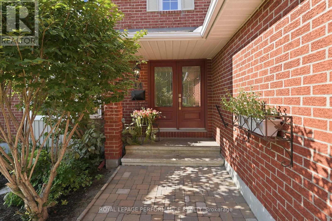
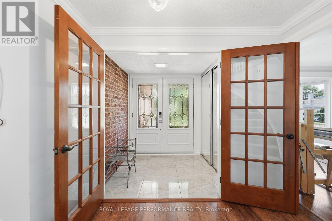

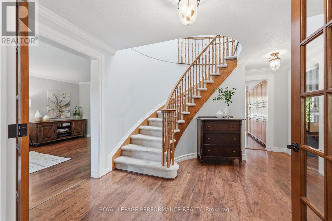
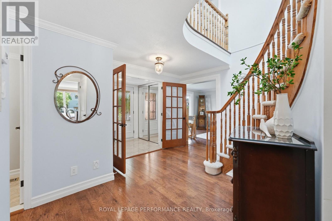
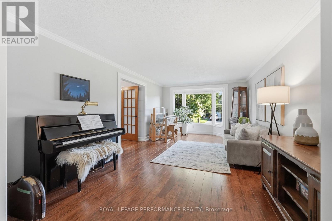
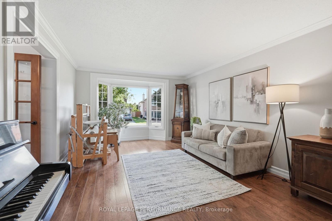
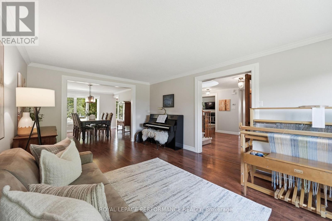
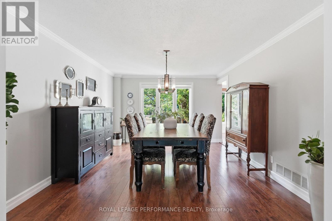
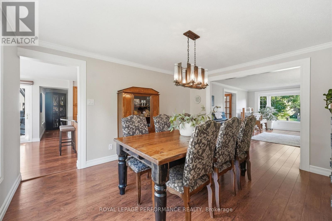
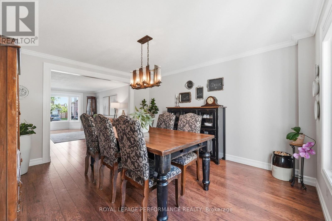
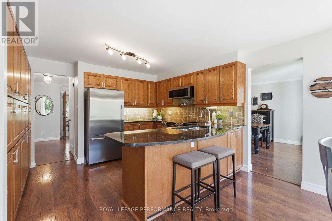
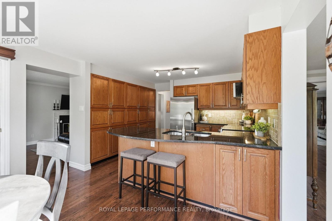
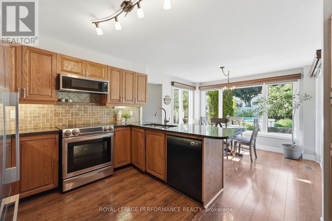
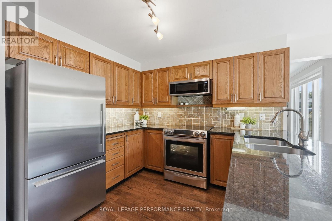
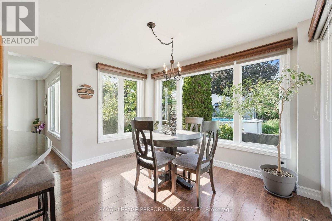
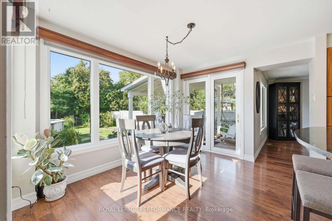
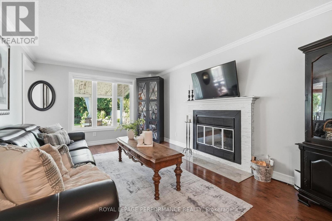
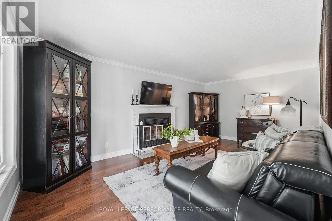
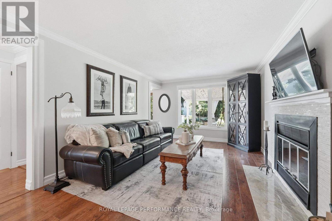
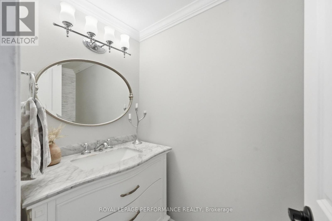
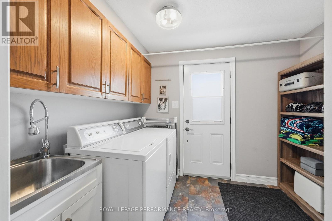
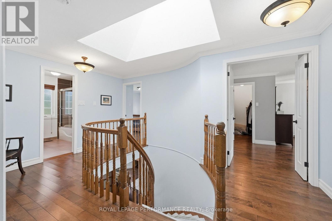
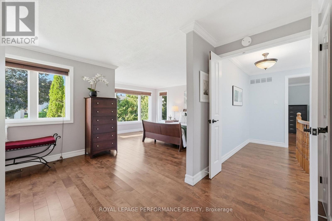
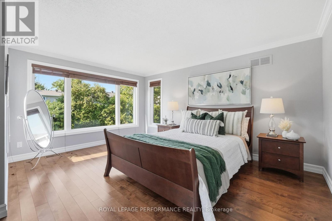
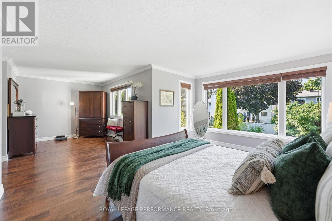
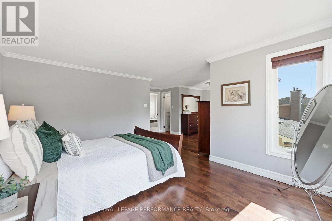
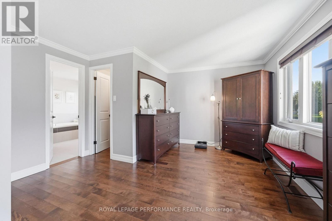
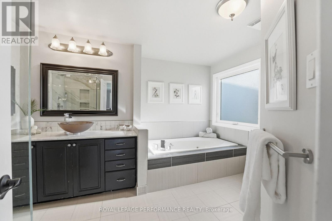
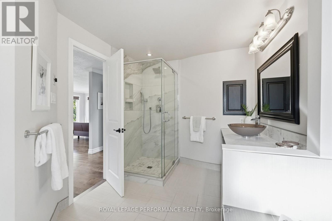
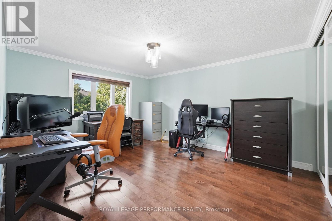
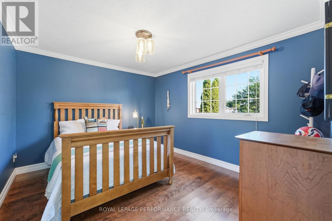
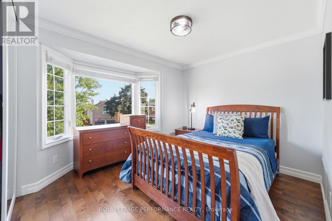
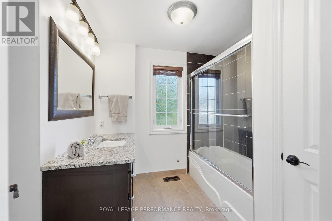
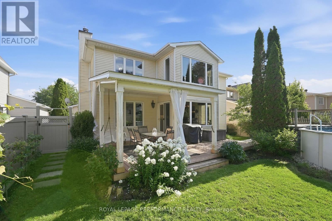
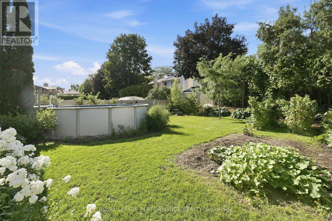
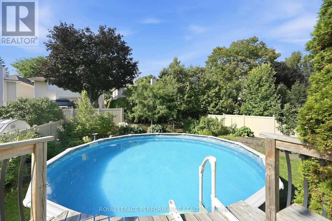
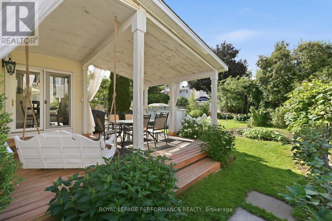
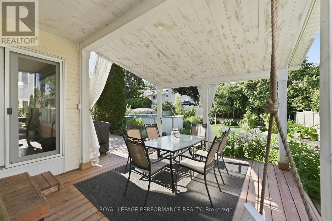
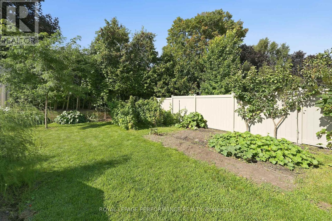
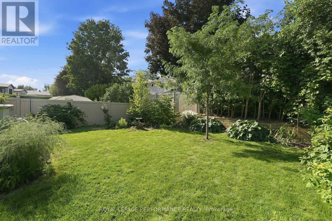
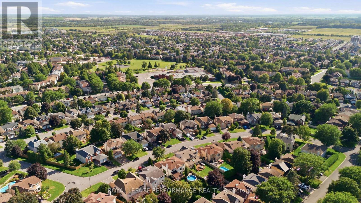
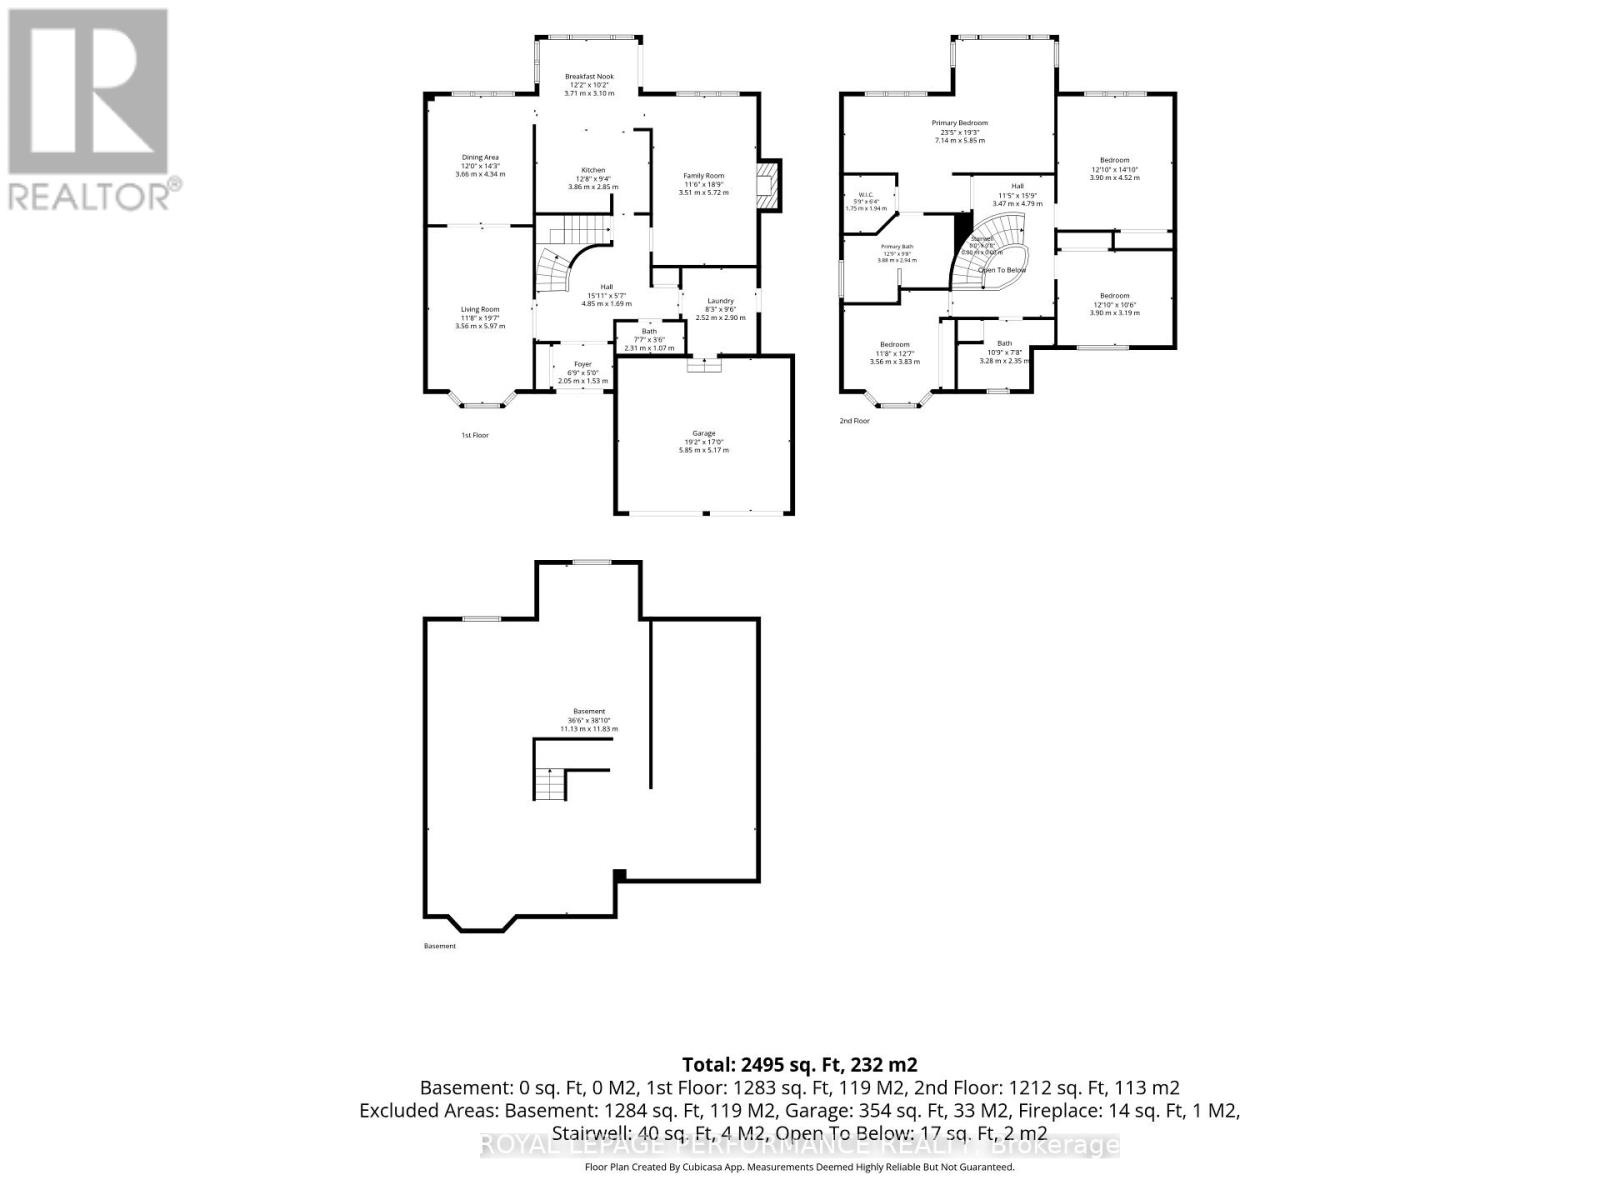
Beautifully updated 4-bedroom, 2.5-bathroom executive home nestled on a super quiet, tree-lined street in one of Barrhaven's most established neighbourhoods. Surrounded by mature trees and ideally located close to parks, excellent schools and easy highway access, this home is perfectly suited for growing families.The inviting foyer features French doors opening into the spacious main living areas, complemented by a circular staircase. The main floor offers a formal living room, a formal dining room with fixture from Hubbardton Forge, along with a welcoming family room complete with a wood-burning fireplace. The eat-in kitchen is filled with natural light and features granite countertop, wall pantry, and an abundance of windows overlooking the beautifully landscaped backyard. A convenient main-floor mudroom with laundry and an updated powder room add to the functionality of the space. Upstairs, four generously sized bedrooms provide plenty of room for the whole family. The spacious primary suite features a comfortable seating area, and an updated ensuite with jet tub and recently renovated walk-in shower. The upper level is completed by an updated main bathroom, and a skylight that brings in an abundance of natural light. Crown moulding is featured throughout most rooms, while engineered hardwood flows through the main level and hardwood (maple) on the upper level. Step outside and discover a truly special backyard: very deep, private and beautifully landscaped with mature trees, and an impressive collection of perennials, fruit trees and a swimming pool. The covered deck, complete with lighting, creates the perfect setting for morning coffee, summer dinners or entertaining family and friends. The home is also equipped with a central vacuum with kick plate in kitchen. A wonderful opportunity to enjoy the charm of old Barrhaven, with the space, privacy and location you've been looking for. (id:43934)
Property Details
| MLS® Number | X13694202 |
| Property Type | Single Family |
| Community Name | 7703 - Barrhaven - Cedargrove/Fraserdale |
| Equipment Type | Water Heater |
| Parking Space Total | 6 |
| Pool Type | Above Ground Pool |
| Rental Equipment Type | Water Heater |
Building
| Bathroom Total | 3 |
| Bedrooms Above Ground | 4 |
| Bedrooms Total | 4 |
| Amenities | Fireplace(s) |
| Appliances | Blinds, Central Vacuum, Dishwasher, Dryer, Garage Door Opener, Hood Fan, Stove, Washer, Window Coverings, Refrigerator |
| Basement Development | Unfinished |
| Basement Type | Full (unfinished) |
| Construction Style Attachment | Detached |
| Cooling Type | Central Air Conditioning |
| Exterior Finish | Brick, Aluminum Siding |
| Fireplace Present | Yes |
| Fireplace Total | 1 |
| Foundation Type | Poured Concrete |
| Half Bath Total | 1 |
| Heating Fuel | Natural Gas |
| Heating Type | Forced Air |
| Stories Total | 2 |
| Size Interior | 2,500 - 3,000 Sqft |
| Type | House |
| Utility Water | Municipal Water |
Parking
| Attached Garage | |
| Garage |
Land
| Acreage | No |
| Sewer | Sanitary Sewer |
| Size Depth | 137 Ft |
| Size Frontage | 50 Ft |
| Size Irregular | 50 X 137 Ft |
| Size Total Text | 50 X 137 Ft |
Contact Us
Contact us for more information

The trademarks REALTOR®, REALTORS®, and the REALTOR® logo are controlled by The Canadian Real Estate Association (CREA) and identify real estate professionals who are members of CREA. The trademarks MLS®, Multiple Listing Service® and the associated logos are owned by The Canadian Real Estate Association (CREA) and identify the quality of services provided by real estate professionals who are members of CREA. The trademark DDF® is owned by The Canadian Real Estate Association (CREA) and identifies CREA's Data Distribution Facility (DDF®)
August 20 2026 02:23:21
Ottawa Real Estate Board