4 Bedroom
4 Bathroom
2,000 - 2,500 sqft
Bungalow
Fireplace
Inground Pool
Central Air Conditioning, Air Exchanger
Forced Air, Other
$824,900
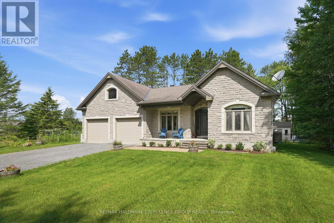
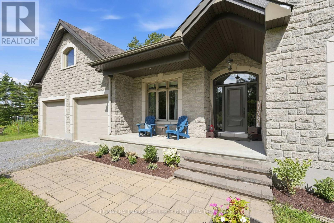
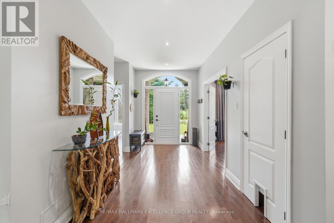
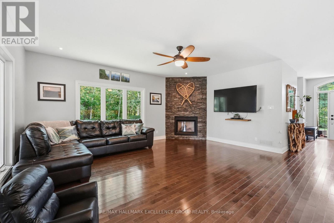
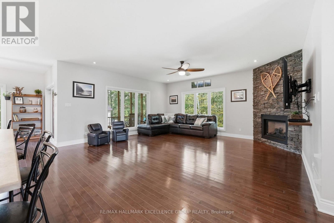
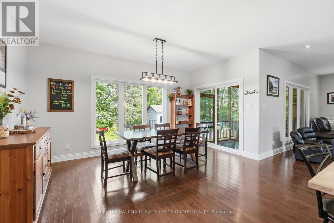
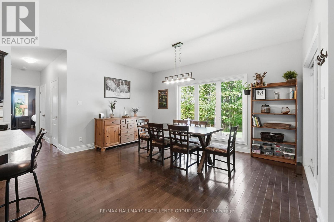
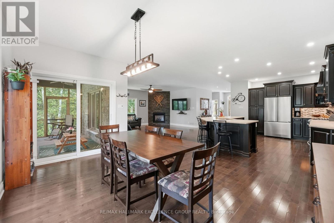
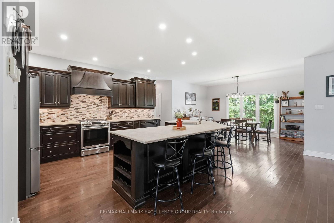
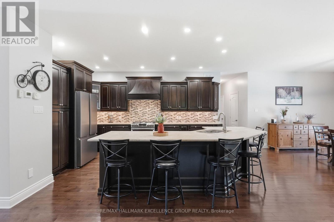
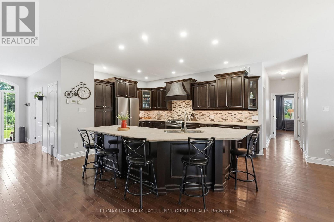
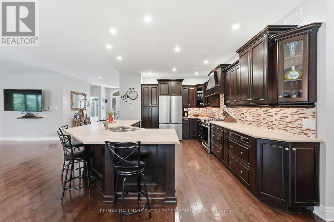
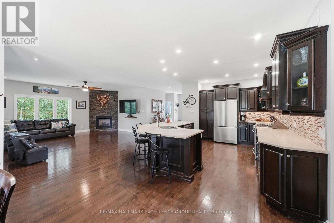
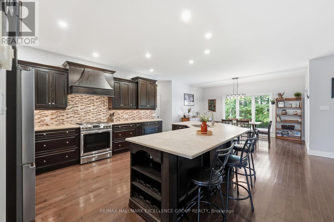
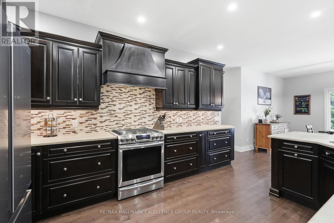
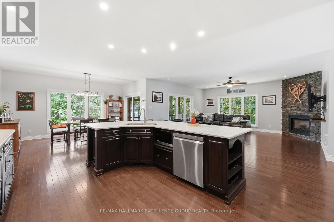
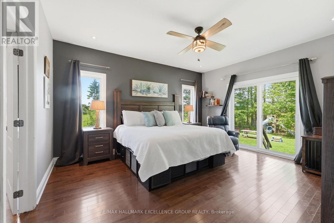
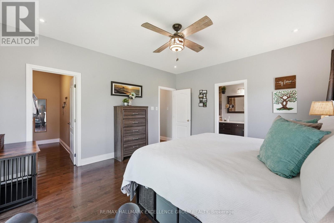
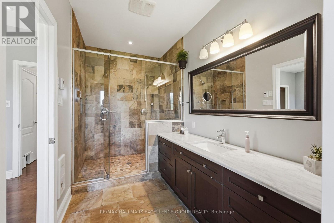
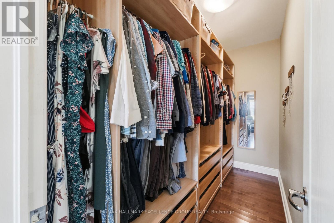
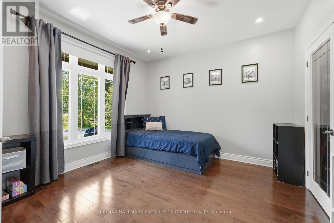
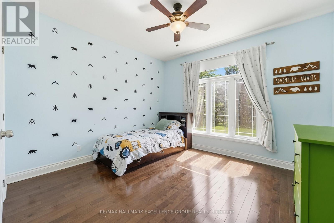
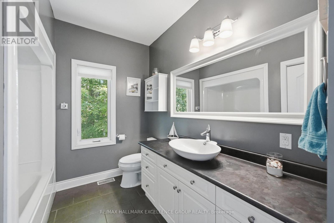
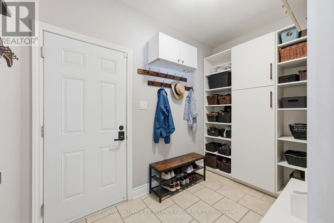
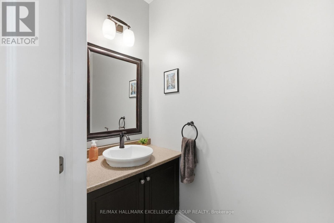
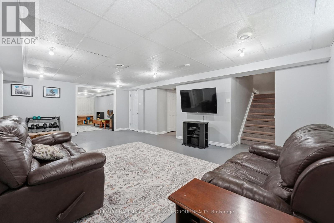
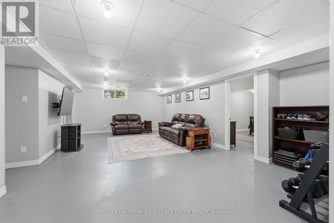
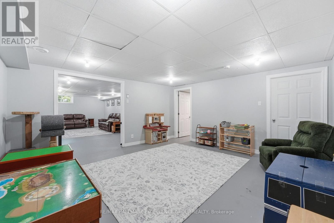
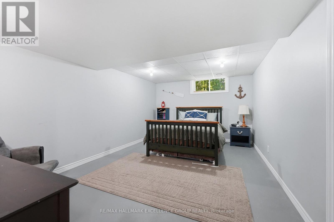
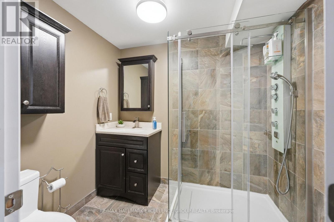
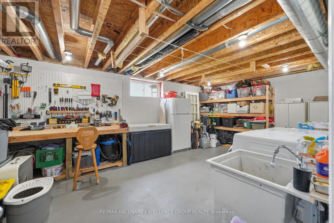
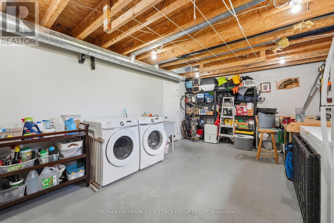
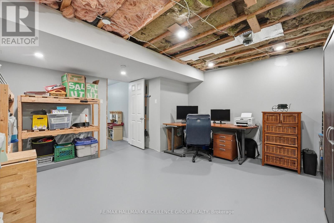
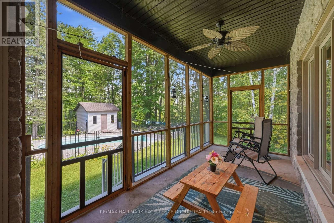
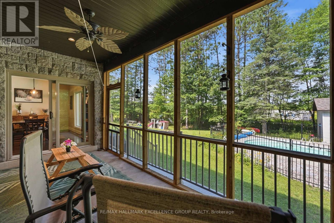
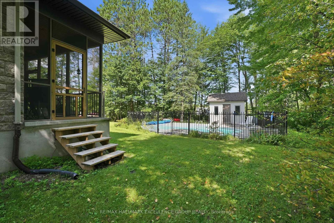
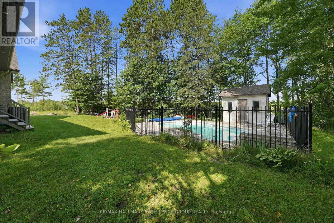
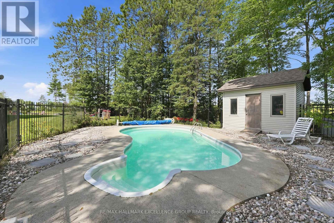
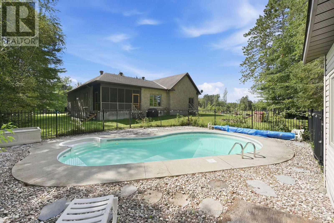
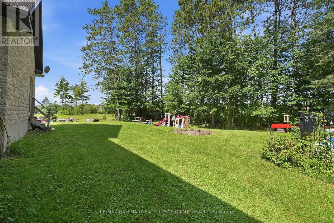
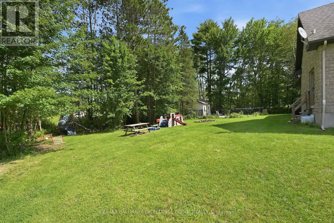
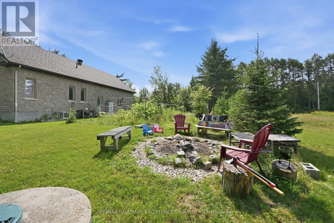
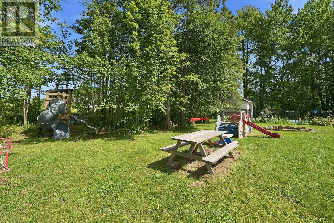
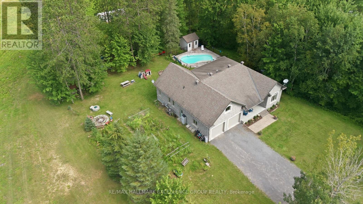
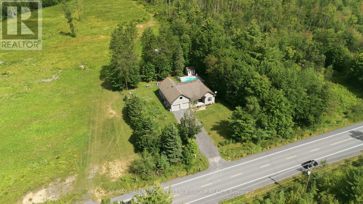
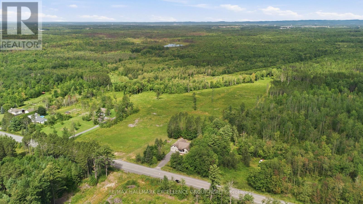
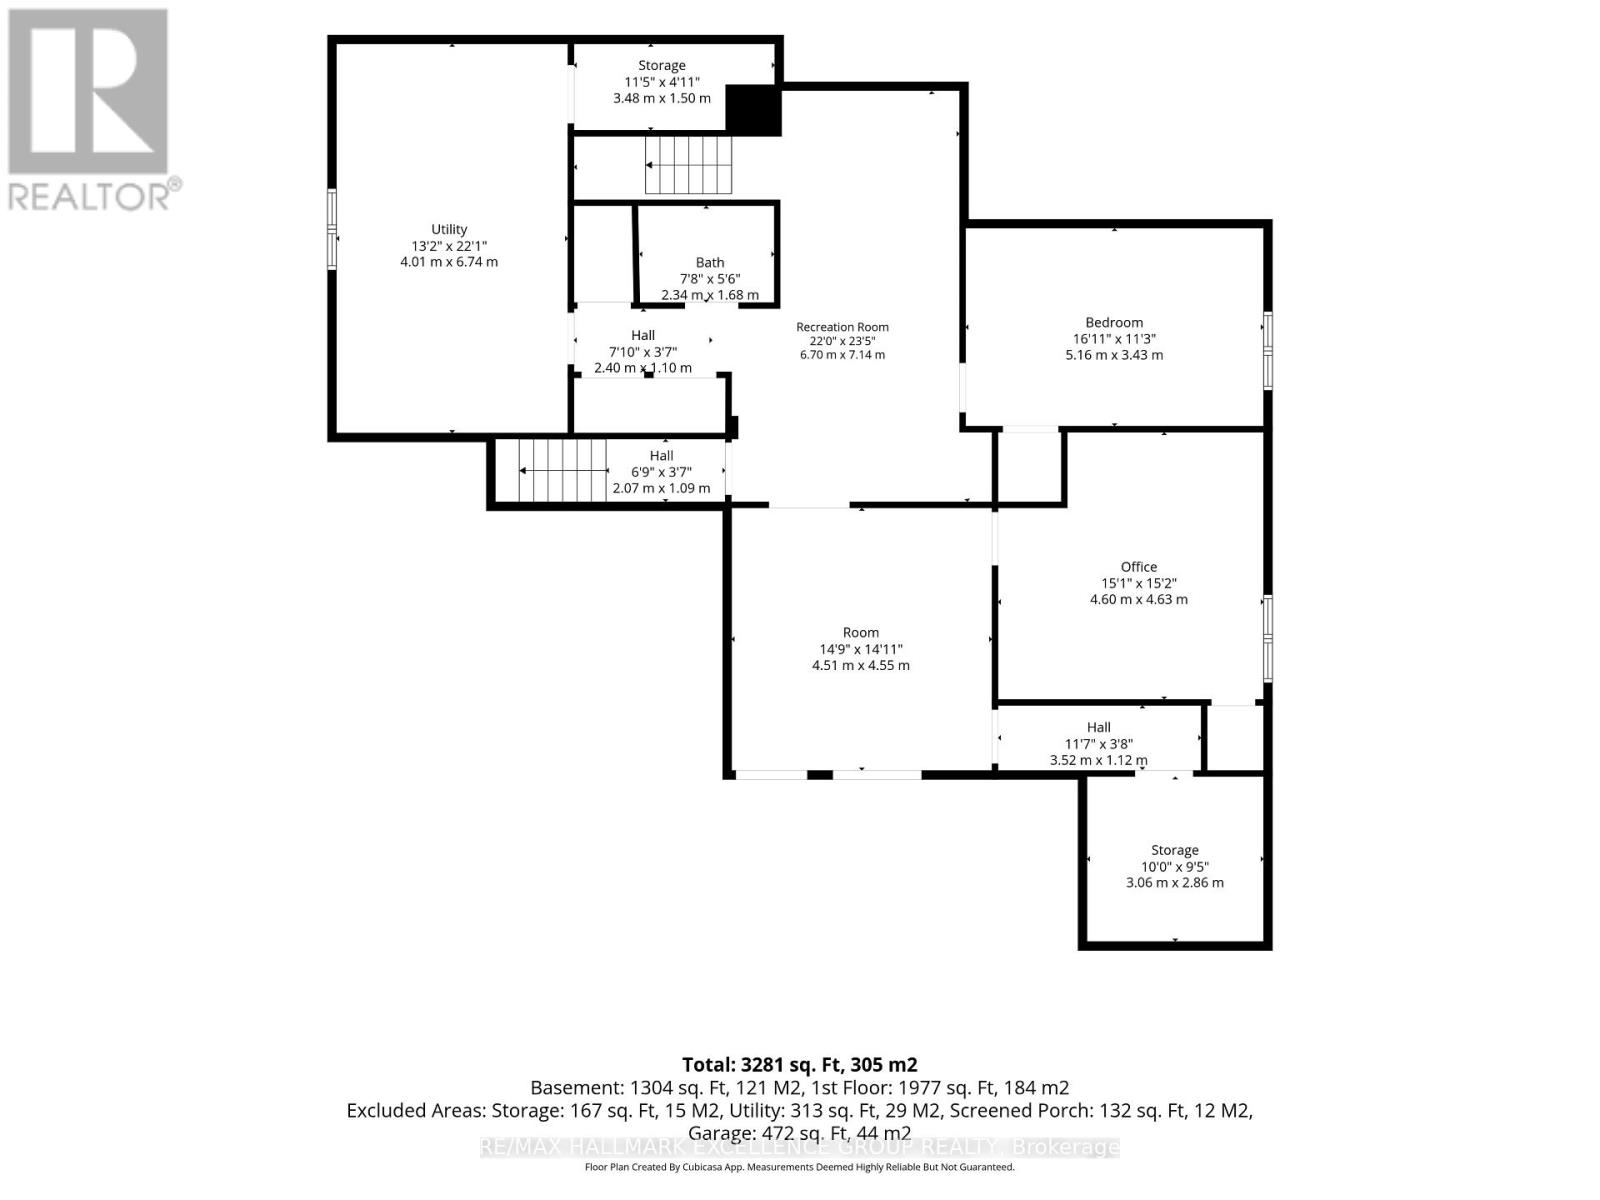
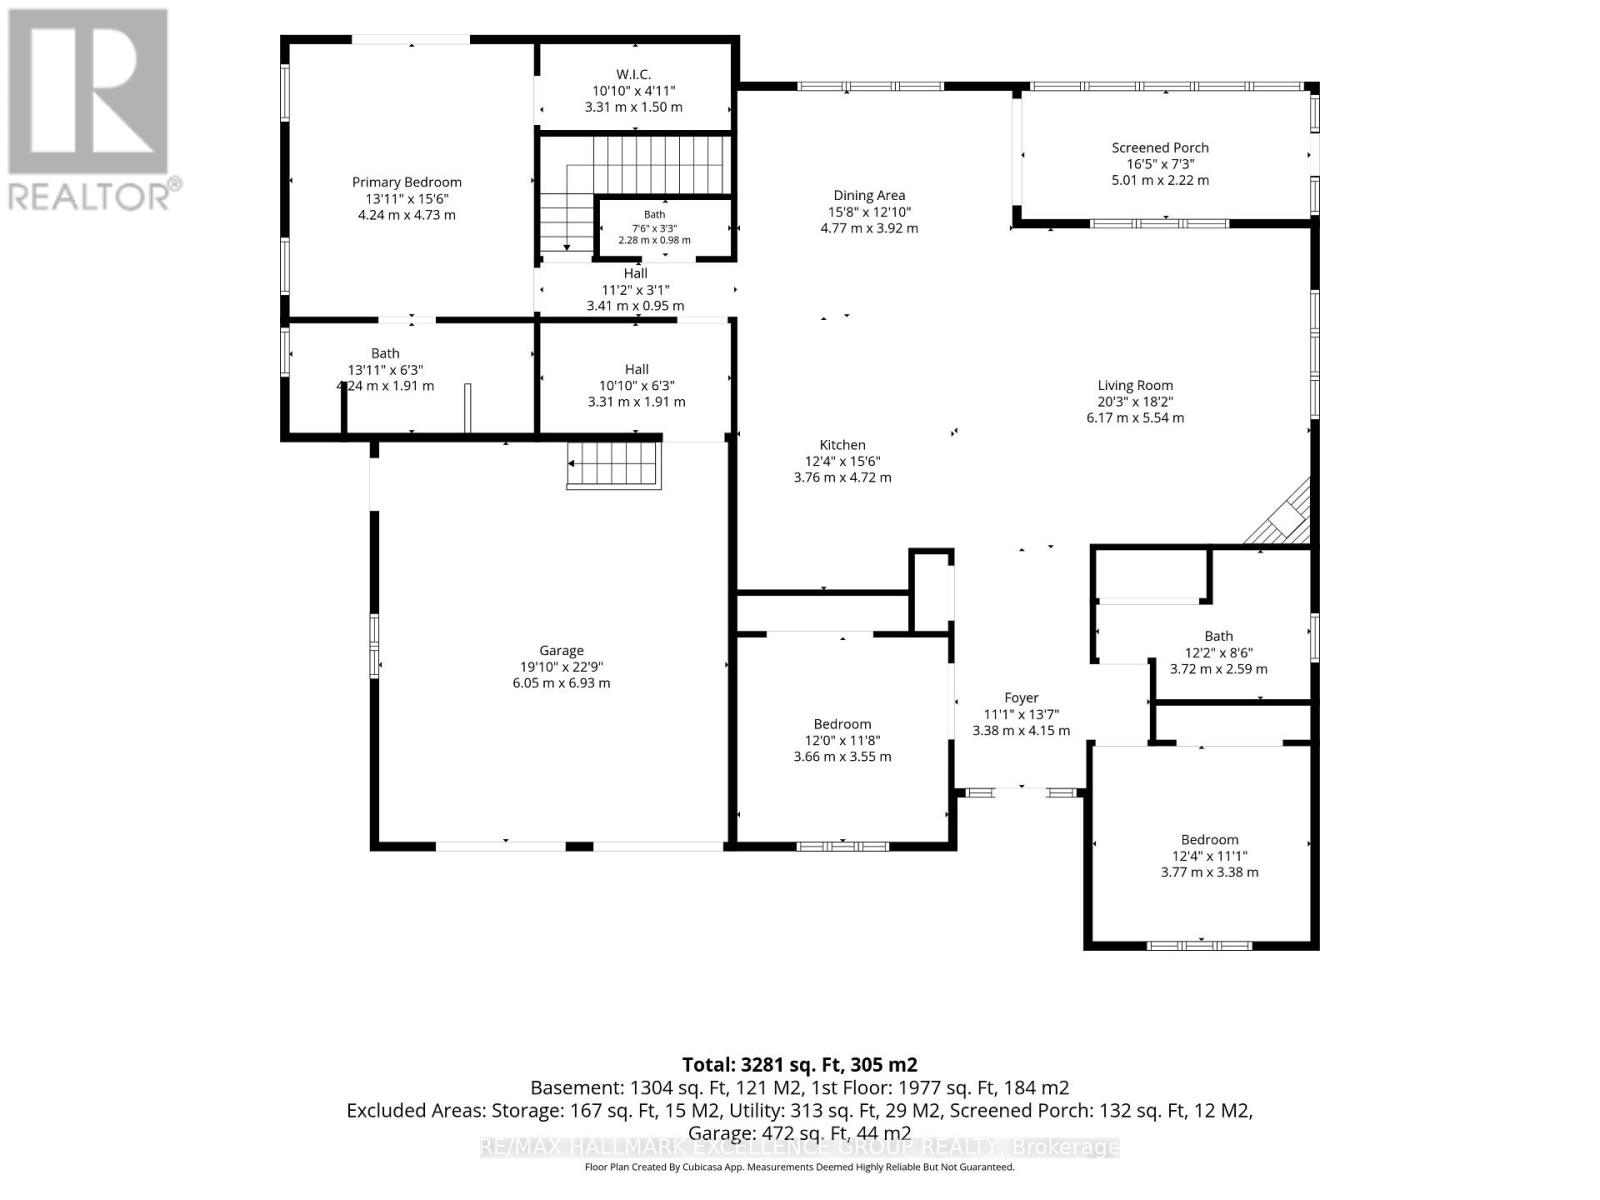
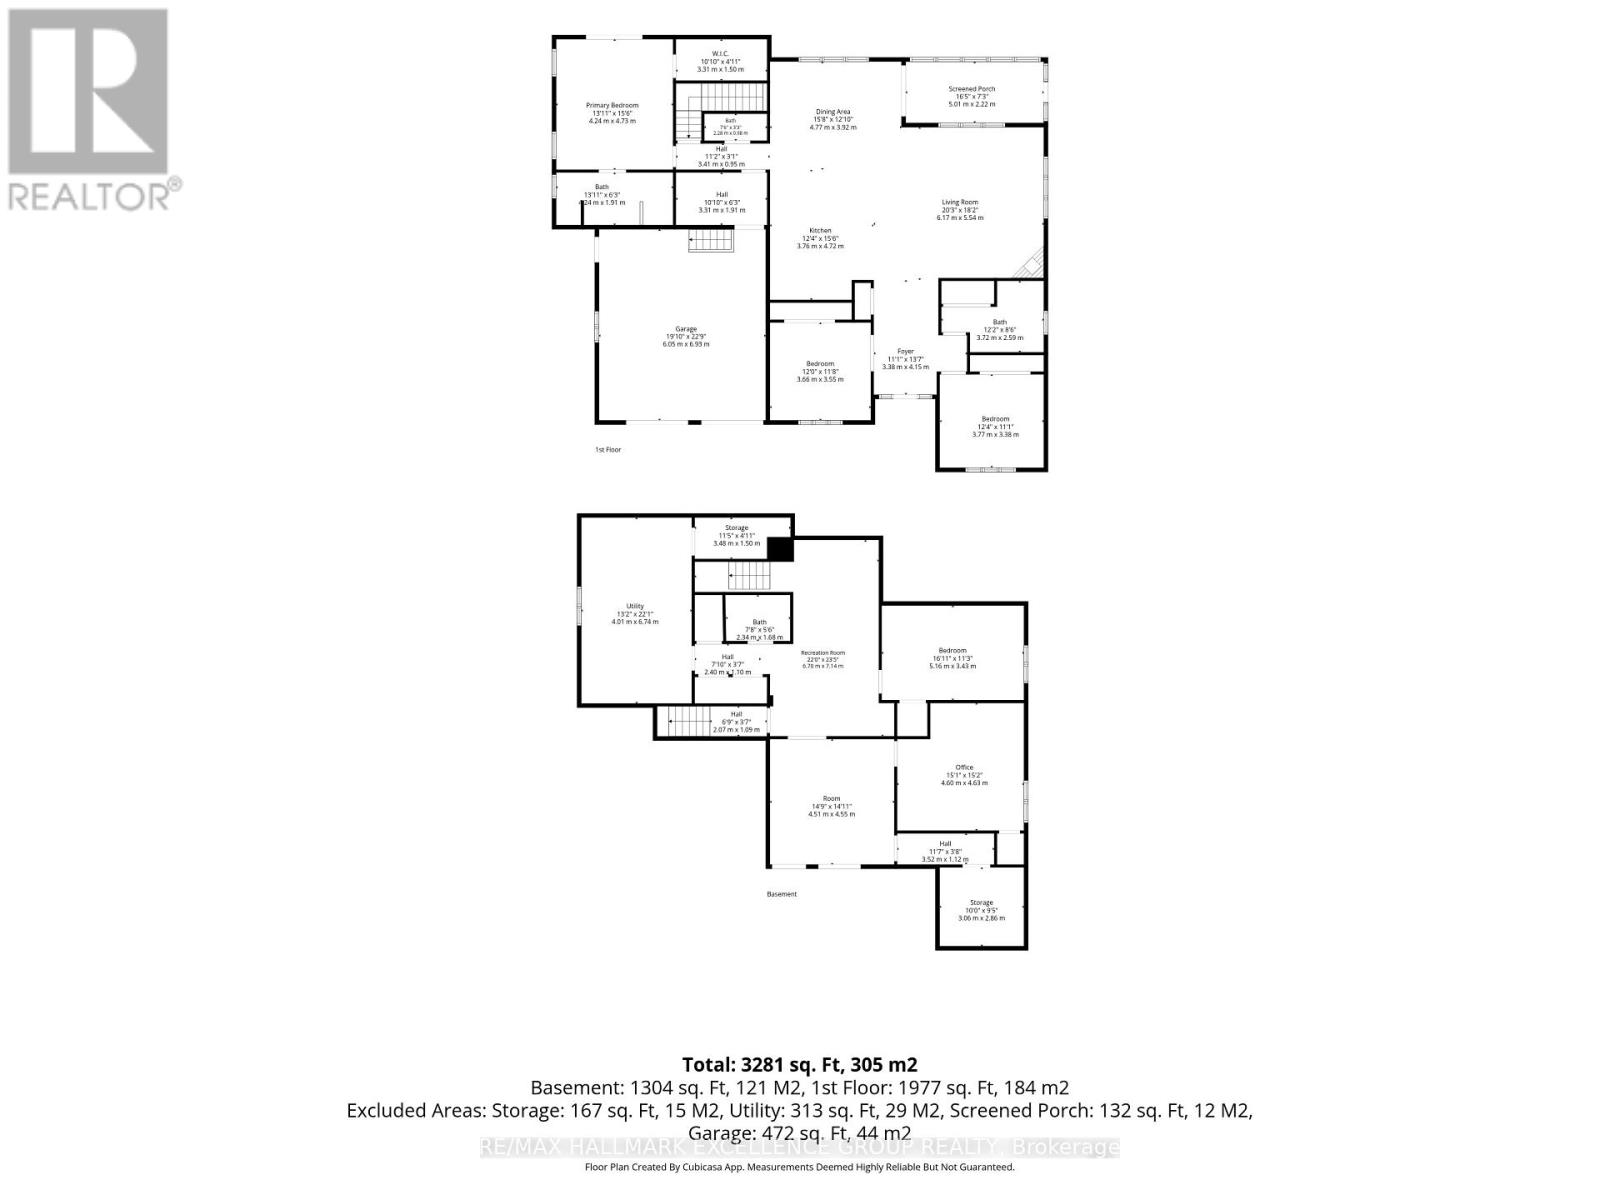
Discover an exceptional home where privacy, comfort and refined living come together on just over 1 acre in a peaceful rural setting. Surrounded by mature trees on three sides and enhanced by established vegetable gardens, this striking 3+1 bedroom, all around stone bungalow also features a kidney-shaped inground pool enclosed by elegant black iron fencing. With a double garage, generous backyard and inviting outdoor spaces, this property offers the perfect blend of country privacy and relaxed entertaining. Step inside to 9' flat ceilings, hardwood flooring and a bright, open-concept layout designed for everyday living and entertaining. The spacious foyer leads to a beautifully appointed kitchen with stainless steel appliances, gas range, pantry, oversized island and generous workspace. The adjoining dining and living areas flow effortlessly together, highlighted by a warm gas fireplace and patio doors opening to a screened-in porch overlooking the backyard. The private primary suite features a walk-in closet, 3-piece ensuite with glass and tile shower, and its own patio door offering direct access outdoors. Two additional bedrooms, a full bathroom and a convenient 2-piece powder room complete the main level. The finished lower level extends the living space with a 4th bedroom, 3-piece bathroom, games room, family room, office, laundry area and abundant room for guests, hobbies and storage (in-floor heat). Outdoors, enjoy the pool, storage shed and expansive backyard with plenty of room to play, garden, entertain and unwind. In-floor heated garage & Generlink are added bonuses. A beautiful blend of upscale comfort, rural privacy and relaxed country living. (id:43934)
Property Details
|
MLS® Number
|
X13751048 |
|
Property Type
|
Single Family |
|
Community Name
|
607 - Clarence/Rockland Twp |
|
Amenities Near By
|
Golf Nearby |
|
Equipment Type
|
None |
|
Features
|
Wooded Area, Flat Site |
|
Parking Space Total
|
11 |
|
Pool Type
|
Inground Pool |
|
Rental Equipment Type
|
None |
|
Structure
|
Shed |
Building
|
Bathroom Total
|
4 |
|
Bedrooms Above Ground
|
3 |
|
Bedrooms Below Ground
|
1 |
|
Bedrooms Total
|
4 |
|
Age
|
6 To 15 Years |
|
Amenities
|
Fireplace(s) |
|
Appliances
|
Central Vacuum, Water Heater, Garage Door Opener Remote(s), Water Softener, Water Treatment, Blinds, Dishwasher, Dryer, Garage Door Opener, Hood Fan, Microwave, Range, Washer, Refrigerator |
|
Architectural Style
|
Bungalow |
|
Basement Development
|
Finished |
|
Basement Type
|
Full (finished) |
|
Construction Style Attachment
|
Detached |
|
Cooling Type
|
Central Air Conditioning, Air Exchanger |
|
Exterior Finish
|
Stone |
|
Fireplace Present
|
Yes |
|
Fireplace Total
|
1 |
|
Flooring Type
|
Hardwood, Laminate, Tile |
|
Foundation Type
|
Poured Concrete |
|
Half Bath Total
|
1 |
|
Heating Fuel
|
Propane |
|
Heating Type
|
Forced Air, Other |
|
Stories Total
|
1 |
|
Size Interior
|
2,000 - 2,500 Sqft |
|
Type
|
House |
|
Utility Water
|
Dug Well |
Parking
|
Attached Garage
|
|
|
Garage
|
|
|
Inside Entry
|
|
Land
|
Acreage
|
No |
|
Fence Type
|
Partially Fenced |
|
Land Amenities
|
Golf Nearby |
|
Sewer
|
Septic System |
|
Size Depth
|
219 Ft ,9 In |
|
Size Frontage
|
200 Ft |
|
Size Irregular
|
200 X 219.8 Ft |
|
Size Total Text
|
200 X 219.8 Ft|1/2 - 1.99 Acres |
|
Zoning Description
|
Ru2 Residential Freehold |
Rooms
| Level |
Type |
Length |
Width |
Dimensions |
|
Lower Level |
Recreational, Games Room |
7.14 m |
6.7 m |
7.14 m x 6.7 m |
|
Lower Level |
Games Room |
4.55 m |
4.51 m |
4.55 m x 4.51 m |
|
Lower Level |
Bedroom 4 |
5.16 m |
3.43 m |
5.16 m x 3.43 m |
|
Lower Level |
Office |
4.63 m |
4.6 m |
4.63 m x 4.6 m |
|
Lower Level |
Bathroom |
2.34 m |
1.68 m |
2.34 m x 1.68 m |
|
Lower Level |
Utility Room |
6.74 m |
4.01 m |
6.74 m x 4.01 m |
|
Lower Level |
Other |
3.06 m |
2.86 m |
3.06 m x 2.86 m |
|
Main Level |
Foyer |
3.38 m |
4.15 m |
3.38 m x 4.15 m |
|
Main Level |
Living Room |
6.17 m |
5.54 m |
6.17 m x 5.54 m |
|
Main Level |
Dining Room |
4.77 m |
3.92 m |
4.77 m x 3.92 m |
|
Main Level |
Kitchen |
4.72 m |
3.76 m |
4.72 m x 3.76 m |
|
Main Level |
Bathroom |
2.28 m |
0.98 m |
2.28 m x 0.98 m |
|
Main Level |
Primary Bedroom |
4.73 m |
4.24 m |
4.73 m x 4.24 m |
|
Main Level |
Bathroom |
4.24 m |
1.91 m |
4.24 m x 1.91 m |
|
Main Level |
Bedroom 2 |
3.77 m |
3.38 m |
3.77 m x 3.38 m |
|
Main Level |
Bedroom 3 |
3.66 m |
3.55 m |
3.66 m x 3.55 m |
|
Main Level |
Bathroom |
3.72 m |
2.59 m |
3.72 m x 2.59 m |
Utilities
|
Cable
|
Available |
|
Electricity
|
Installed |
https://www.realtor.ca/real-estate/30242293/1363-du-golf-road-clarence-rockland-607-clarencerockland-twp