
133 Duford Street Ottawa, Ontario K1L 6Z5

$1,149,000
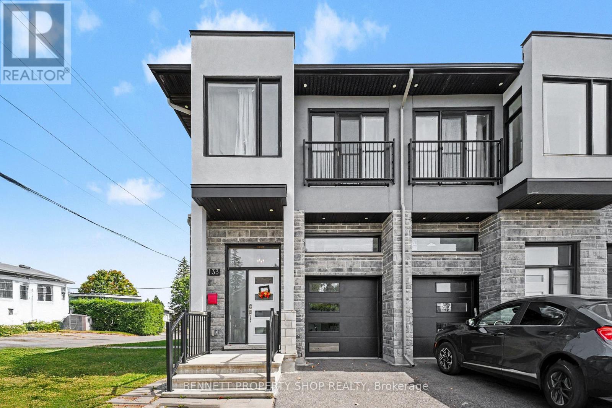
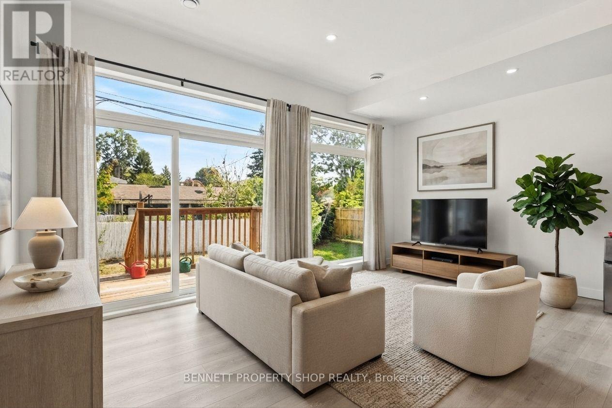
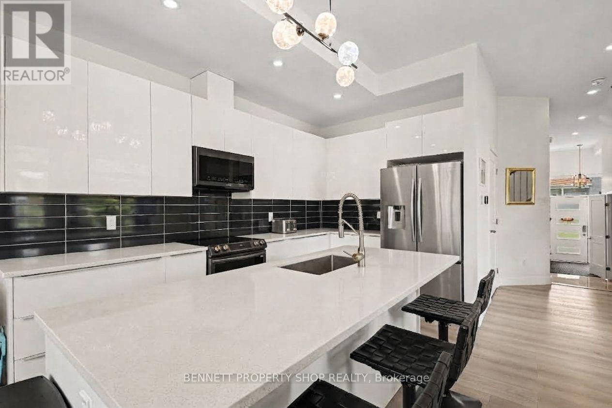
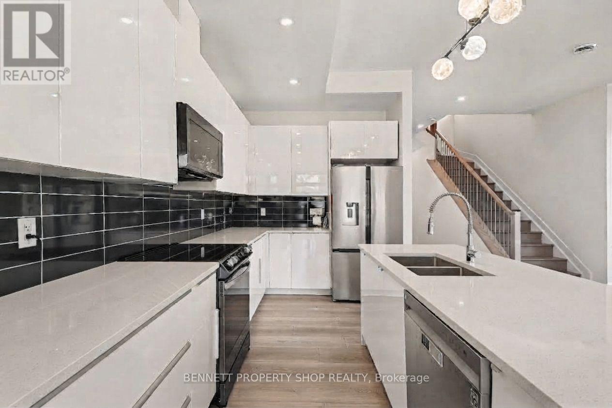
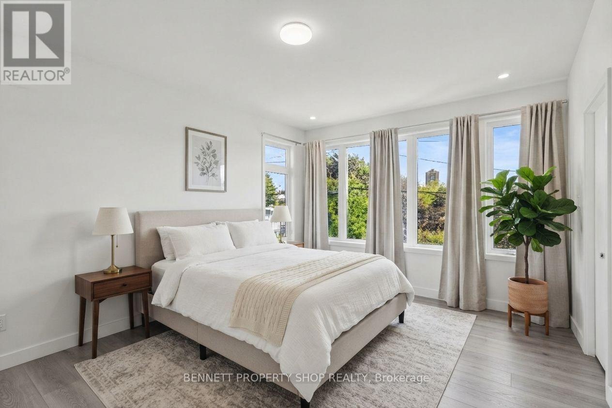
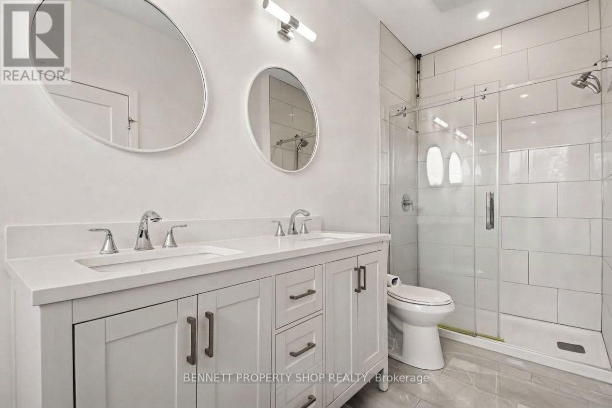
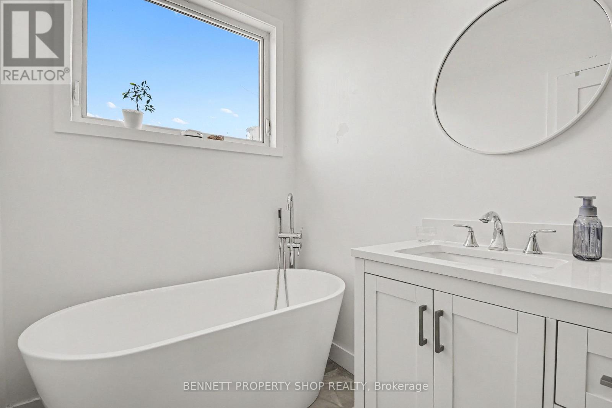
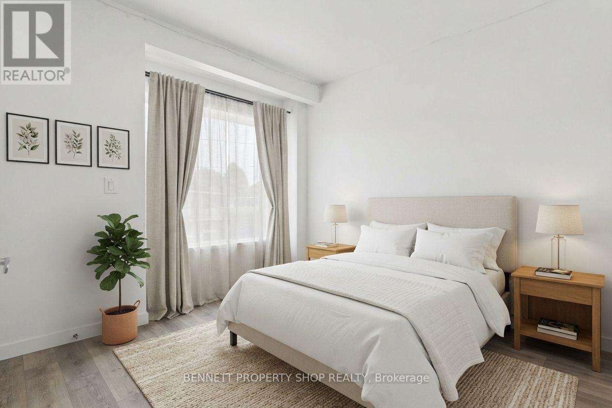
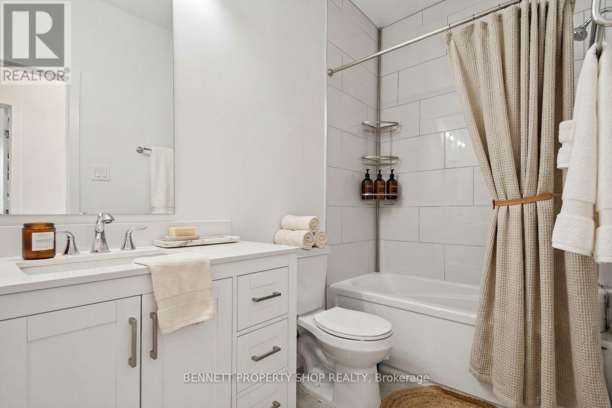
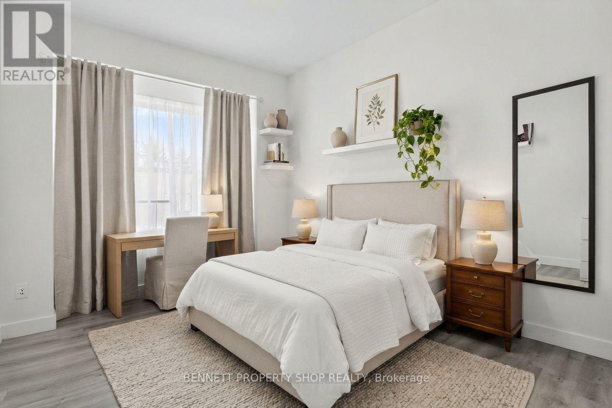
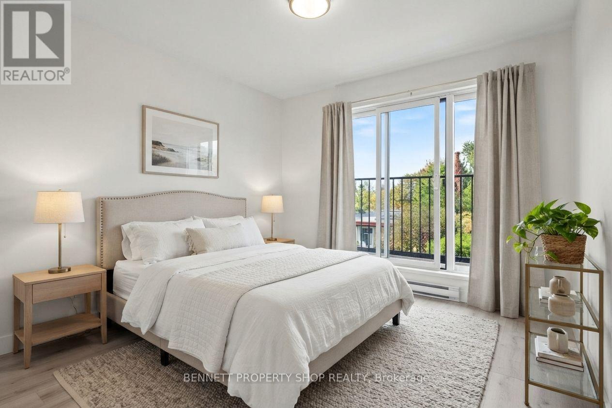
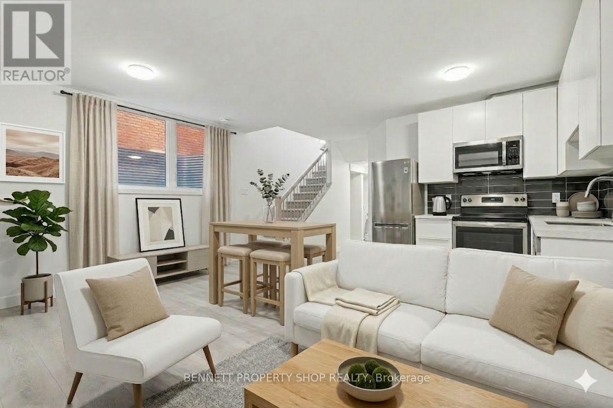
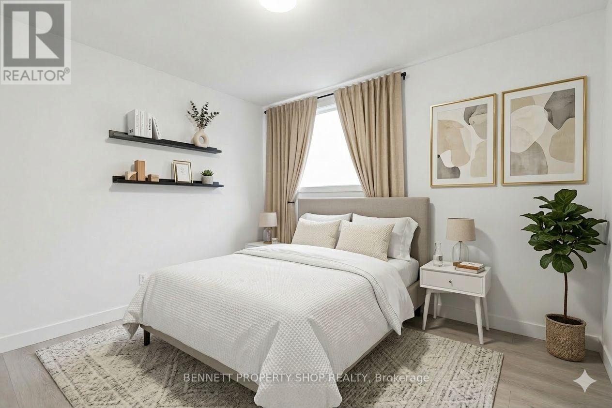
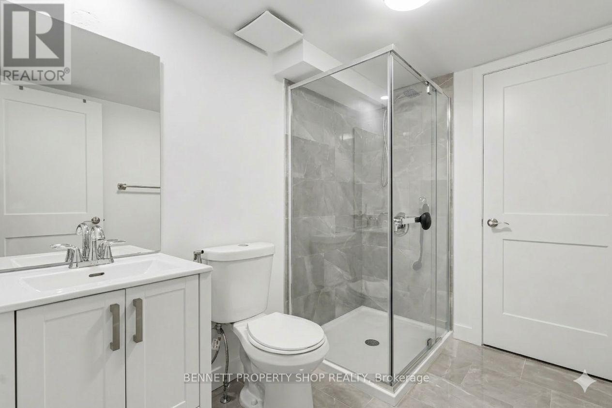
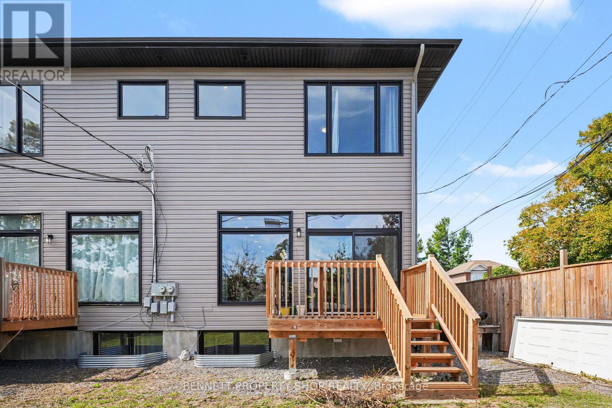
A rare luxury infill offering true flexibility: situated on a large corner lot this semi-detached 4-bed,3-bath home includes a fully separate, purpose-built 1-bed, 1-bath legal secondary suite - ideal for rental income, a private home office, or extended family. Just five minutes from downtown and surrounded by parks and green space, it's finished with high-end materials throughout. Inside, the open-concept main floor delivers real presence: a great room with soaring 10-foot ceilings, oversized windows, and a spacious island built for gathering. Upstairs, four generous bedrooms and two full baths include a primary ensuite, plus a dedicated laundry room. The lower-level suite operates entirely independently - a level of privacy and versatility rarely found in infill construction. Nearly-new, energy efficient, and low-maintenance, this home pairs luxury living with lasting practical value. 4 bedrooms + 1 kitchen above grade; 1 bedroom + 1 kitchen below grade. 24-hour irrevocable on all offers. 48-hour notice required for all showings. (id:43934)
Property Details
| MLS® Number | X13820666 |
| Property Type | Single Family |
| Community Name | 3402 - Vanier |
| Amenities Near By | Hospital, Place Of Worship, Public Transit, Schools |
| Community Features | Community Centre, School Bus |
| Features | Irregular Lot Size, Flat Site, Level, Carpet Free |
| Parking Space Total | 3 |
| Structure | Deck |
Building
| Bathroom Total | 4 |
| Bedrooms Above Ground | 4 |
| Bedrooms Below Ground | 1 |
| Bedrooms Total | 5 |
| Age | 0 To 5 Years |
| Amenities | Fireplace(s), Separate Heating Controls, Separate Electricity Meters |
| Appliances | Dishwasher, Dryer, Hood Fan, Water Heater, Microwave, Two Stoves, Two Washers, Two Refrigerators |
| Basement Development | Finished |
| Basement Features | Apartment In Basement, Separate Entrance |
| Basement Type | N/a, N/a, Full, N/a (finished) |
| Construction Style Attachment | Semi-detached |
| Cooling Type | Central Air Conditioning |
| Exterior Finish | Brick, Vinyl Siding |
| Fireplace Present | Yes |
| Fireplace Total | 1 |
| Foundation Type | Poured Concrete |
| Half Bath Total | 1 |
| Heating Fuel | Natural Gas, Other |
| Heating Type | Baseboard Heaters, Forced Air |
| Stories Total | 2 |
| Size Interior | 3,500 - 5,000 Sqft |
| Type | House |
| Utility Water | Municipal Water |
Parking
| Attached Garage | |
| Garage |
Land
| Acreage | No |
| Fence Type | Partially Fenced |
| Land Amenities | Hospital, Place Of Worship, Public Transit, Schools |
| Sewer | Sanitary Sewer |
| Size Depth | 82 Ft ,8 In |
| Size Frontage | 52 Ft |
| Size Irregular | 52 X 82.7 Ft |
| Size Total Text | 52 X 82.7 Ft|under 1/2 Acre |
| Zoning Description | R2l |
https://www.realtor.ca/real-estate/30318983/133-duford-street-ottawa-3402-vanier
Contact Us
Contact us for more information

The trademarks REALTOR®, REALTORS®, and the REALTOR® logo are controlled by The Canadian Real Estate Association (CREA) and identify real estate professionals who are members of CREA. The trademarks MLS®, Multiple Listing Service® and the associated logos are owned by The Canadian Real Estate Association (CREA) and identify the quality of services provided by real estate professionals who are members of CREA. The trademark DDF® is owned by The Canadian Real Estate Association (CREA) and identifies CREA's Data Distribution Facility (DDF®)
September 23 2026 08:24:42
Ottawa Real Estate Board