
1313 - 224 Lyon Street Ottawa, Ontario K1R 5V9

$1,700 Monthly
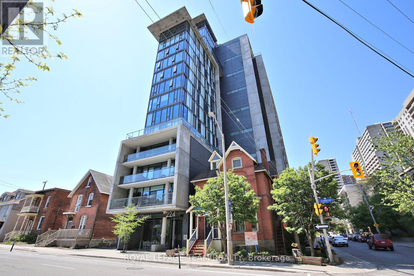
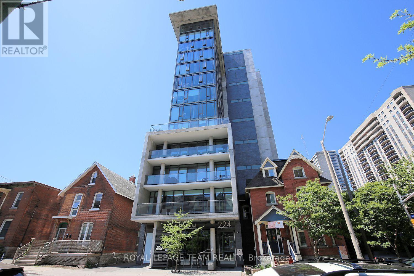
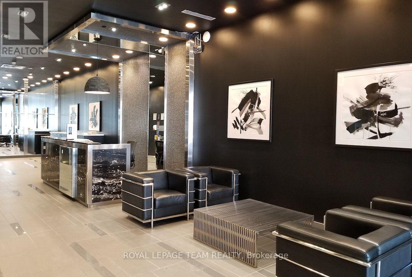
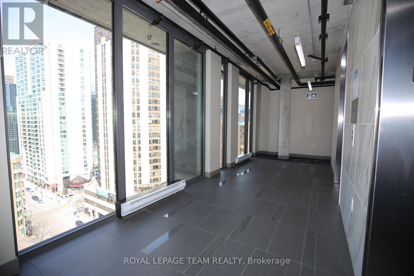
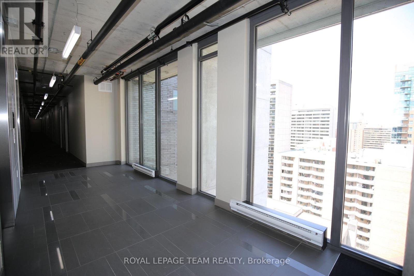
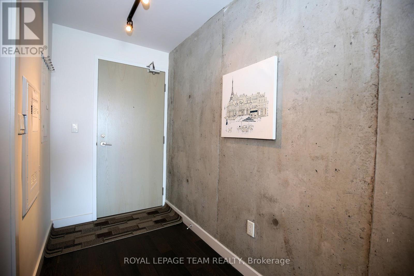
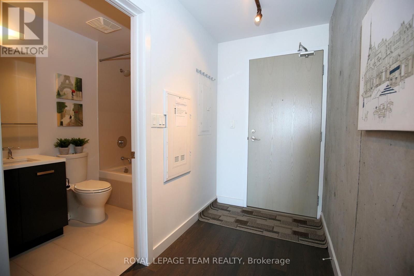
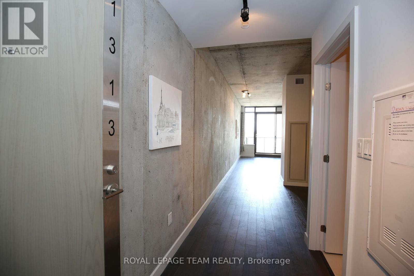
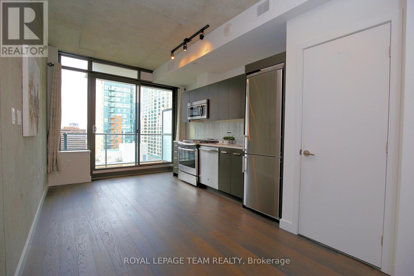
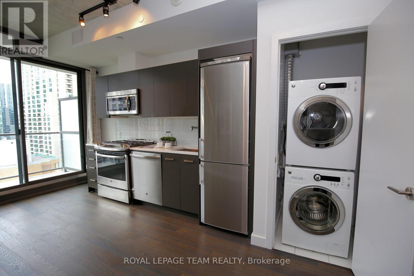
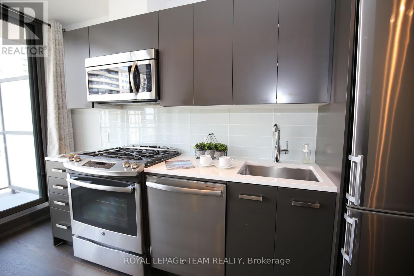
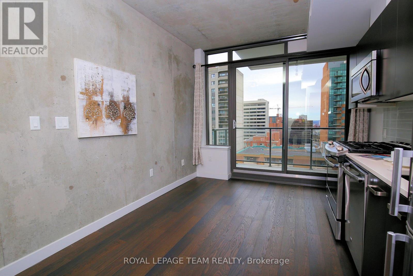
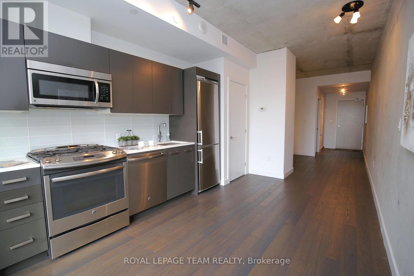
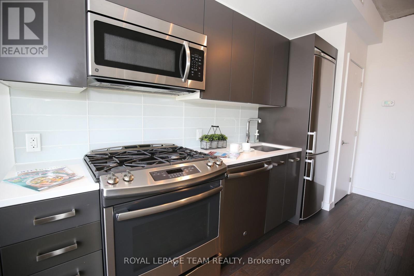
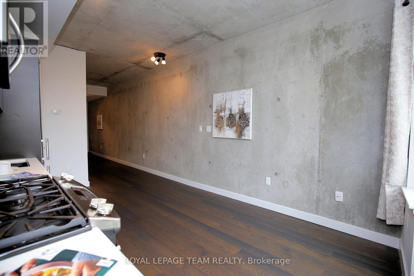
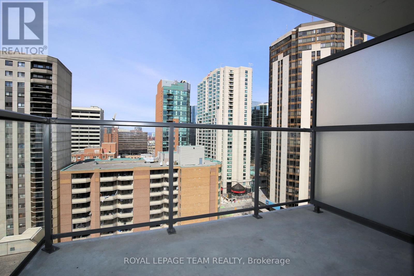
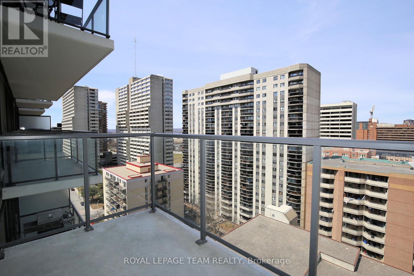
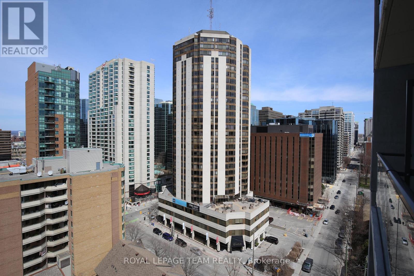
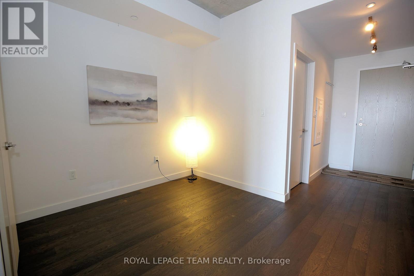
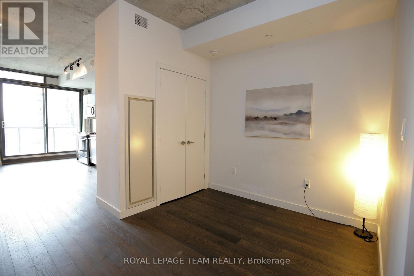
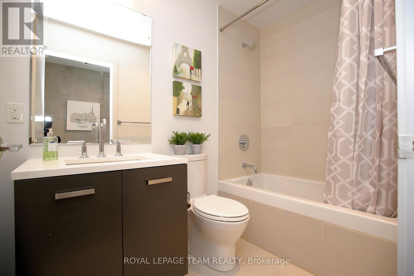
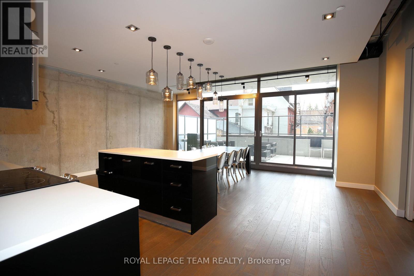
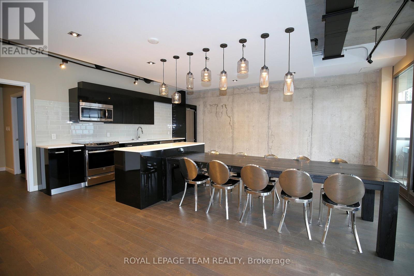
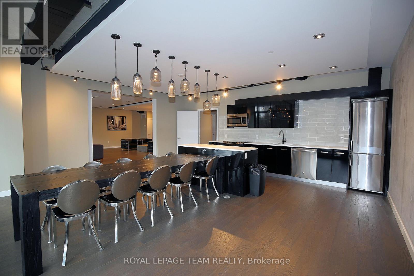
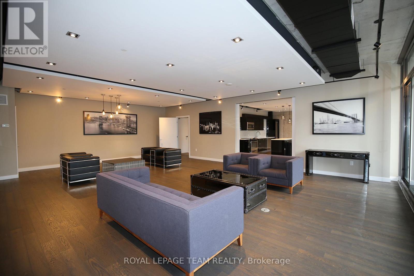
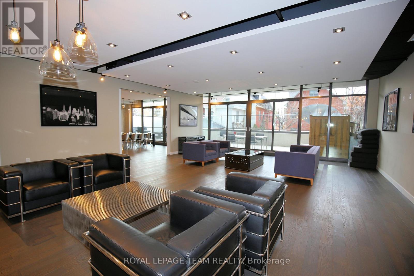
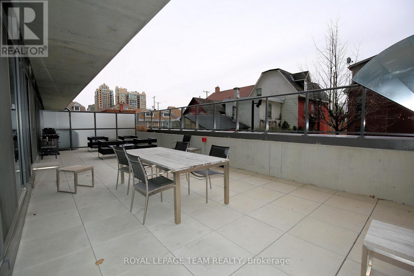
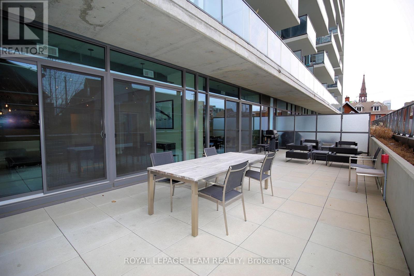
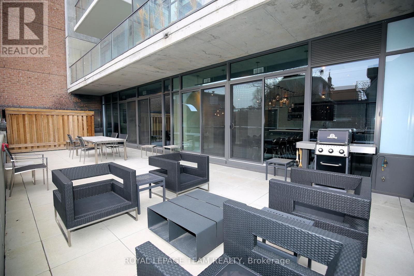
Move-in ready studio with 1 full bath and quality modern finishes & a private balcony with great views of centre town Ottawa in a well maintained building (built in 2015). Conveniently located, walking distance to Lyon LRT, shopping, groceries & entertainment. Hardwood floors throughout kitchen/living area & bedroom space. Stylish tile flooring in full bathroom. Exposed concrete ceiling & feature wall. The kitchen has granite countertops, tile backsplash, many cabinets, overhead light & stainless steel appliances, including a gas stove. Living area has bright floor to ceiling windows & sliding door to wonderful spacious balcony with amazing views of Downtown. Large bedroom area with sizeable double closet. Four piece bathroom includes tub/shower combination with tile surround, vanity with granite counter, undermount sink, & large mirror. Laundry closet with combined washer & dryer. Building offers concierge service, party room, outdoor terrace with BBQ & underground visitor parking. (id:43934)
Property Details
| MLS® Number | X13595082 |
| Property Type | Single Family |
| Neigbourhood | Centretown |
| Community Name | 4102 - Ottawa Centre |
| Amenities Near By | Park, Public Transit |
| Community Features | Pets Allowed With Restrictions |
| Features | Elevator, Balcony, In Suite Laundry |
| View Type | City View |
Building
| Bathroom Total | 1 |
| Amenities | Security/concierge, Party Room, Visitor Parking |
| Basement Type | None |
| Cooling Type | Central Air Conditioning |
| Exterior Finish | Concrete |
| Heating Fuel | Natural Gas |
| Heating Type | Forced Air |
| Size Interior | 0 - 499 Sqft |
| Type | Apartment |
Parking
| No Garage |
Land
| Acreage | No |
| Land Amenities | Park, Public Transit |
| Landscape Features | Landscaped |
Rooms
| Level | Type | Length | Width | Dimensions |
|---|---|---|---|---|
| Main Level | Foyer | 2.54 m | 1.44 m | 2.54 m x 1.44 m |
| Main Level | Bedroom | 3.3 m | 2.59 m | 3.3 m x 2.59 m |
| Main Level | Kitchen | 4.67 m | 3.12 m | 4.67 m x 3.12 m |
| Main Level | Other | 2.89 m | 1.65 m | 2.89 m x 1.65 m |
| Main Level | Bathroom | Measurements not available |
https://www.realtor.ca/real-estate/30067551/1313-224-lyon-street-ottawa-4102-ottawa-centre
Contact Us
Contact us for more information

The trademarks REALTOR®, REALTORS®, and the REALTOR® logo are controlled by The Canadian Real Estate Association (CREA) and identify real estate professionals who are members of CREA. The trademarks MLS®, Multiple Listing Service® and the associated logos are owned by The Canadian Real Estate Association (CREA) and identify the quality of services provided by real estate professionals who are members of CREA. The trademark DDF® is owned by The Canadian Real Estate Association (CREA) and identifies CREA's Data Distribution Facility (DDF®)
July 22 2026 09:53:03
Ottawa Real Estate Board