
131 Acacia Avenue Ottawa, Ontario K1M 0R2

$1,738,000
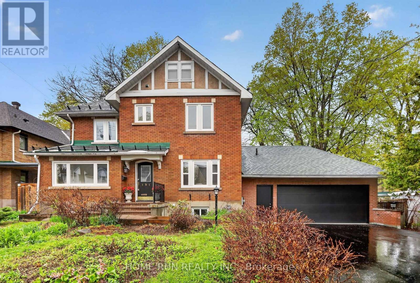
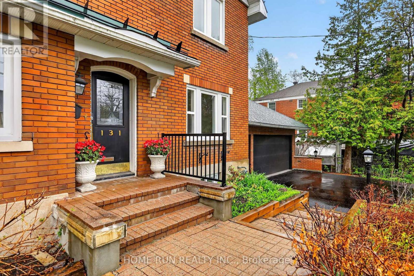
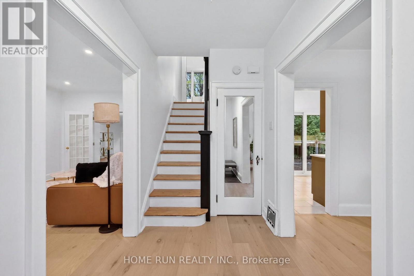
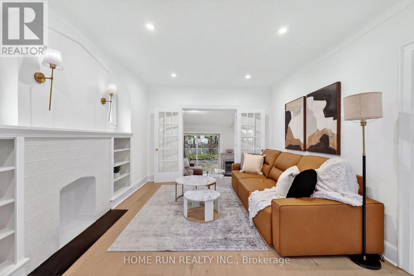
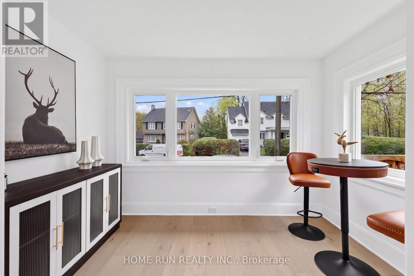
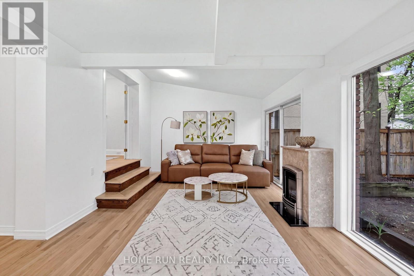
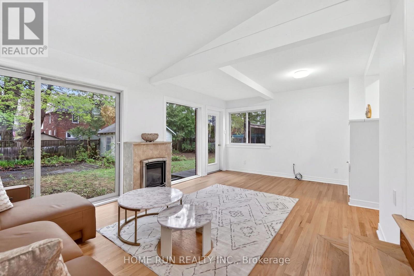
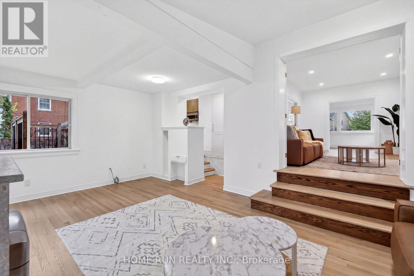
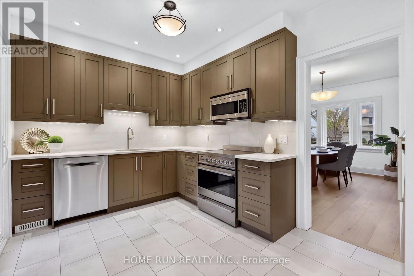
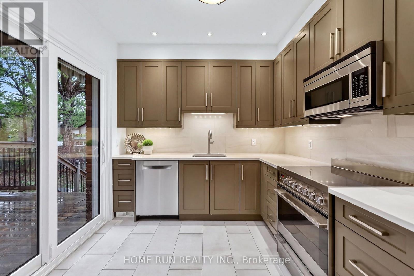
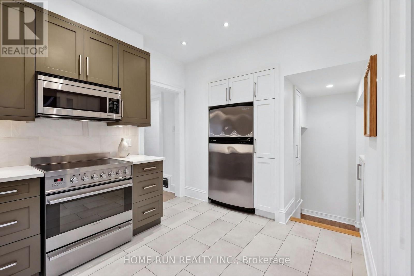
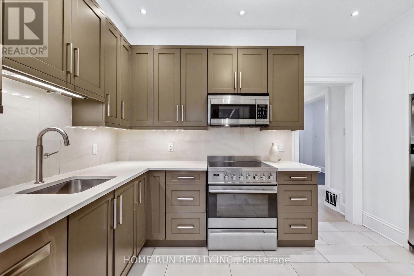
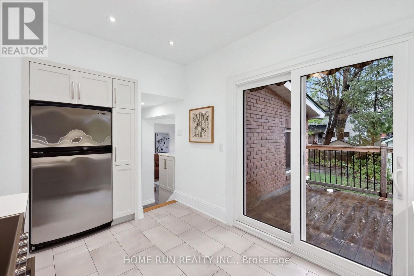
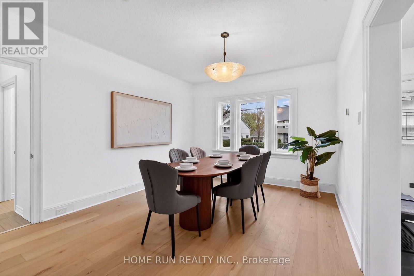
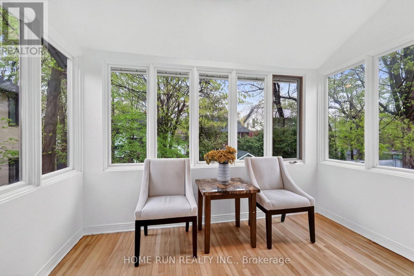
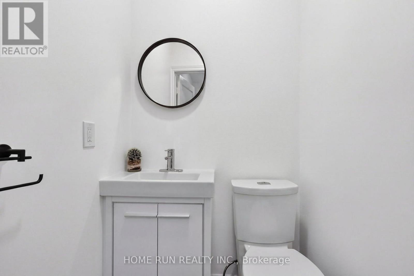
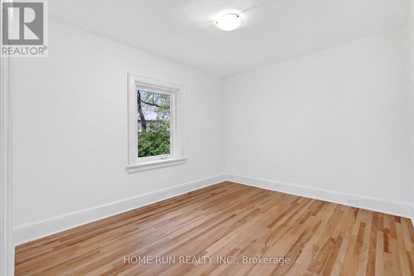
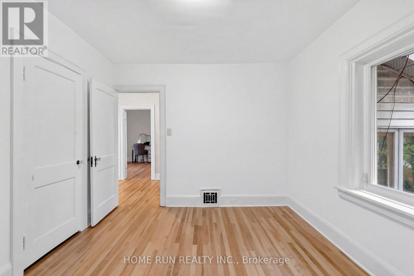
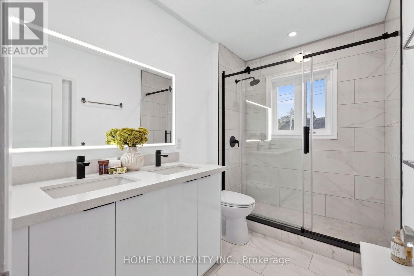
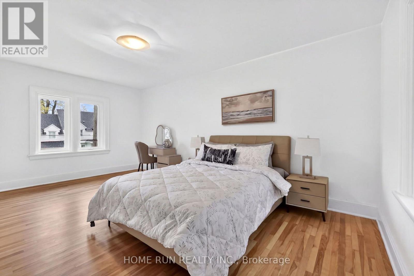
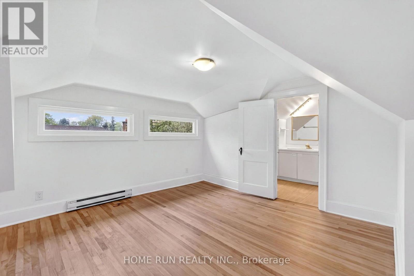
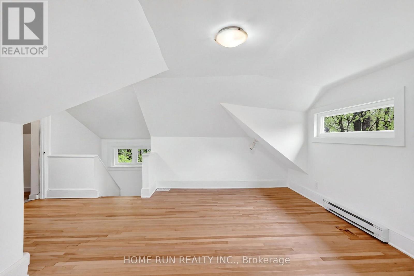
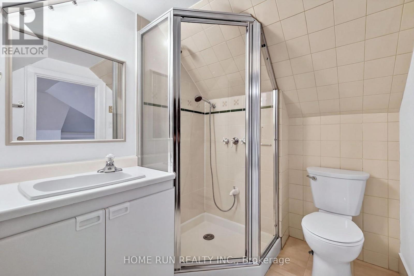
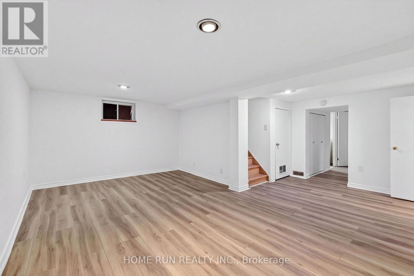
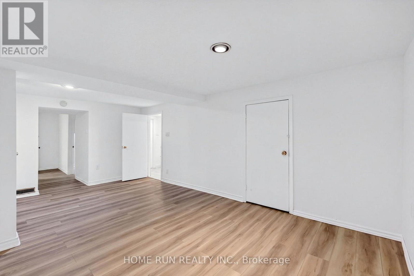

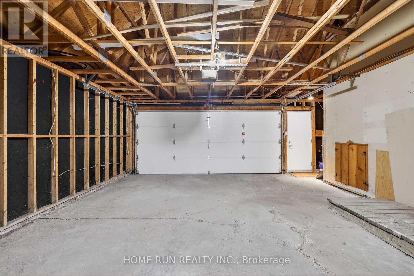
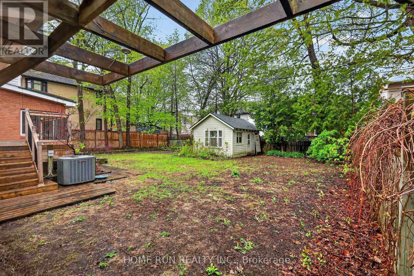
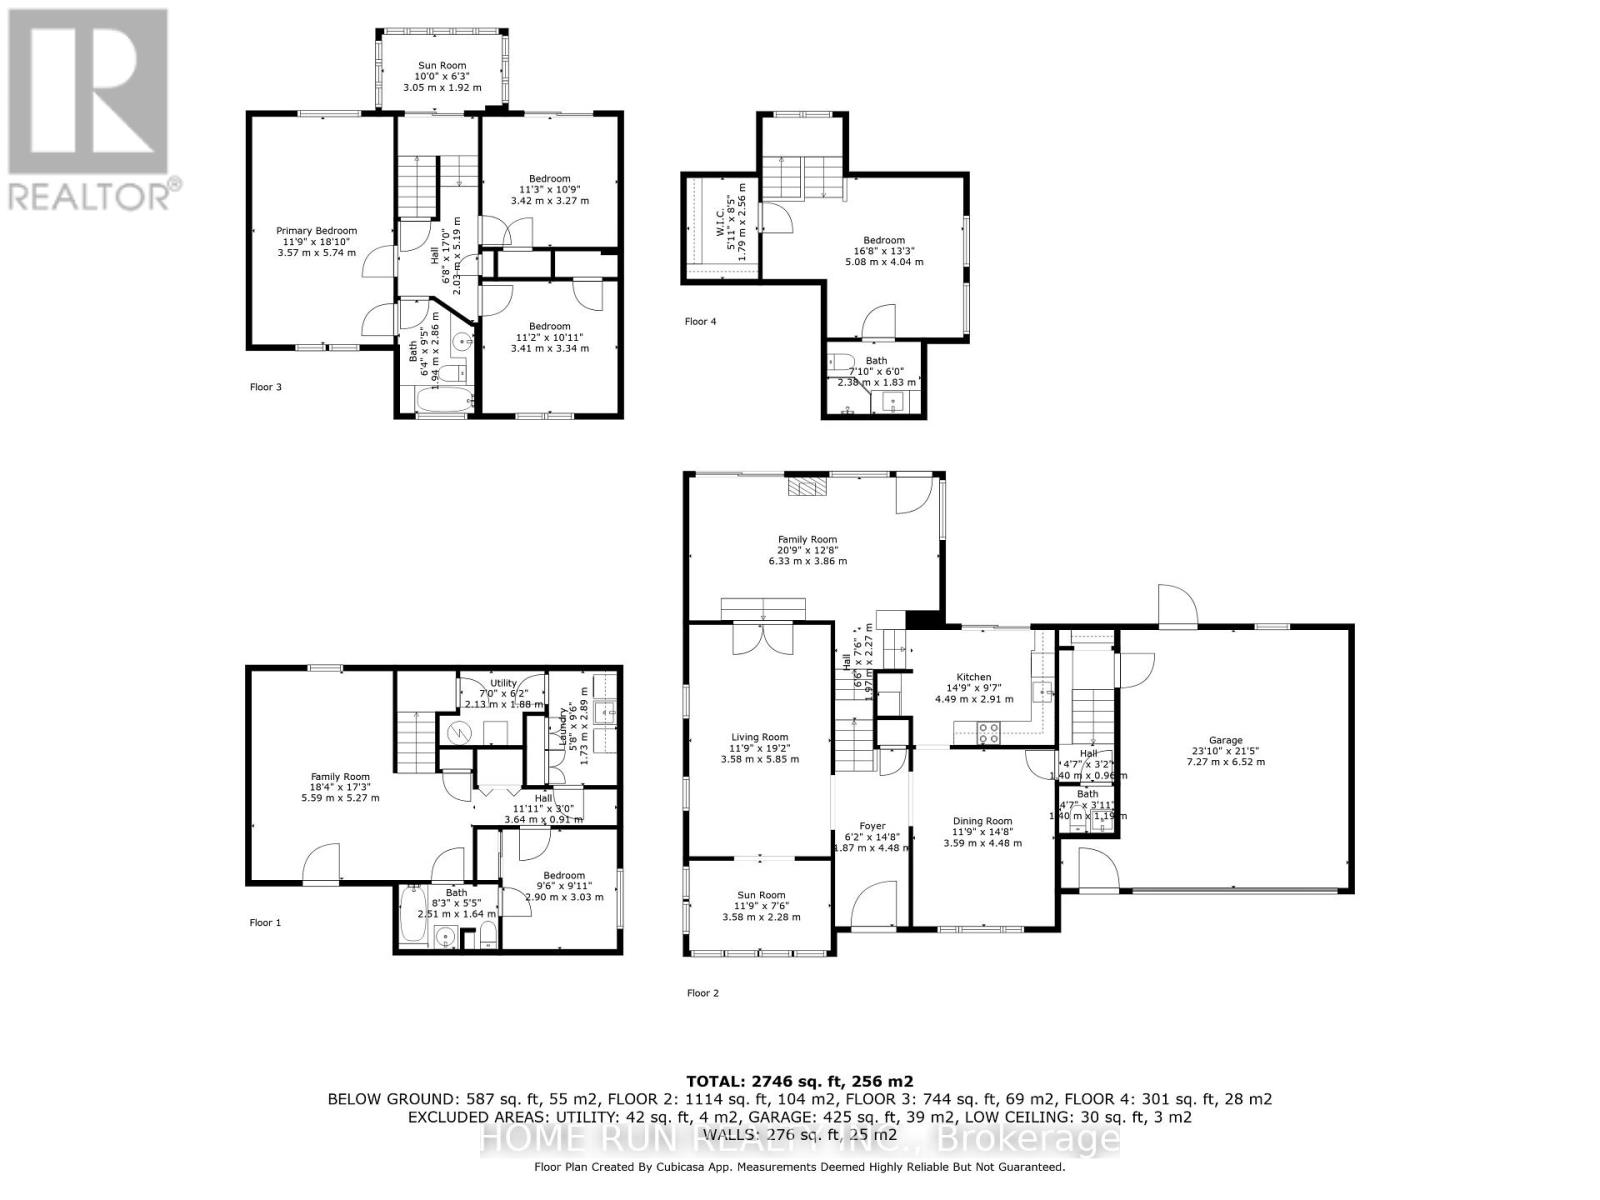
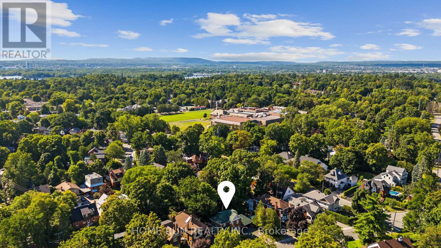
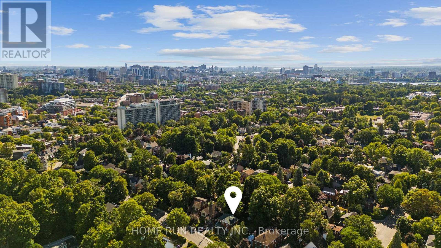
A 'dream home' in Prestigious Upper Lindenlea, one of Ottawa's most sought-after neighbourhoods. This beautiful 2.5-storey home features a double-car garage, main floor renovated kitchen, a formal dining room, a cozy den/library, and a sun-filled family room with large windows. The second level includes 3 good sized bedrooms and a full bath. The third-floor loft provides a primary suite with ensuite bath and walk-in closet, a spacious home office, or additional family living space. The finished basement with a rec room, bedroom, full bath, laundry and ample storage. Fenced back yard. Lots of updates including freshly painted, new first-floor flooring, new windows, new paved driveway and new bathroom. Walking distance to most prestigious schools, Ashbury College, St-Laurent Academy, and Elmwood School. Just moments from Beechwood Village, Rideau Hall, and river pathways. (id:43934)
Property Details
| MLS® Number | X13694830 |
| Property Type | Single Family |
| Neigbourhood | Lindenlea |
| Community Name | 3302 - Lindenlea |
| Parking Space Total | 6 |
Building
| Bathroom Total | 4 |
| Bedrooms Above Ground | 4 |
| Bedrooms Below Ground | 1 |
| Bedrooms Total | 5 |
| Appliances | Garage Door Opener Remote(s), Dishwasher, Dryer, Hood Fan, Microwave, Stove, Washer, Refrigerator |
| Basement Development | Partially Finished |
| Basement Type | N/a (partially Finished) |
| Construction Style Attachment | Detached |
| Cooling Type | Central Air Conditioning |
| Exterior Finish | Brick |
| Fireplace Present | Yes |
| Foundation Type | Concrete |
| Half Bath Total | 1 |
| Heating Fuel | Natural Gas |
| Heating Type | Forced Air |
| Stories Total | 3 |
| Size Interior | 2,000 - 2,500 Sqft |
| Type | House |
| Utility Water | Municipal Water |
Parking
| Attached Garage | |
| Garage |
Land
| Acreage | No |
| Sewer | Sanitary Sewer |
| Size Depth | 107 Ft ,6 In |
| Size Frontage | 69 Ft ,3 In |
| Size Irregular | 69.3 X 107.5 Ft |
| Size Total Text | 69.3 X 107.5 Ft |
Rooms
| Level | Type | Length | Width | Dimensions |
|---|---|---|---|---|
| Second Level | Bathroom | 1.93 m | 2.87 m | 1.93 m x 2.87 m |
| Second Level | Primary Bedroom | 5.64 m | 3.67 m | 5.64 m x 3.67 m |
| Second Level | Bedroom 2 | 3.6 m | 3.43 m | 3.6 m x 3.43 m |
| Second Level | Bedroom 3 | 3.6 m | 3.03 m | 3.6 m x 3.03 m |
| Second Level | Sunroom | 3.08 m | 2.08 m | 3.08 m x 2.08 m |
| Third Level | Bedroom 4 | 5.05 m | 3.51 m | 5.05 m x 3.51 m |
| Third Level | Bathroom | 2.39 m | 1.83 m | 2.39 m x 1.83 m |
| Basement | Recreational, Games Room | 5.56 m | 5.46 m | 5.56 m x 5.46 m |
| Basement | Bedroom | 3.18 m | 2.79 m | 3.18 m x 2.79 m |
| Basement | Laundry Room | 1.73 m | 2.9 m | 1.73 m x 2.9 m |
| Basement | Bathroom | 2.52 m | 1.65 m | 2.52 m x 1.65 m |
| Ground Level | Foyer | 4.63 m | 1.92 m | 4.63 m x 1.92 m |
| Ground Level | Office | 3.67 m | 2.45 m | 3.67 m x 2.45 m |
| Ground Level | Dining Room | 4.63 m | 3.64 m | 4.63 m x 3.64 m |
| Ground Level | Living Room | 5.62 m | 4.01 m | 5.62 m x 4.01 m |
| Ground Level | Kitchen | 4.23 m | 2.69 m | 4.23 m x 2.69 m |
| Ground Level | Family Room | 6.51 m | 4.96 m | 6.51 m x 4.96 m |
https://www.realtor.ca/real-estate/30177311/131-acacia-avenue-ottawa-3302-lindenlea
Contact Us
Contact us for more information

The trademarks REALTOR®, REALTORS®, and the REALTOR® logo are controlled by The Canadian Real Estate Association (CREA) and identify real estate professionals who are members of CREA. The trademarks MLS®, Multiple Listing Service® and the associated logos are owned by The Canadian Real Estate Association (CREA) and identify the quality of services provided by real estate professionals who are members of CREA. The trademark DDF® is owned by The Canadian Real Estate Association (CREA) and identifies CREA's Data Distribution Facility (DDF®)
August 20 2026 01:23:26
Ottawa Real Estate Board