
129 Lyon Street Russell, Ontario K0A 1W0

$749,900
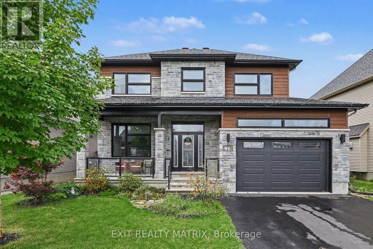
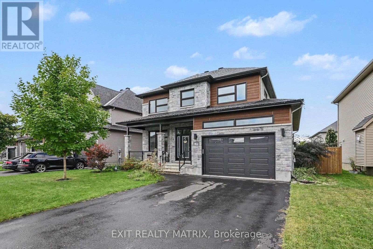
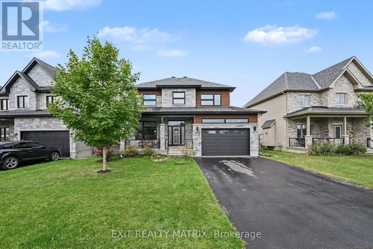
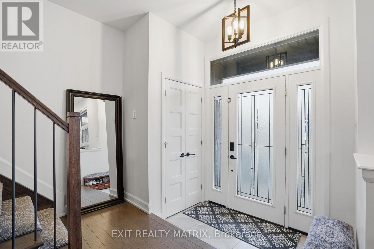
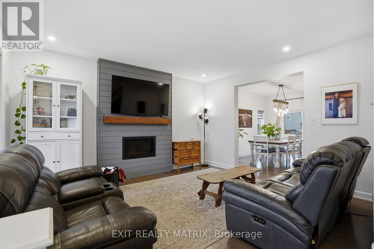
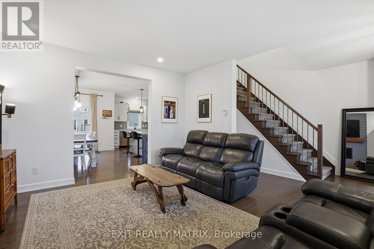
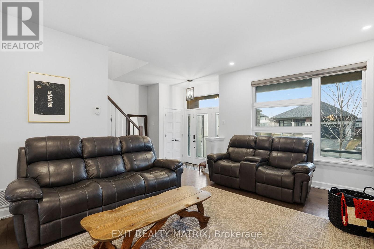
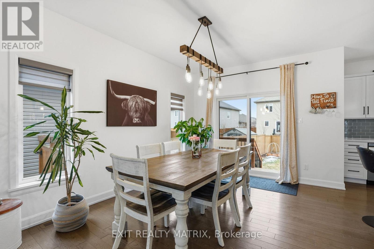
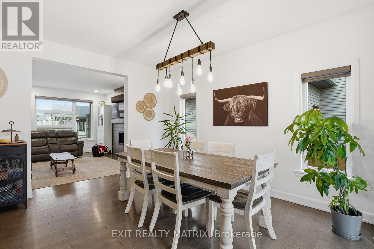
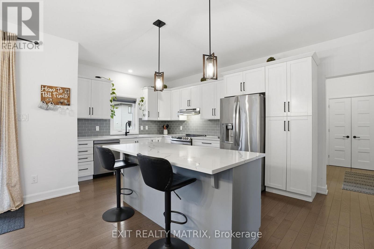
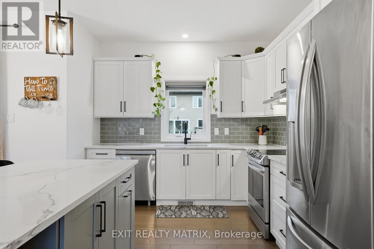
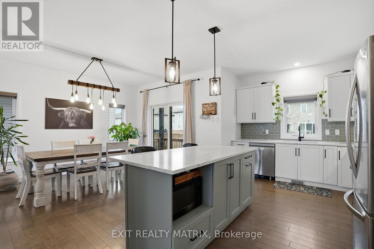
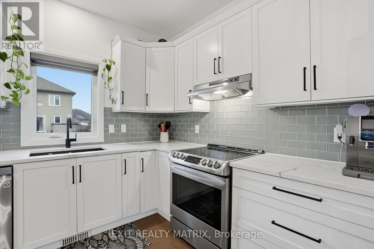
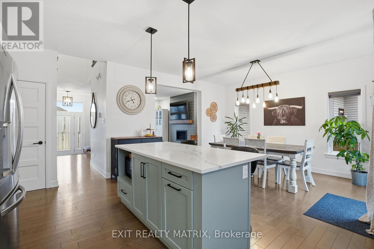
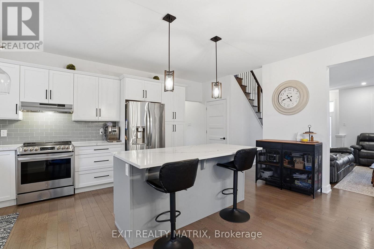
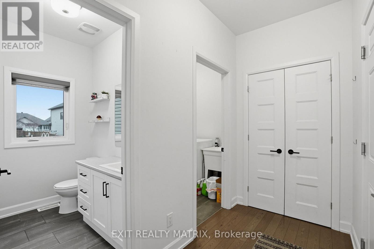
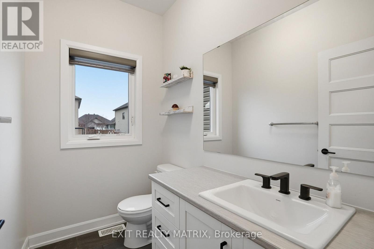
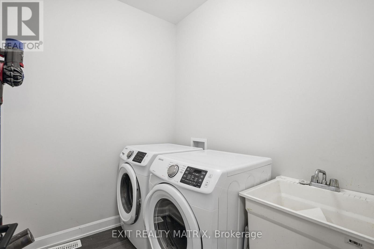
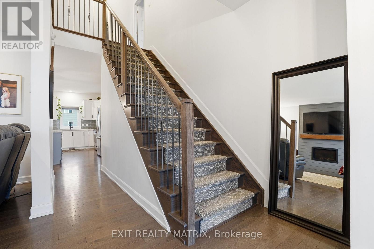
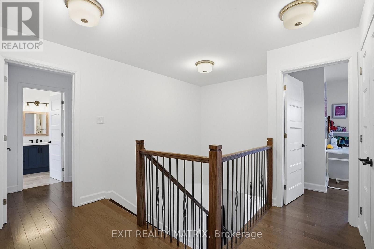
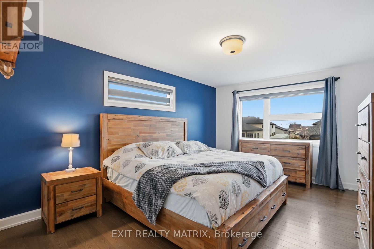
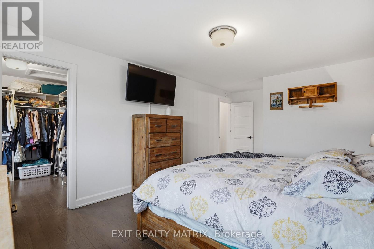
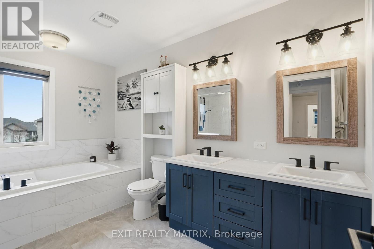
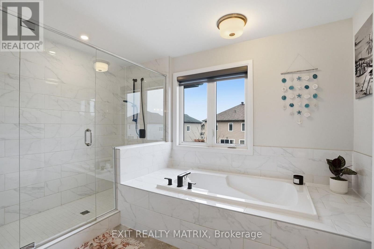
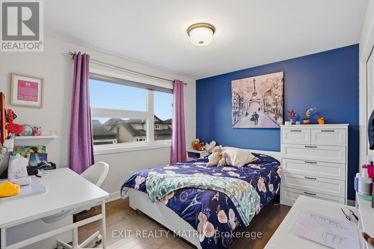
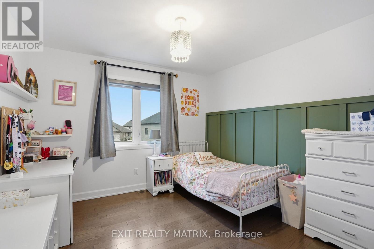
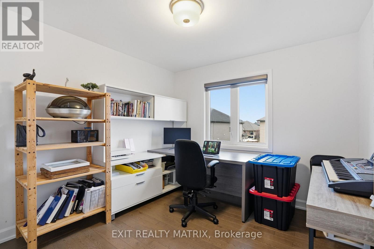
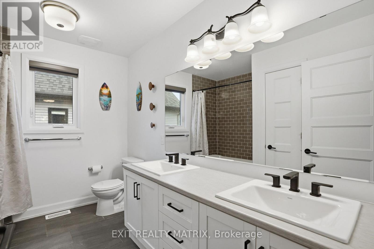
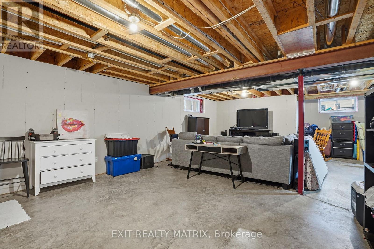
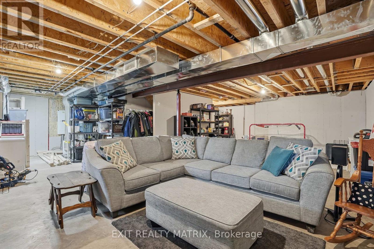
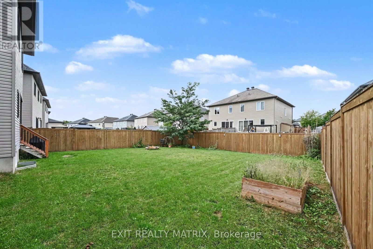
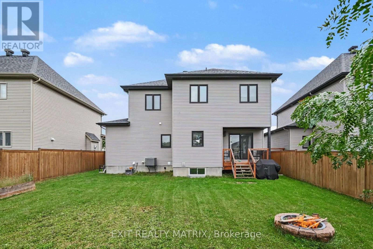
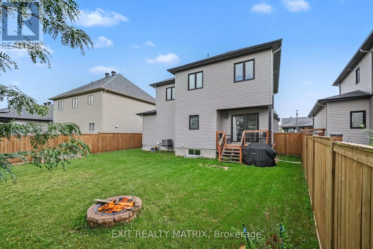
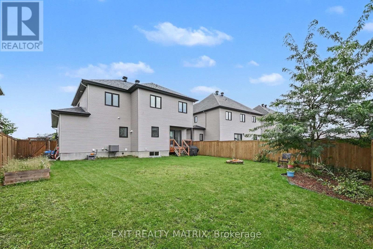
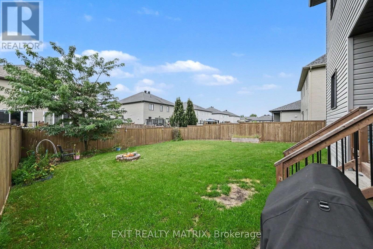
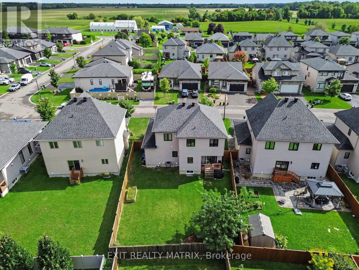
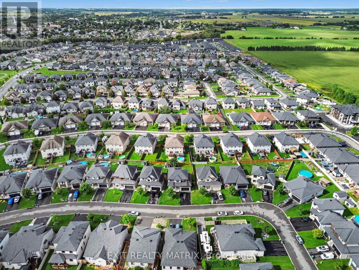
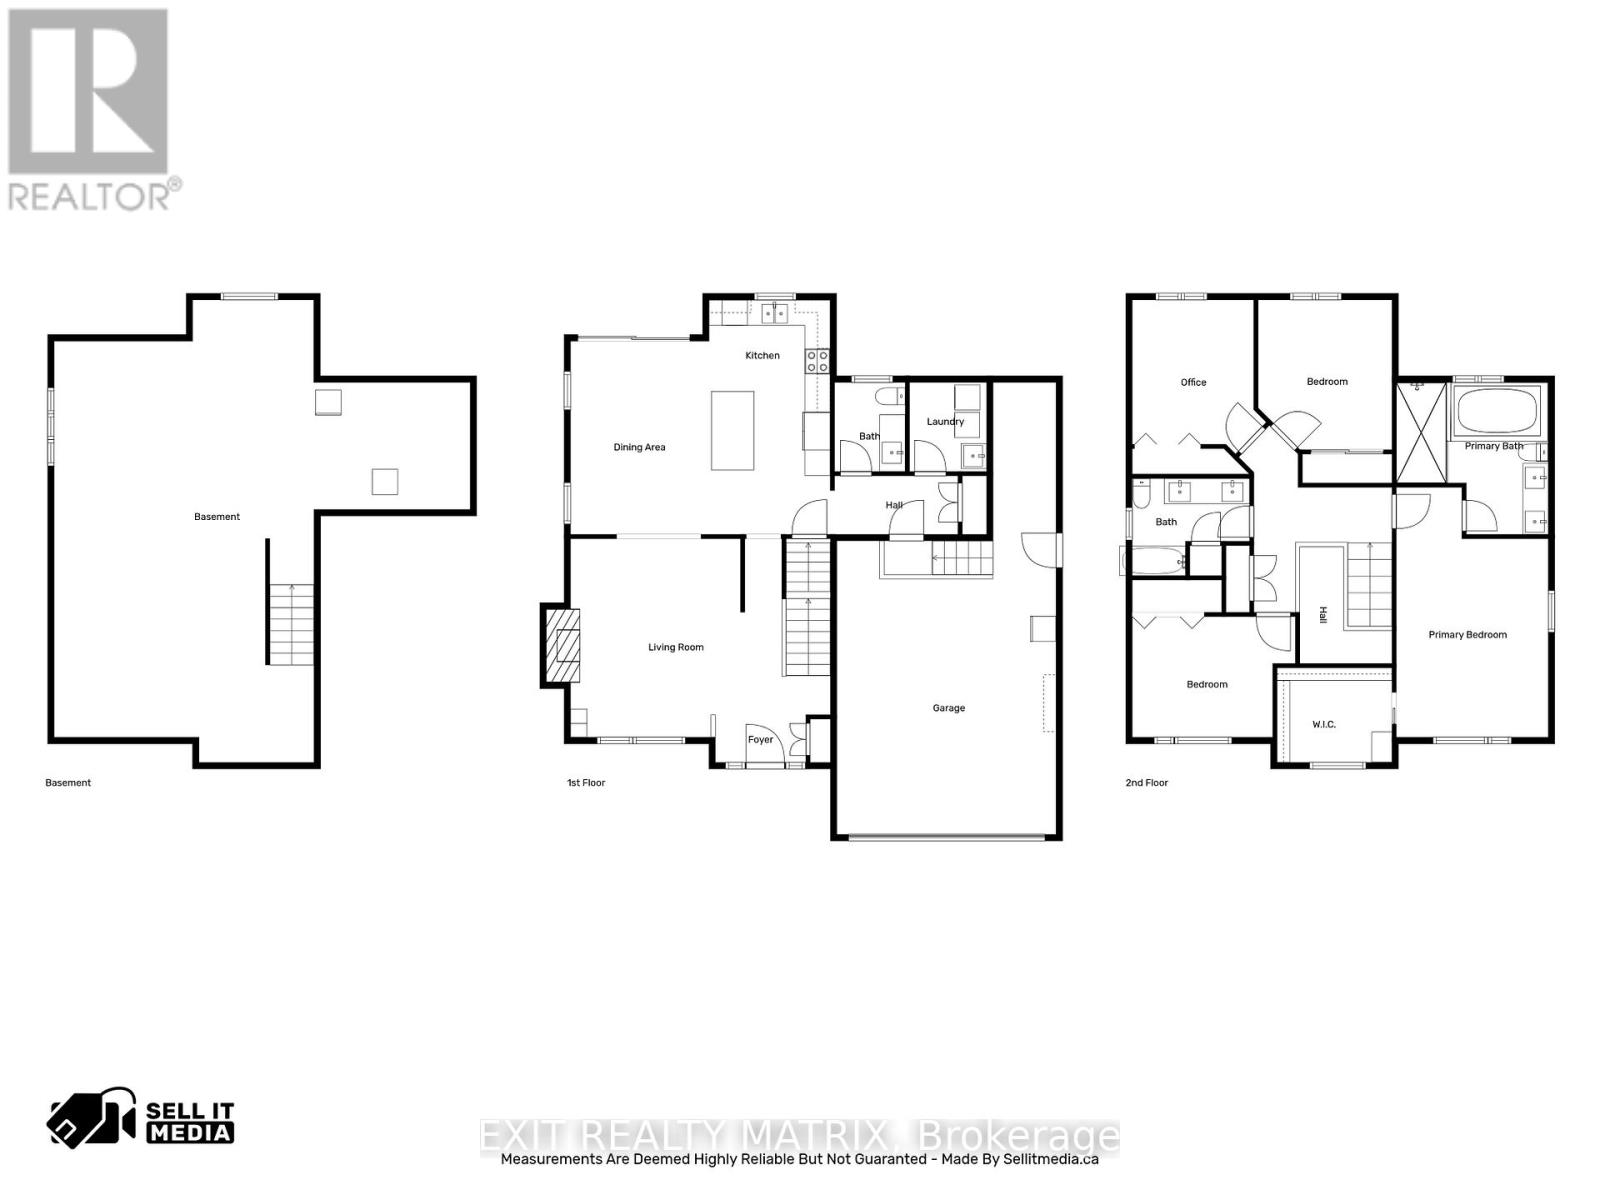
Welcome to this impressive 2-storey home offering a bright, spacious layout, beautiful finishes and plenty of room for the whole family. A charming covered front porch welcomes you inside to the open-concept main level, designed for both everyday living and entertaining. The inviting living room features a cozy gas fireplace and flows seamlessly into the spacious dining area with patio doors leading to the backyard. The beautiful kitchen features quartz countertops, stainless steel appliances, an abundance of cabinetry and a large sit-at island offering plenty of additional workspace. A convenient 2-piece powder room and separate laundry room complete the main level. Upstairs, you'll find 4 generously sized bedrooms and 2 full bathrooms, including a spacious primary retreat with a walk-in closet and private 5-piece ensuite. The unfinished lower level offers plenty of potential to create additional living space to suit your needs, whether it's a recreation room, home theatre, gym or office. Step outside to the fully fenced backyard offering privacy and plenty of space to relax, entertain or create your ideal outdoor setup. Located in a sought-after, family-friendly neighbourhood close to parks, schools and everyday amenities, this home offers the space, layout and location you've been looking for! (id:43934)
Property Details
| MLS® Number | X13767028 |
| Property Type | Single Family |
| Community Name | 602 - Embrun |
| Amenities Near By | Park, Place Of Worship, Schools |
| Community Features | School Bus, Community Centre |
| Equipment Type | Water Heater - Gas, Water Heater |
| Parking Space Total | 6 |
| Rental Equipment Type | Water Heater - Gas, Water Heater |
| Structure | Deck, Porch |
Building
| Bathroom Total | 3 |
| Bedrooms Above Ground | 4 |
| Bedrooms Total | 4 |
| Age | 6 To 15 Years |
| Amenities | Fireplace(s) |
| Appliances | Garage Door Opener Remote(s), Range, Blinds, Dishwasher, Dryer, Microwave, Stove, Washer, Refrigerator |
| Basement Development | Unfinished |
| Basement Type | Full (unfinished) |
| Construction Style Attachment | Detached |
| Cooling Type | Central Air Conditioning, Air Exchanger |
| Exterior Finish | Stone, Vinyl Siding |
| Fireplace Present | Yes |
| Fireplace Total | 1 |
| Foundation Type | Poured Concrete |
| Half Bath Total | 1 |
| Heating Fuel | Natural Gas |
| Heating Type | Forced Air |
| Stories Total | 2 |
| Size Interior | 1,500 - 2,000 Sqft |
| Type | House |
| Utility Water | Municipal Water |
Parking
| Attached Garage | |
| Garage |
Land
| Acreage | No |
| Fence Type | Fully Fenced, Fenced Yard |
| Land Amenities | Park, Place Of Worship, Schools |
| Landscape Features | Landscaped |
| Sewer | Sanitary Sewer |
| Size Depth | 109 Ft ,4 In |
| Size Frontage | 63 Ft ,4 In |
| Size Irregular | 63.4 X 109.4 Ft |
| Size Total Text | 63.4 X 109.4 Ft |
Rooms
| Level | Type | Length | Width | Dimensions |
|---|---|---|---|---|
| Main Level | Living Room | 6.17 m | 4.71 m | 6.17 m x 4.71 m |
| Main Level | Dining Room | 3.29 m | 4.59 m | 3.29 m x 4.59 m |
| Main Level | Kitchen | 2.97 m | 5.56 m | 2.97 m x 5.56 m |
| Main Level | Bathroom | 1.68 m | 2.12 m | 1.68 m x 2.12 m |
| Main Level | Laundry Room | 1.83 m | 2.12 m | 1.83 m x 2.12 m |
| Upper Level | Bathroom | 2.78 m | 2.31 m | 2.78 m x 2.31 m |
| Upper Level | Primary Bedroom | 3.61 m | 5.93 m | 3.61 m x 5.93 m |
| Upper Level | Bathroom | 3.61 m | 3.61 m | 3.61 m x 3.61 m |
| Upper Level | Bedroom | 3.18 m | 3.56 m | 3.18 m x 3.56 m |
| Upper Level | Bedroom | 3.16 m | 3.65 m | 3.16 m x 3.65 m |
| Upper Level | Bedroom | 3.86 m | 2.85 m | 3.86 m x 2.85 m |
Utilities
| Cable | Available |
| Electricity | Installed |
| Sewer | Installed |
https://www.realtor.ca/real-estate/30259821/129-lyon-street-russell-602-embrun
Contact Us
Contact us for more information

The trademarks REALTOR®, REALTORS®, and the REALTOR® logo are controlled by The Canadian Real Estate Association (CREA) and identify real estate professionals who are members of CREA. The trademarks MLS®, Multiple Listing Service® and the associated logos are owned by The Canadian Real Estate Association (CREA) and identify the quality of services provided by real estate professionals who are members of CREA. The trademark DDF® is owned by The Canadian Real Estate Association (CREA) and identifies CREA's Data Distribution Facility (DDF®)
September 10 2026 05:23:31
Ottawa Real Estate Board