
1247 Haley Road Whitewater Region, Ontario K0J 1Y0

$375,000
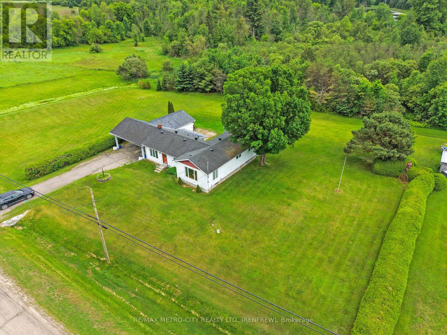
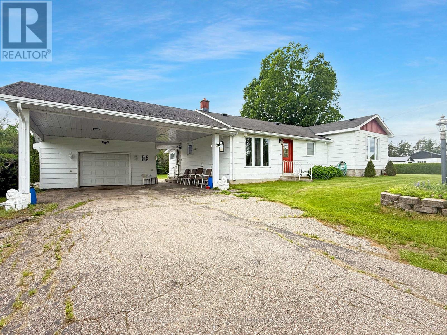
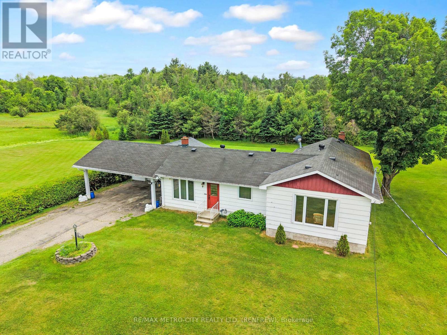
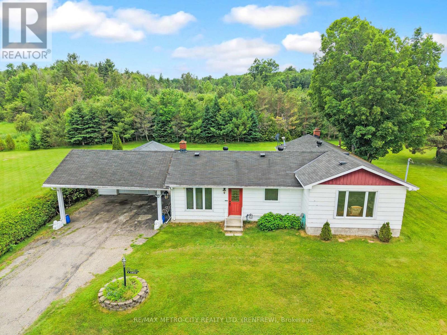
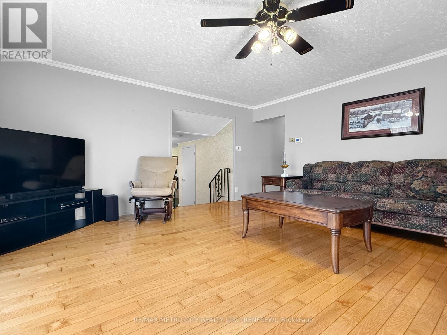
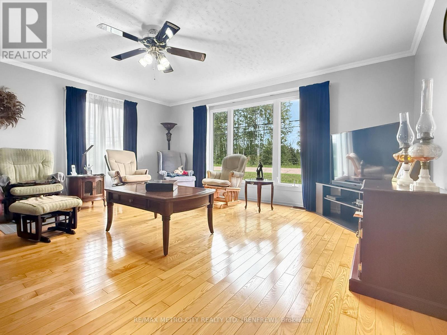
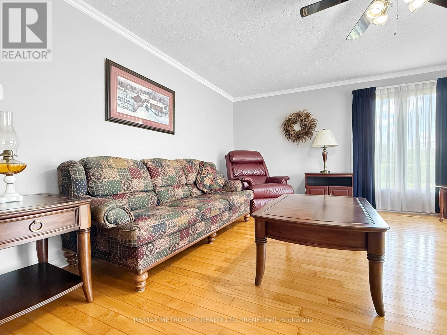
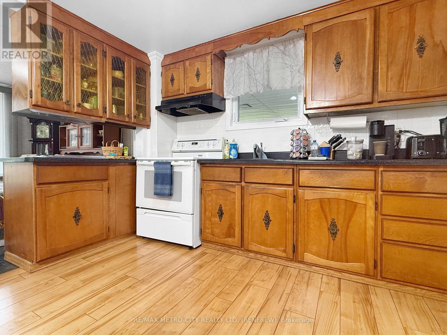
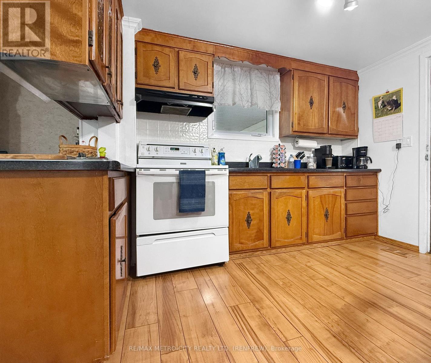
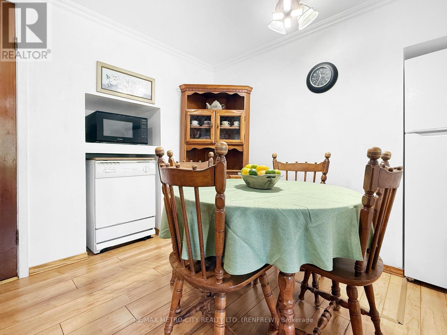
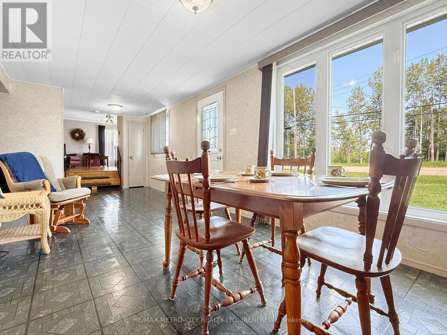
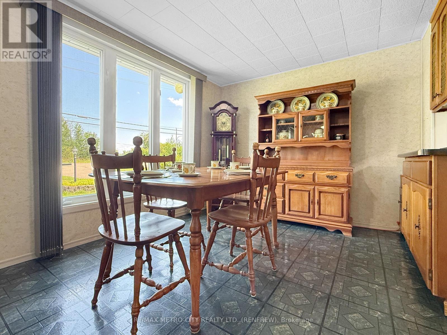
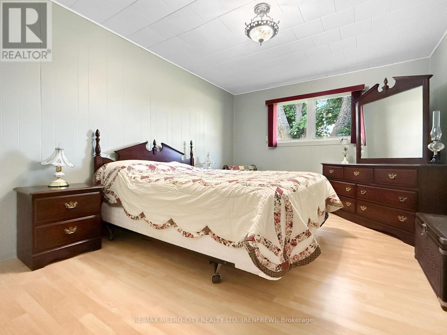
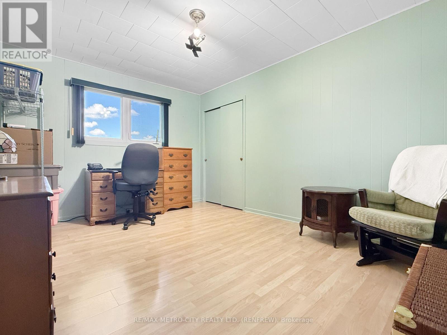
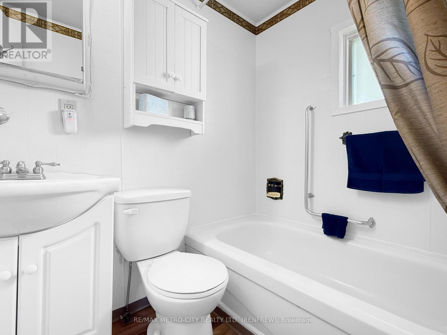
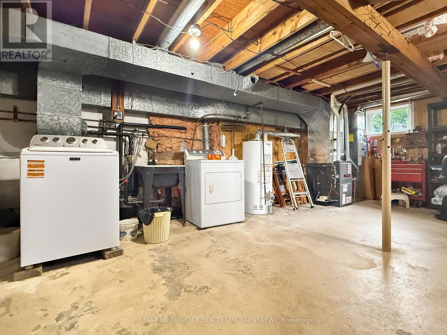
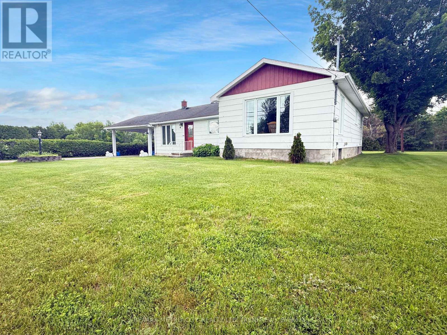
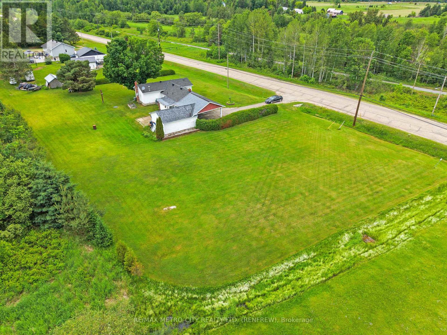
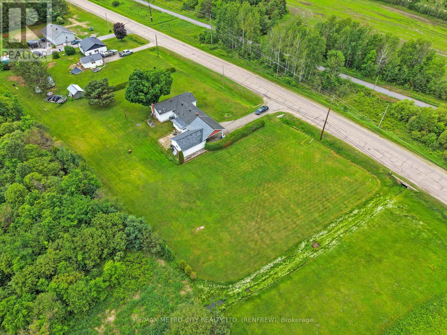
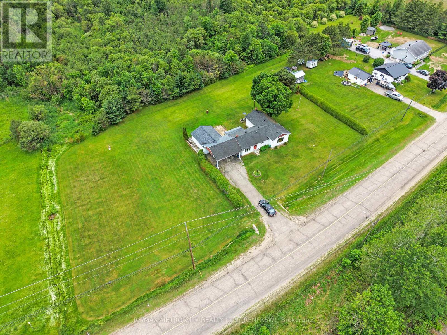
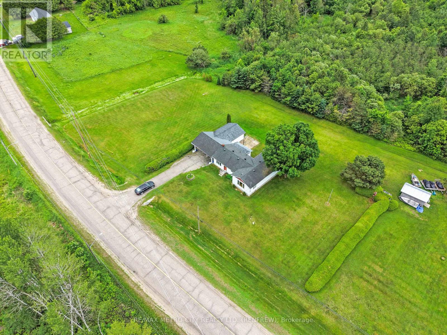
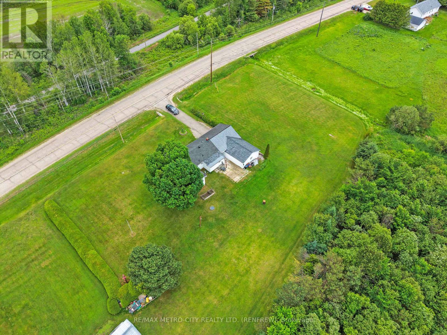
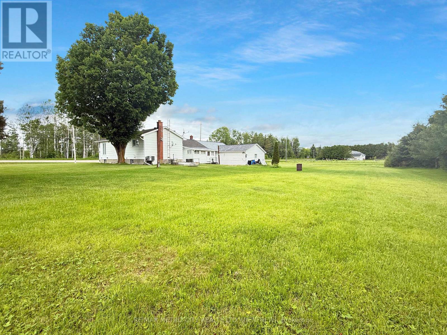
Discover the charm of this two-bedroom bungalow located on a paved road in the quaint village of Haley Station, with easy access to Hwy 17. This inviting home boasts a detached garage and a carport, providing ample parking and storage solutions. An enclosed rear porch adds extra space for storage or relaxation. Inside, you'll find a cozy eat-in kitchen that flows seamlessly into the dining room and family room area, perfect for entertaining. The home features a 4-piece bathroom and a later addition that introduces a spacious living room, adorned with numerous windows that flood the space with natural light. Both generous-sized bedrooms offer comfortable accommodations for family or guests. The property also includes a full-sized, unfinished basement under the addition portion only, providing potential for additional storage space. This home is equipped with natural gas heating and central air conditioning for year-round comfort, as well as a generator setup to ensure you stay powered during outages. Closing can be immediate (id:43934)
Property Details
| MLS® Number | X13538652 |
| Property Type | Single Family |
| Community Name | 580 - Whitewater Region |
| Parking Space Total | 6 |
Building
| Bathroom Total | 1 |
| Bedrooms Above Ground | 2 |
| Bedrooms Total | 2 |
| Appliances | Water Heater |
| Architectural Style | Bungalow |
| Basement Development | Unfinished |
| Basement Type | Full, None, N/a (unfinished) |
| Construction Style Attachment | Detached |
| Cooling Type | Central Air Conditioning |
| Exterior Finish | Vinyl Siding |
| Foundation Type | Block |
| Heating Fuel | Natural Gas |
| Heating Type | Forced Air |
| Stories Total | 1 |
| Size Interior | 1,100 - 1,500 Sqft |
| Type | House |
Parking
| Detached Garage | |
| Garage |
Land
| Acreage | No |
| Sewer | Septic System |
| Size Depth | 108 Ft ,6 In |
| Size Frontage | 154 Ft ,7 In |
| Size Irregular | 154.6 X 108.5 Ft |
| Size Total Text | 154.6 X 108.5 Ft |
Rooms
| Level | Type | Length | Width | Dimensions |
|---|---|---|---|---|
| Main Level | Other | 4.63 m | 2.22 m | 4.63 m x 2.22 m |
| Main Level | Kitchen | 3.97 m | 2.92 m | 3.97 m x 2.92 m |
| Main Level | Dining Room | 2.93 m | 7.69 m | 2.93 m x 7.69 m |
| Main Level | Bathroom | Measurements not available | ||
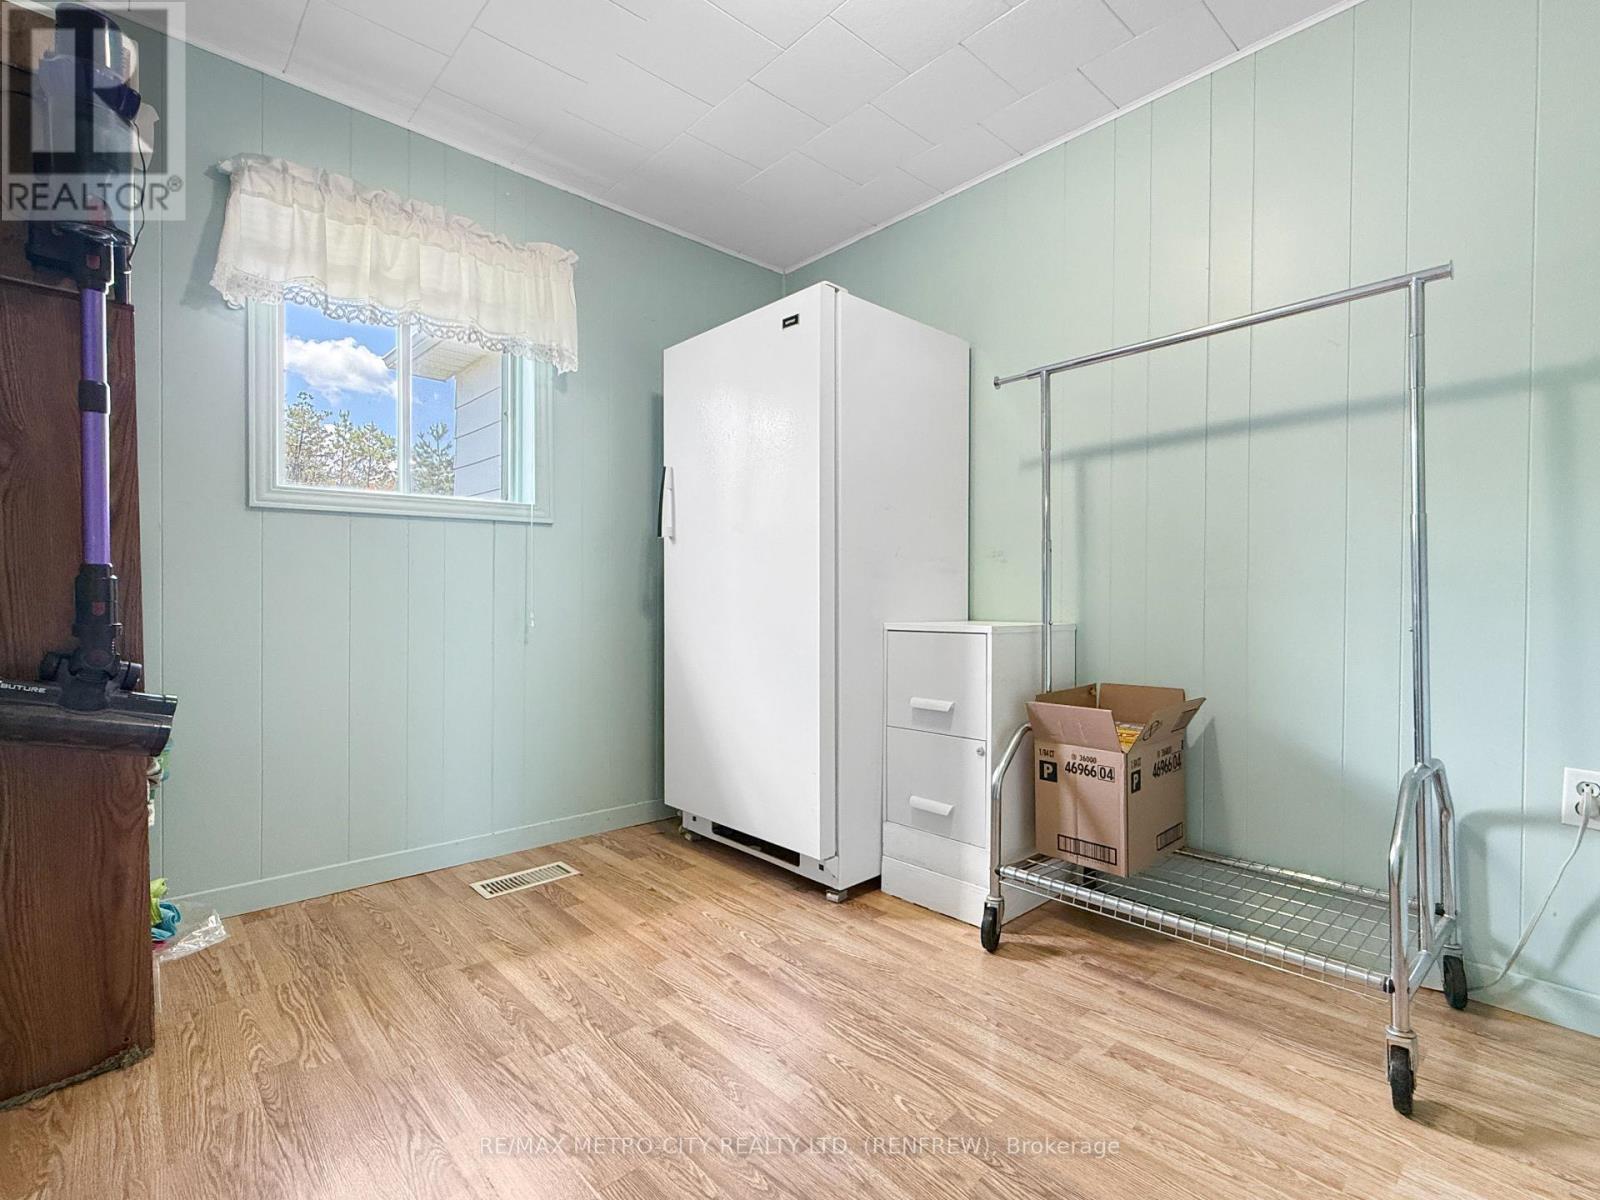
| Main Level | Other | 2.95 m | 2.37 m | 2.95 m x 2.37 m |
| Main Level | Living Room | 4.88 m | 5.25 m | 4.88 m x 5.25 m |
| Main Level | Primary Bedroom | 3.32 m | 4.56 m | 3.32 m x 4.56 m |
| Main Level | Bedroom 2 | 4.22 m | 3.19 m | 4.22 m x 3.19 m |
https://www.realtor.ca/real-estate/30006114/1247-haley-road-whitewater-region-580-whitewater-region
Contact Us
Contact us for more information

The trademarks REALTOR®, REALTORS®, and the REALTOR® logo are controlled by The Canadian Real Estate Association (CREA) and identify real estate professionals who are members of CREA. The trademarks MLS®, Multiple Listing Service® and the associated logos are owned by The Canadian Real Estate Association (CREA) and identify the quality of services provided by real estate professionals who are members of CREA. The trademark DDF® is owned by The Canadian Real Estate Association (CREA) and identifies CREA's Data Distribution Facility (DDF®)
September 13 2026 04:22:25
Renfrew County Real Estate Board