
1219 County Road 2 Road Augusta, Ontario K6V 5T1

$1,195,000
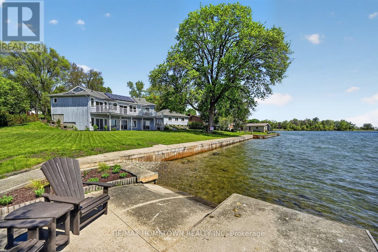
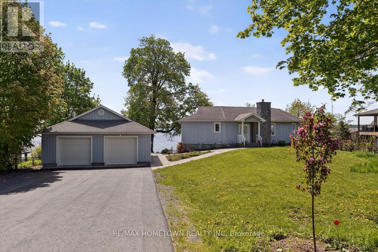
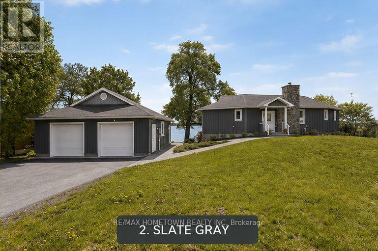
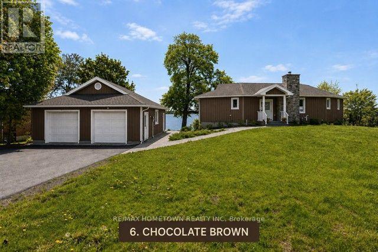
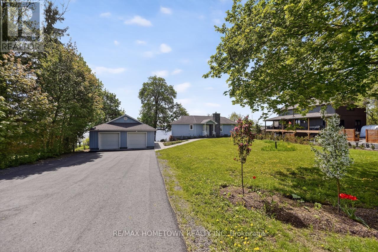
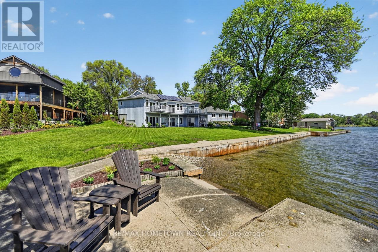
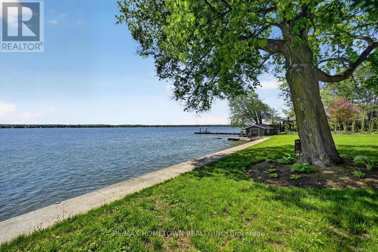
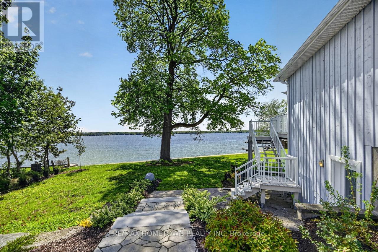
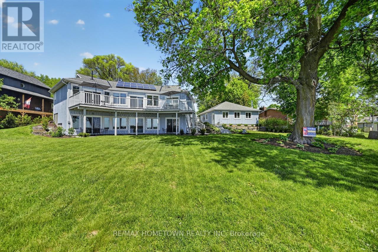
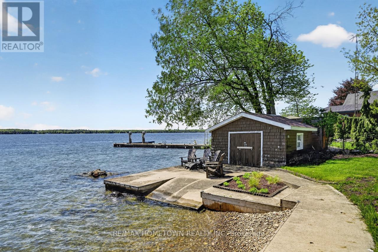
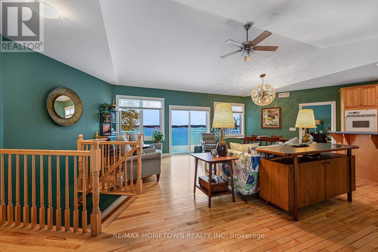
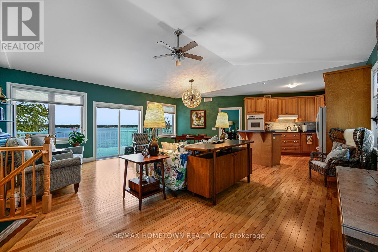
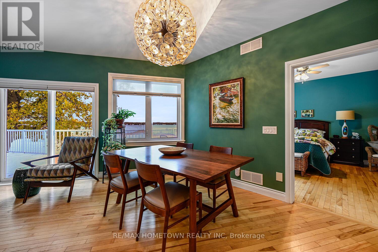
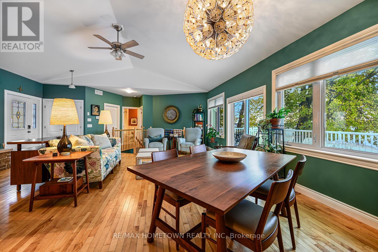
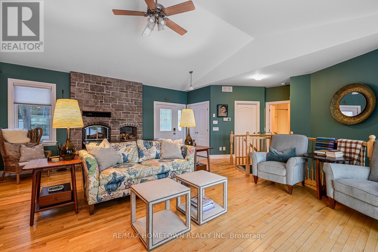
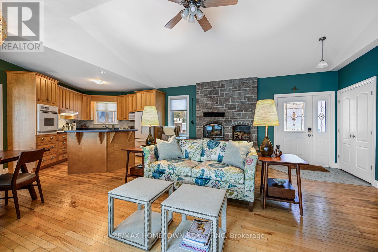
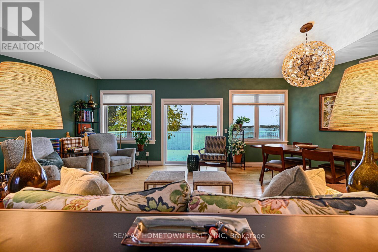
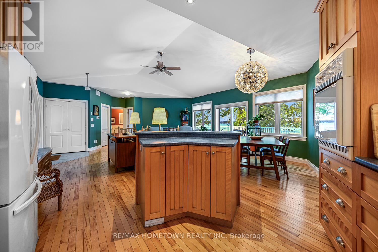
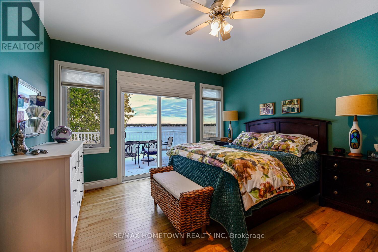
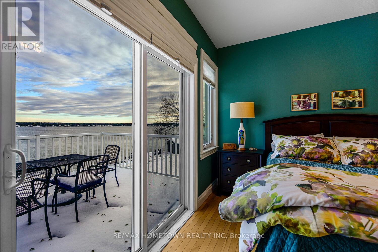
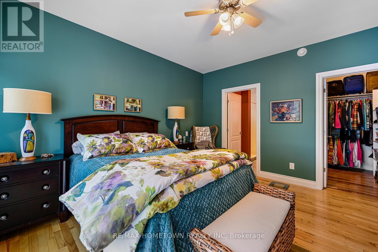
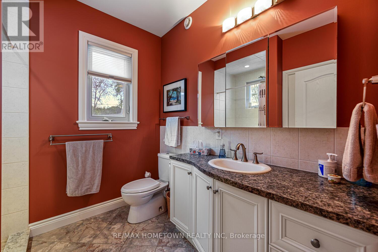
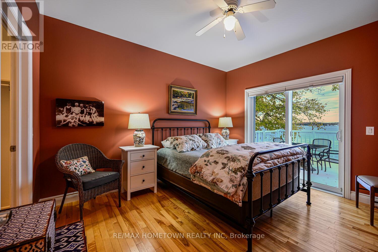
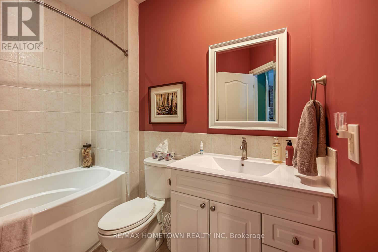
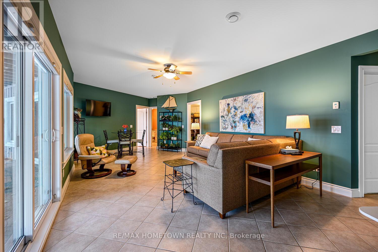
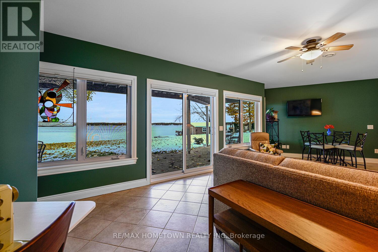
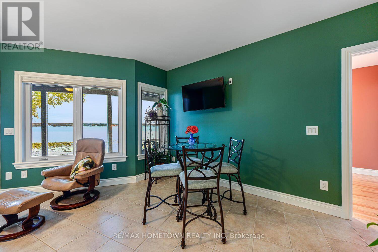
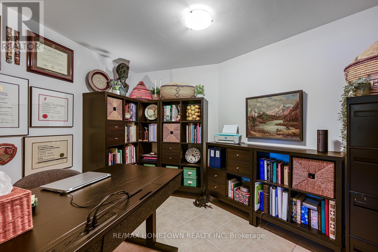
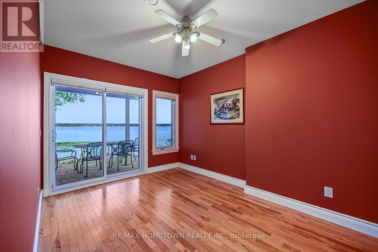
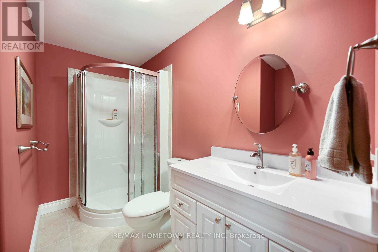
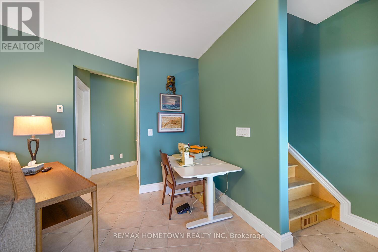
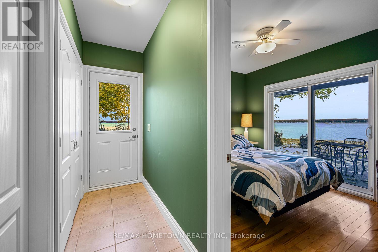
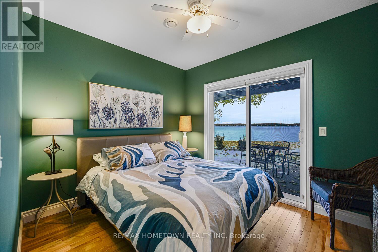
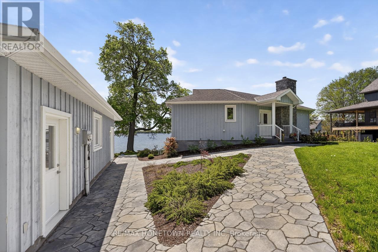
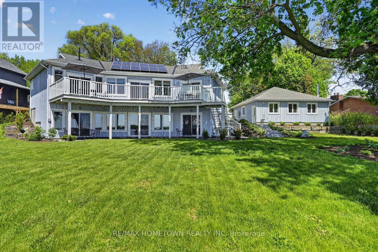
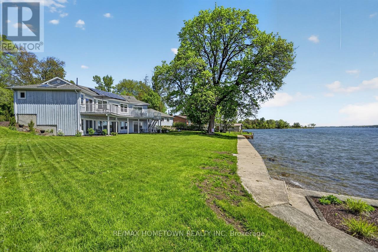
Gracing a spectacular stretch of the St. Lawrence River, just west of the village of Maitland and minutes from Brockville, this exceptional waterfront home offers approximately 2,600 sq. ft. of beautifully finished living space and an impressive 150 feet of owned shoreline along the St. Lawrence Seaway. The setting is remarkable. Expansive river views reach toward the New York shoreline as International ships quietly pass by, creating an ever-changing backdrop from sunrise through moonlit evenings. Highly desirable grade-level access to the river makes enjoying the waterfront effortless, while an excellent seawall and the increasingly rare dry boathouse add tremendous appeal for boating enthusiasts. The property itself has been meticulously maintained and thoughtfully improved, with established perennial gardens, attractive interlocking stone landscaping, a newly paved 8-car driveway and brand-new septic system. A full-length veranda stretches across the front of the home, providing an inviting place to sit, entertain and enjoy four-season views of one of Canada's great waterways.Inside, abundant natural light and river views enhance both levels. The main floor features 2 bedrooms and two stylish bathrooms, along with warm in-floor heating and a wood-burning fireplace that creates a comfortable focal point within the open-concept living area.The walkout lower level adds two additional bedrooms, a third bathroom, spacious recreation room and flexible office or hobby space-ideal for visiting family, overnight guests or multi-generational living.Properties offering this combination are increasingly difficult to find: 150 feet of shoreline, exceptional river views, easy water access, a dry boathouse and a beautifully maintained four-bedroom home, all within minutes of Brockville.Available for immediate occupancy, this is St. Lawrence River living at its best-comfortable, private and ready to enjoy. NOTE the seller consulted a professional colour consultant photos INCL. (id:43934)
Property Details
| MLS® Number | X13708144 |
| Property Type | Single Family |
| Community Name | 809 - Augusta Twp |
| Easement | Unknown, None |
| Features | Carpet Free, Solar Equipment |
| Parking Space Total | 8 |
| Structure | Deck, Boathouse |
| View Type | Direct Water View |
| Water Front Name | St. Lawrence River |
| Water Front Type | Waterfront On River |
Building
| Bathroom Total | 3 |
| Bedrooms Above Ground | 2 |
| Bedrooms Below Ground | 2 |
| Bedrooms Total | 4 |
| Appliances | Dishwasher, Dryer, Garage Door Opener, Water Heater, Stove, Washer, Window Coverings, Refrigerator |
| Architectural Style | Bungalow |
| Basement Development | Finished |
| Basement Features | Walk Out |
| Basement Type | N/a (finished) |
| Construction Style Attachment | Detached |
| Cooling Type | Central Air Conditioning |
| Exterior Finish | Wood |
| Fireplace Present | Yes |
| Foundation Type | Concrete |
| Heating Fuel | Electric, Natural Gas |
| Heating Type | Forced Air, Radiant Heat |
| Stories Total | 1 |
| Size Interior | 1,100 - 1,500 Sqft |
| Type | House |
Parking
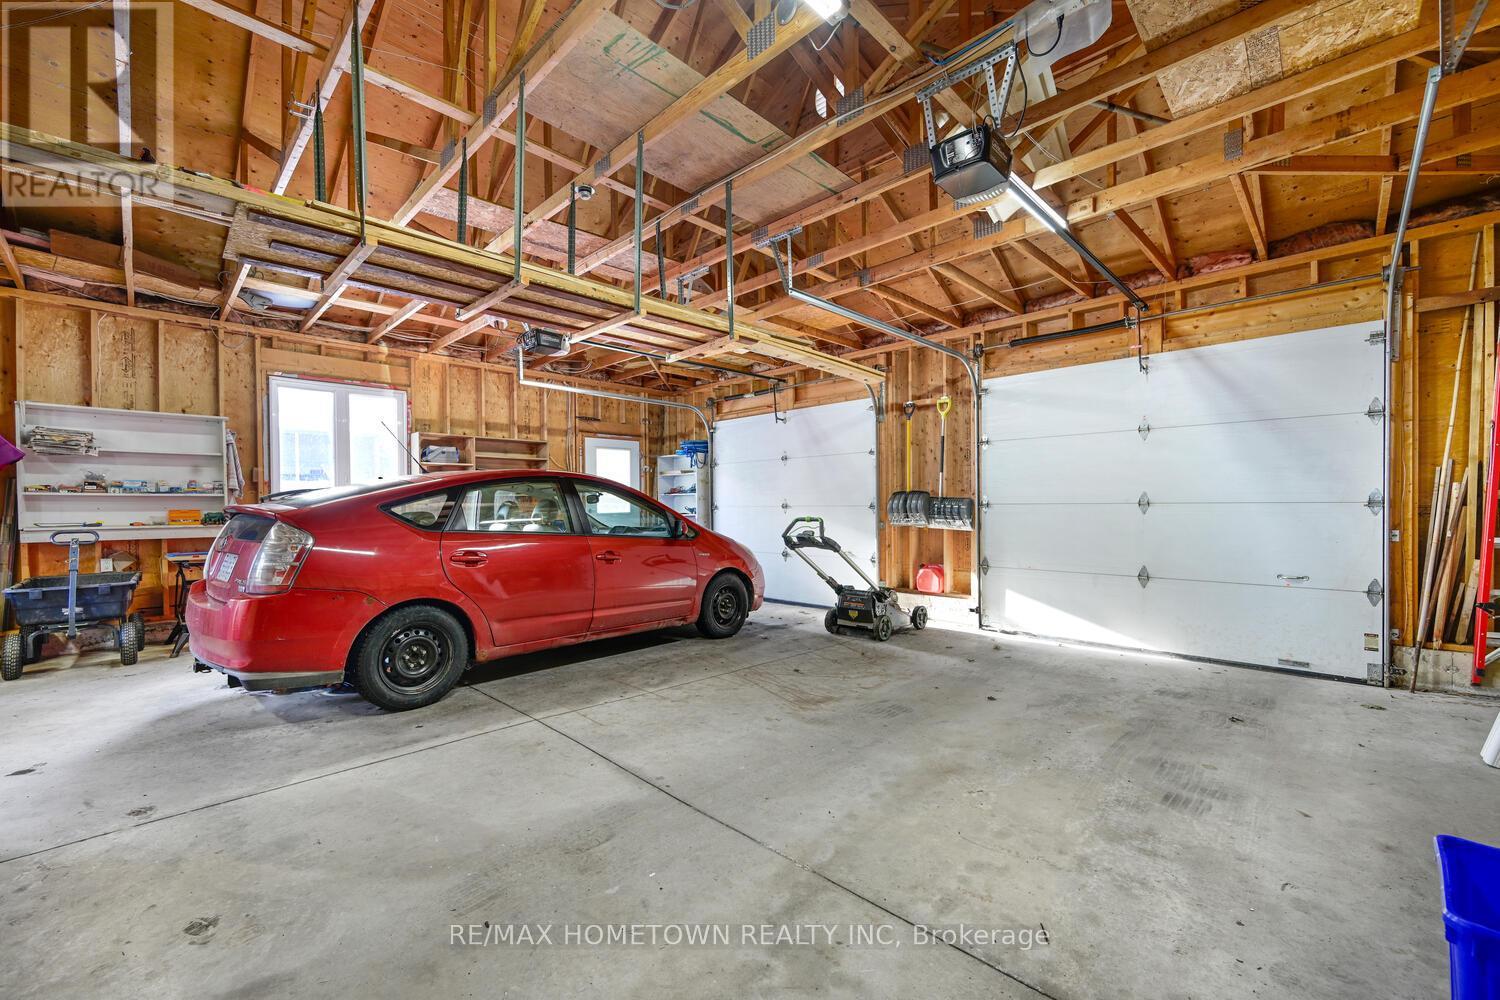
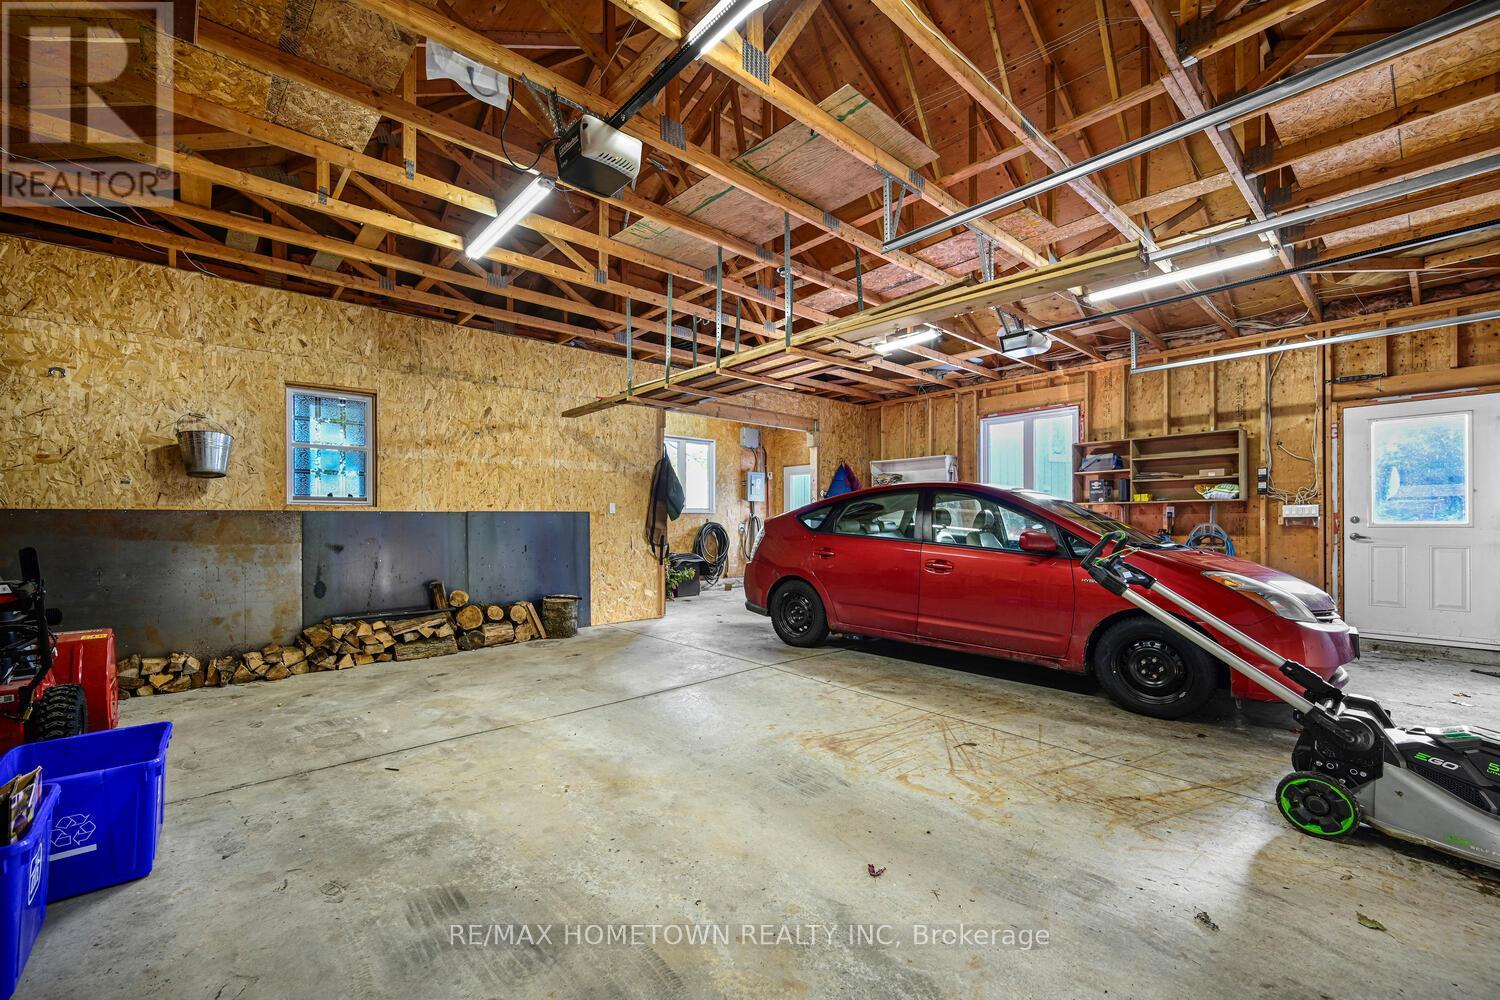
| Detached Garage | |
| Garage |
Land
| Access Type | Public Road |
| Acreage | No |
| Sewer | Septic System |
| Size Depth | 186 Ft |
| Size Frontage | 118 Ft ,8 In |
| Size Irregular | 118.7 X 186 Ft |
| Size Total Text | 118.7 X 186 Ft |
Rooms
| Level | Type | Length | Width | Dimensions |
|---|---|---|---|---|
| Basement | Utility Room | 4.17 m | 2.88 m | 4.17 m x 2.88 m |
| Basement | Family Room | 7.75 m | 3.72 m | 7.75 m x 3.72 m |
| Basement | Bedroom | 2.68 m | 3.08 m | 2.68 m x 3.08 m |
| Basement | Bedroom | 2.82 m | 3.97 m | 2.82 m x 3.97 m |
| Main Level | Foyer | 1.94 m | 1.41 m | 1.94 m x 1.41 m |
| Main Level | Living Room | 4.37 m | 6.17 m | 4.37 m x 6.17 m |
| Main Level | Dining Room | 2.47 m | 3.35 m | 2.47 m x 3.35 m |
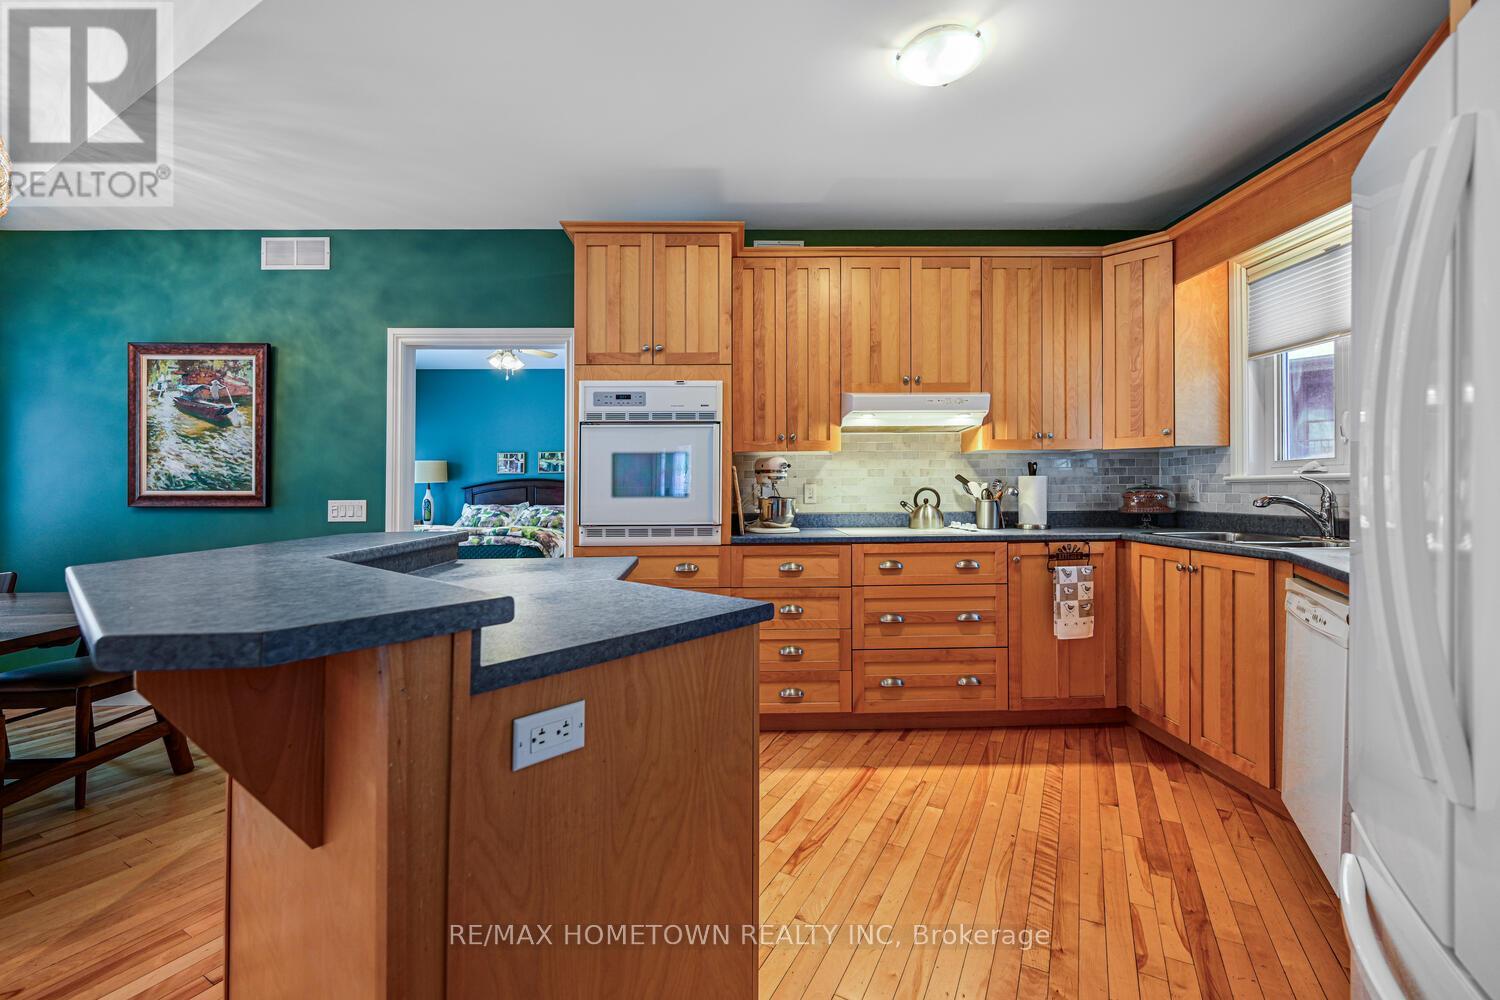
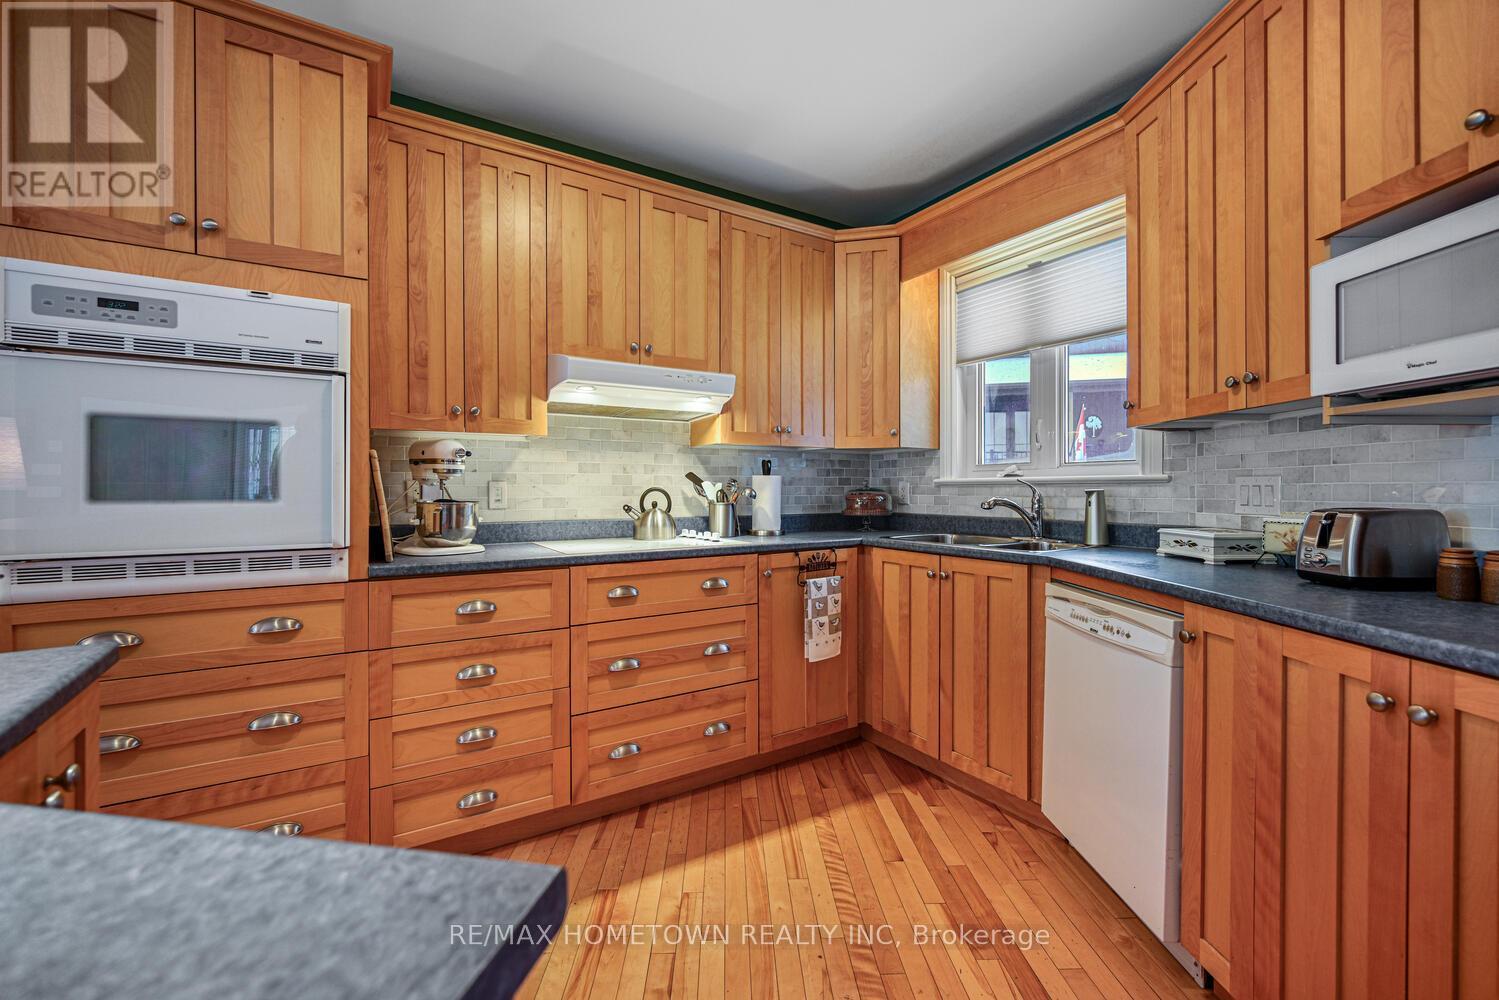
| Main Level | Kitchen | 4.01 m | 3 m | 4.01 m x 3 m |
| Main Level | Primary Bedroom | 3.74 m | 3.99 m | 3.74 m x 3.99 m |
| Main Level | Bedroom | 3.79 m | 3.09 m | 3.79 m x 3.09 m |
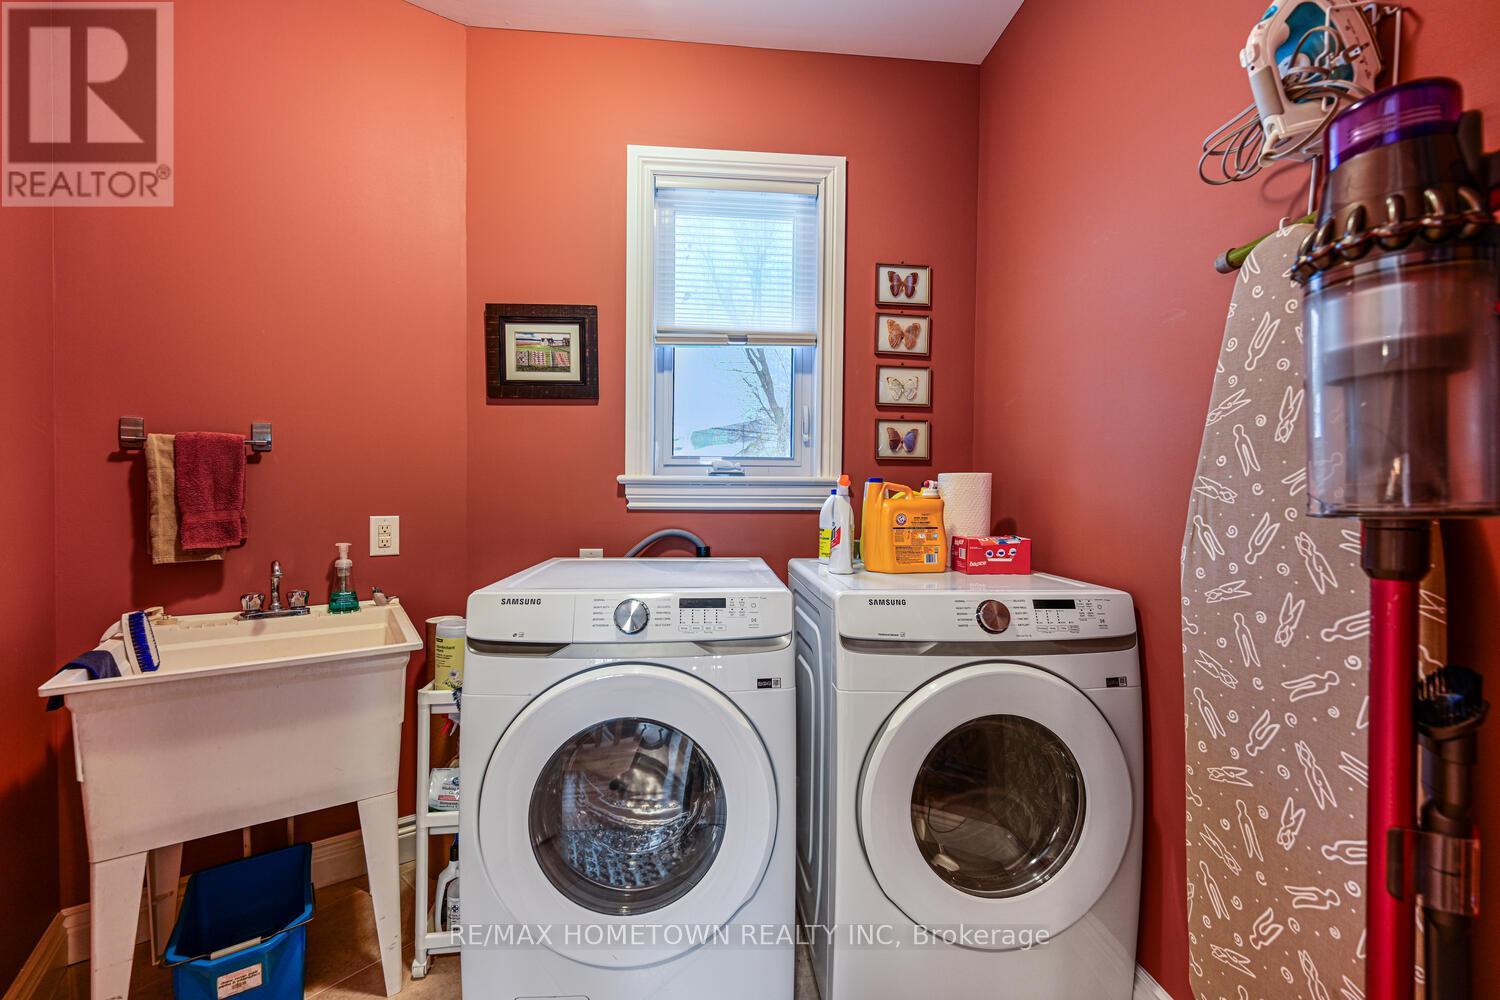
| Main Level | Laundry Room | 2.15 m | 2.18 m | 2.15 m x 2.18 m |
Utilities
| Cable | Installed |
| Electricity | Installed |
https://www.realtor.ca/real-estate/30192084/1219-county-road-2-road-augusta-809-augusta-twp
Contact Us
Contact us for more information

The trademarks REALTOR®, REALTORS®, and the REALTOR® logo are controlled by The Canadian Real Estate Association (CREA) and identify real estate professionals who are members of CREA. The trademarks MLS®, Multiple Listing Service® and the associated logos are owned by The Canadian Real Estate Association (CREA) and identify the quality of services provided by real estate professionals who are members of CREA. The trademark DDF® is owned by The Canadian Real Estate Association (CREA) and identifies CREA's Data Distribution Facility (DDF®)
August 24 2026 09:26:32
Rideau - St. Lawrence Real Estate Board