
1205 Montblanc Crescent Russell, Ontario K0A 1W0

$2,450 Monthly
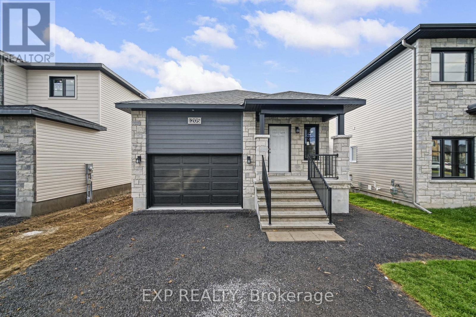
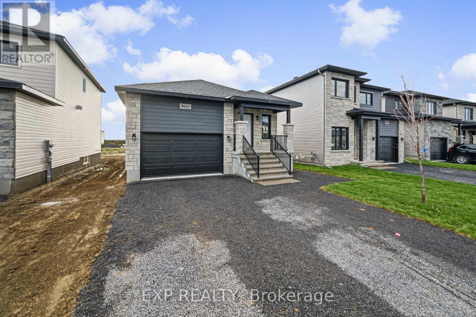
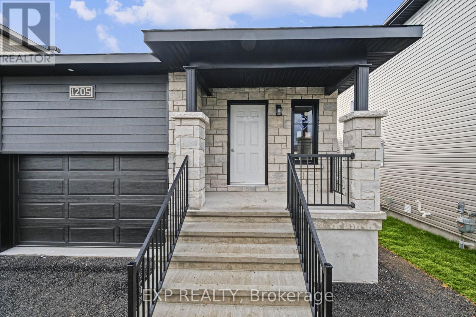
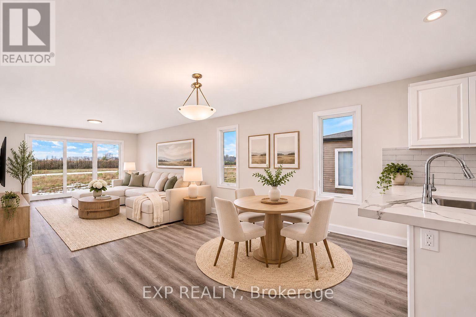
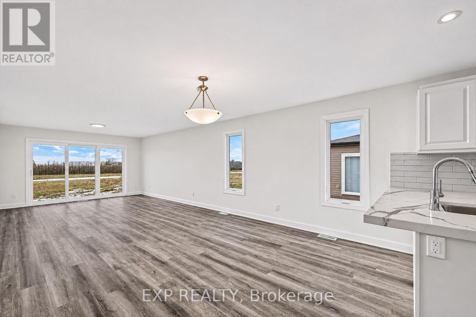
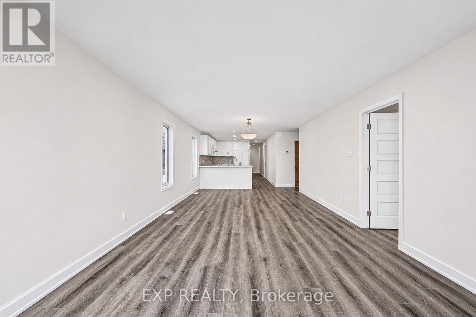
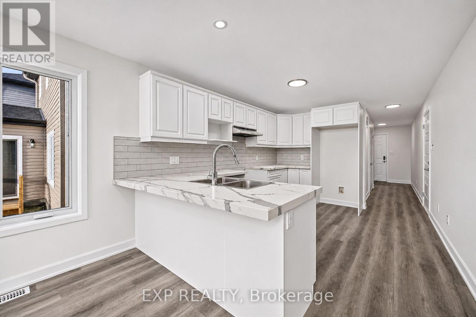
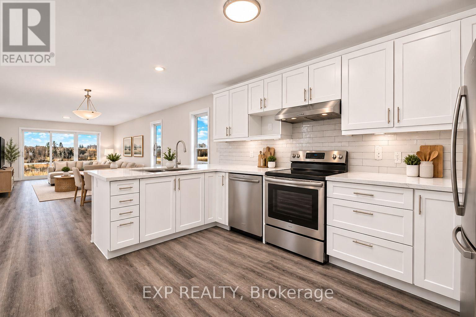
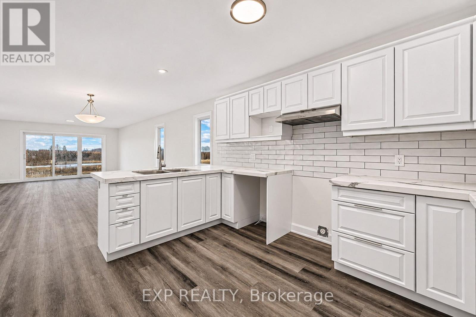
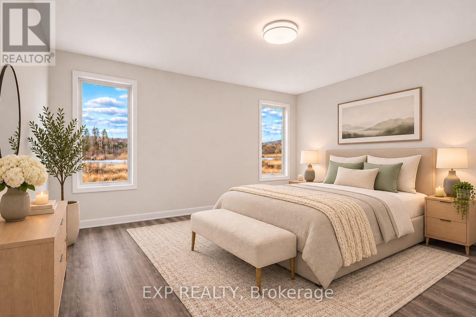
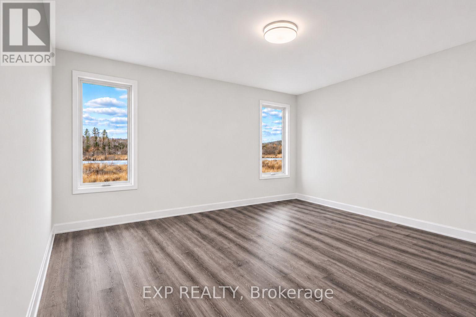
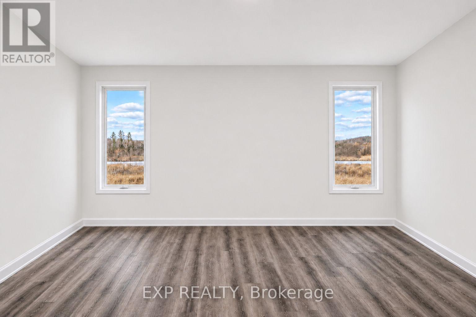
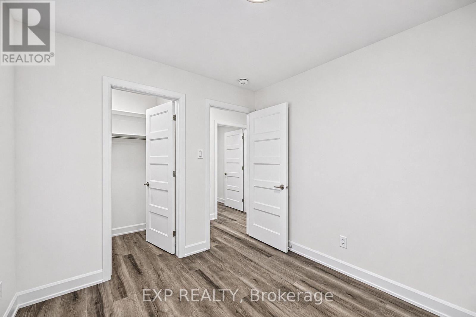
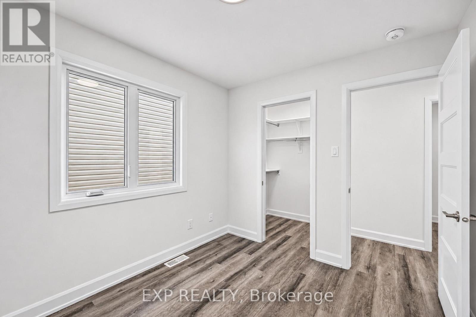
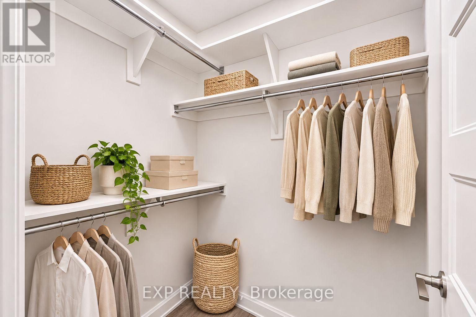
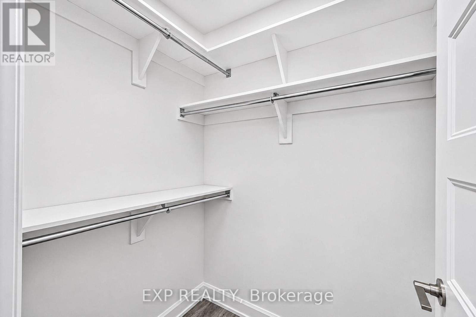
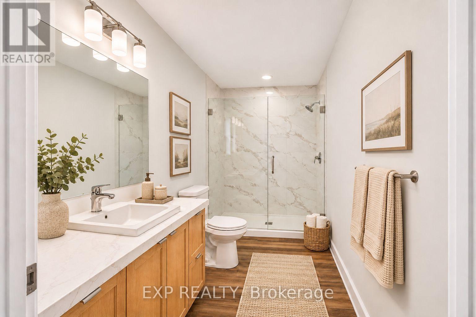
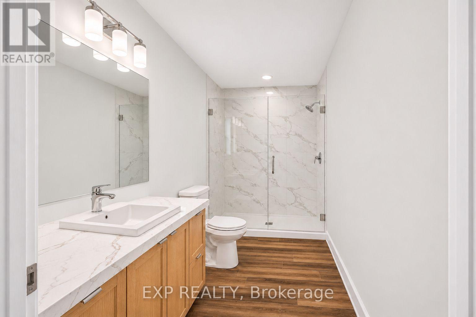
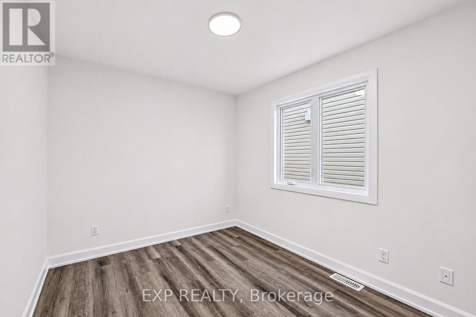
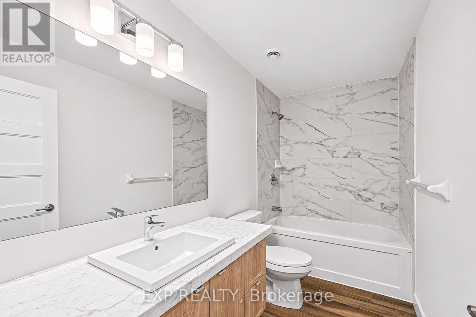
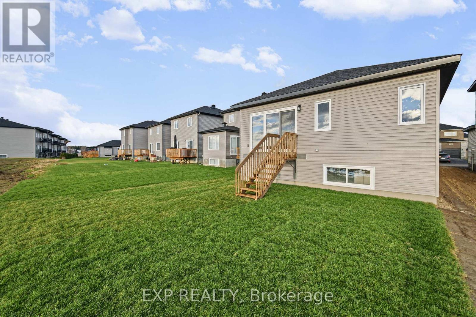
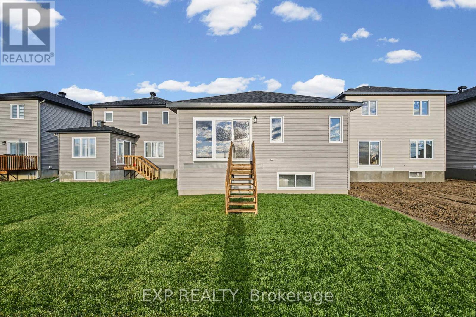
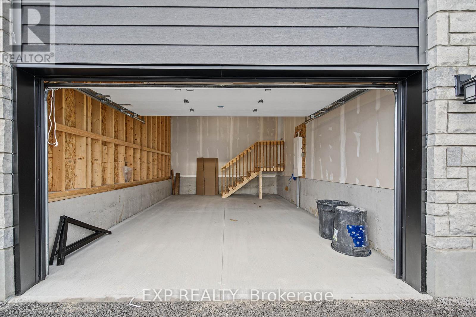
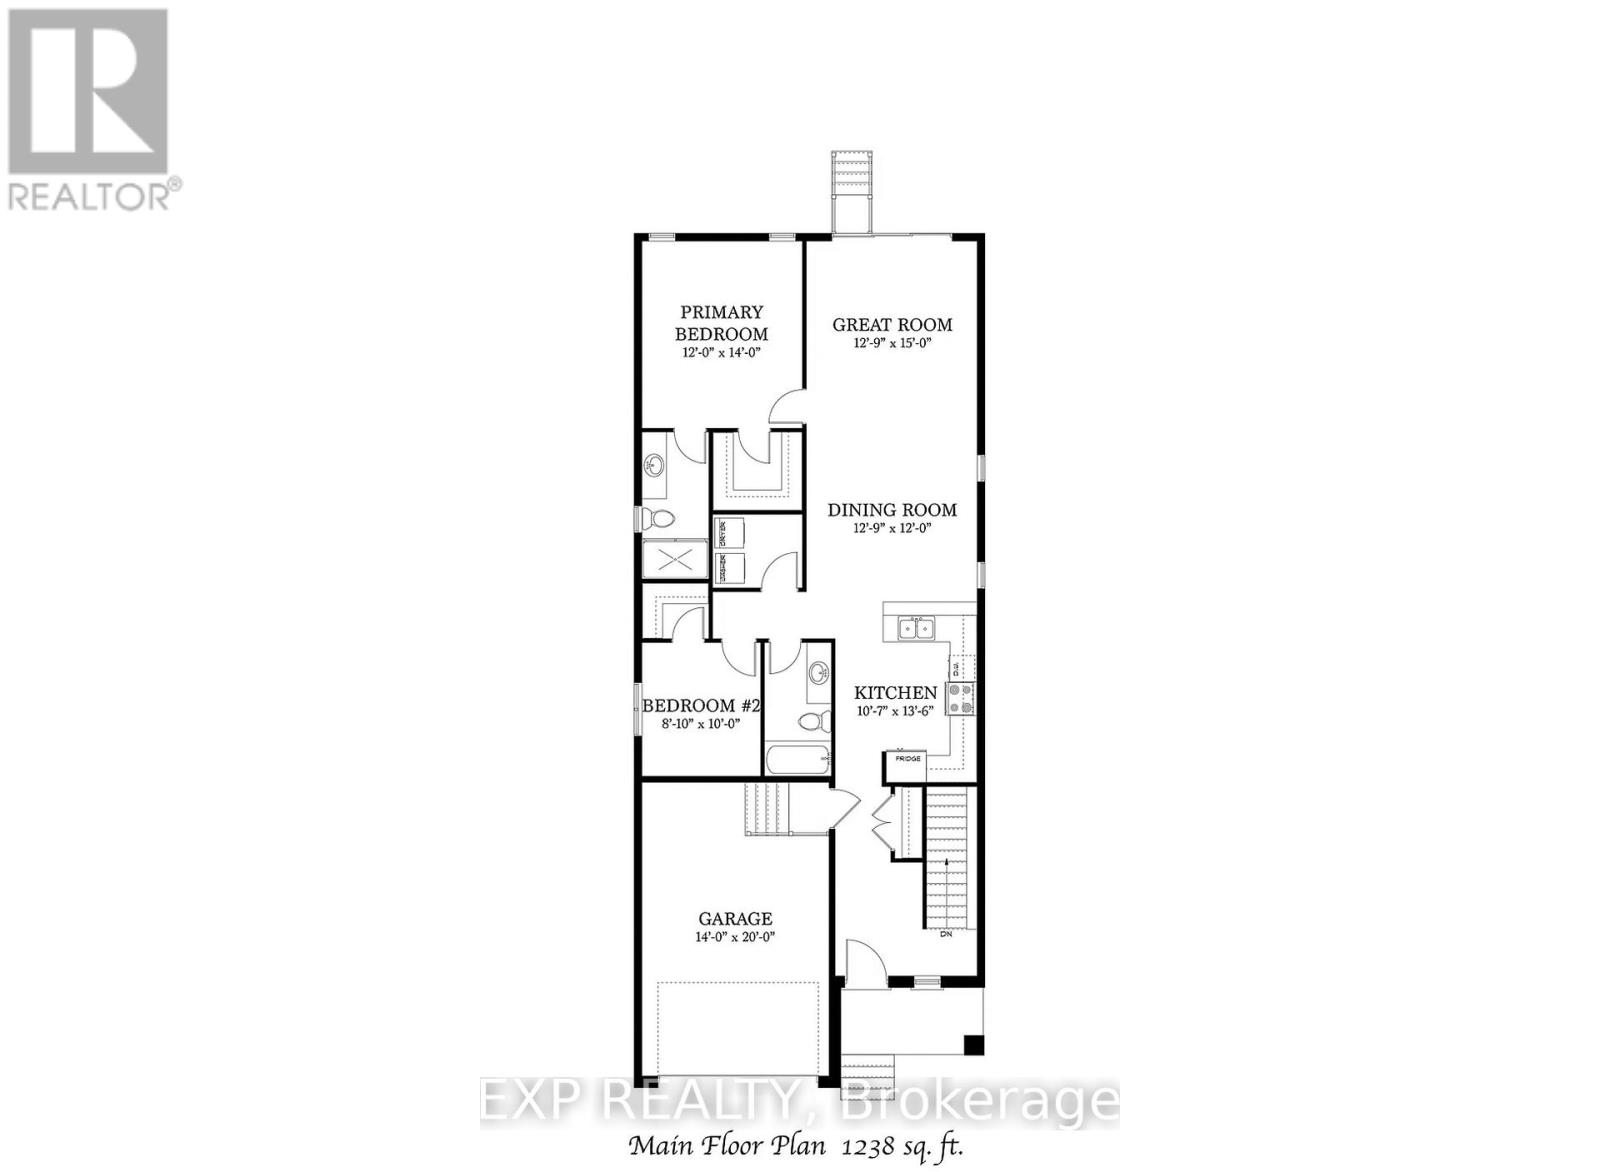
AVAILABLE FOR OCCUPANCY DECEMBER 1ST, ONWARDS 2026! Be the first to call this BRAND NEW 2 bedroom, 2 bathroom MAIN LEVEL UNIT home! Located in the growing Faubourg Ste-Marie Hamlet subdivision of Embrun, this beautifully finished unit (built by Melanie Construction) offers modern, low-maintenance living with the added convenience of driveway parking plus a garage! Step inside to discover a bright, inviting open-concept layout featuring large windows that fill the space with natural light and modern, contemporary finishes throughout. The well-appointed kitchen features quartz countertops, backsplash, ample cabinetry and all appliances included. The spacious primary bedroom offers a private 3-piece ensuite, while the second bedroom is served by an additional full bathroom. Enjoy the convenience of in-unit laundry with washer and dryer included, carpet-free living and an energy-efficient heat pump providing year-round heating and cooling. Outside, exclusive use of the backyard green space offers a private spot to relax, entertain or simply enjoy the outdoors. Lawn maintenance and snow removal are also included, allowing you to enjoy the benefits of a home without the added upkeep! Ideally situated within walking distance of schools, parks, grocery stores, restaurants, a pharmacy and other everyday amenities, with Ottawa approximately 25 minutes away. A fantastic opportunity for professionals, downsizers or anyone seeking the comfort and convenience of modern, low-maintenance living! Tenant pays rent plus Hydro and Gas. (id:43934)
Property Details
| MLS® Number | X14184510 |
| Property Type | Single Family |
| Community Name | 602 - Embrun |
| Amenities Near By | Public Transit, Park |
| Features | Carpet Free |
| Parking Space Total | 3 |
| Structure | Deck |
Building
| Bedrooms Above Ground | 2 |
| Bedrooms Total | 2 |
| Appliances | Garage Door Opener Remote(s), Blinds, Dishwasher, Dryer, Stove, Washer, Refrigerator |
| Basement Type | None, None |
| Cooling Type | Central Air Conditioning |
| Exterior Finish | Stone |
| Foundation Type | Poured Concrete |
| Heating Fuel | Electric |
| Heating Type | Heat Pump |
| Size Interior | 1,100 - 1,500 Sqft |
| Type | Other |
| Utility Water | Municipal Water |
Parking
| Attached Garage | |
| Garage | |
| Inside Entry |
Land
| Acreage | No |
| Land Amenities | Public Transit, Park |
| Sewer | Sanitary Sewer |
Rooms
| Level | Type | Length | Width | Dimensions |
|---|---|---|---|---|
| Main Level | Living Room | 4.8 m | 3.86 m | 4.8 m x 3.86 m |
| Main Level | Kitchen | 4.14 m | 3.25 m | 4.14 m x 3.25 m |
| Main Level | Primary Bedroom | 4.24 m | 3.63 m | 4.24 m x 3.63 m |
| Main Level | Bathroom | 3.3 m | 1.49 m | 3.3 m x 1.49 m |
| Main Level | Bedroom | 3.02 m | 2.64 m | 3.02 m x 2.64 m |
| Main Level | Bathroom | 3.02 m | 1.49 m | 3.02 m x 1.49 m |
| Main Level | Laundry Room | 1.9 m | 1.65 m | 1.9 m x 1.65 m |
| Main Level | Dining Room | 3.07 m | 3.86 m | 3.07 m x 3.86 m |
| Main Level | Other | 1.82 m | 1.77 m | 1.82 m x 1.77 m |
Utilities
| Natural Gas Available | Available |
https://www.realtor.ca/real-estate/30517103/1205-montblanc-crescent-russell-602-embrun
Contact Us
Contact us for more information

The trademarks REALTOR®, REALTORS®, and the REALTOR® logo are controlled by The Canadian Real Estate Association (CREA) and identify real estate professionals who are members of CREA. The trademarks MLS®, Multiple Listing Service® and the associated logos are owned by The Canadian Real Estate Association (CREA) and identify the quality of services provided by real estate professionals who are members of CREA. The trademark DDF® is owned by The Canadian Real Estate Association (CREA) and identifies CREA's Data Distribution Facility (DDF®)
November 17 2026 04:22:45
Ottawa Real Estate Board