
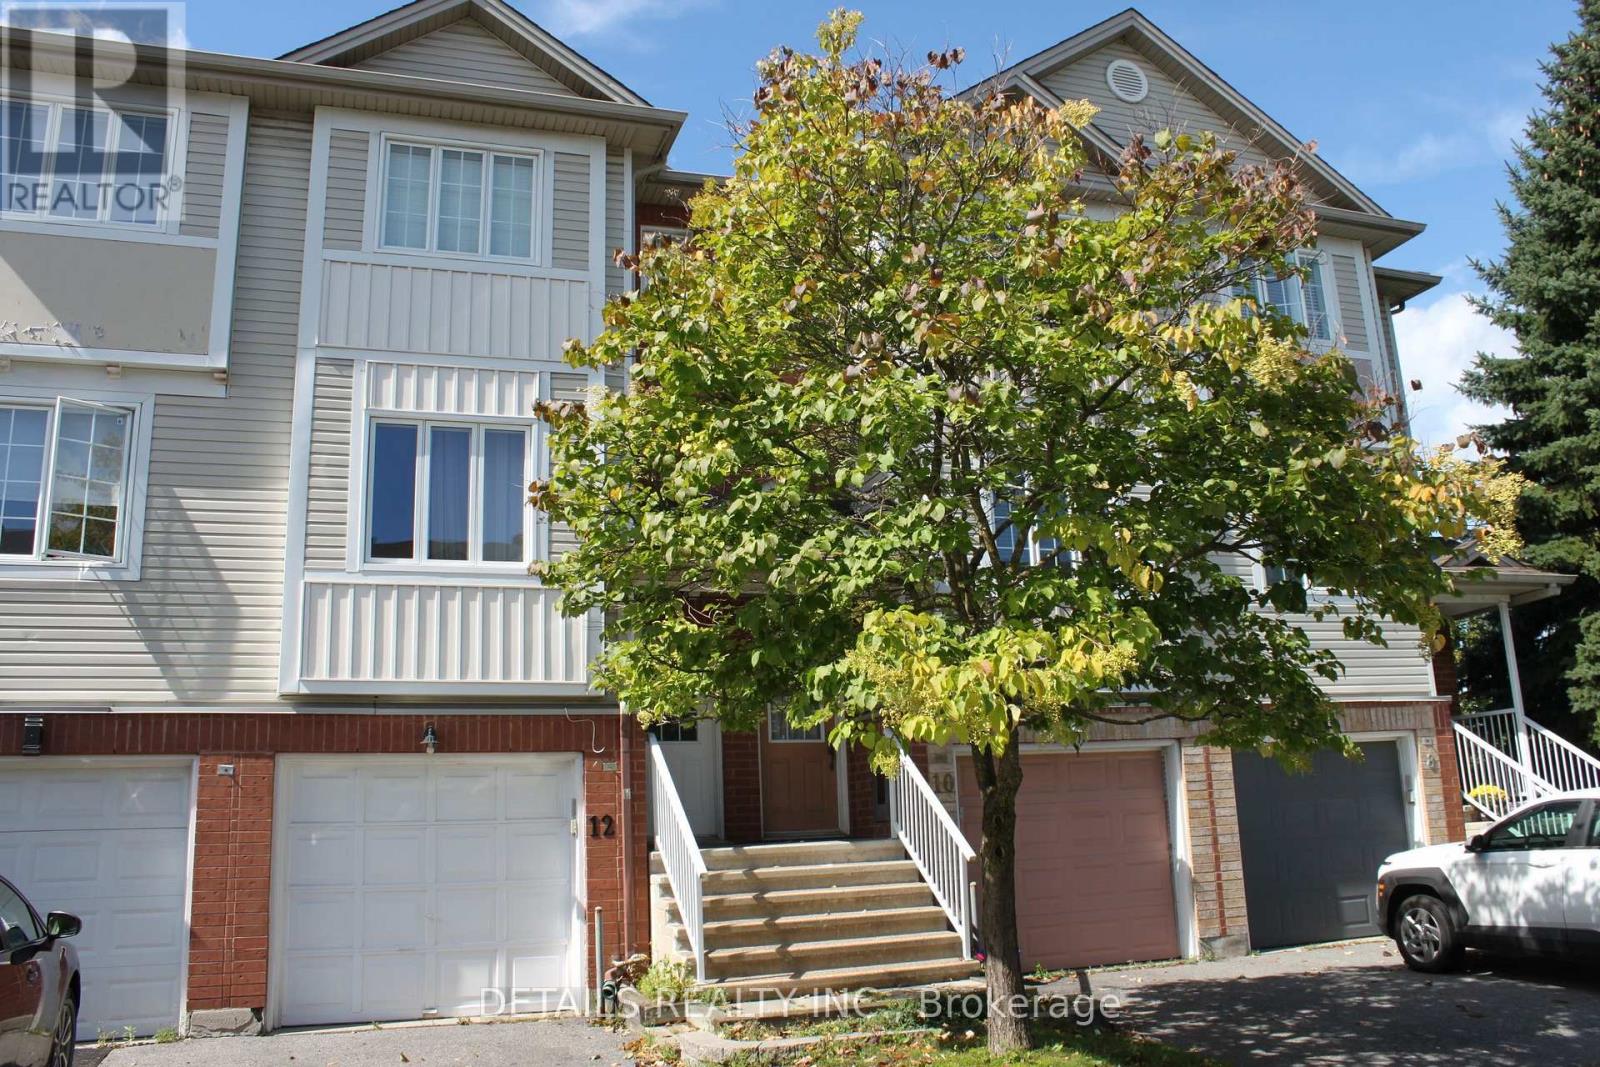
12 Manhattan Crescent Ottawa, Ontario K2C 4B4












$2,600 Monthly
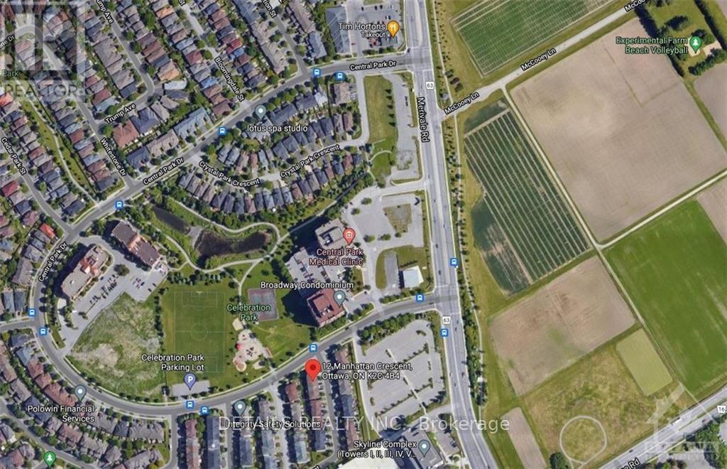
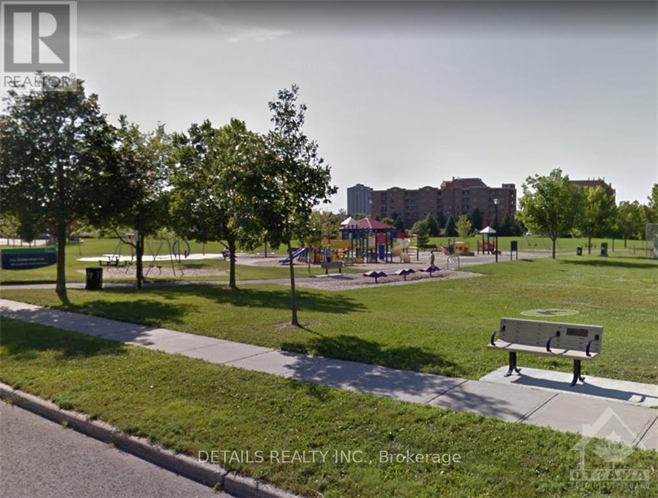
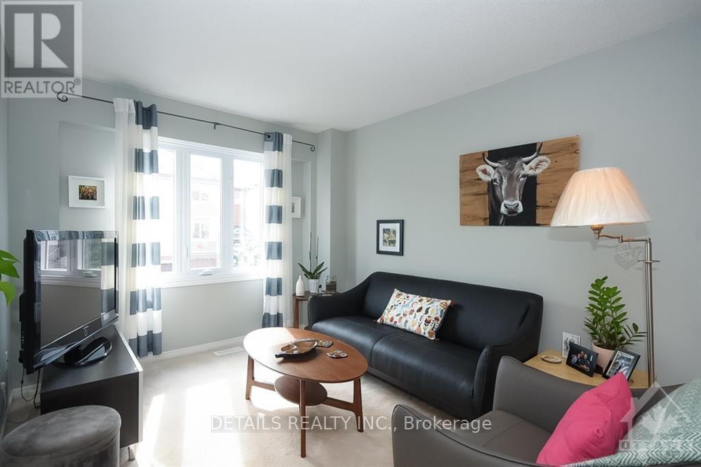
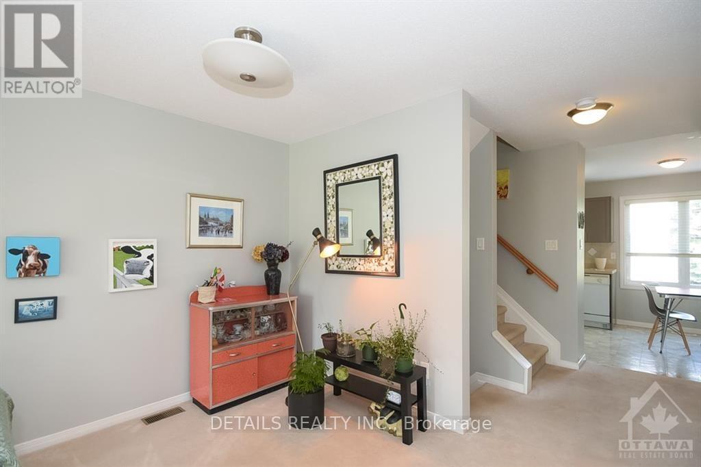
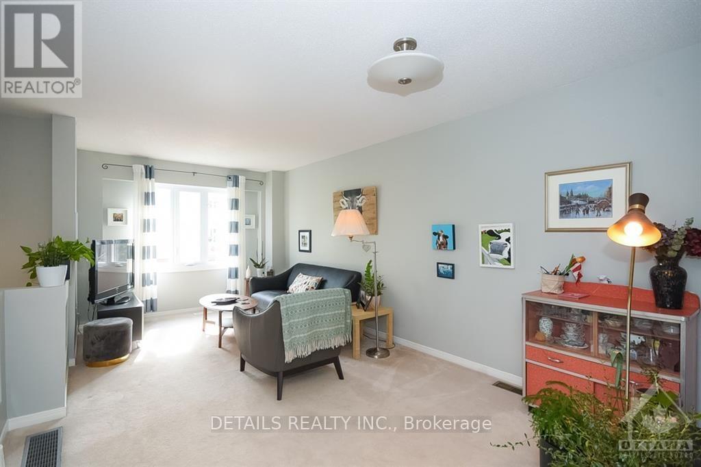
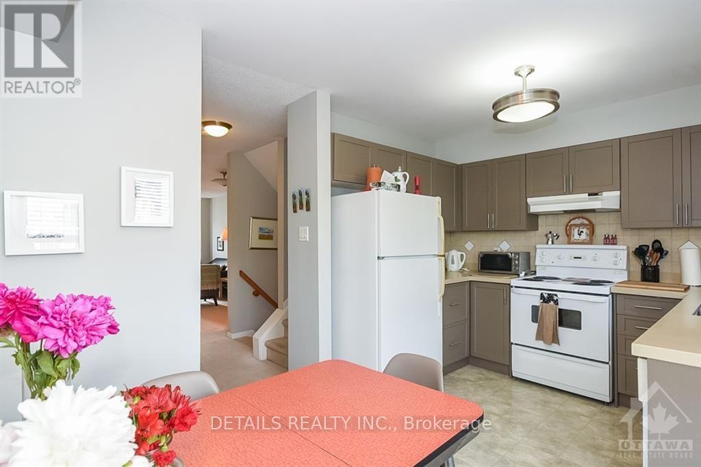
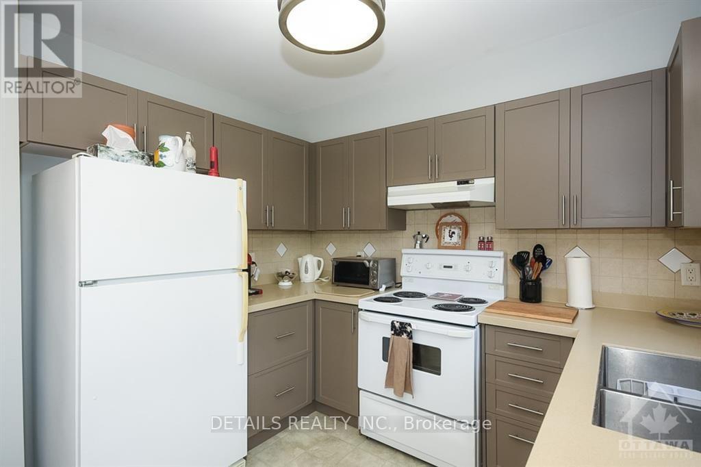
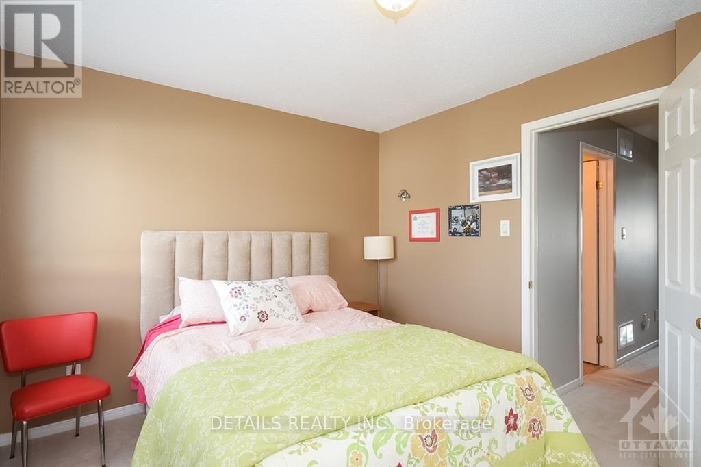
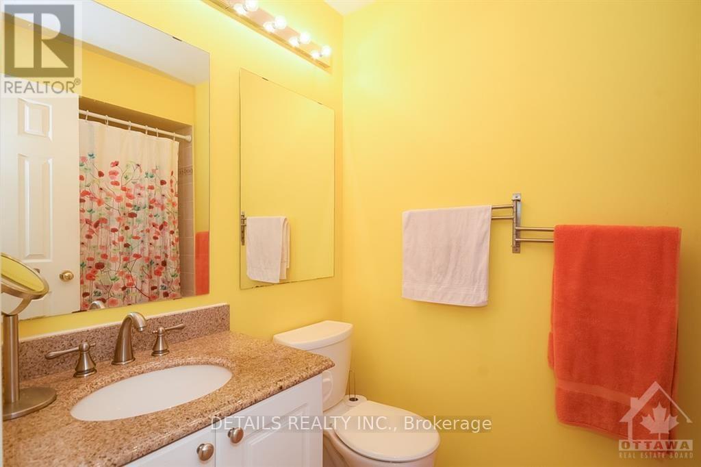
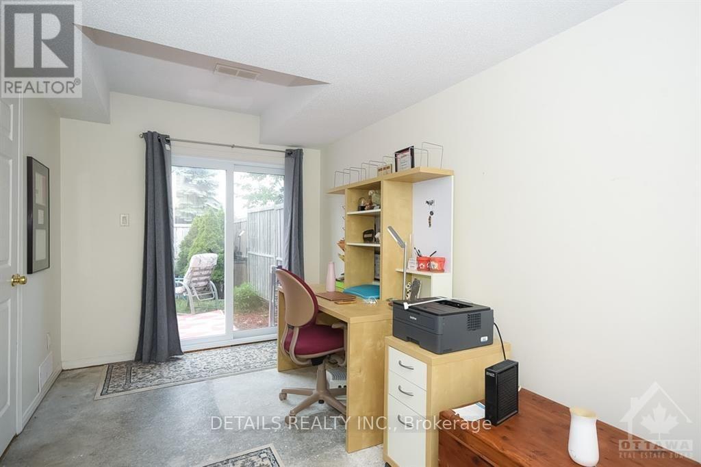
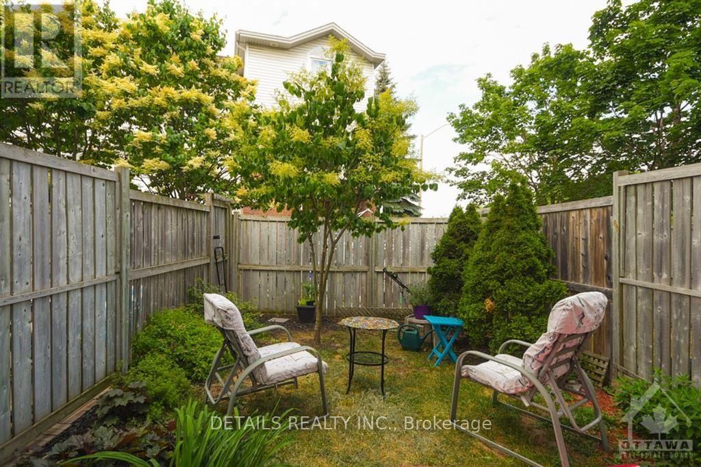
This 3 storey renovated townhouse is ideally situated in Central Park within steps from the park, tennis courts and walking/ bike paths in the experimental farm. It is also close to shopping, gym, restaurants and public transit. this well maintained house offers two large bedrooms, 2 bathrooms and a finished walkout basement and a landscaped back yard. (id:43934)
Property Details
| MLS® Number | X13768024 |
| Property Type | Single Family |
| Neigbourhood | Civic Hospital - Experimental Farm - Central Park |
| Community Name | 5304 - Central Park |
| Equipment Type | Water Heater |
| Features | Flat Site |
| Parking Space Total | 2 |
| Rental Equipment Type | Water Heater |
Building
| Bathroom Total | 2 |
| Bedrooms Above Ground | 2 |
| Bedrooms Total | 2 |
| Age | 16 To 30 Years |
| Appliances | Dishwasher, Dryer, Garage Door Opener, Hood Fan, Stove, Washer, Refrigerator |
| Basement Features | Walk Out |
| Basement Type | N/a |
| Construction Style Attachment | Attached |
| Cooling Type | Central Air Conditioning |
| Exterior Finish | Brick, Vinyl Siding |
| Foundation Type | Concrete |
| Half Bath Total | 1 |
| Heating Fuel | Natural Gas |
| Heating Type | Forced Air |
| Stories Total | 3 |
| Size Interior | 1,100 - 1,500 Sqft |
| Type | Row / Townhouse |
| Utility Water | Municipal Water |
Parking
| Attached Garage | |
| Garage |
Land
| Acreage | No |
| Sewer | Sanitary Sewer |
| Size Depth | 70 Ft |
| Size Frontage | 15 Ft |
| Size Irregular | 15 X 70 Ft |
| Size Total Text | 15 X 70 Ft |
Rooms
| Level | Type | Length | Width | Dimensions |
|---|---|---|---|---|
| Second Level | Living Room | 5.89 m | 3.28 m | 5.89 m x 3.28 m |
| Second Level | Kitchen | 4.27 m | 2.59 m | 4.27 m x 2.59 m |
| Second Level | Partial Bathroom | 1.52 m | 1.83 m | 1.52 m x 1.83 m |
| Third Level | Primary Bedroom | 4.67 m | 4.27 m | 4.67 m x 4.27 m |
| Third Level | Bedroom 2 | 3.66 m | 3.05 m | 3.66 m x 3.05 m |
| Third Level | Bathroom | 2.29 m | 2.21 m | 2.29 m x 2.21 m |
| Ground Level | Den | 5 m | 2.49 m | 5 m x 2.49 m |
| Ground Level | Laundry Room | 2.13 m | 1.83 m | 2.13 m x 1.83 m |
| Ground Level | Utility Room | 3.05 m | 2.44 m | 3.05 m x 2.44 m |
https://www.realtor.ca/real-estate/30261085/12-manhattan-crescent-ottawa-5304-central-park
Contact Us
Contact us for more information

The trademarks REALTOR®, REALTORS®, and the REALTOR® logo are controlled by The Canadian Real Estate Association (CREA) and identify real estate professionals who are members of CREA. The trademarks MLS®, Multiple Listing Service® and the associated logos are owned by The Canadian Real Estate Association (CREA) and identify the quality of services provided by real estate professionals who are members of CREA. The trademark DDF® is owned by The Canadian Real Estate Association (CREA) and identifies CREA's Data Distribution Facility (DDF®)
September 10 2026 11:59:14
Ottawa Real Estate Board