4 Bedroom
3 Bathroom
2,000 - 2,500 sqft
Bungalow
Fireplace
Wall Unit, Ventilation System
Heat Pump, Radiant Heat
Waterfront On Lake
Acreage
Landscaped
$1,983,000
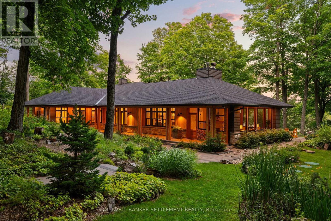
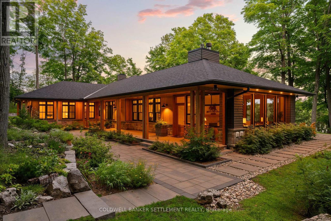
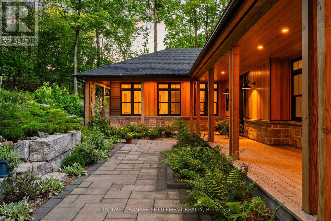
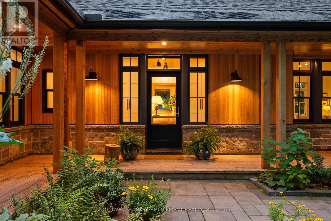
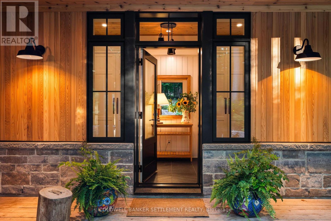
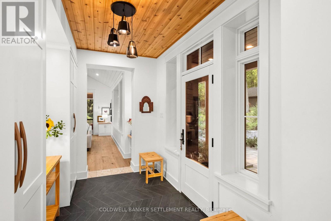
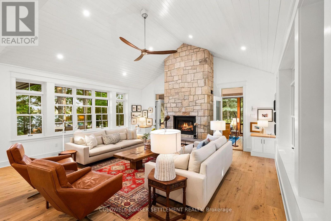
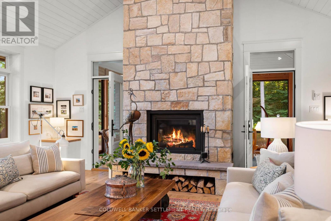
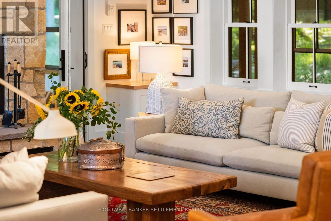
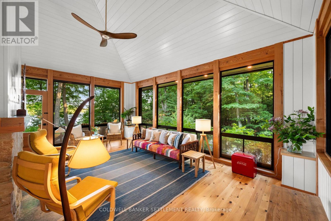
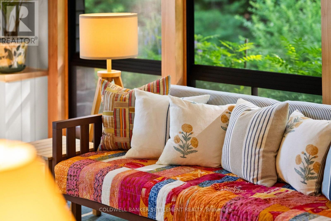
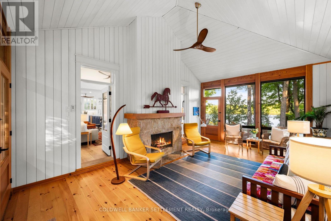
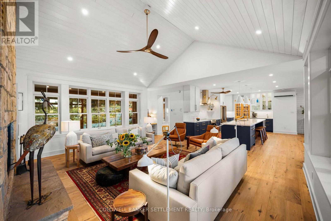
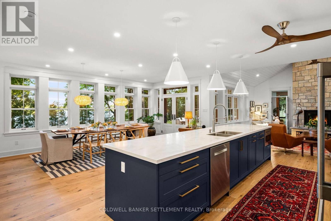
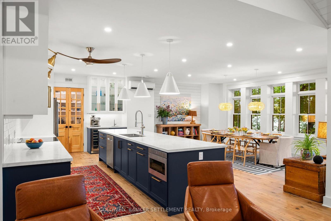
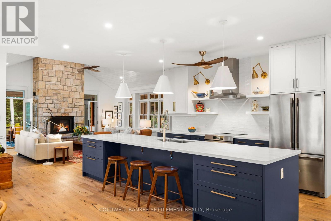
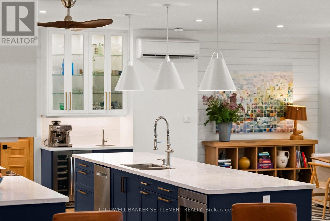
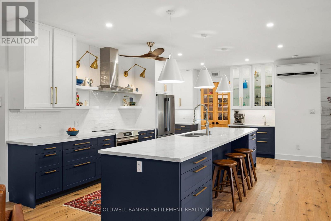
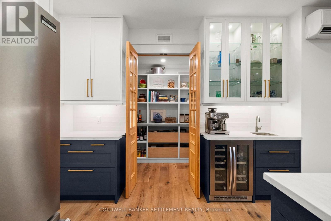
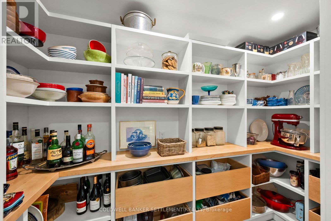
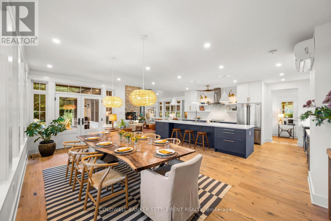
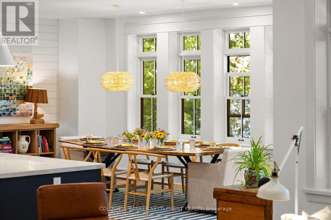
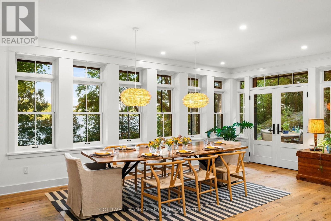
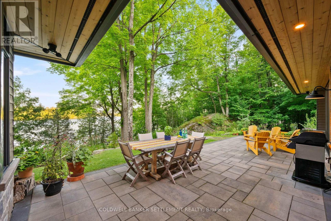
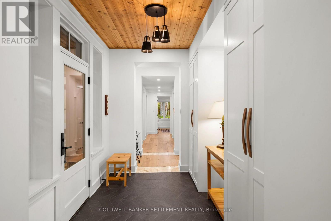
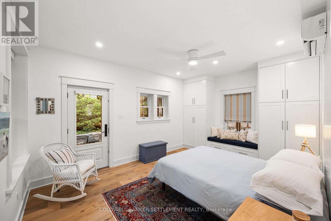
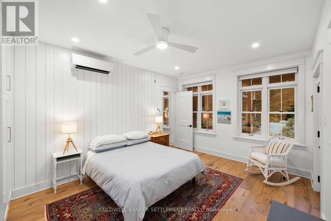
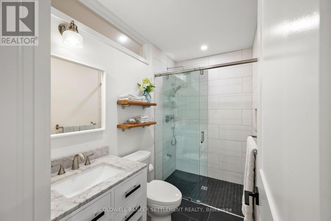
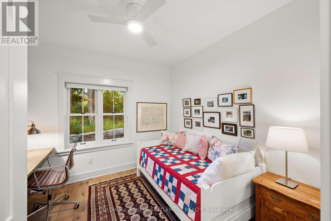
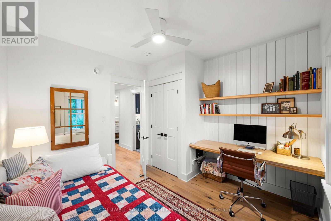
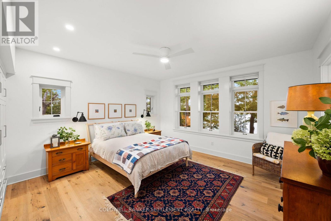
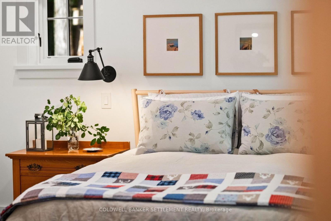
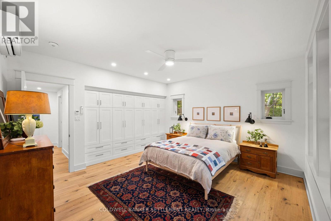
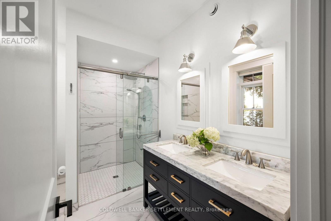
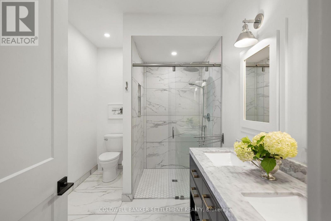
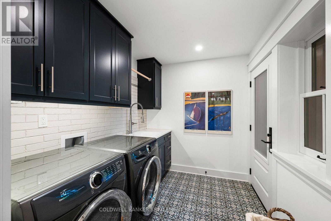
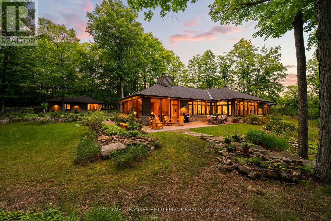
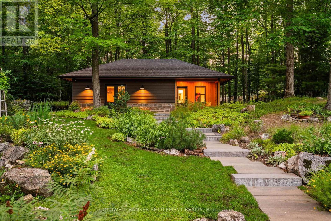
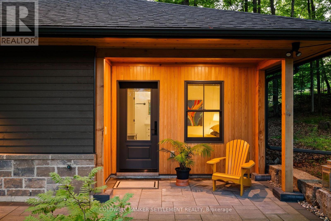
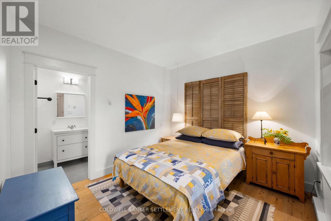
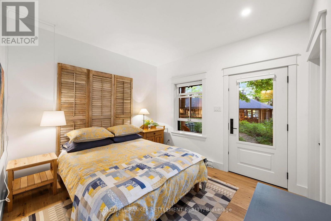
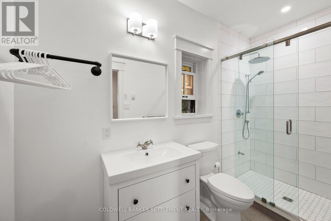
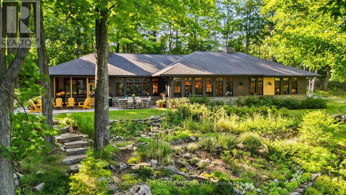
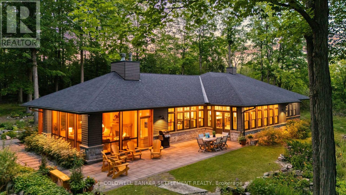
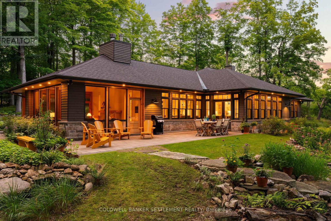
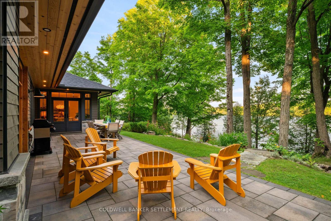
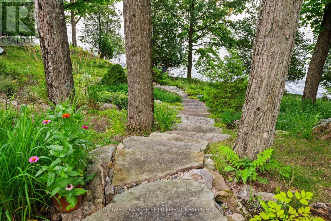
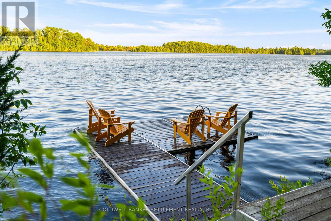
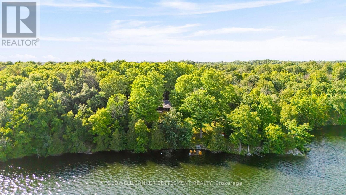
Remarkable privacy, inspired architecture & over 240 feet of prime Otty Lake shoreline define this custom year round waterfront home. Located in a wonderful Otty Lake neighbourhood, less than 10 minutes from Historic Perth & approximately one hour from Ottawa, this thoughtfully designed residence was custom built by one of Perth's premium home builders. Deep Frank Lloyd Wright inspired cedar soffit overhangs, natural fir columns & select cedar panels create a distinctive architectural presence, while high R value construction, triple glazed windows & a heated slab foundation provide year round comfort & efficiency. The bright interior features wide plank hardwood floors, vaulted ceilings & expansive windows framing the forest & lake. The open concept kitchen, dining & living areas are ideal for everyday living & entertaining. The custom kitchen features a remarkable 14 foot island, abundant cabinetry, generous counter space, stainless appliances, walk in pantry, coffee bar & cocktail bar. The living room centres around a floor to ceiling stone fireplace, with doors opening to a screened porch complete with its own stone fireplace, ideal for morning coffee, evening drinks, family games or relaxing to the sound of loons. The lakeside primary suite enjoys beautiful views, a well appointed ensuite & built in storage. The second bedroom includes a custom built in desk, while the third offers a private exterior entry. A spacious laundry room includes a sink & convenient exterior access. Professionally landscaped grounds encompass approximately 3 acres of mature woodland, with no neighbouring homes visible from much of the property. Enjoy the lakeside terrace, main dock, separate kayak dock, gardens, swimming & boating. A detached single car garage provides storage & workshop space, complemented by a custom guest suite with private bedroom & 3 piece bathroom. A special property where architecture, craftsmanship, privacy & waterfront setting come together. (id:43934)
Property Details
|
MLS® Number
|
X13668326 |
|
Property Type
|
Single Family |
|
Community Name
|
903 - Drummond/North Elmsley (North Elmsley) Twp |
|
Community Features
|
Fishing |
|
Easement
|
Right Of Way |
|
Equipment Type
|
Propane Tank |
|
Features
|
Wooded Area, Irregular Lot Size, Rocky, Sloping, Rolling, Carpet Free, Guest Suite |
|
Parking Space Total
|
9 |
|
Rental Equipment Type
|
Propane Tank |
|
Structure
|
Patio(s), Porch, Dock |
|
View Type
|
Lake View, View Of Water, Direct Water View |
|
Water Front Name
|
Otty Lake |
|
Water Front Type
|
Waterfront On Lake |
Building
|
Bathroom Total
|
3 |
|
Bedrooms Above Ground
|
3 |
|
Bedrooms Below Ground
|
1 |
|
Bedrooms Total
|
4 |
|
Amenities
|
Fireplace(s), Separate Heating Controls |
|
Appliances
|
Garage Door Opener Remote(s), Water Heater - Tankless, Water Heater, Blinds, Dishwasher, Dryer, Hood Fan, Microwave, Stove, Washer, Refrigerator |
|
Architectural Style
|
Bungalow |
|
Basement Type
|
None |
|
Construction Style Attachment
|
Detached |
|
Cooling Type
|
Wall Unit, Ventilation System |
|
Exterior Finish
|
Stone, Wood |
|
Fire Protection
|
Smoke Detectors |
|
Fireplace Present
|
Yes |
|
Fireplace Total
|
2 |
|
Flooring Type
|
Hardwood, Tile |
|
Foundation Type
|
Slab |
|
Heating Fuel
|
Electric, Propane, Wood |
|
Heating Type
|
Heat Pump, Radiant Heat |
|
Stories Total
|
1 |
|
Size Interior
|
2,000 - 2,500 Sqft |
|
Type
|
House |
|
Utility Water
|
Drilled Well |
Parking
Land
|
Access Type
|
Public Road, Private Road, Year-round Access, Private Docking |
|
Acreage
|
Yes |
|
Landscape Features
|
Landscaped |
|
Sewer
|
Septic System |
|
Size Depth
|
547 Ft |
|
Size Frontage
|
242 Ft ,7 In |
|
Size Irregular
|
242.6 X 547 Ft |
|
Size Total Text
|
242.6 X 547 Ft|2 - 4.99 Acres |
|
Zoning Description
|
Lsr - Limited Services Residential |
Rooms
| Level |
Type |
Length |
Width |
Dimensions |
|
Flat |
Bedroom 4 |
3.37 m |
3.14 m |
3.37 m x 3.14 m |
|
Flat |
Bathroom |
3.37 m |
1.42 m |
3.37 m x 1.42 m |
|
Main Level |
Foyer |
3.49 m |
2.38 m |
3.49 m x 2.38 m |
|
Main Level |
Living Room |
6.69 m |
6.42 m |
6.69 m x 6.42 m |
|
Main Level |
Utility Room |
3.86 m |
1.9 m |
3.86 m x 1.9 m |
|
Main Level |
Sunroom |
6.2 m |
4.3 m |
6.2 m x 4.3 m |
|
Main Level |
Kitchen |
6.13 m |
4.62 m |
6.13 m x 4.62 m |
|
Main Level |
Dining Room |
6.81 m |
3.36 m |
6.81 m x 3.36 m |
|
Main Level |
Primary Bedroom |
4.52 m |
4.32 m |
4.52 m x 4.32 m |
|
Main Level |
Bathroom |
3.3 m |
2.41 m |
3.3 m x 2.41 m |
|
Main Level |
Bedroom 2 |
3.35 m |
3.23 m |
3.35 m x 3.23 m |
|
Main Level |
Bedroom 3 |
4.97 m |
3.65 m |
4.97 m x 3.65 m |
|
Main Level |
Bathroom |
2.64 m |
1.56 m |
2.64 m x 1.56 m |
|
Main Level |
Laundry Room |
2.64 m |
2.18 m |
2.64 m x 2.18 m |
Utilities
|
Cable
|
Installed |
|
Electricity
|
Installed |
|
Wireless
|
Available |
|
Telephone
|
Nearby |
|
Electricity Connected
|
Connected |
https://www.realtor.ca/real-estate/30147968/117-sunrise-lane-drummondnorth-elmsley-903-drummondnorth-elmsley-north-elmsley-twp