
113 - 290 Masters Lane Clarence-Rockland, Ontario K4K 0L3

$479,900Maintenance, Common Area Maintenance, Insurance
$373.50 Monthly
Maintenance, Common Area Maintenance, Insurance
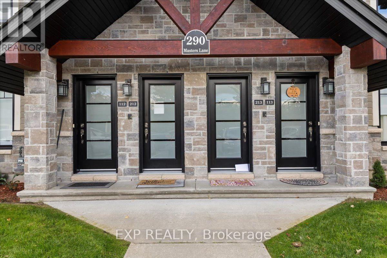
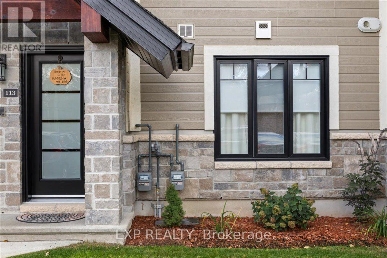
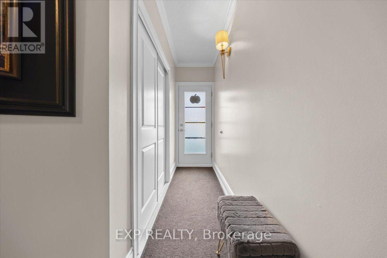
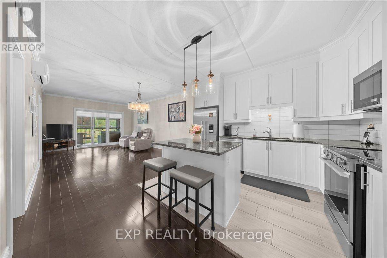
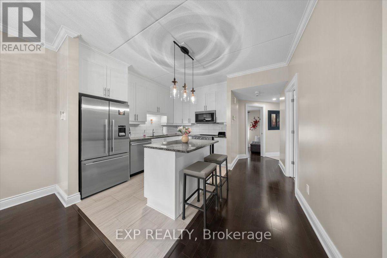
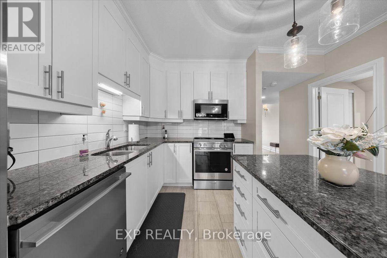
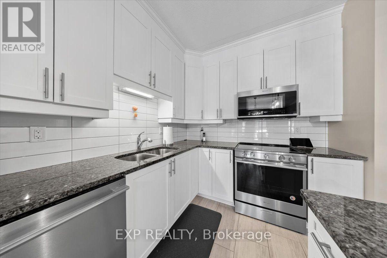
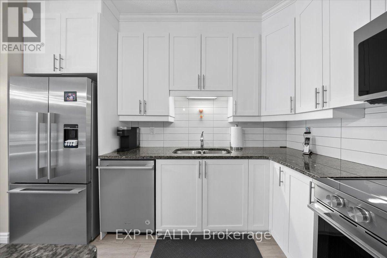
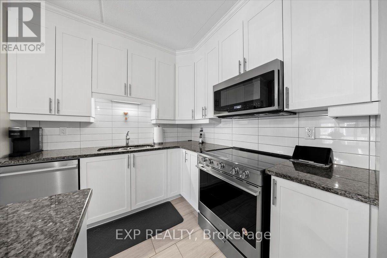
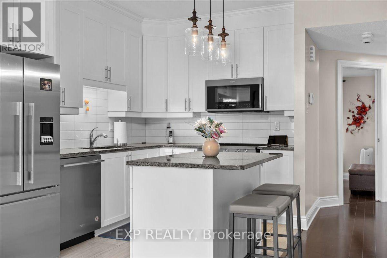
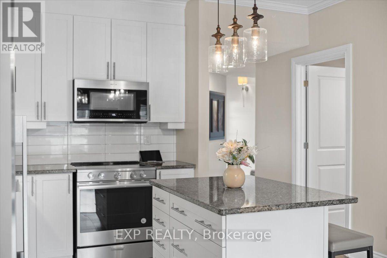
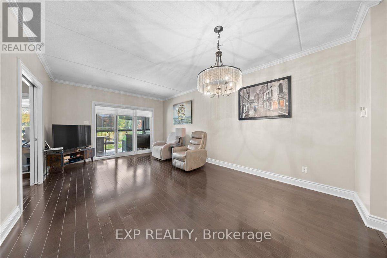
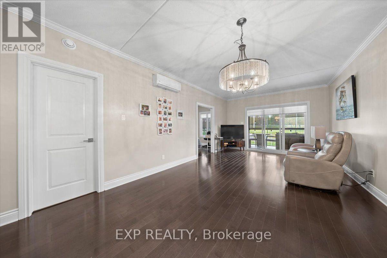
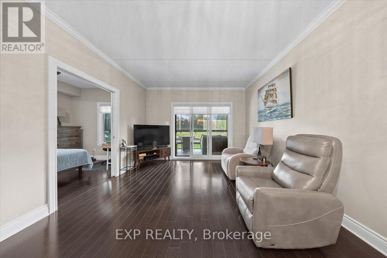
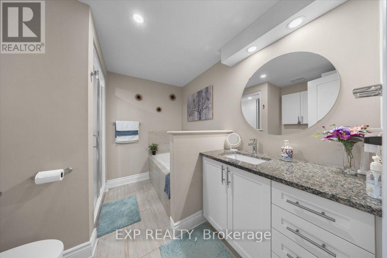
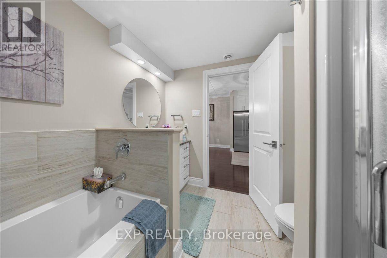
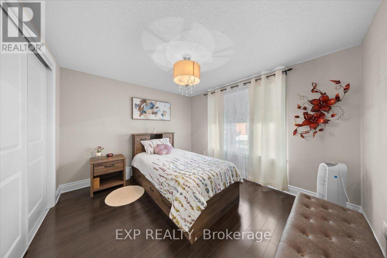
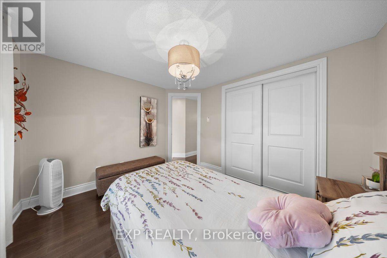
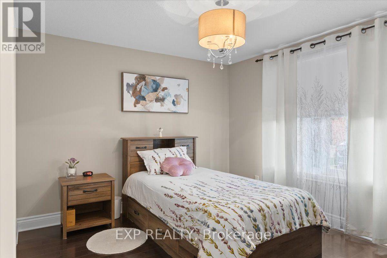
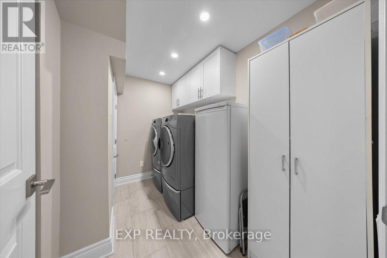
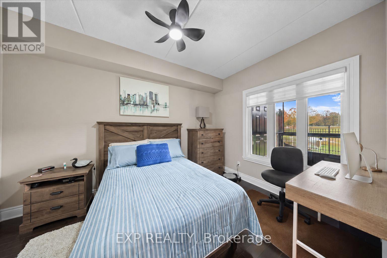
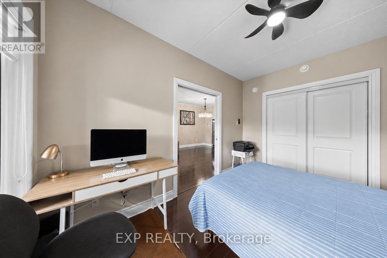
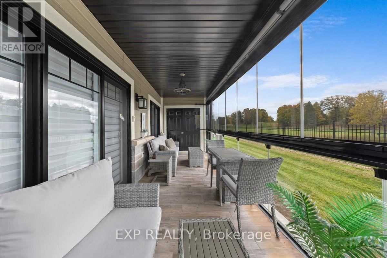
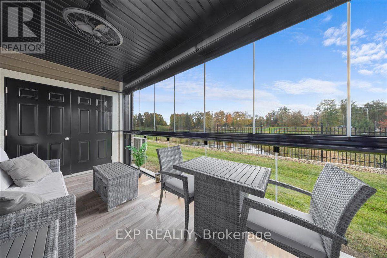
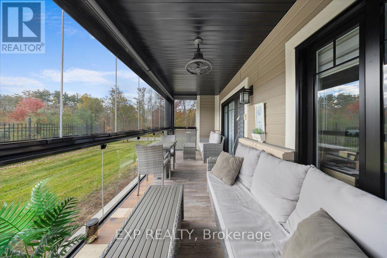
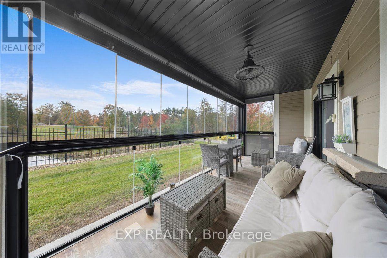
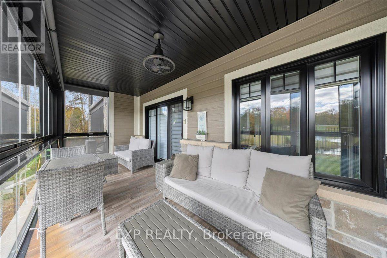
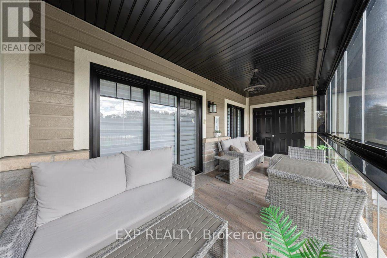
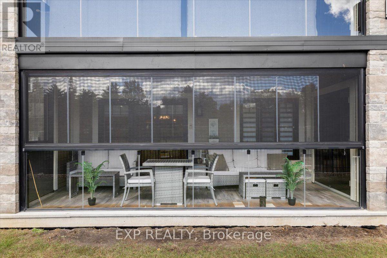
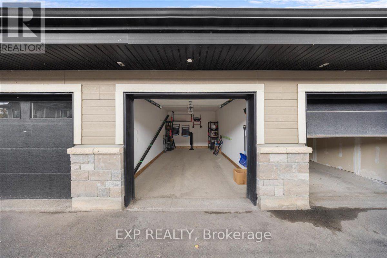
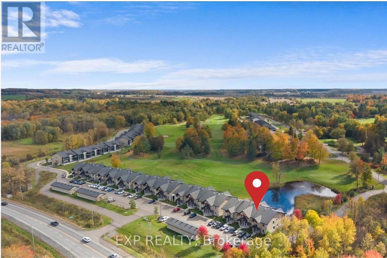
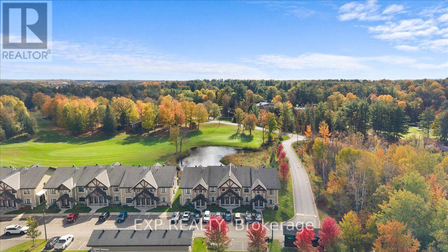
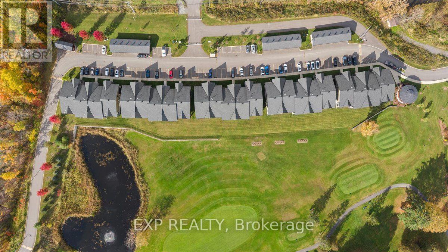
$373.50 MonthlyWelcome to Domaine du Golf in Rockland! This beautifully maintained 2-bedroom condo offers approximately 1,050 sq. ft. of thoughtfully designed living space, complete with a private detached garage, a second outdoor parking space conveniently located directly in front of the unit, and picturesque views overlooking the 9th green of the Rockland Golf Club. The bright, open-concept layout features 9-ft ceilings, crown moulding, quality hardwood and tile flooring, and a spacious kitchen with granite countertops and a convenient island. The south-facing enclosed terrace is a true highlight, featuring retractable windows so you can relax and take in the beautiful golf-course setting throughout the seasons. Two well-sized bedrooms, a full bathroom with granite counters, soaker tub and separate shower, plus ensuite laundry and additional storage complete the space. Radiant heated floors and ductless A/C provide year-round comfort, while the building's concrete construction offers excellent soundproofing. Beyond the golf course, Rockland offers a wonderful lifestyle for those looking to stay active and connected, with the Clarence-Rockland YMCA offering an indoor pool and fitness programs, scenic waterfront outings at Du Moulin Park, local restaurants, walking trails, and community recreational facilities. Whether you enjoy golfing, swimming, dining with friends, or simply embracing a quieter pace of life, there's something for everyone. With two parking spaces, including your own detached garage, visitor parking, and a peaceful golf-course setting, this is a fantastic opportunity to enjoy low-maintenance condo living while making the most of everything Rockland has to offer! (id:43934)
Property Details
| MLS® Number | X13883384 |
| Property Type | Single Family |
| Neigbourhood | Rockland |
| Community Name | 606 - Town of Rockland |
| Amenities Near By | Golf Nearby, Park |
| Community Features | Pets Allowed With Restrictions |
| Equipment Type | Water Heater |
| Features | Balcony, Carpet Free, In Suite Laundry |
| Parking Space Total | 2 |
| Rental Equipment Type | Water Heater |
Building
| Bathroom Total | 1 |
| Bedrooms Above Ground | 2 |
| Bedrooms Total | 2 |
| Appliances | Garage Door Opener Remote(s), Blinds, Dryer, Microwave, Stove, Washer, Refrigerator |
| Basement Type | None |
| Cooling Type | Wall Unit |
| Exterior Finish | Stone, Vinyl Siding |
| Heating Fuel | Natural Gas |
| Heating Type | Radiant Heat |
| Size Interior | 1,000 - 1,199 Sqft |
| Type | Apartment |
Parking
| Detached Garage | |
| Garage |
Land
| Acreage | No |
| Land Amenities | Golf Nearby, Park |
| Surface Water | Lake/pond |
Rooms
| Level | Type | Length | Width | Dimensions |
|---|---|---|---|---|
| Main Level | Living Room | 3.84 m | 3.23 m | 3.84 m x 3.23 m |
| Main Level | Kitchen | 2.64 m | 3.23 m | 2.64 m x 3.23 m |
| Main Level | Dining Room | 3.84 m | 3.23 m | 3.84 m x 3.23 m |
| Main Level | Primary Bedroom | 2.82 m | 3.96 m | 2.82 m x 3.96 m |
| Main Level | Bedroom | 3.48 m | 3.12 m | 3.48 m x 3.12 m |
| Main Level | Bathroom | Measurements not available | ||
| Main Level | Laundry Room | Measurements not available |
Contact Us
Contact us for more information

The trademarks REALTOR®, REALTORS®, and the REALTOR® logo are controlled by The Canadian Real Estate Association (CREA) and identify real estate professionals who are members of CREA. The trademarks MLS®, Multiple Listing Service® and the associated logos are owned by The Canadian Real Estate Association (CREA) and identify the quality of services provided by real estate professionals who are members of CREA. The trademark DDF® is owned by The Canadian Real Estate Association (CREA) and identifies CREA's Data Distribution Facility (DDF®)
October 09 2026 09:52:57
Ottawa Real Estate Board