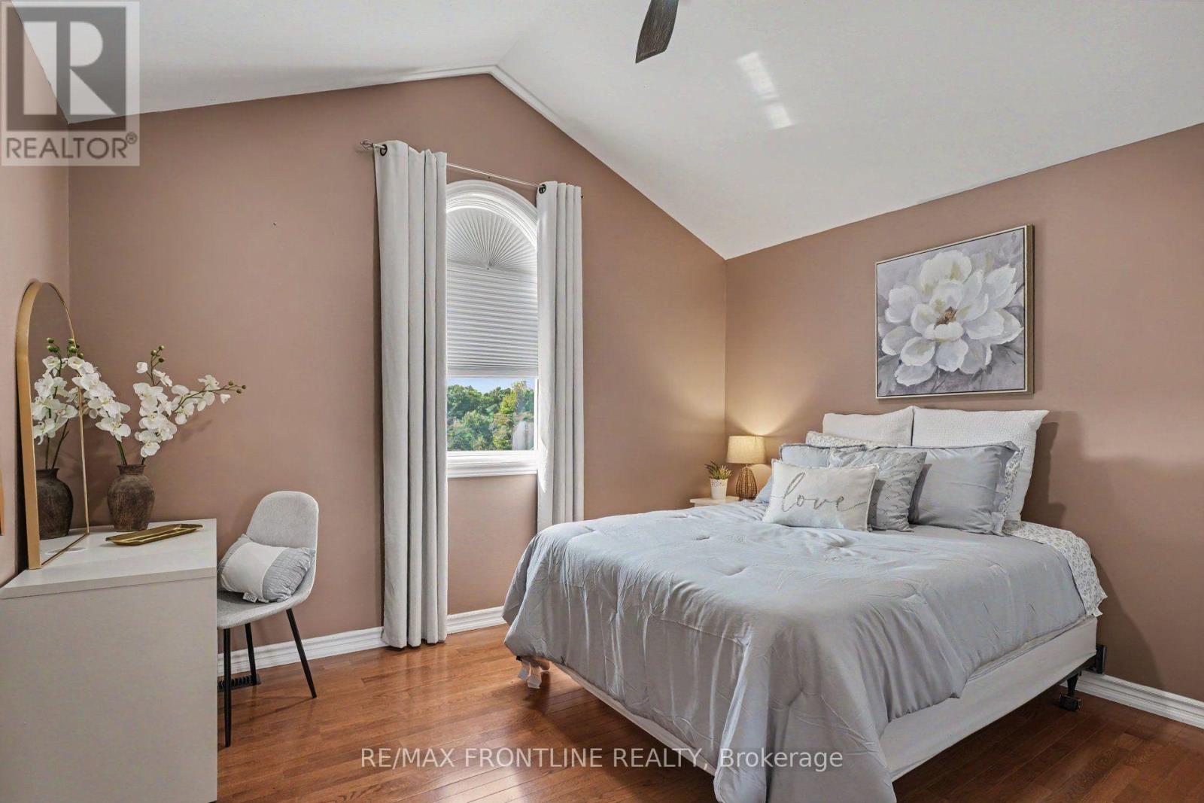
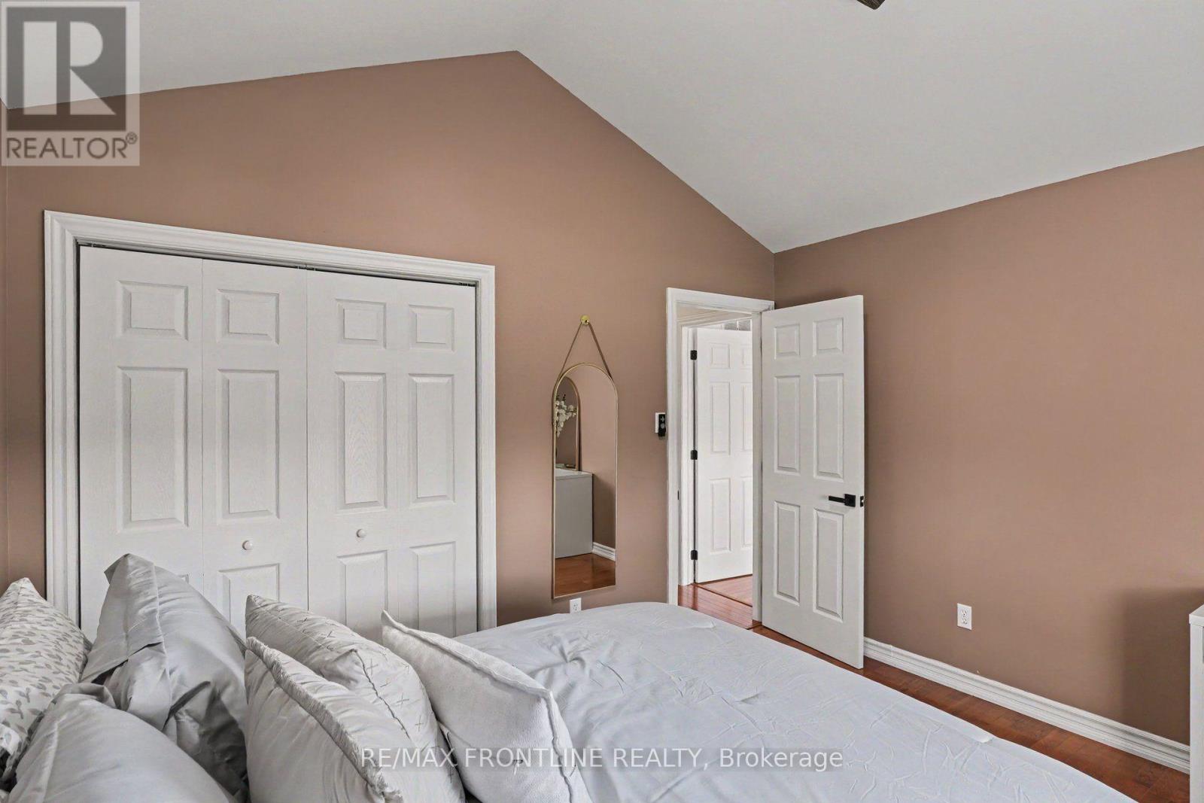
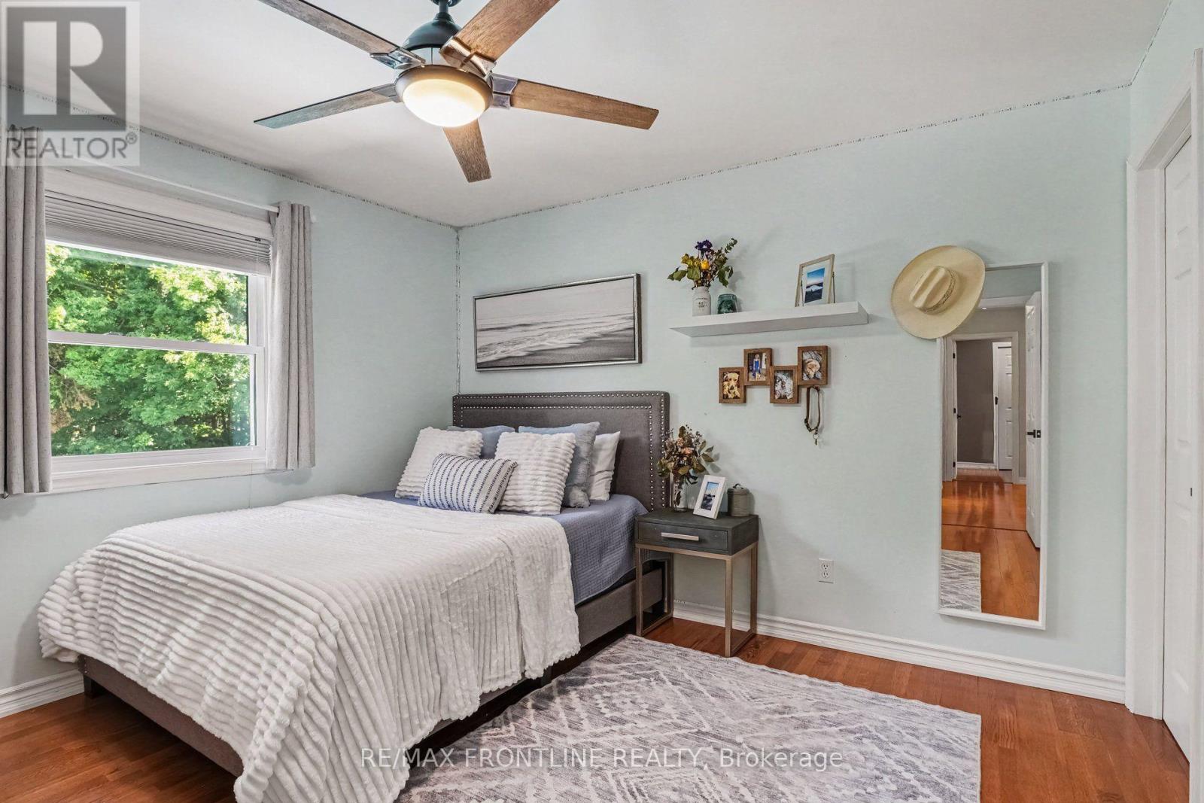
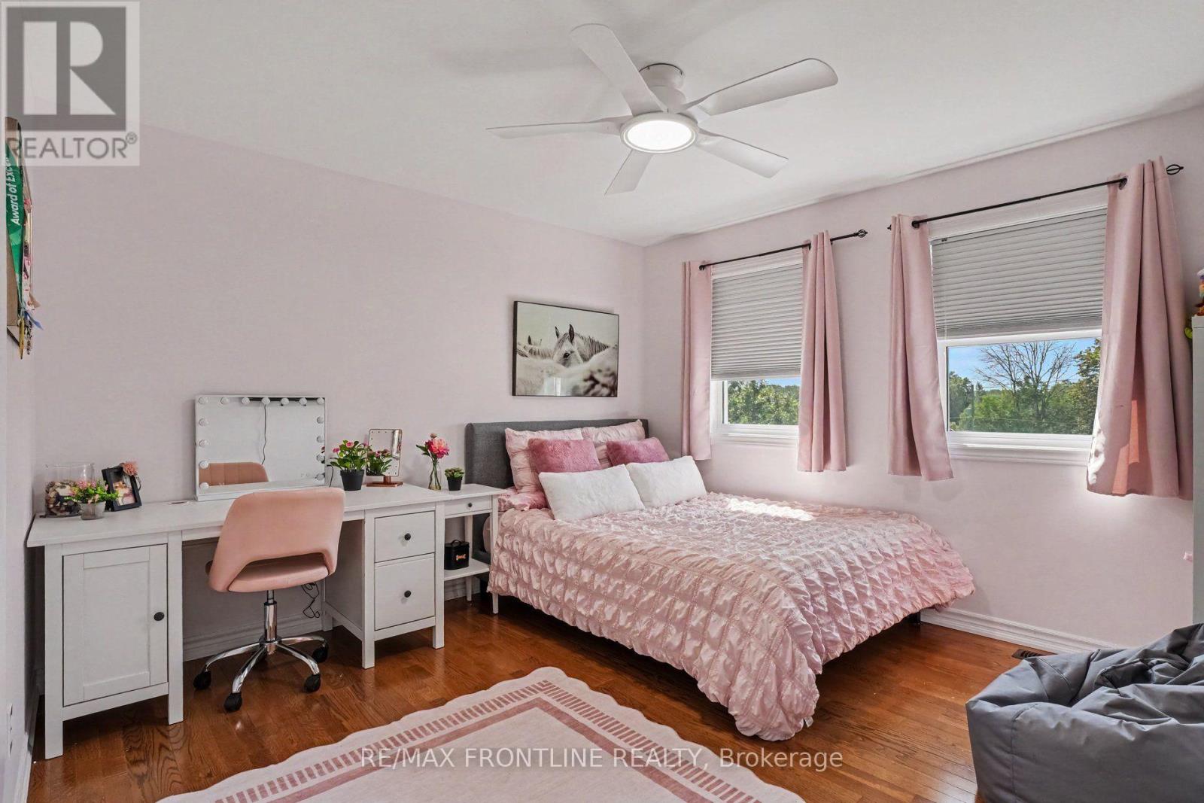
4 Bedroom
3 Bathroom
2,000 - 2,500 sqft
Fireplace
Inground Pool
Central Air Conditioning, Air Exchanger
Forced Air, Other
Acreage
Landscaped
$1,249,000
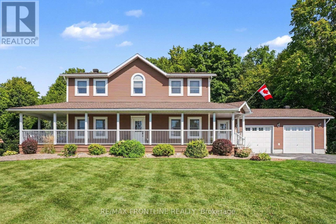
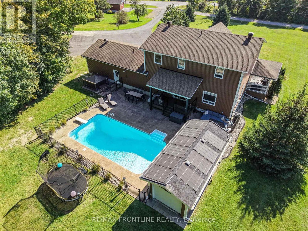
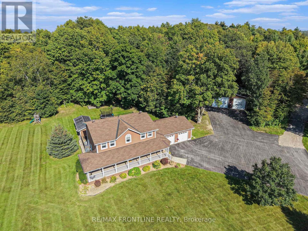
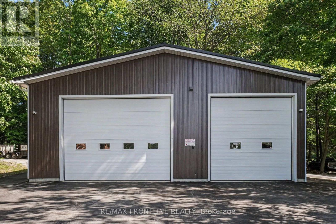
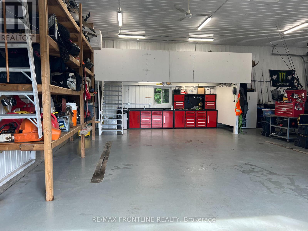
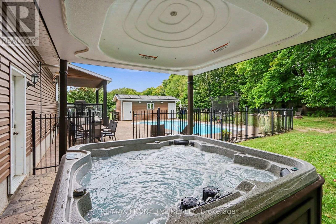
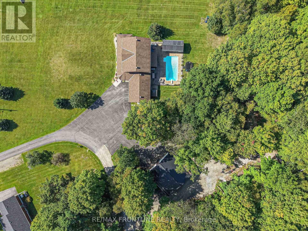
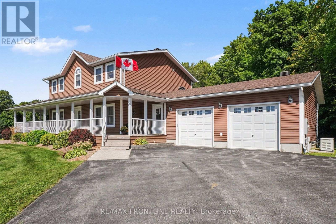
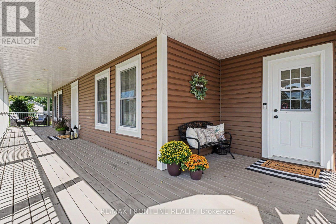
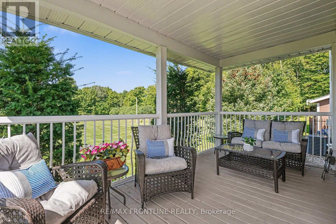
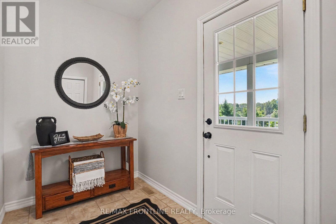
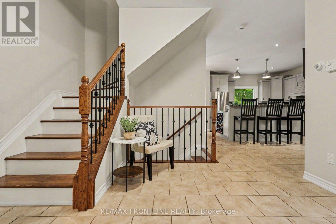
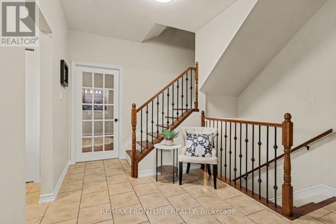
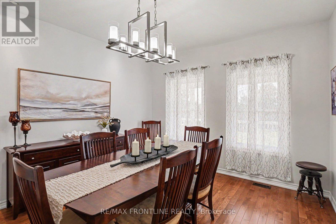
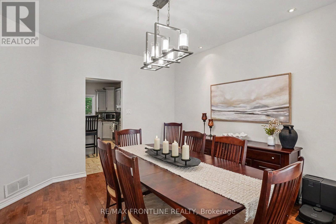
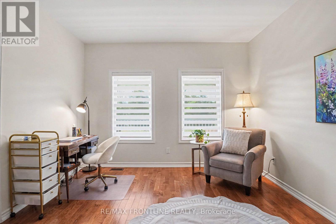
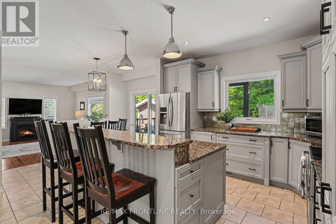
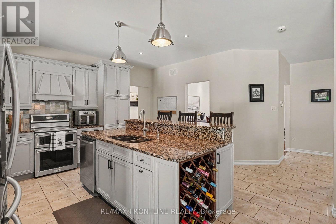
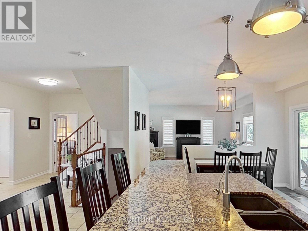
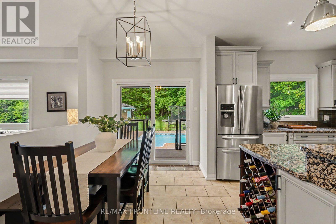
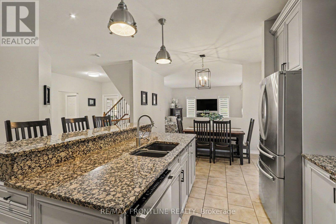
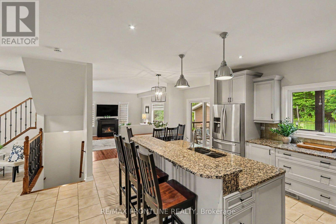
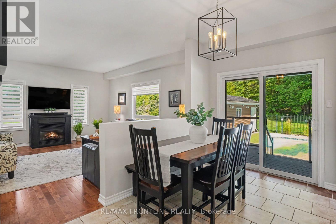
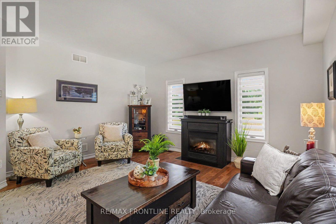
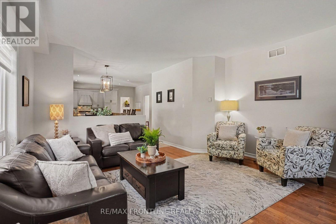
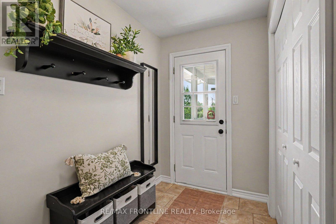
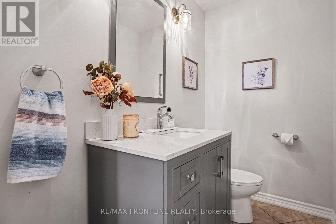
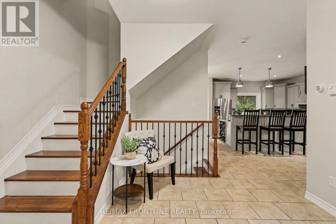
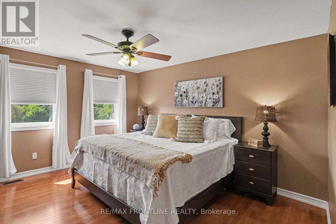
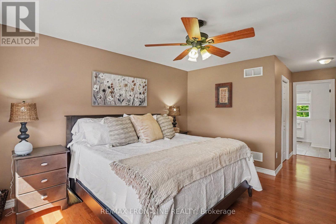
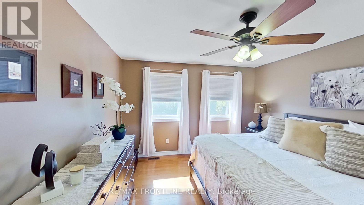
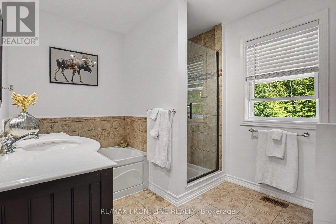
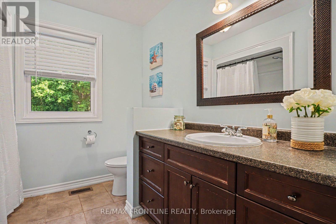
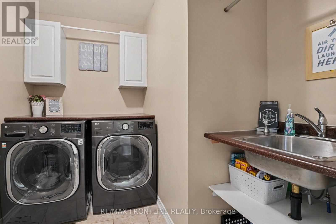
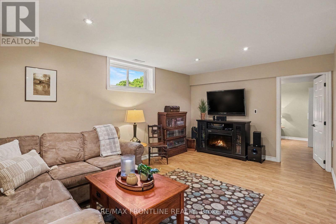
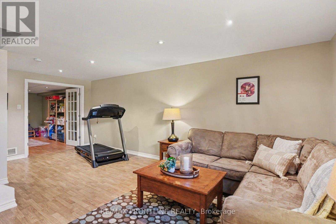
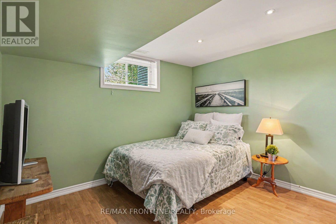
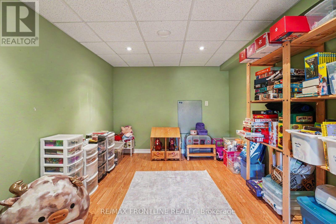
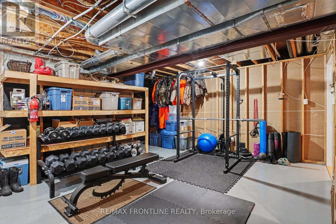
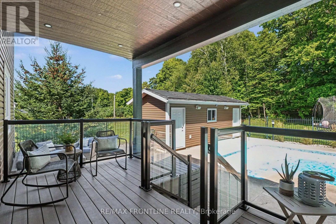
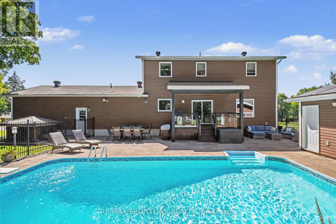
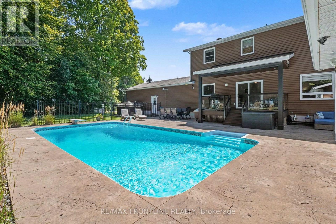
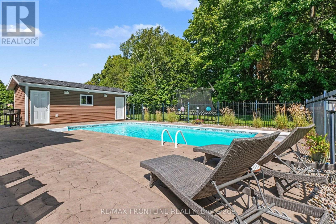
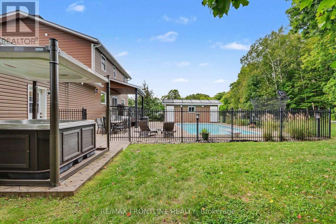
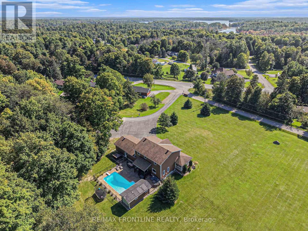
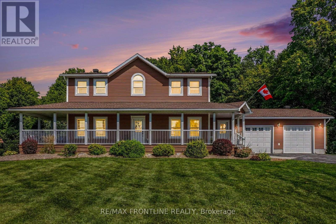
Your ultimate family home awaits, complete with the backyard oasis of your dreams! Imagine summer days enjoying your gorgeous HEATED IN-GROUND POOL & HOT TUB! Need room for hobbies, toys or a serious workshop? The STEEL-CLAD 34 x 33ft DETACHED SHOP offers 14-ft ceilings, heated epoxy floors, 3 oversized service doors & abundant storage! An outdoor wood furnace heats the pool, radiant floors in the attached garage & detached shop, and supplements the home's propane heat, making this home wonderfully economical & cozy! Situated just 4 km from Perth in a sought-after neighbourhood, this stately 2-storey sits well back from the road on just over 2 acres, close to Rideau Ferry Beach/Boat Launch, Murphy's Point & more! Offering approximately 2400 sqft of living space + a mostly finished basement, this home was made for large families who love to entertain! The 50-ft wrap-around verandah welcomes you inside to a stunning centre foyer with L-shaped staircase, flanked by the formal dining room & a pretty office with French doors. The main floor boasts 9-ft ceilings, gorgeous granite kitchen w/ huge island, casual dining area with patio doors to a covered deck overlooking the pool & a sun-filled living room warmed by a gas fireplace. A convenient side entry connects the mudroom & handy 2pc bath to attached garage completing this level. Upstairs you'll find 4 generous bedrooms, including a primary retreat w/ WIC & 4-pc ensuite, convenient second-floor laundry & a 4-pc family bath. The lower level features an L-shaped rec rm, playrm, den & huge storage area w/walk-up to garage. Your private backyard oasis showcases a heated 16 x 32-ft pool surrounded by stamped-stone patio, partially heated pool house & 6-person hot tub w/ Covana cover! The perfect setting for family fun & relaxation. Central air, newer propane furnace, windows & 24kW GENERAC provide comfort & peace of mind. A wonderful place to call home, grow & make lasting memories! Dreams do come true! Taxes estimated. (id:43934)
Property Details
|
MLS® Number
|
X13794180 |
|
Property Type
|
Single Family |
|
Community Name
|
903 - Drummond/North Elmsley (North Elmsley) Twp |
|
Amenities Near By
|
Golf Nearby, Hospital |
|
Communication Type
|
High Speed Internet |
|
Community Features
|
Community Centre, School Bus |
|
Easement
|
Easement |
|
Features
|
Wooded Area, Irregular Lot Size, Open Space, Carpet Free |
|
Parking Space Total
|
18 |
|
Pool Type
|
Inground Pool |
|
Structure
|
Porch, Patio(s), Deck, Workshop, Outbuilding |
Building
|
Bathroom Total
|
3 |
|
Bedrooms Above Ground
|
4 |
|
Bedrooms Total
|
4 |
|
Age
|
16 To 30 Years |
|
Amenities
|
Fireplace(s) |
|
Appliances
|
Hot Tub, Garage Door Opener Remote(s), Water Heater - Tankless, Water Purifier, Water Softener, Dishwasher, Dryer, Stove, Washer, Refrigerator |
|
Basement Development
|
Partially Finished |
|
Basement Features
|
Walk-up |
|
Basement Type
|
Full, N/a (partially Finished), N/a |
|
Construction Style Attachment
|
Detached |
|
Cooling Type
|
Central Air Conditioning, Air Exchanger |
|
Exterior Finish
|
Vinyl Siding |
|
Fire Protection
|
Smoke Detectors |
|
Fireplace Present
|
Yes |
|
Fireplace Total
|
1 |
|
Foundation Type
|
Poured Concrete |
|
Half Bath Total
|
1 |
|
Heating Fuel
|
Propane, Wood |
|
Heating Type
|
Forced Air, Other |
|
Stories Total
|
2 |
|
Size Interior
|
2,000 - 2,500 Sqft |
|
Type
|
House |
|
Utility Power
|
Generator |
|
Utility Water
|
Drilled Well |
Parking
|
Attached Garage
|
|
|
Garage
|
|
|
R V
|
|
Land
|
Access Type
|
Private Road, Year-round Access |
|
Acreage
|
Yes |
|
Fence Type
|
Partially Fenced |
|
Land Amenities
|
Golf Nearby, Hospital |
|
Landscape Features
|
Landscaped |
|
Sewer
|
Septic System |
|
Size Frontage
|
150 Ft |
|
Size Irregular
|
150 Ft |
|
Size Total Text
|
150 Ft|2 - 4.99 Acres |
|
Zoning Description
|
Residential |
Rooms
| Level |
Type |
Length |
Width |
Dimensions |
|
Second Level |
Bathroom |
3.67 m |
2.77 m |
3.67 m x 2.77 m |
|
Second Level |
Laundry Room |
2.62 m |
2.78 m |
2.62 m x 2.78 m |
|
Second Level |
Bathroom |
2.79 m |
2.78 m |
2.79 m x 2.78 m |
|
Second Level |
Bedroom 2 |
3.71 m |
3.78 m |
3.71 m x 3.78 m |
|
Second Level |
Bedroom 3 |
3.71 m |
3.78 m |
3.71 m x 3.78 m |
|
Second Level |
Bedroom 4 |
4.04 m |
3.38 m |
4.04 m x 3.38 m |
|
Second Level |
Primary Bedroom |
4.22 m |
7.21 m |
4.22 m x 7.21 m |
|
Basement |
Furnace |
7.87 m |
5.02 m |
7.87 m x 5.02 m |
|
Basement |
Den |
2.84 m |
2.83 m |
2.84 m x 2.83 m |
|
Basement |
Recreational, Games Room |
2.84 m |
4.29 m |
2.84 m x 4.29 m |
|
Basement |
Playroom |
3.65 m |
2.19 m |
3.65 m x 2.19 m |
|
Main Level |
Foyer |
3.07 m |
1.75 m |
3.07 m x 1.75 m |
|
Main Level |
Other |
3.34 m |
2.18 m |
3.34 m x 2.18 m |
|
Main Level |
Dining Room |
3.3 m |
4.04 m |
3.3 m x 4.04 m |
|
Main Level |
Office |
3.61 m |
4.22 m |
3.61 m x 4.22 m |
|
Main Level |
Kitchen |
3.43 m |
3.45 m |
3.43 m x 3.45 m |
|
Main Level |
Other |
2.45 m |
2.21 m |
2.45 m x 2.21 m |
|
Main Level |
Living Room |
4.62 m |
4.24 m |
4.62 m x 4.24 m |
|
Main Level |
Bathroom |
1.14 m |
1.98 m |
1.14 m x 1.98 m |
|
Main Level |
Mud Room |
1.47 m |
3.11 m |
1.47 m x 3.11 m |
Utilities
|
Cable
|
Available |
|
Electricity
|
Installed |
|
Electricity Connected
|
Connected |
|
Telephone
|
Connected |
https://www.realtor.ca/real-estate/30289867/110-sheil-drive-drummondnorth-elmsley-903-drummondnorth-elmsley-north-elmsley-twp