3 Bedroom
3 Bathroom
1,500 - 2,000 sqft
Bungalow
Fireplace
Above Ground Pool
Central Air Conditioning
Forced Air
$474,999
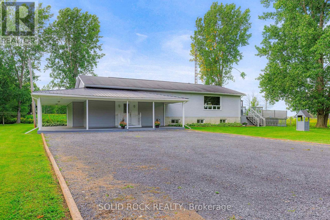
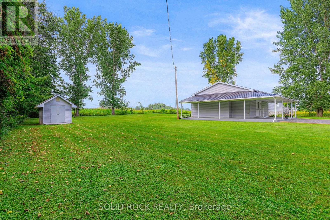
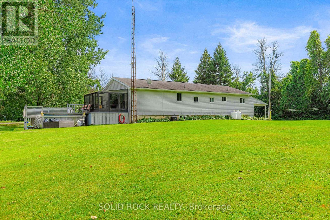
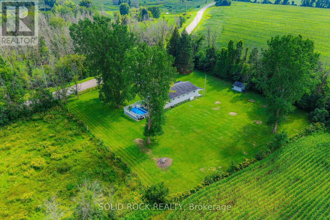
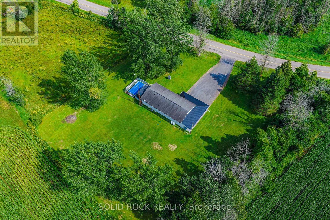
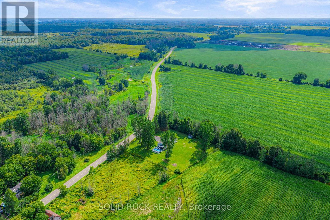
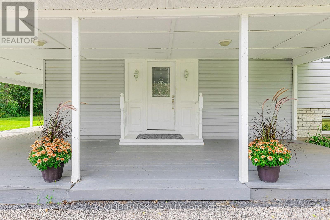
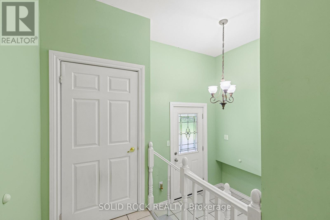
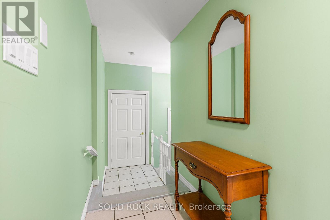
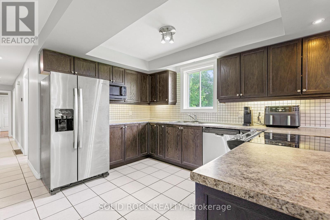
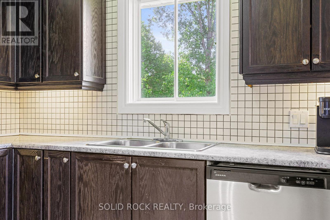
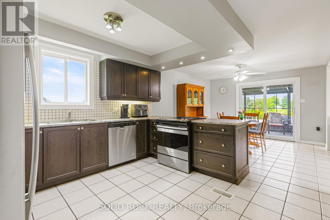
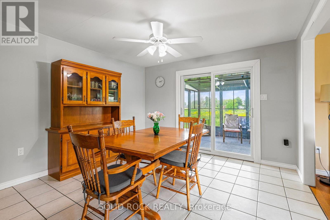
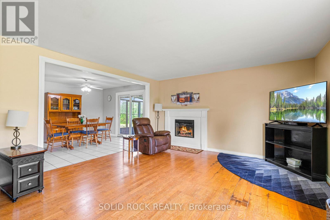
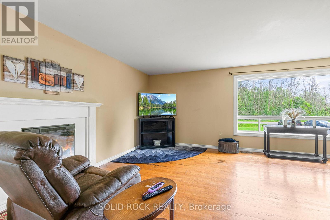
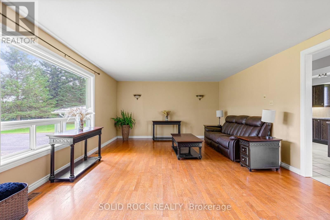
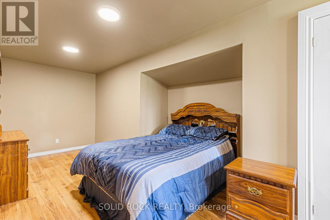
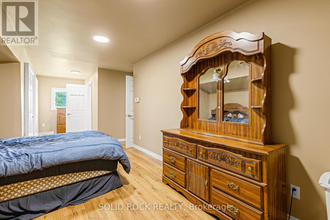
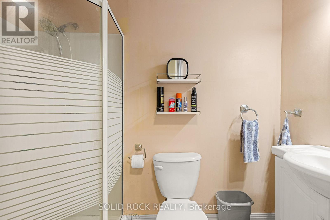
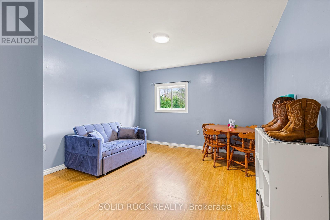
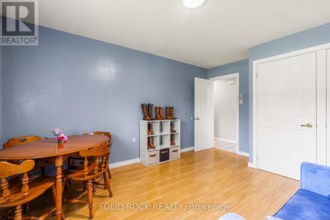
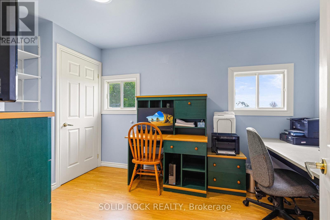
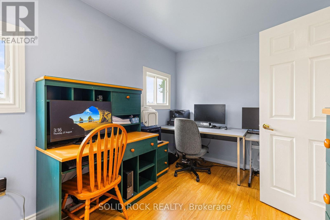
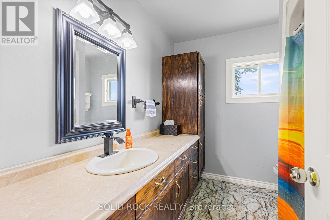
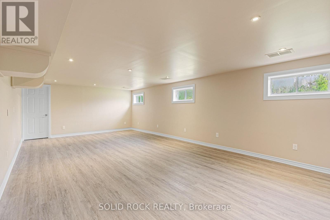
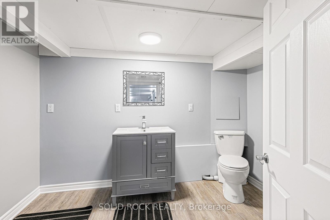
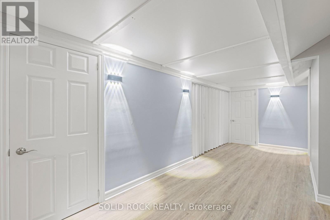
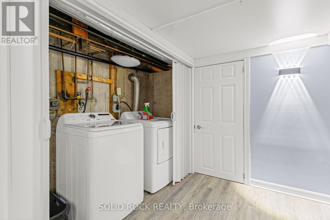
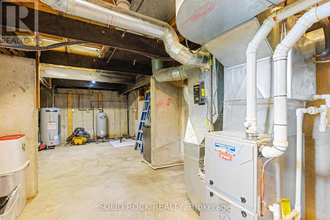
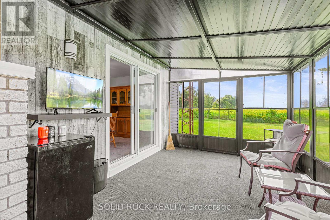
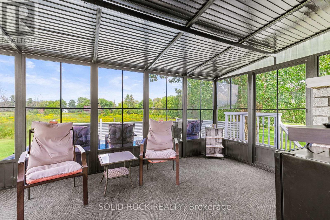
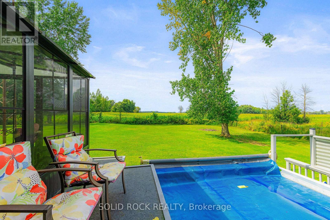
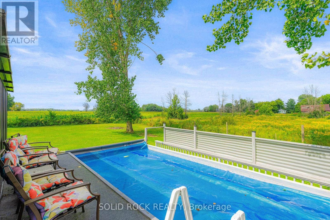
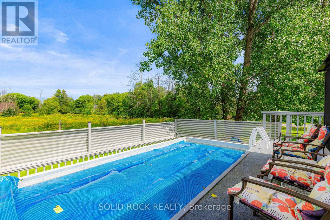
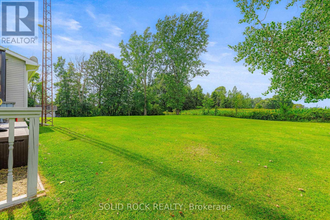
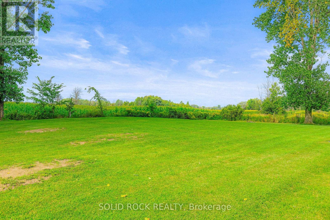
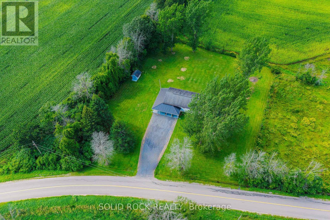
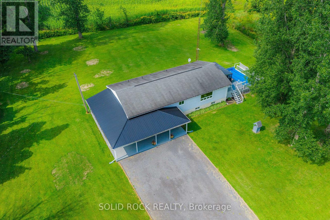
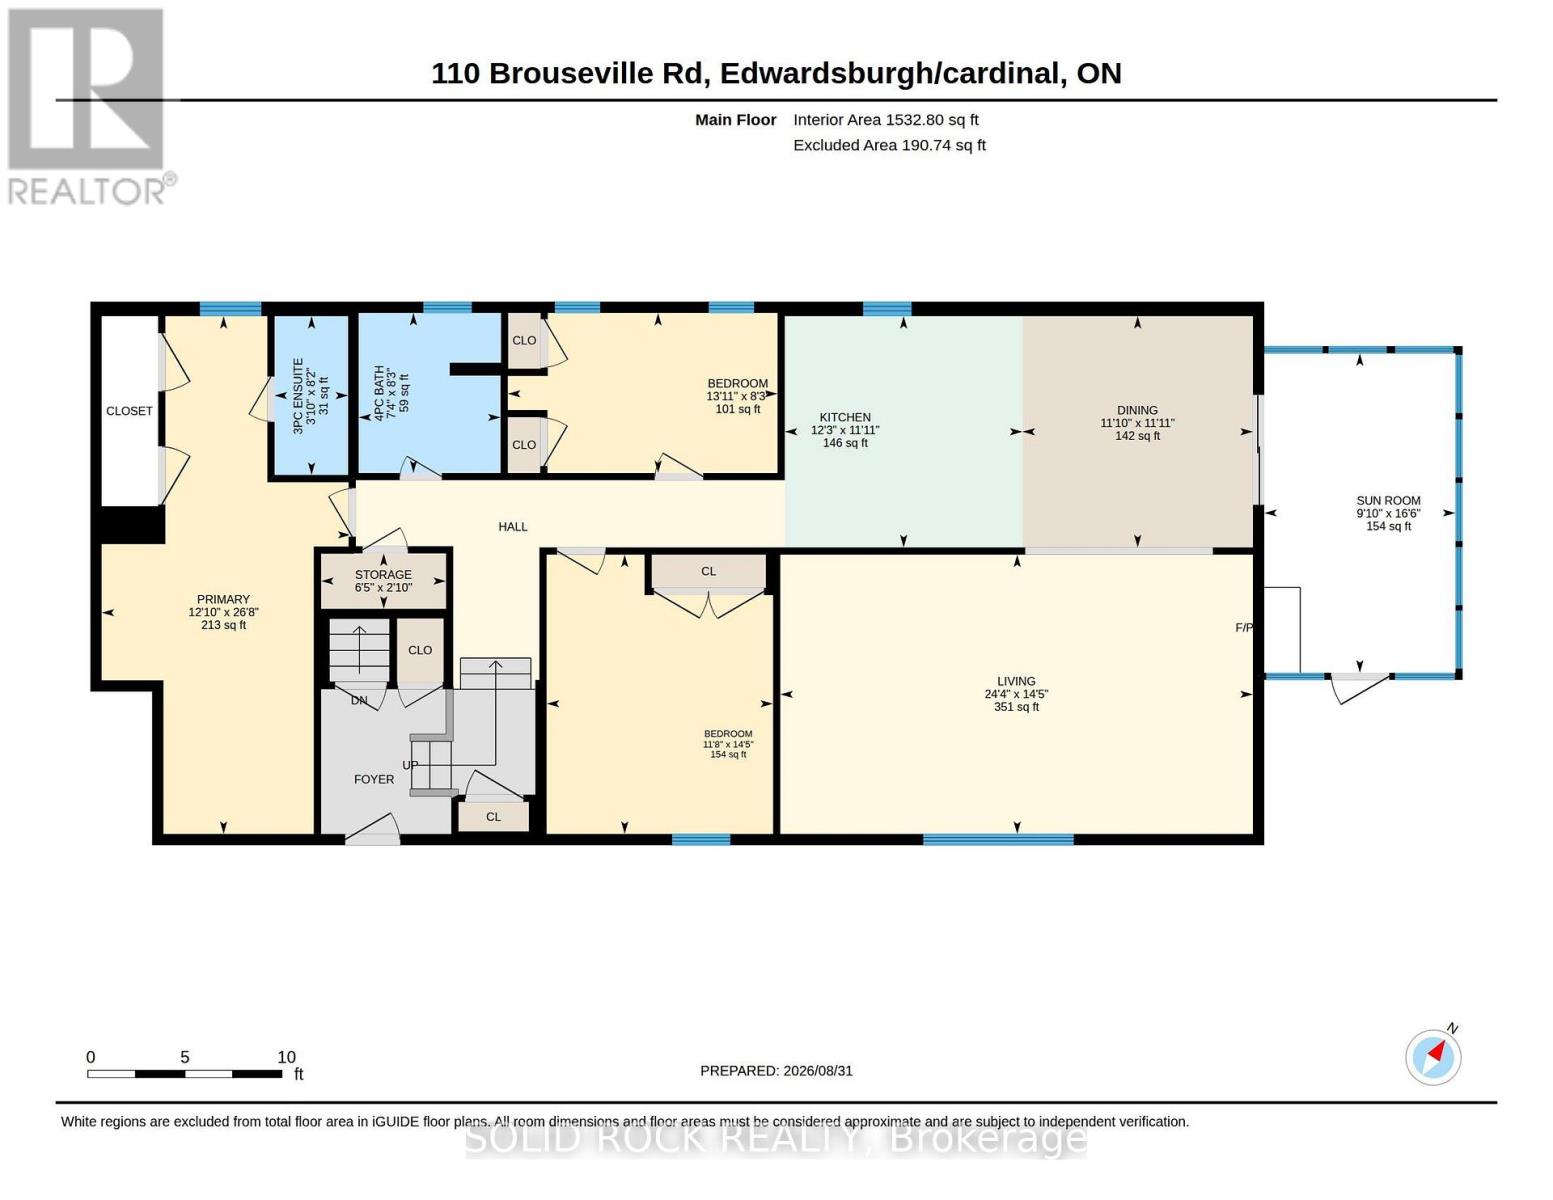
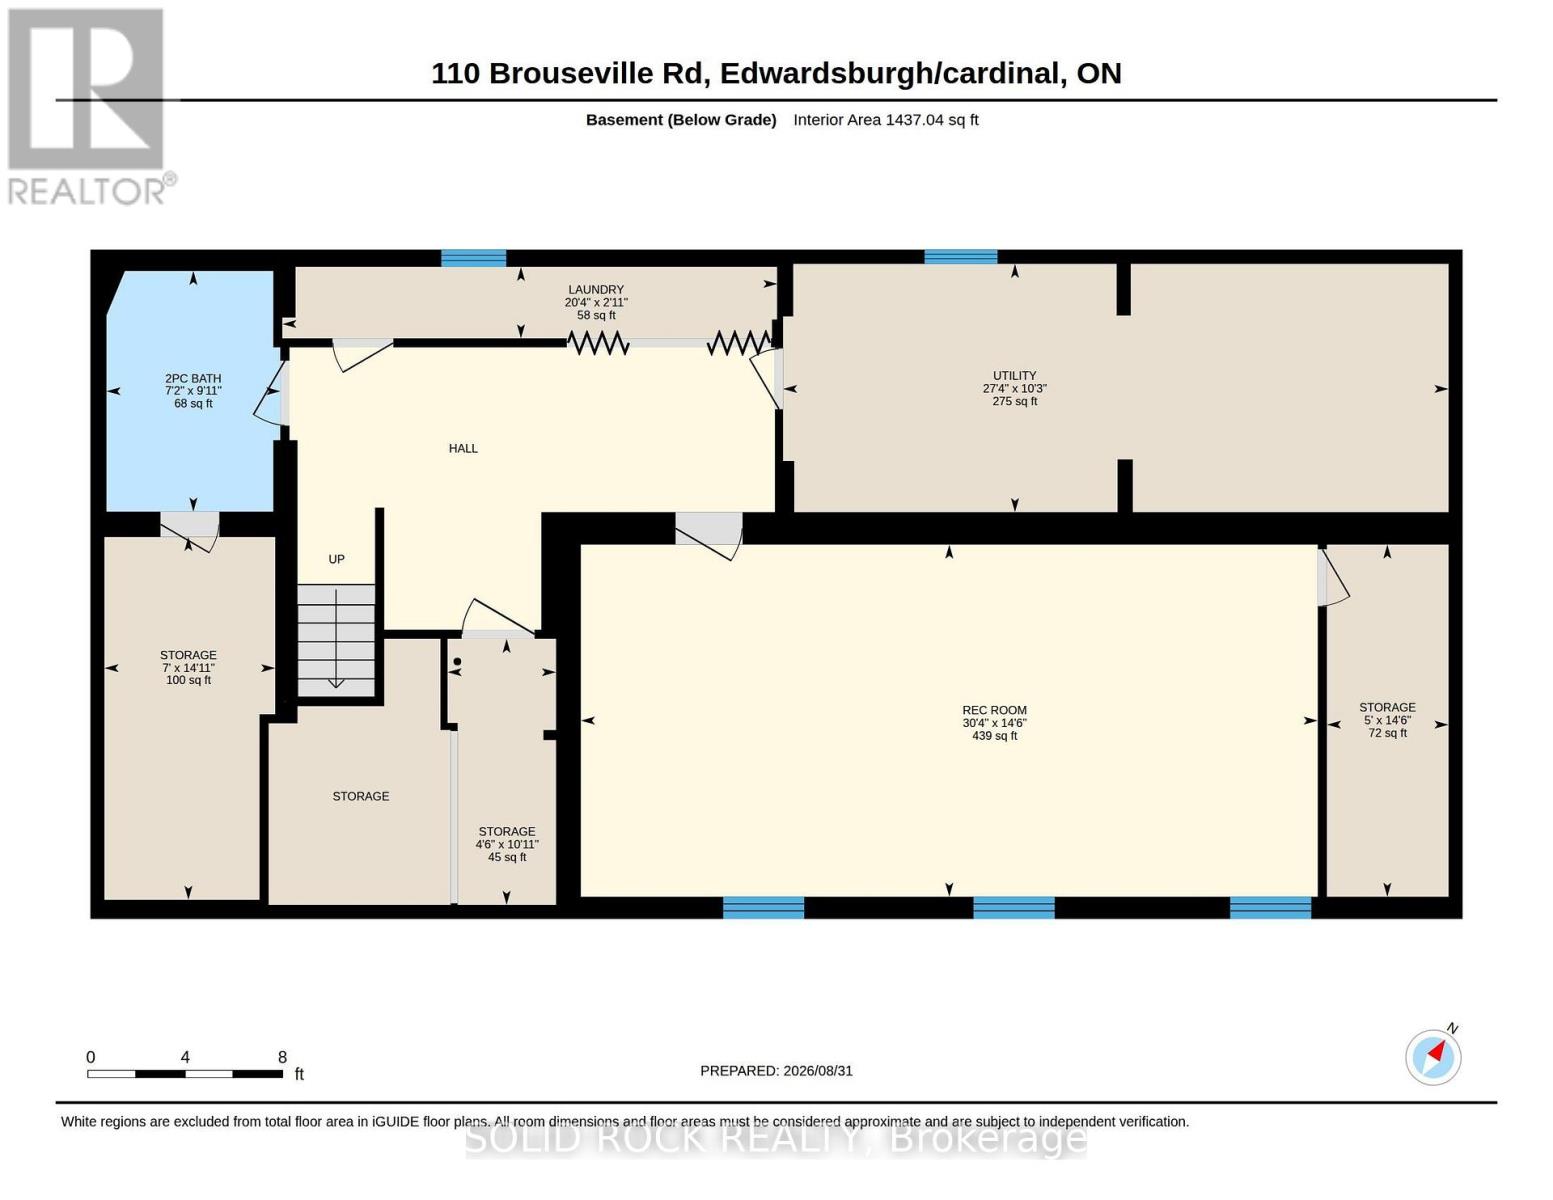
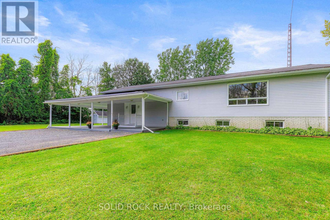
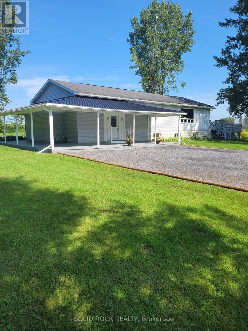
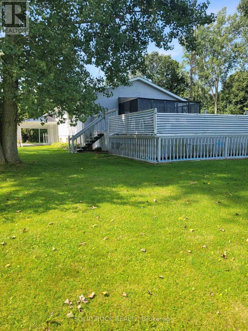
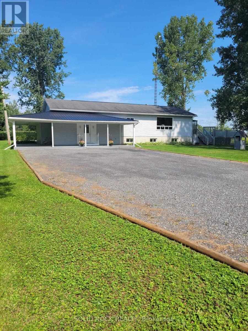
You will enjoy the peace & quietness that this country home offers, yet only 12 minutes from all major amenities in Iroquois, incl Tim Horton's, Anytime Fitness, other amenities such as: 24-hour gas bar, grocery store with its own bakery, pharmacy, Royal Bank, & a hardware store. The majestic St. Lawrence River is adjacent to 18 hole golf course, & offers incredible beach & swimming area. Just 6 minutes to the 401, 15 minutes to the 416, 35 minutes to Cornwall & Kemptville, 50 minutes to Ottawa. Situated on a private 1.4-acre lot, outside living offers on one end of the house, a 700 sq. ft. covered wrap-around porch, at the other end is an attached spacious 3-season sunroom overlooking above-ground pool with a surrounding deck for family entertainment. Massive 5+ car driveway. Beautifully maintained carpet-free turn-key 2000 sq ft bungalow. You'll love the great room featuring a huge living room with electric fireplace & a massive south facing window. Kitchen features newer cabinets/countertops/backsplash/custom lighting 2016 with new Amana stainless-steel appliances 2024. Dining area patio door leads to attached 3-season sunroom. Main level is completed with 3 spacious bdrms (each with double closets) and 2 full baths incl ensuite bathroom. Newly renovated lower level featuring luxury vinyl flooring, freshly finished & painted, with new doors & trim, starting with massive rec room with 3 big windows. The room adjoining to the bathroom can be easily converted to a 4th bedroom sine a window could be added in upper 2 ft. of framing above the poured concrete foundation. The bathroom could be upgraded to a 3 or 4 pc ensuite bathroom for a possible in-law suite! Updates: Vinyl windows 80s/90s; Shingles 2014; HWT 2023; 200-amp breaker panel; Bryant propane furnace; A/C 2017; Propane $208/mo-Electricity $236/mo, Easy access to local internet with up to 15 mbps upload and up to 150 mbps download speed or more if you opt for Starlink! Come for a look, you be impressed! (id:43934)
Property Details
|
MLS® Number
|
X13733286 |
|
Property Type
|
Single Family |
|
Community Name
|
807 - Edwardsburgh/Cardinal Twp |
|
Communication Type
|
High Speed Internet |
|
Community Features
|
School Bus |
|
Features
|
Backs On Greenbelt, Carpet Free, Sump Pump |
|
Parking Space Total
|
6 |
|
Pool Type
|
Above Ground Pool |
|
Structure
|
Deck, Shed |
Building
|
Bathroom Total
|
3 |
|
Bedrooms Above Ground
|
3 |
|
Bedrooms Total
|
3 |
|
Age
|
31 To 50 Years |
|
Amenities
|
Fireplace(s) |
|
Appliances
|
Water Heater, Dishwasher, Freezer, Stove, Refrigerator |
|
Architectural Style
|
Bungalow |
|
Basement Development
|
Partially Finished |
|
Basement Type
|
Full (partially Finished) |
|
Construction Style Attachment
|
Detached |
|
Cooling Type
|
Central Air Conditioning |
|
Exterior Finish
|
Vinyl Siding |
|
Fireplace Present
|
Yes |
|
Fireplace Total
|
1 |
|
Foundation Type
|
Poured Concrete |
|
Half Bath Total
|
1 |
|
Heating Fuel
|
Propane |
|
Heating Type
|
Forced Air |
|
Stories Total
|
1 |
|
Size Interior
|
1,500 - 2,000 Sqft |
|
Type
|
House |
|
Utility Water
|
Drilled Well |
Parking
Land
|
Access Type
|
Public Road, Year-round Access |
|
Acreage
|
No |
|
Sewer
|
Septic System |
|
Size Depth
|
250 Ft |
|
Size Frontage
|
250 Ft |
|
Size Irregular
|
250 X 250 Ft |
|
Size Total Text
|
250 X 250 Ft|1/2 - 1.99 Acres |
|
Zoning Description
|
Residential |
Rooms
| Level |
Type |
Length |
Width |
Dimensions |
|
Lower Level |
Recreational, Games Room |
9.25 m |
4.42 m |
9.25 m x 4.42 m |
|
Lower Level |
Utility Room |
8.33 m |
3.12 m |
8.33 m x 3.12 m |
|
Lower Level |
Other |
4.55 m |
2.13 m |
4.55 m x 2.13 m |
|
Lower Level |
Other |
3.33 m |
1.37 m |
3.33 m x 1.37 m |
|
Lower Level |
Other |
4.42 m |
1.52 m |
4.42 m x 1.52 m |
|
Lower Level |
Laundry Room |
6.2 m |
0.89 m |
6.2 m x 0.89 m |
|
Main Level |
Foyer |
3.35 m |
1.04 m |
3.35 m x 1.04 m |
|
Main Level |
Living Room |
7.42 m |
4.39 m |
7.42 m x 4.39 m |
|
Main Level |
Dining Room |
3.63 m |
3.61 m |
3.63 m x 3.61 m |
|
Main Level |
Kitchen |
3.73 m |
3.63 m |
3.73 m x 3.63 m |
|
Main Level |
Primary Bedroom |
8.13 m |
3.91 m |
8.13 m x 3.91 m |
|
Main Level |
Bedroom 2 |
4.39 m |
3.56 m |
4.39 m x 3.56 m |
|
Main Level |
Bedroom 3 |
4.24 m |
2.52 m |
4.24 m x 2.52 m |
|
Main Level |
Sunroom |
5.03 m |
3 m |
5.03 m x 3 m |
|
Main Level |
Other |
1.96 m |
0.86 m |
1.96 m x 0.86 m |
Utilities
|
Electricity
|
Installed |
|
Wireless
|
Available |
|
Telephone
|
Nearby |
https://www.realtor.ca/real-estate/30221370/110-brouseville-road-edwardsburghcardinal-807-edwardsburghcardinal-twp