
109 Chad Street Petawawa, Ontario K8H 0G9










$504,900
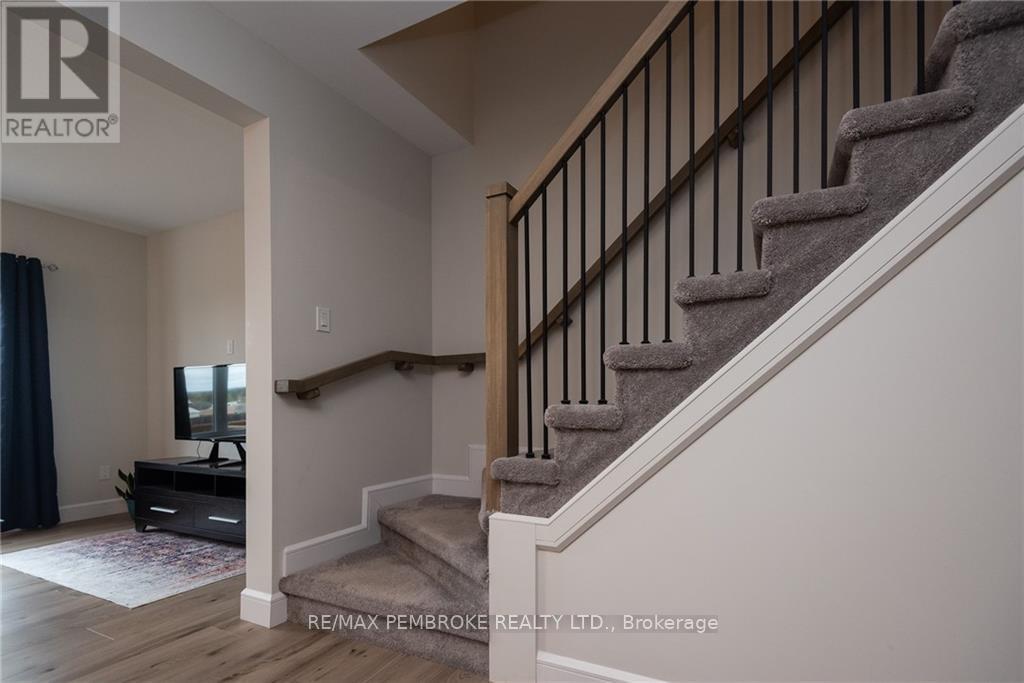
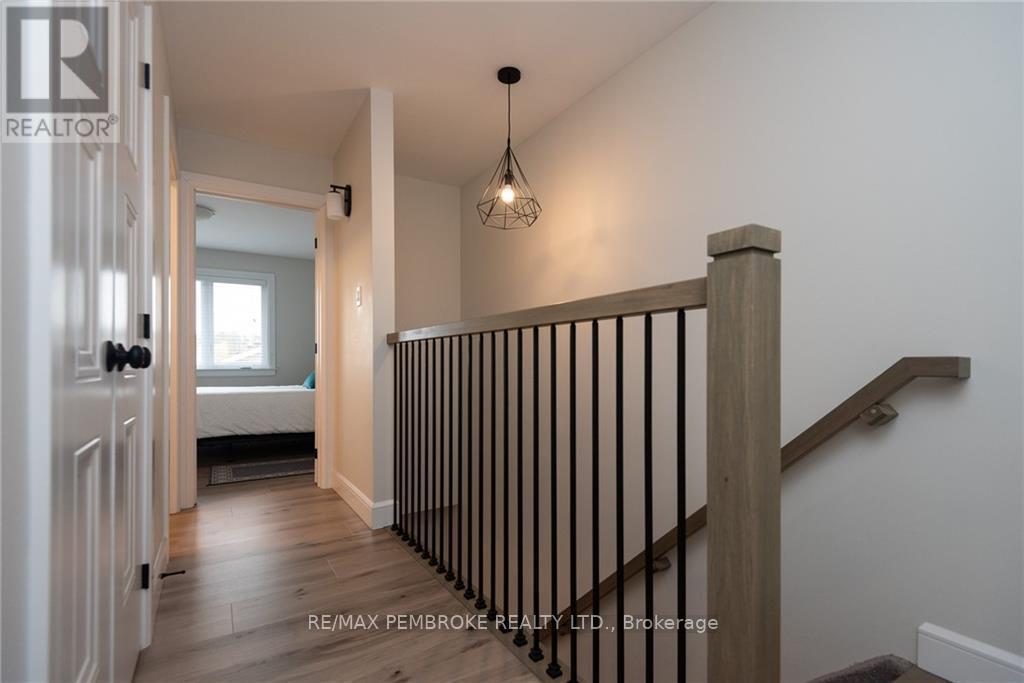
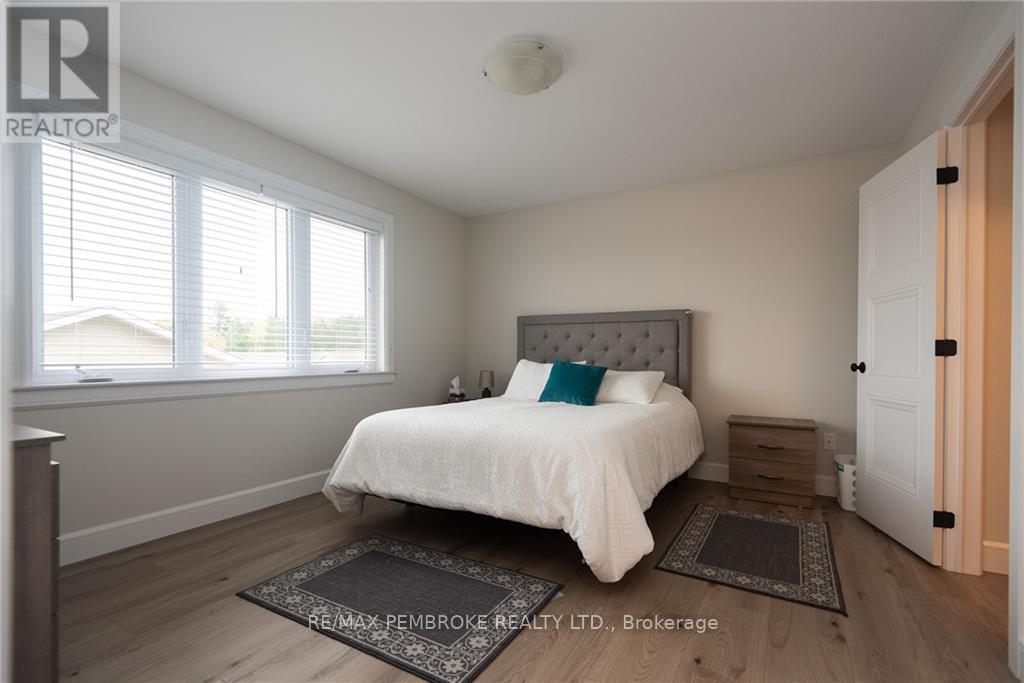
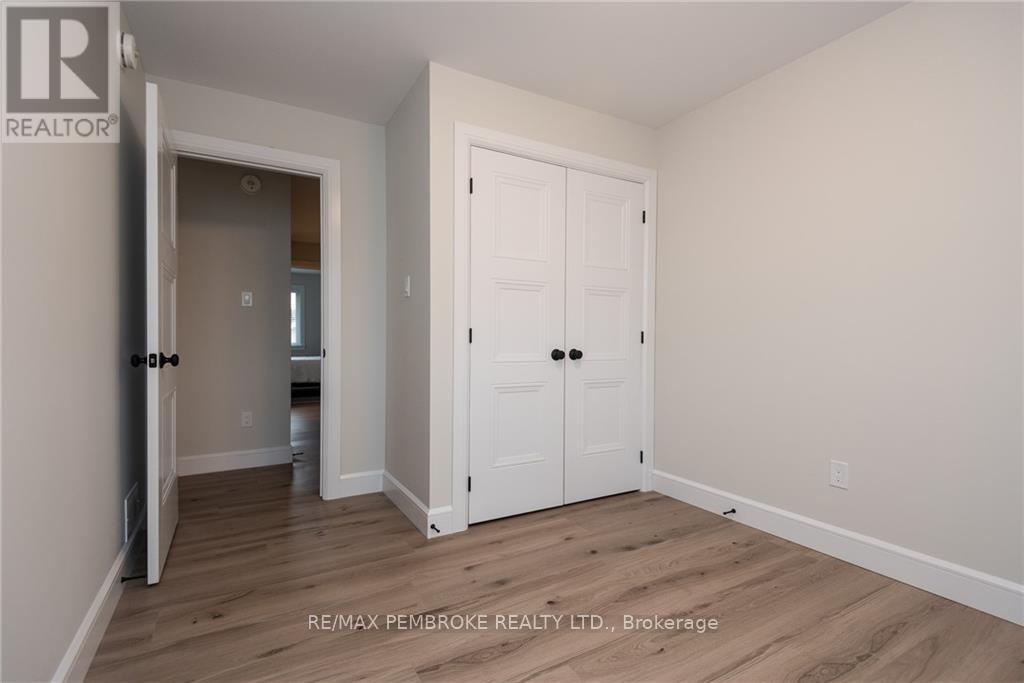
This modern, beautifully maintained three-bedroom, three-bathroom end-unit townhouse is ideal for someone looking for quality finishes and style throughout. This bright and airy home is move-in ready, whether to owner-occupy or as an investment property. The main floor features an open concept living-dining-kitchen layout with 8.5' ceilings and large windows offering ample natural light and patio doors that lead to a deck perfect for outdoor lounging. The generous kitchen is finished with plenty of cabinetry, a large island, and stainless steel appliances. The main floor is completed with a convenient powder room and foyer with a large closet. Luxury vinyl plank flooring throughout the main level is continued again on the second floor, and all bathroom floors are finished with ceramic tile. The large primary suite includes an impressive walk-in closet and a full ensuite with a walk-in shower. Two additional bedrooms share a full bathroom; perfect for family or guests. The upper level is complete with a large linen closet and the added convenience of upper-level laundry. The lower level has a spacious family room as well as a large enclosed storage area. This lovely townhome is close to Garrison Petawawa and a short commute to Highway 17 and CNL. Interior photos are of a similar model and used for illustrative purposes only. Minimum 24-hour Irrevocable on any written Offer from a Buyer. (id:43934)
Property Details
| MLS® Number | X13771212 |
| Property Type | Single Family |
| Community Name | 520 - Petawawa |
| Amenities Near By | Park |
| Communication Type | High Speed Internet |
| Easement | Easement |
| Features | Level |
| Parking Space Total | 3 |
| Structure | Deck |
Building
| Bathroom Total | 3 |
| Bedrooms Above Ground | 3 |
| Bedrooms Total | 3 |
| Appliances | Water Heater, Dishwasher, Dryer, Hood Fan, Microwave, Stove, Washer, Refrigerator |
| Basement Development | Finished |
| Basement Type | Full (finished) |
| Construction Style Attachment | Attached |
| Cooling Type | Central Air Conditioning, Air Exchanger |
| Exterior Finish | Stone |
| Foundation Type | Block |
| Half Bath Total | 1 |
| Heating Fuel | Natural Gas |
| Heating Type | Forced Air |
| Stories Total | 2 |
| Size Interior | 1,100 - 1,500 Sqft |
| Type | Row / Townhouse |
| Utility Water | Municipal Water |
Parking
| Attached Garage | |
| Garage |
Land
| Acreage | No |
| Land Amenities | Park |
| Sewer | Sanitary Sewer |
| Size Depth | 90 Ft |
| Size Frontage | 28 Ft |
| Size Irregular | 28 X 90 Ft ; 0 |
| Size Total Text | 28 X 90 Ft ; 0 |
| Zoning Description | Residential |
Rooms
| Level | Type | Length | Width | Dimensions |
|---|---|---|---|---|
| Second Level | Primary Bedroom | 3.96 m | 3.5 m | 3.96 m x 3.5 m |
| Second Level | Bathroom | 1.82 m | 1.52 m | 1.82 m x 1.52 m |
| Second Level | Other | 2.13 m | 1.52 m | 2.13 m x 1.52 m |
| Second Level | Bedroom | 3.65 m | 2.74 m | 3.65 m x 2.74 m |
| Second Level | Bedroom | 2.74 m | 2.69 m | 2.74 m x 2.69 m |
| Second Level | Laundry Room | 1.52 m | 1.65 m | 1.52 m x 1.65 m |
| Second Level | Bathroom | 1.98 m | 1.52 m | 1.98 m x 1.52 m |
| Lower Level | Recreational, Games Room | 5.48 m | 3.55 m | 5.48 m x 3.55 m |
| Main Level | Foyer | 1.52 m | 0.91 m | 1.52 m x 0.91 m |
| Main Level | Dining Room | 3.04 m | 2.43 m | 3.04 m x 2.43 m |
| Main Level | Kitchen | 3.35 m | 2.79 m | 3.35 m x 2.79 m |
| Main Level | Living Room | 3.35 m | 3.04 m | 3.35 m x 3.04 m |
| Main Level | Bathroom | 1.82 m | 0.91 m | 1.82 m x 0.91 m |
Utilities
| Cable | Available |
https://www.realtor.ca/real-estate/30264677/109-chad-street-petawawa-520-petawawa
Contact Us
Contact us for more information

The trademarks REALTOR®, REALTORS®, and the REALTOR® logo are controlled by The Canadian Real Estate Association (CREA) and identify real estate professionals who are members of CREA. The trademarks MLS®, Multiple Listing Service® and the associated logos are owned by The Canadian Real Estate Association (CREA) and identify the quality of services provided by real estate professionals who are members of CREA. The trademark DDF® is owned by The Canadian Real Estate Association (CREA) and identifies CREA's Data Distribution Facility (DDF®)
September 11 2026 02:29:11
Renfrew County Real Estate Board