
10785 Stampville Road E South Dundas, Ontario K0E 1K0



$269,900
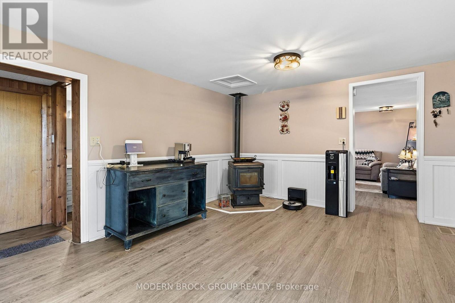
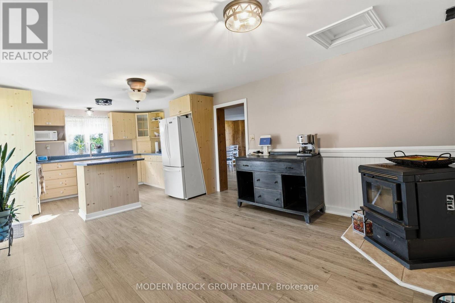
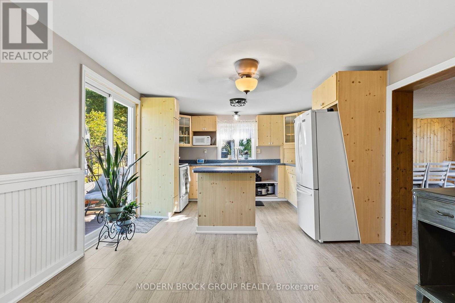
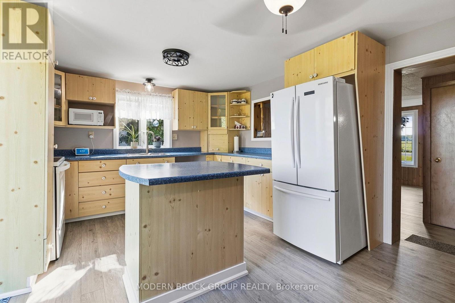
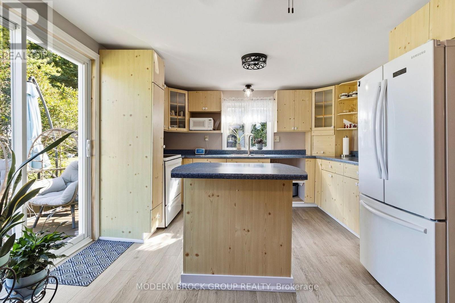
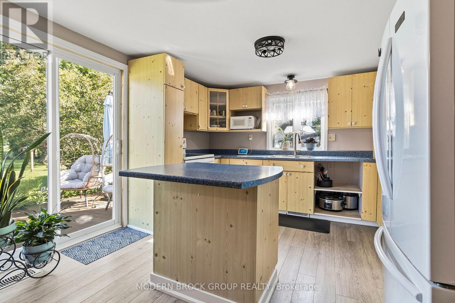
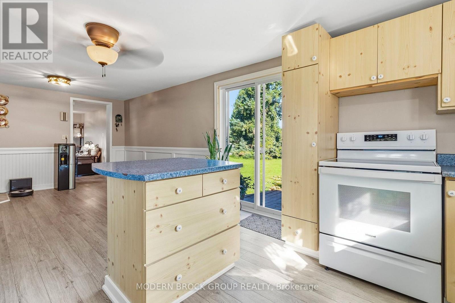
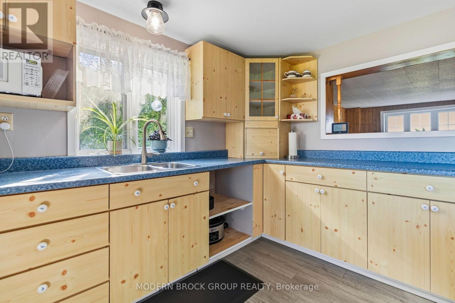
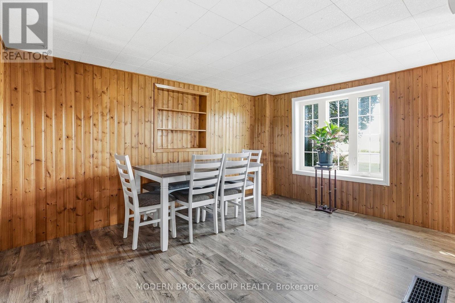
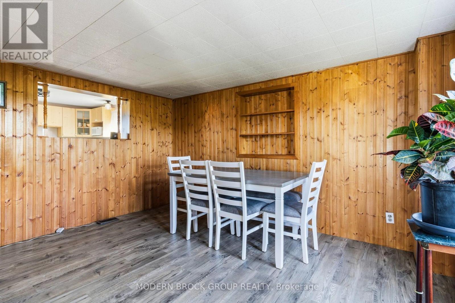
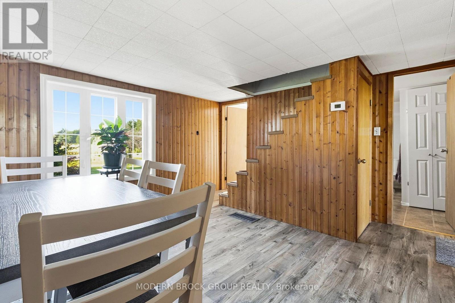
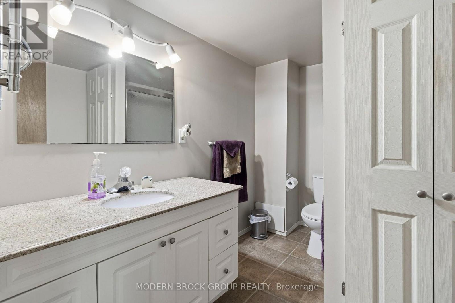
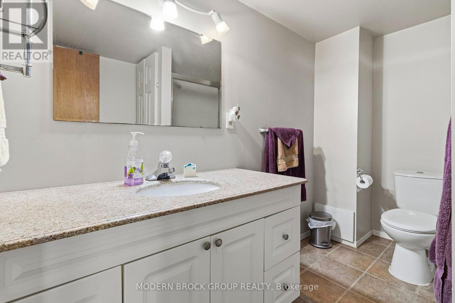
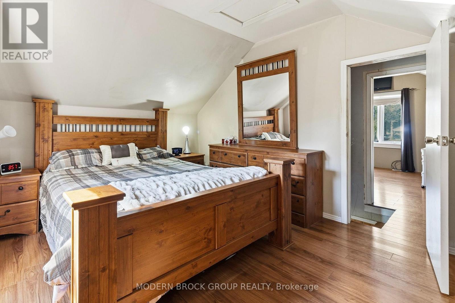
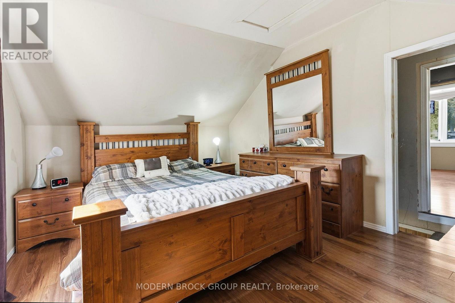
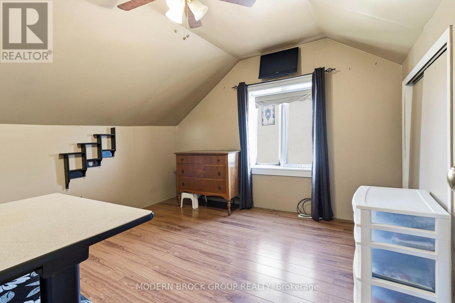
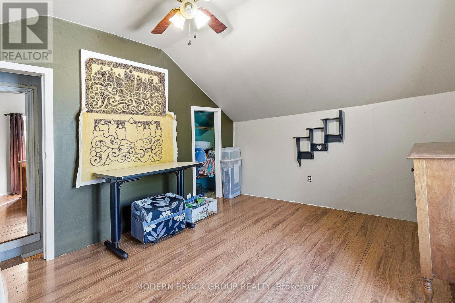
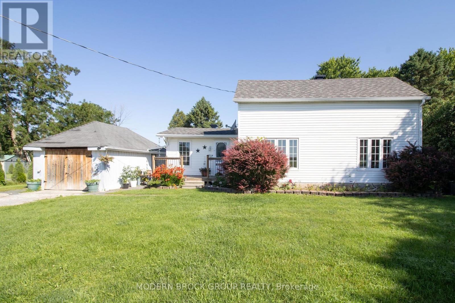
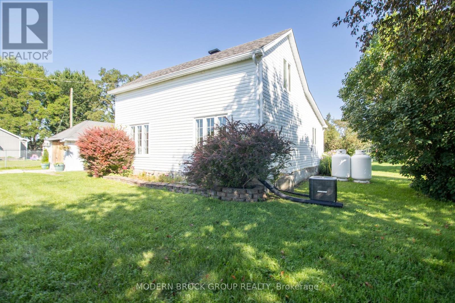
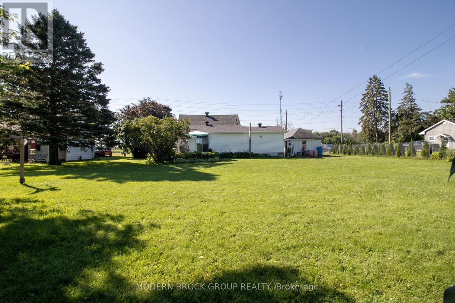
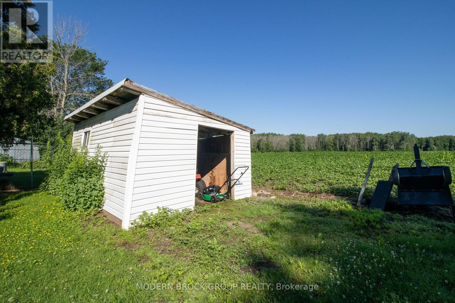
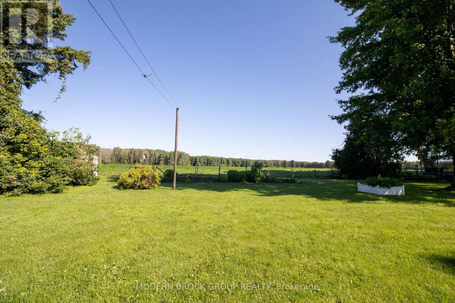
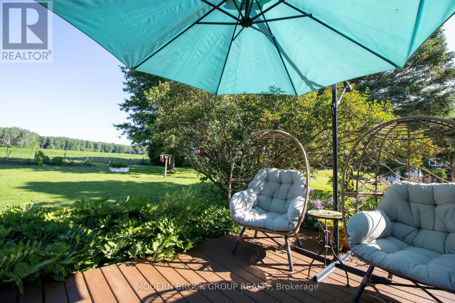
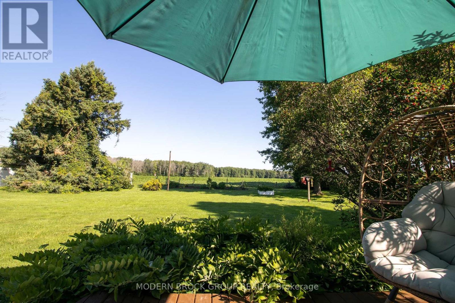
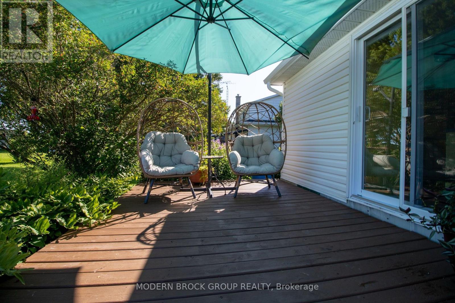
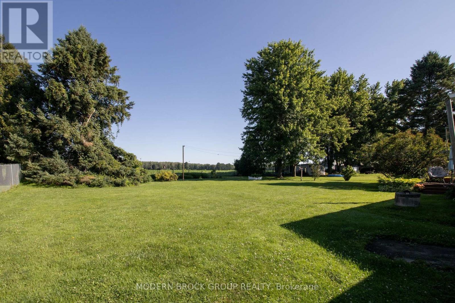
Escape to the peace and quiet of country living with this charming 1 1/2 storey home, set on a beautiful lot with picturesque farmer's fields stretching out behind. Offering 2 bedrooms and 1 bathroom, this property is an opportunity for buyers looking for a rural home they can make their own. Patio doors lead to a spacious deck overlooking the peaceful countryside-an ideal spot for morning coffee, entertaining family and friends, or simply enjoying the views. Located just minutes from the scenic St. Lawrence River and the welcoming community of Iroquois, you'll enjoy quiet country surroundings while remaining conveniently close to local amenities, parks and recreation. For buyers who appreciate the character and potential of an older country home this property offers a beautiful setting, peaceful views and an opportunity to create something of their own. (id:43934)
Property Details
| MLS® Number | X13764414 |
| Property Type | Single Family |
| Community Name | 703 - South Dundas (Matilda) Twp |
| Equipment Type | Propane Tank |
| Parking Space Total | 3 |
| Rental Equipment Type | Propane Tank |
Building
| Bathroom Total | 1 |
| Bedrooms Above Ground | 2 |
| Bedrooms Total | 2 |
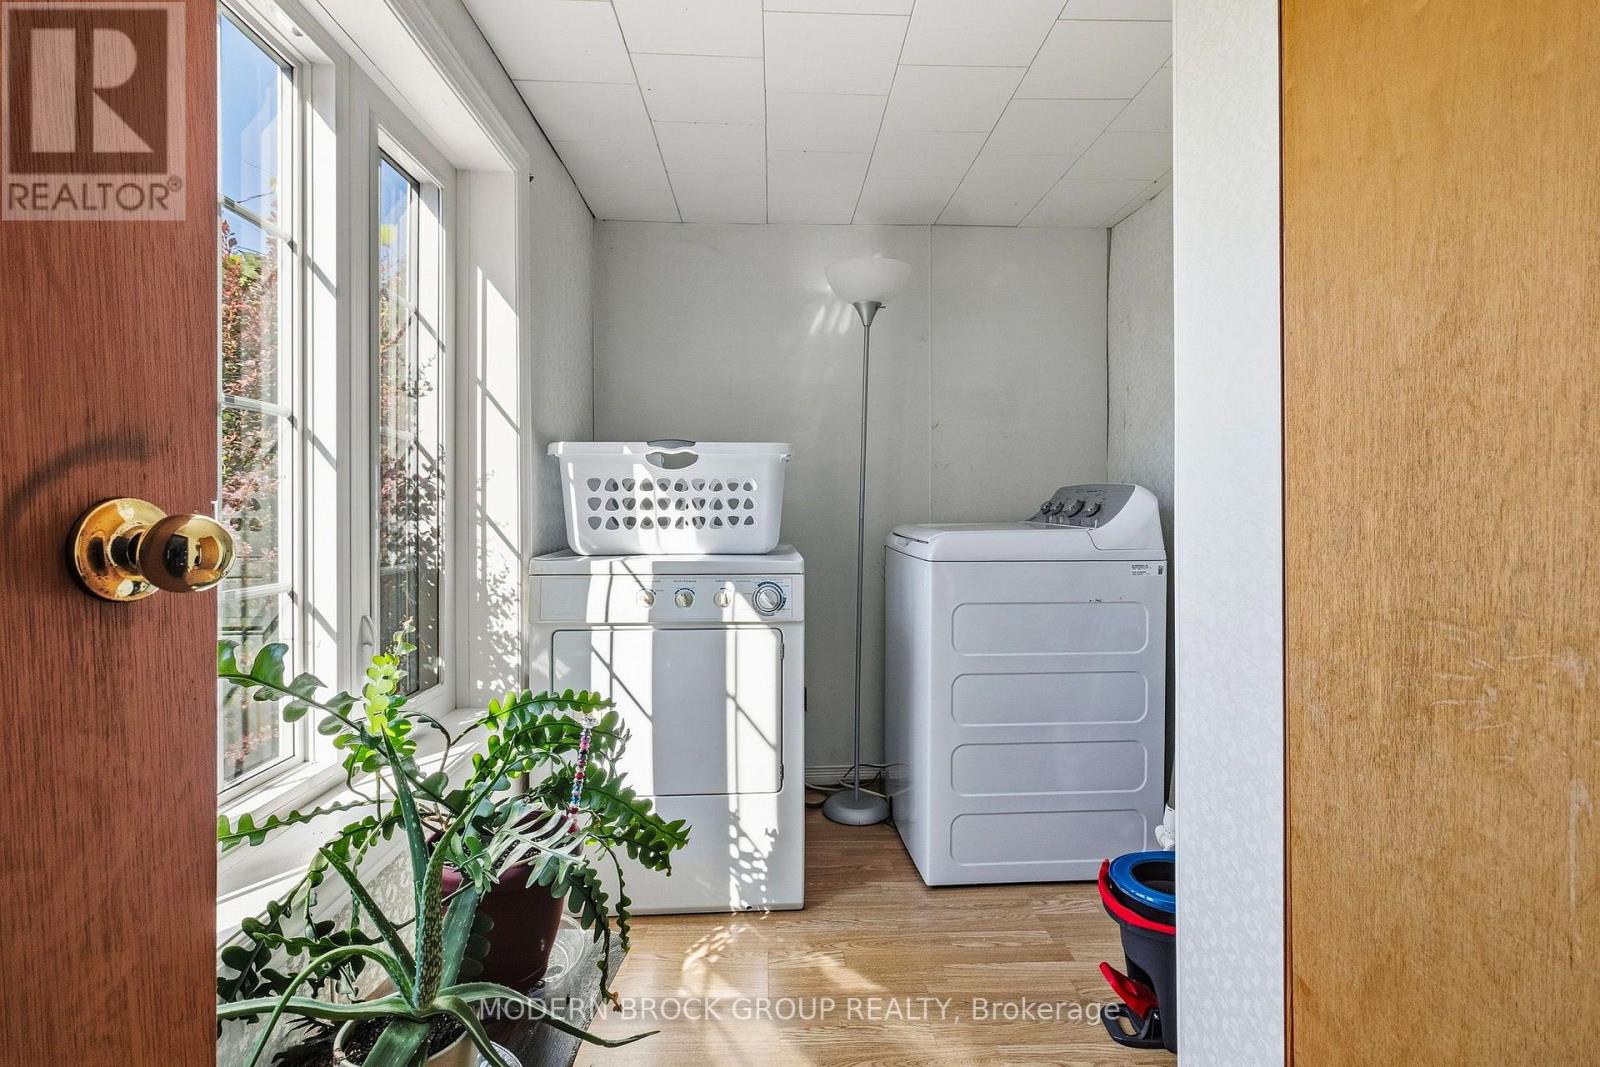
| Appliances | Water Heater, Dryer, Stove, Washer, Refrigerator |
| Basement Development | Unfinished |
| Basement Type | N/a (unfinished) |
| Construction Style Attachment | Detached |
| Cooling Type | Central Air Conditioning |
| Exterior Finish | Vinyl Siding |
| Fireplace Fuel | Pellet |
| Fireplace Present | Yes |
| Fireplace Type | Stove |
| Foundation Type | Block |
| Heating Fuel | Propane |
| Heating Type | Forced Air |
| Stories Total | 2 |
| Size Interior | 0 - 699 Sqft |
| Type | House |
Parking
| Detached Garage | |
| Garage |
Land
| Acreage | No |
| Sewer | Septic System |
| Size Depth | 197 Ft ,6 In |
| Size Frontage | 103 Ft ,1 In |
| Size Irregular | 103.1 X 197.5 Ft |
| Size Total Text | 103.1 X 197.5 Ft |
Rooms
| Level | Type | Length | Width | Dimensions |
|---|---|---|---|---|
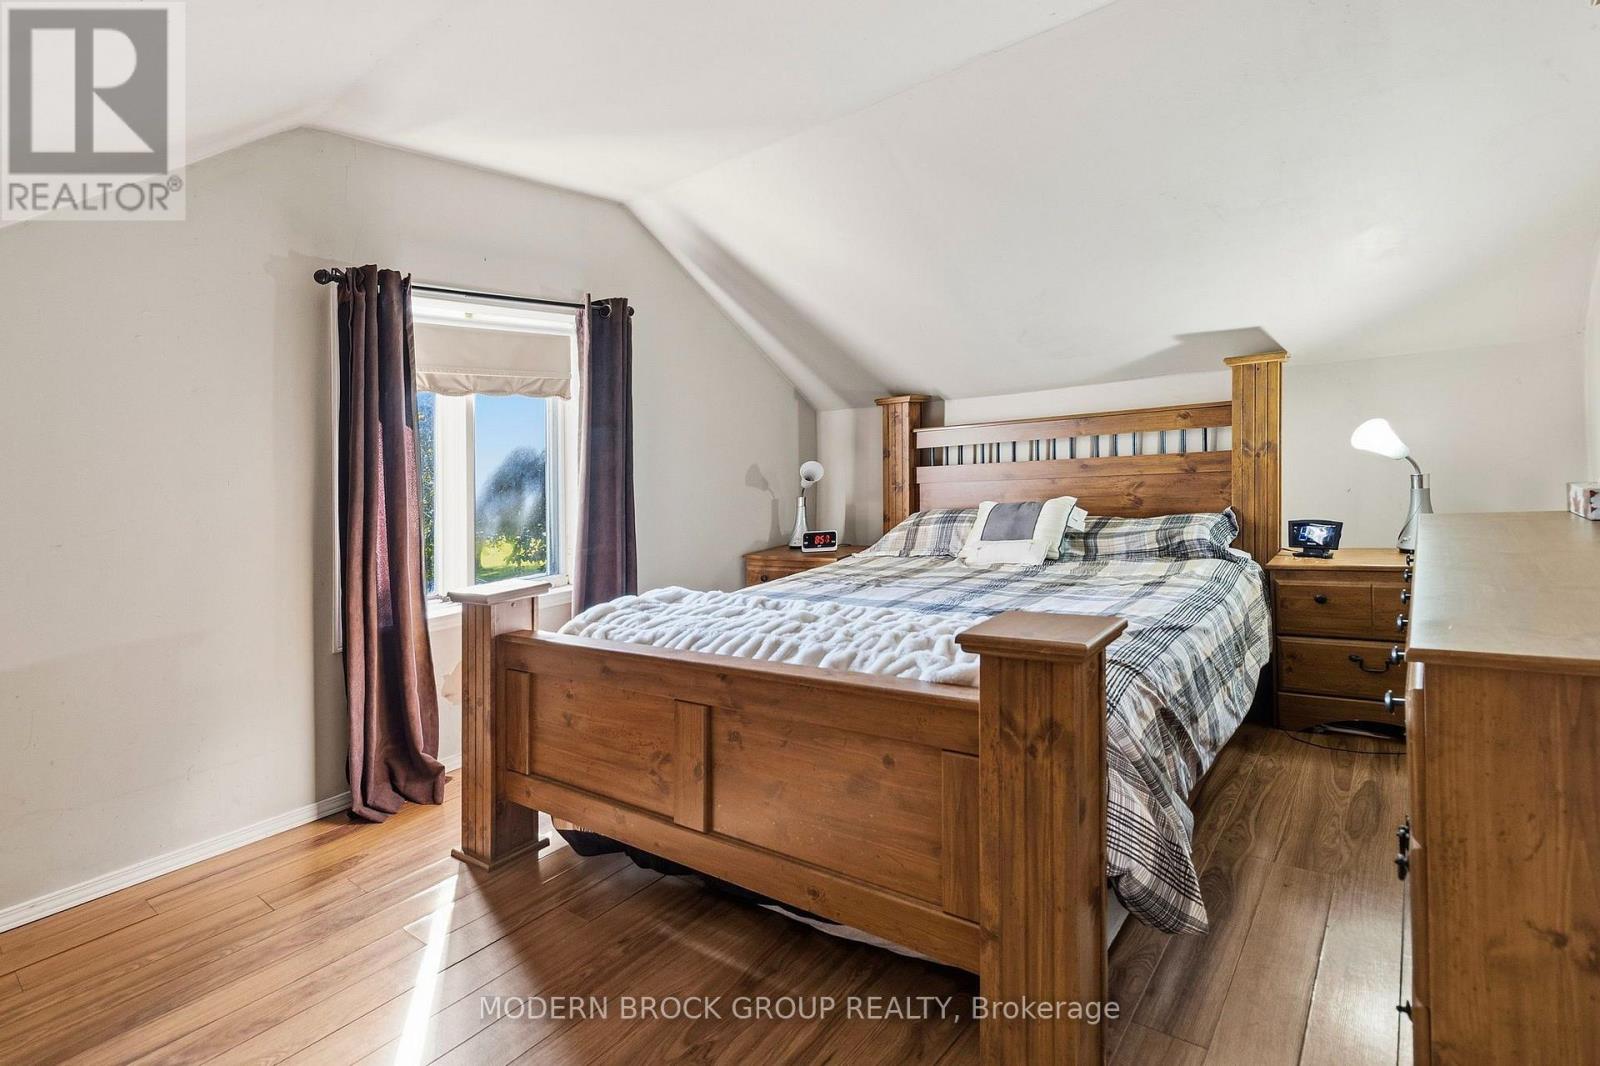
| Second Level | Bedroom | 3.47 m | 4.43 m | 3.47 m x 4.43 m |
| Second Level | Bedroom | 3.41 m | 3.74 m | 3.41 m x 3.74 m |
| Main Level | Living Room | 4.48 m | 4.66 m | 4.48 m x 4.66 m |
| Main Level | Family Room | 4.11 m | 3.72 m | 4.11 m x 3.72 m |
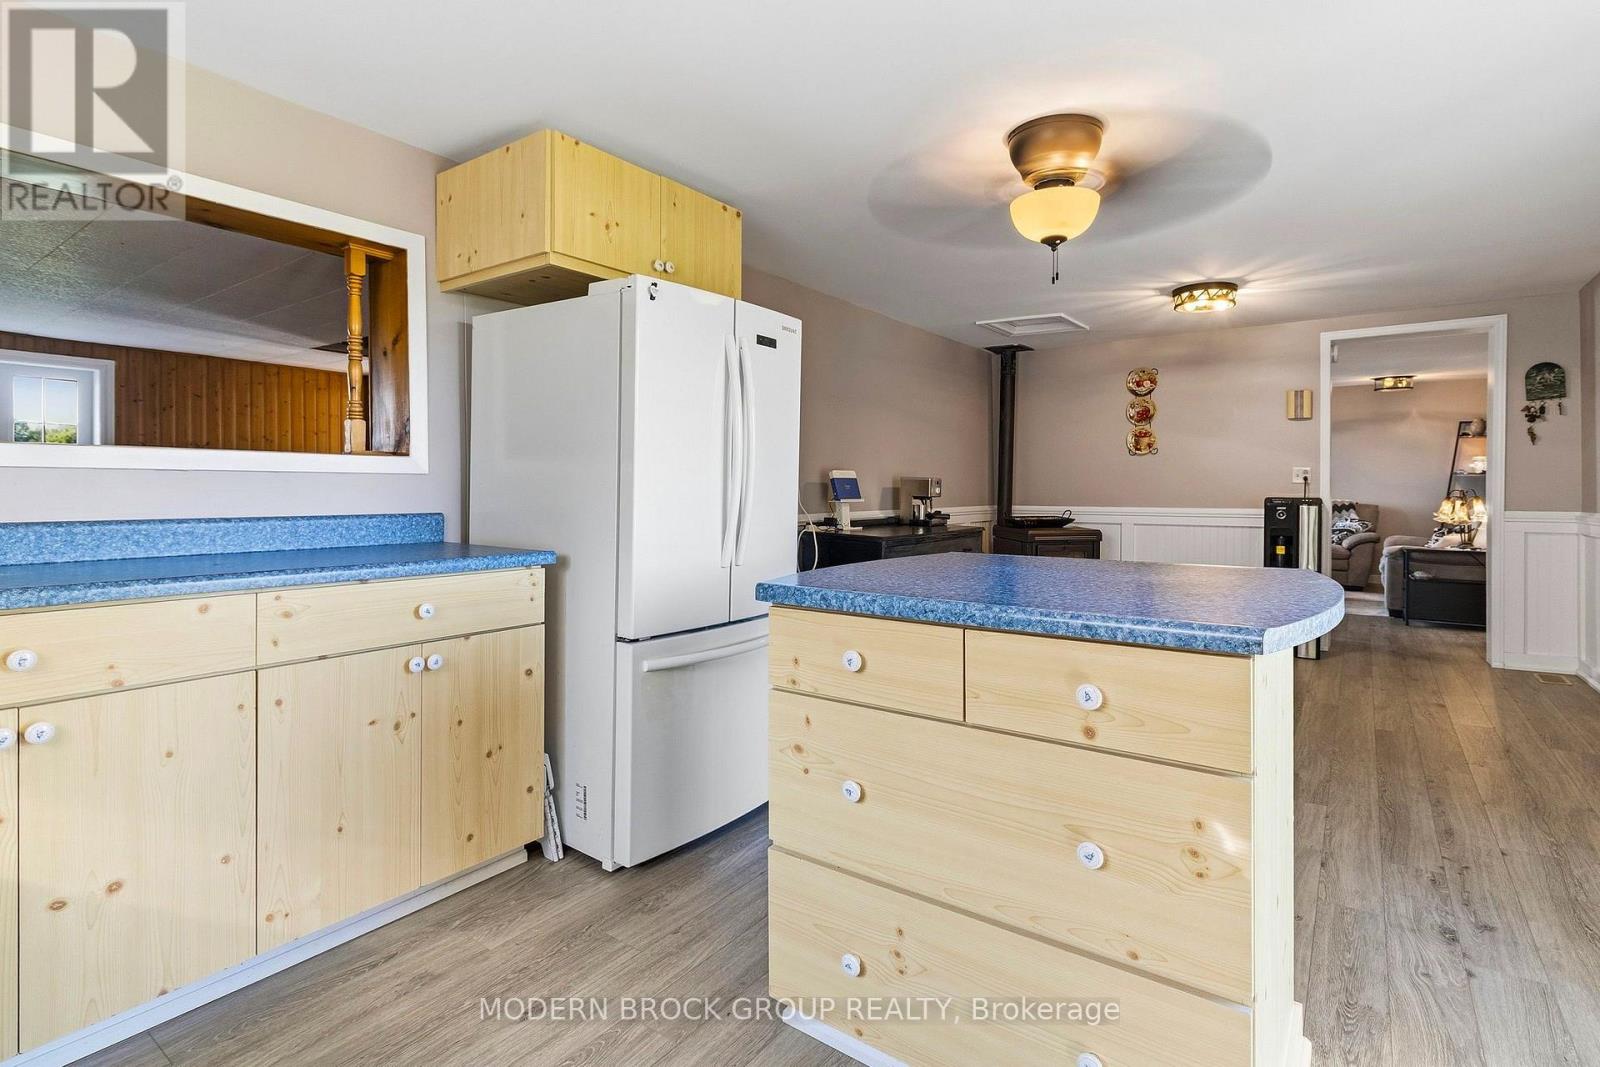
| Main Level | Kitchen | 3.24 m | 3.72 m | 3.24 m x 3.72 m |
| Main Level | Dining Room | 3.28 m | 4.06 m | 3.28 m x 4.06 m |
| Main Level | Laundry Room | 2.93 m | 1.92 m | 2.93 m x 1.92 m |
| Main Level | Bathroom | 2.93 m | 1.92 m | 2.93 m x 1.92 m |
Contact Us
Contact us for more information

The trademarks REALTOR®, REALTORS®, and the REALTOR® logo are controlled by The Canadian Real Estate Association (CREA) and identify real estate professionals who are members of CREA. The trademarks MLS®, Multiple Listing Service® and the associated logos are owned by The Canadian Real Estate Association (CREA) and identify the quality of services provided by real estate professionals who are members of CREA. The trademark DDF® is owned by The Canadian Real Estate Association (CREA) and identifies CREA's Data Distribution Facility (DDF®)
September 10 2026 12:55:11
Rideau - St. Lawrence Real Estate Board