
10741 Jellyby Road Elizabethtown-Kitley, Ontario K0G 1R0

$914,900
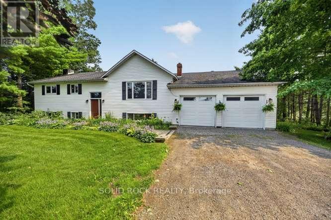
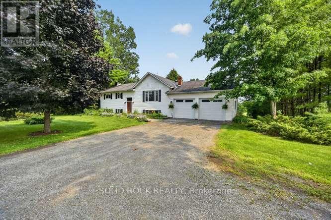
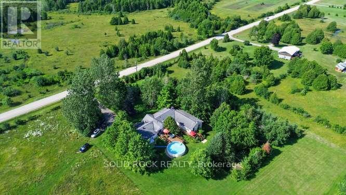
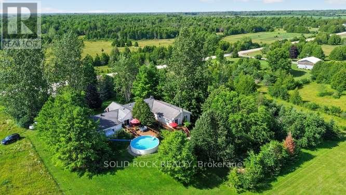
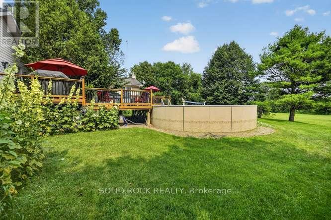
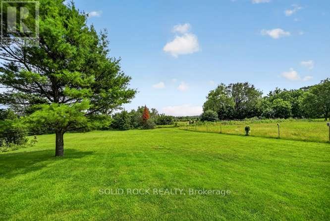
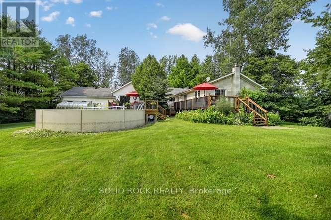
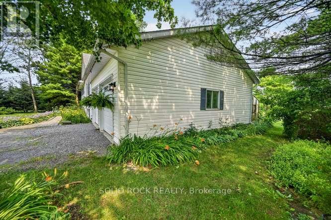
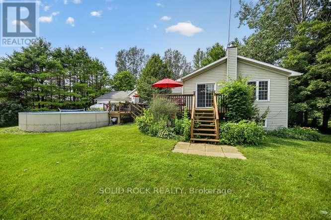
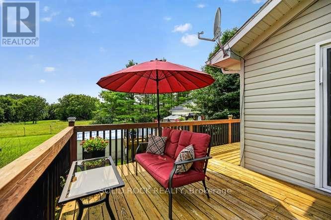
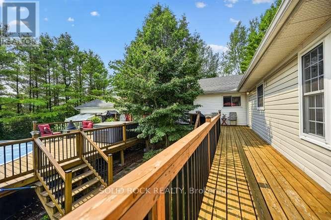
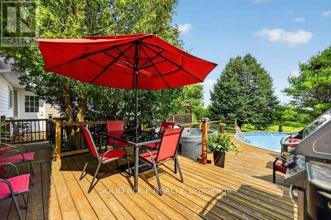
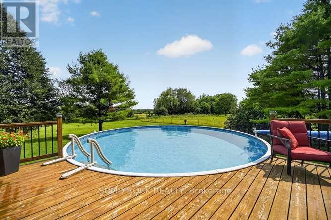
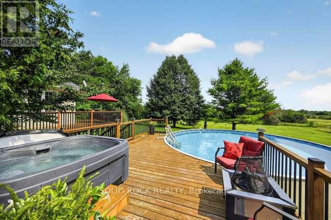
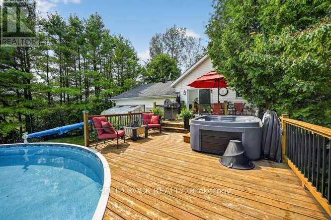
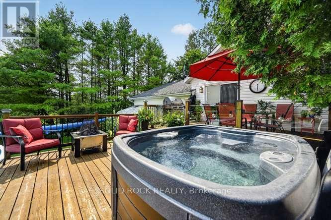
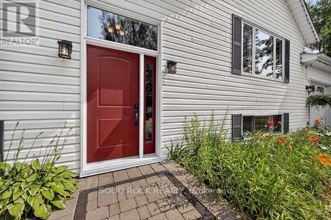
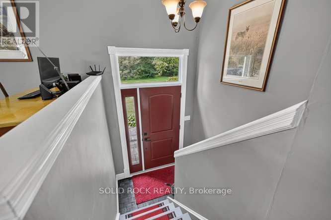
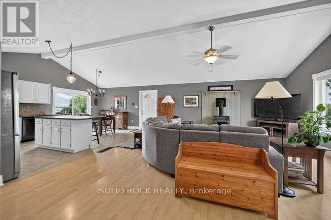
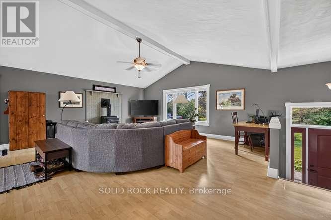
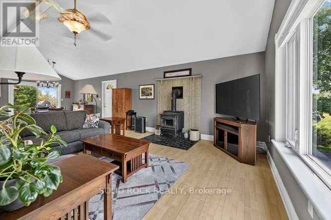
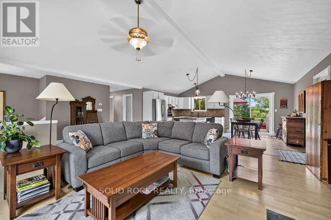
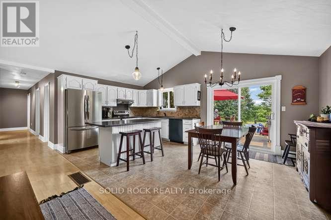
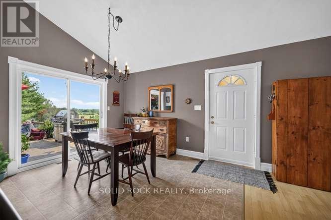
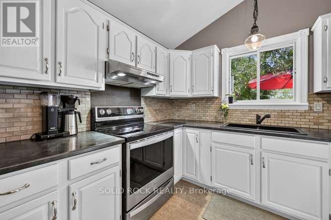
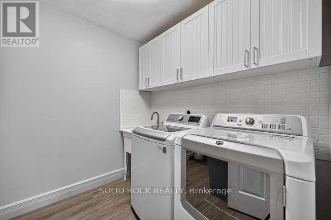
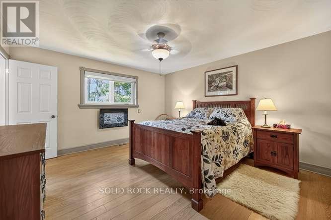
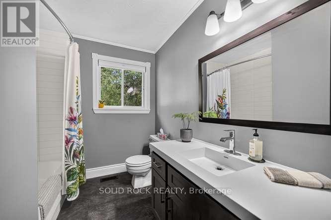
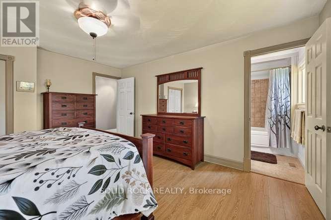
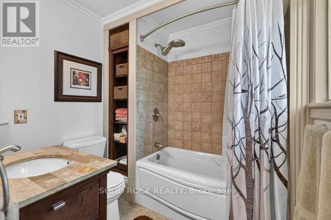
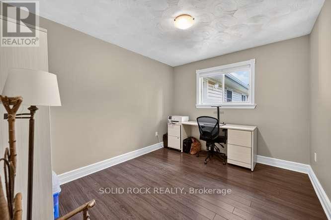
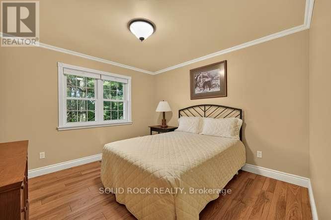
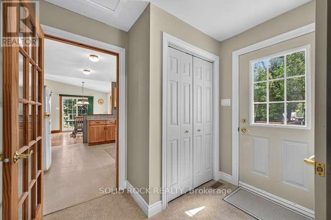
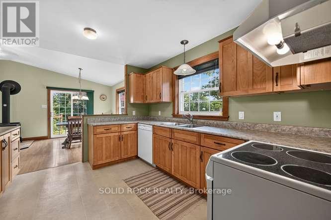
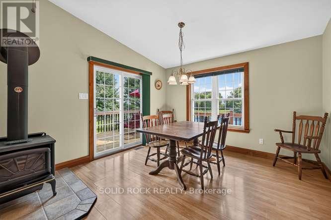
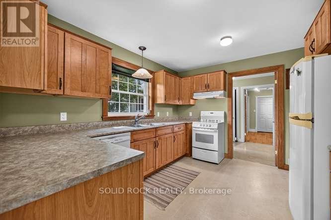
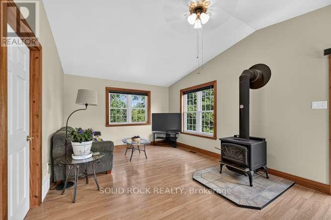
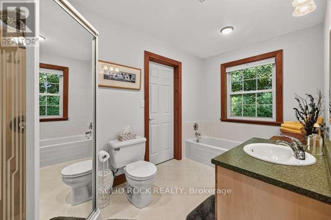
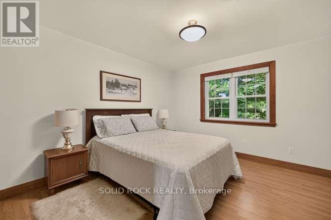
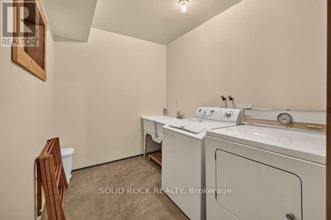
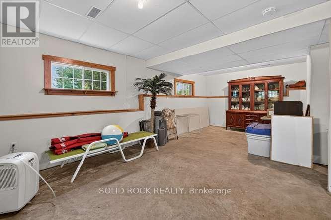
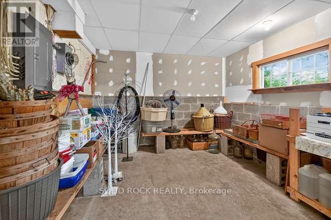
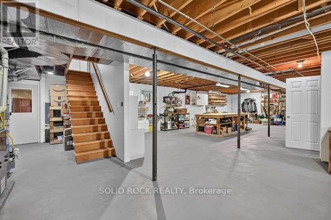
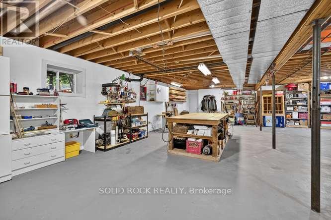
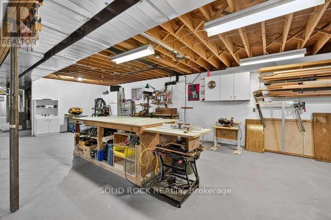
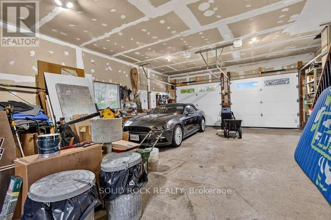
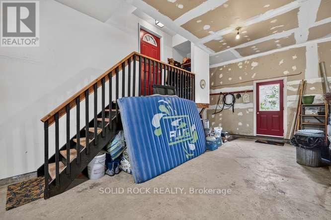
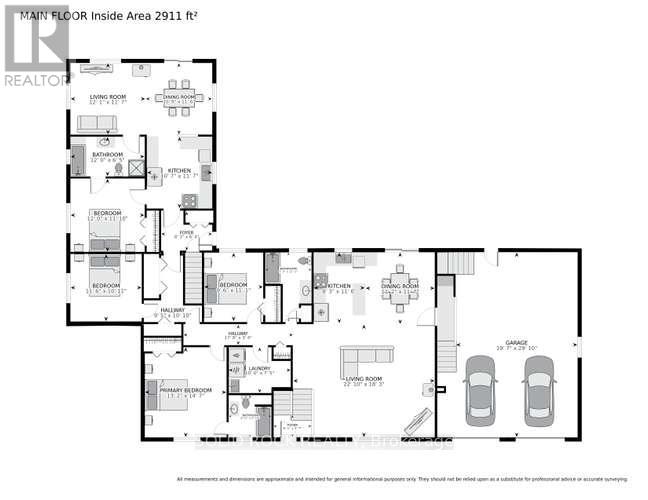
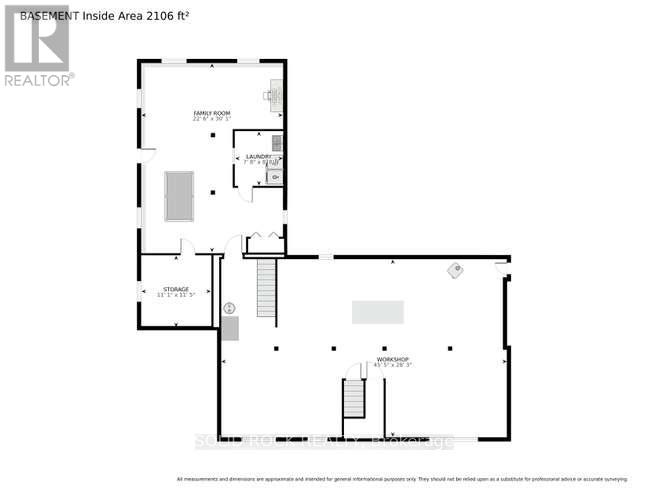
Rare Opportunity - Spacious Bungalow with Private In-Law Suite on 2.28 Acres. Discover the perfect blend of space, privacy, and flexibility with this exceptional 3-bedroom, 2-bathroom bungalow featuring a fully self-contained in-law suite. Offering more than 2,500 square feet of finished living space on one level, this property is ideal for multi-generational living or extended family.The professionally built in-law suite, completed in 2003 with all required permits, offers its own private entrance and includes a full kitchen, spacious living area, bedroom, 4-piece bathroom, separate lower-level laundry, walk-out basement, and a wraparound deck. It also features independent heating and cooling controls, a separate electrical panel, and its own hydro meter (currently serviced on a single hydro bill for the property).The main home boasts an inviting open-concept kitchen, dining, and living area with direct access to a two-tier deck overlooking a 24-foot saltwater pool-perfect for entertaining or relaxing. Down the hall, you'll find a generous primary bedroom with a private ensuite, two additional bedrooms, a 4-piece main bathroom, and convenient main-floor laundry.The basement offers drywalled walls and excellent potential for additional living space, storage, or a workshop, with a walk-up entrance to the oversized two-car garage. Set on a beautifully treed 2.28-acre lot, this property provides exceptional privacy while offering the space and versatility today's buyers are looking for. Whether you're accommodating extended family, seeking a home with income potential, or simply wanting room to grow, this is a truly rare opportunity. (id:43934)
Property Details
| MLS® Number | X13572868 |
| Property Type | Single Family |
| Community Name | 811 - Elizabethtown Kitley (Old Kitley) Twp |
| Features | Wooded Area, Carpet Free, Sump Pump, In-law Suite |
| Parking Space Total | 12 |
| Pool Features | Salt Water Pool |
| Pool Type | Above Ground Pool |
| Structure | Deck |
Building
| Bathroom Total | 3 |
| Bedrooms Above Ground | 4 |
| Bedrooms Total | 4 |
| Amenities | Separate Heating Controls, Separate Electricity Meters |
| Appliances | Water Treatment, Garage Door Opener Remote(s), Dishwasher, Dryer, Garage Door Opener, Two Stoves, Two Washers, Two Refrigerators |
| Architectural Style | Raised Bungalow |
| Basement Development | Partially Finished |
| Basement Features | Separate Entrance |
| Basement Type | N/a (partially Finished), N/a, Full |
| Construction Style Attachment | Detached |
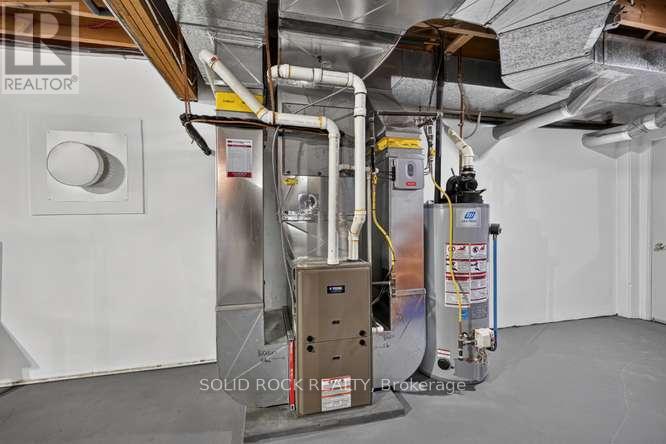
| Cooling Type | Central Air Conditioning |
| Exterior Finish | Vinyl Siding |
| Fireplace Present | Yes |
| Fireplace Type | Woodstove |
| Foundation Type | Block |
| Heating Fuel | Propane, Wood |
| Heating Type | Forced Air |
| Stories Total | 1 |
| Size Interior | 2,500 - 3,000 Sqft |
| Type | House |
Parking
| Attached Garage | |
| Garage |
Land
| Acreage | Yes |
| Landscape Features | Landscaped |
| Sewer | Septic System |
| Size Depth | 383 Ft ,8 In |
| Size Frontage | 278 Ft |
| Size Irregular | 278 X 383.7 Ft |
| Size Total Text | 278 X 383.7 Ft|2 - 4.99 Acres |
Rooms
| Level | Type | Length | Width | Dimensions |
|---|---|---|---|---|
| Basement | Laundry Room | 2.73 m | 2.41 m | 2.73 m x 2.41 m |
| Basement | Cold Room | 3.9 m | 3.6 m | 3.9 m x 3.6 m |
| Basement | Recreational, Games Room | 9.45 m | 4.56 m | 9.45 m x 4.56 m |
| Basement | Workshop | 14.34 m | 9.1 m | 14.34 m x 9.1 m |
| Main Level | Kitchen | 3.61 m | 3.21 m | 3.61 m x 3.21 m |
| Main Level | Dining Room | 3.63 m | 3.38 m | 3.63 m x 3.38 m |
| Main Level | Family Room | 3.81 m | 3.63 m | 3.81 m x 3.63 m |
| Main Level | Bathroom | 3.77 m | 2.02 m | 3.77 m x 2.02 m |
| Main Level | Bedroom 4 | 3.76 m | 3.72 m | 3.76 m x 3.72 m |
| Main Level | Dining Room | 3.65 m | 2.93 m | 3.65 m x 2.93 m |
| Main Level | Living Room | 6.2 m | 5.73 m | 6.2 m x 5.73 m |
| Main Level | Bathroom | 3.66 m | 3.21 m | 3.66 m x 3.21 m |
| Main Level | Bedroom | 4.6 m | 4.15 m | 4.6 m x 4.15 m |
| Main Level | Bedroom 2 | 3.65 m | 3 m | 3.65 m x 3 m |
| Main Level | Bedroom 3 | 3.62 m | 3.43 m | 3.62 m x 3.43 m |
| Main Level | Bathroom | 2.17 m | 2.14 m | 2.17 m x 2.14 m |
| Main Level | Laundry Room | 3.15 m | 2.32 m | 3.15 m x 2.32 m |
| Main Level | Kitchen | 3.64 m | 3.32 m | 3.64 m x 3.32 m |
Contact Us
Contact us for more information

The trademarks REALTOR®, REALTORS®, and the REALTOR® logo are controlled by The Canadian Real Estate Association (CREA) and identify real estate professionals who are members of CREA. The trademarks MLS®, Multiple Listing Service® and the associated logos are owned by The Canadian Real Estate Association (CREA) and identify the quality of services provided by real estate professionals who are members of CREA. The trademark DDF® is owned by The Canadian Real Estate Association (CREA) and identifies CREA's Data Distribution Facility (DDF®)
September 22 2026 03:26:15
Rideau - St. Lawrence Real Estate Board