
105 Neilson Street Mcnab/braeside, Ontario K7S 3G3

$324,900
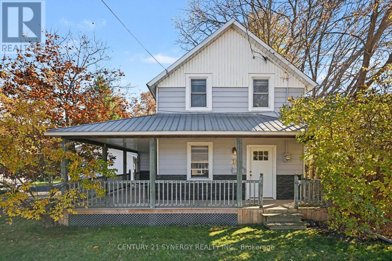
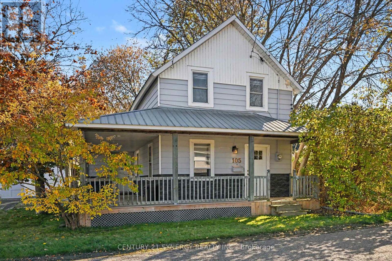
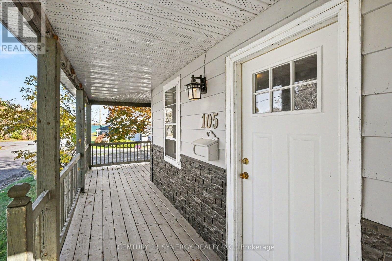
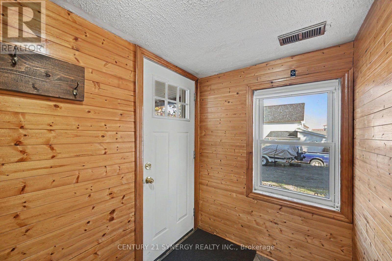
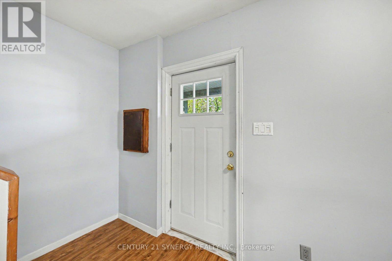
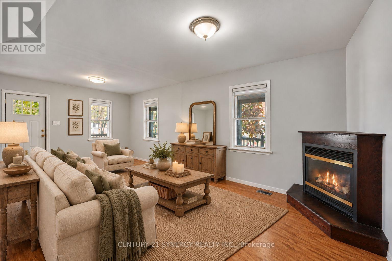
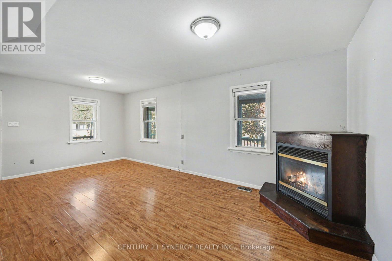
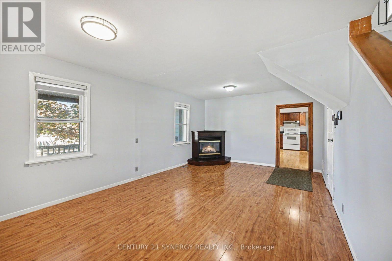
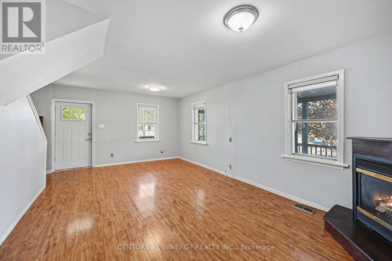
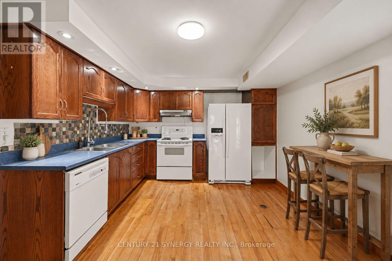
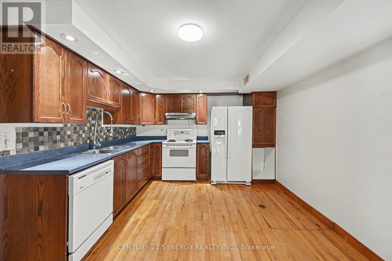
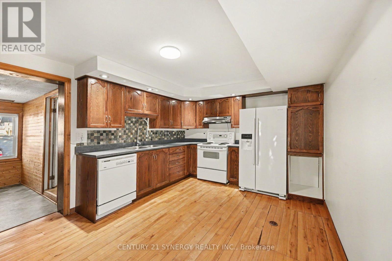
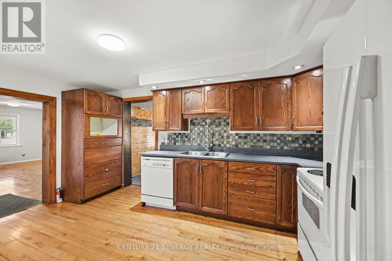
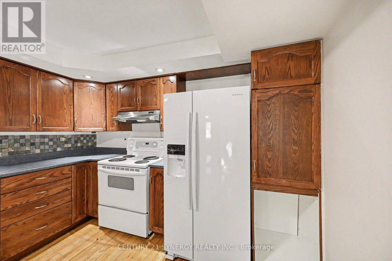
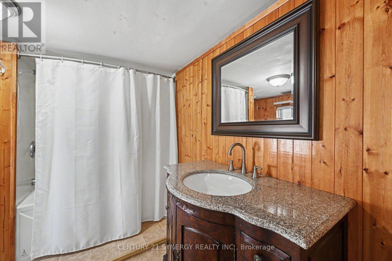
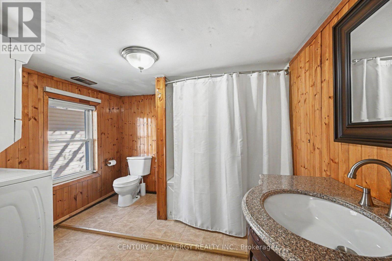
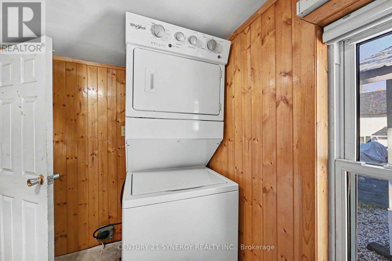
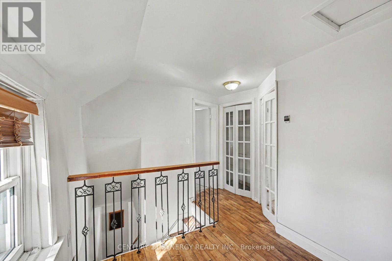
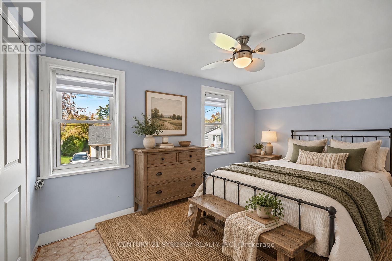
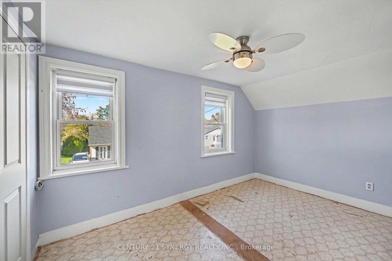
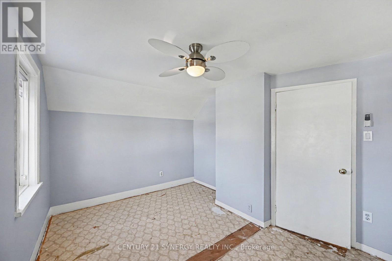
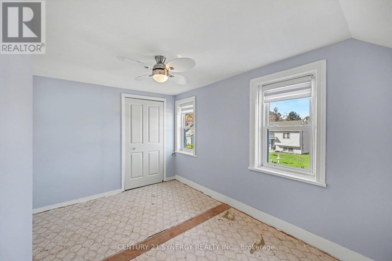
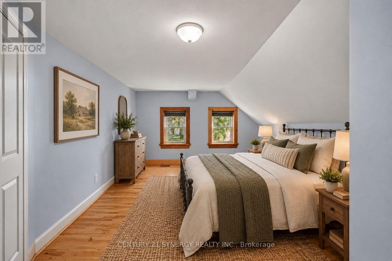
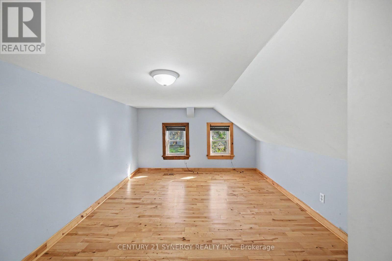
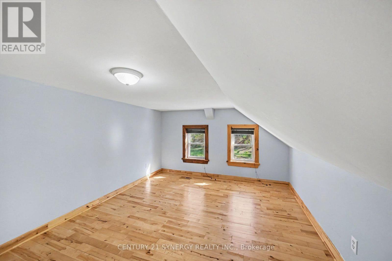
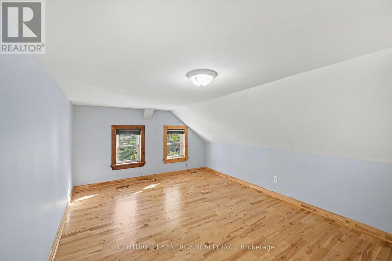
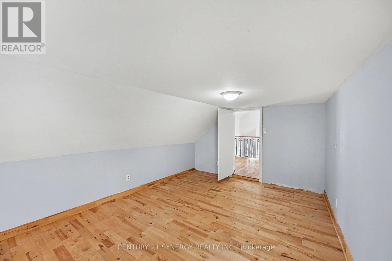
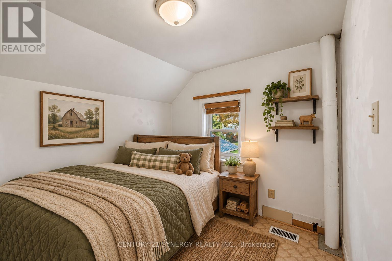
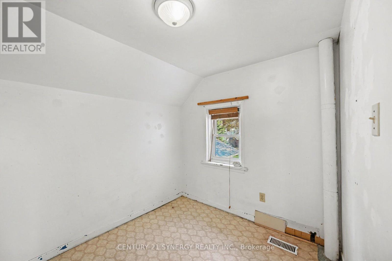
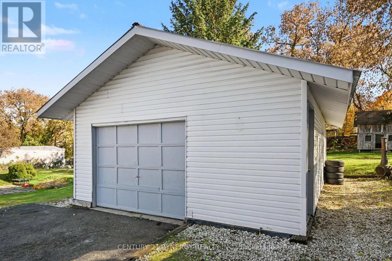
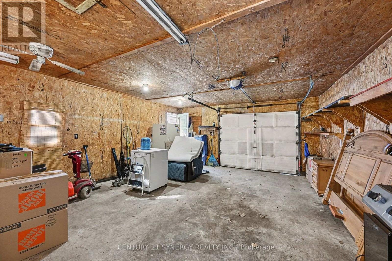
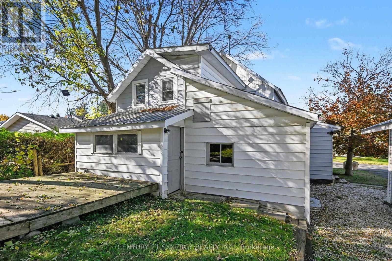
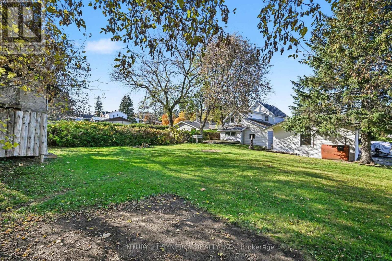
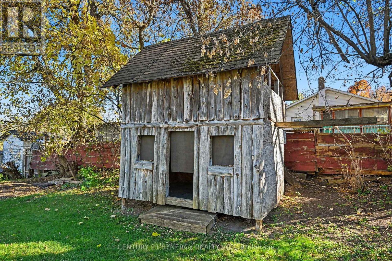
Just steps from the Ottawa River, 105 Neilson Street offers a chance to enjoy the quieter side of Arnprior living - close to the water, outdoor recreation and the charm of a community known for its rivers, parks and natural surroundings. Arnprior sits where the Ottawa and Madawaska Rivers meet, with waterfront trails, beaches, parks and easy access to Highway 417, all part of the appeal. Set on a generous lot, this character home has the kind of outdoor space that gives you options - room to garden, entertain, play or simply enjoy a little more privacy. An insulated detached garage is a standout bonus for anyone looking for workshop space, storage or a place for projects. Inside, the home offers approximately 1,200 sq. ft. over two levels, with a main-floor living area, kitchen/dining space, full bathroom and laundry, plus 3 bedrooms upstairs. There's plenty of character here, along with room for a new owner to update, personalize and make it their own. With its covered front porch, large yard, detached garage and river just steps away, this is a property where the location and potential are the real story. If you've been looking for a home with personality, outdoor space and a connection to the water - without giving up access to town amenities and Highway 417 - 105 Neilson Street is worth a look. (id:43934)
Property Details
| MLS® Number | X14112990 |
| Property Type | Single Family |
| Community Name | 551 - Mcnab/Braeside Twps |
| Parking Space Total | 5 |
Building
| Bathroom Total | 1 |
| Bedrooms Above Ground | 3 |
| Bedrooms Total | 3 |
| Appliances | Dishwasher, Dryer, Hood Fan, Stove, Washer, Window Coverings, Refrigerator |
| Basement Development | Unfinished |
| Basement Type | Crawl Space (unfinished) |
| Construction Style Attachment | Detached |
| Cooling Type | None |
| Exterior Finish | Wood, Aluminum Siding |
| Fireplace Present | Yes |
| Foundation Type | Block |
| Heating Fuel | Natural Gas |
| Heating Type | Forced Air |
| Stories Total | 2 |
| Size Interior | 1,100 - 1,500 Sqft |
| Type | House |
Parking
| Detached Garage | |
| Garage |
Land
| Acreage | No |
| Sewer | Septic System |
| Size Depth | 120 Ft |
| Size Frontage | 60 Ft |
| Size Irregular | 60 X 120 Ft |
| Size Total Text | 60 X 120 Ft |
Rooms
| Level | Type | Length | Width | Dimensions |
|---|---|---|---|---|
| Main Level | Living Room | 5.02 m | 6.37 m | 5.02 m x 6.37 m |
| Main Level | Kitchen | 3.28 m | 4.6 m | 3.28 m x 4.6 m |
| Main Level | Bathroom | 2.91 m | 2.91 m | 2.91 m x 2.91 m |
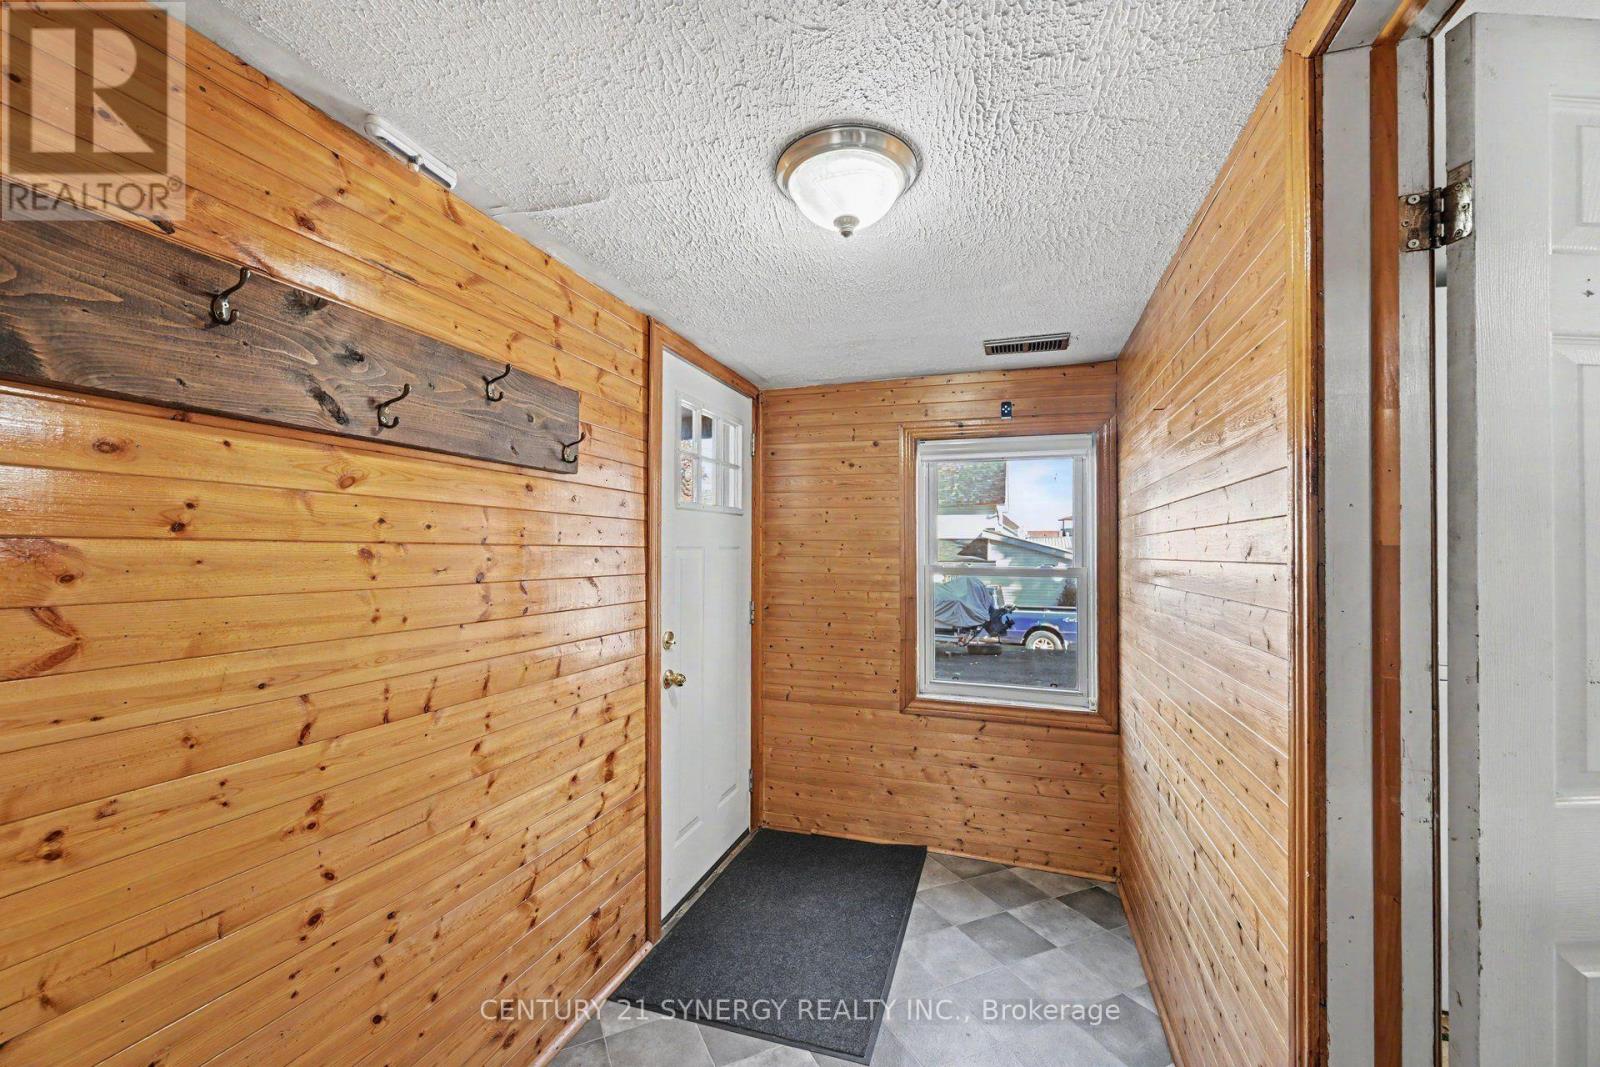
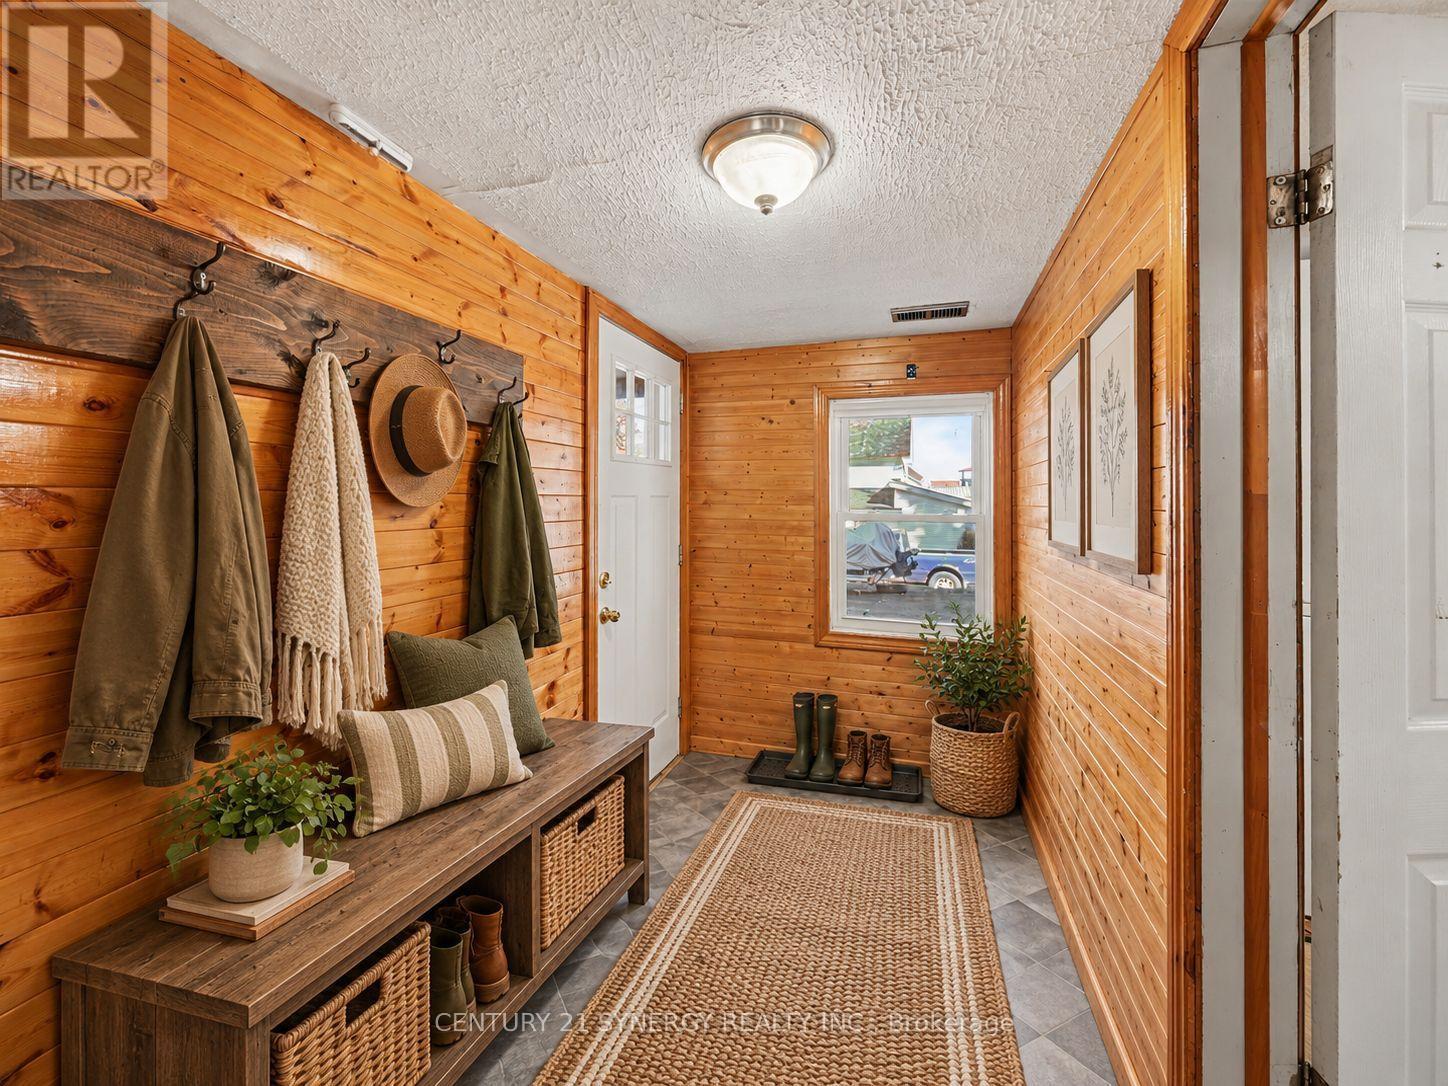
| Main Level | Mud Room | 6.49 m | 2.4 m | 6.49 m x 2.4 m |
| Upper Level | Bedroom | 3.39 m | 4.85 m | 3.39 m x 4.85 m |
| Upper Level | Bedroom 2 | 3.87 m | 2.96 m | 3.87 m x 2.96 m |
| Upper Level | Bedroom 3 | 2.35 m | 2.44 m | 2.35 m x 2.44 m |
https://www.realtor.ca/real-estate/30439488/105-neilson-street-mcnabbraeside-551-mcnabbraeside-twps
Contact Us
Contact us for more information

The trademarks REALTOR®, REALTORS®, and the REALTOR® logo are controlled by The Canadian Real Estate Association (CREA) and identify real estate professionals who are members of CREA. The trademarks MLS®, Multiple Listing Service® and the associated logos are owned by The Canadian Real Estate Association (CREA) and identify the quality of services provided by real estate professionals who are members of CREA. The trademark DDF® is owned by The Canadian Real Estate Association (CREA) and identifies CREA's Data Distribution Facility (DDF®)
October 23 2026 09:23:41
Ottawa Real Estate Board