
10486 Clark Road North Dundas, Ontario K0E 1S0

$369,000
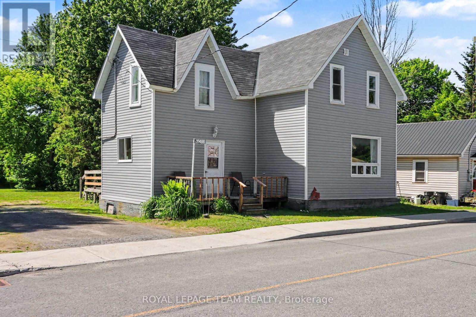
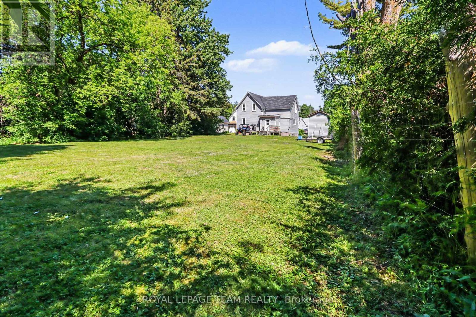
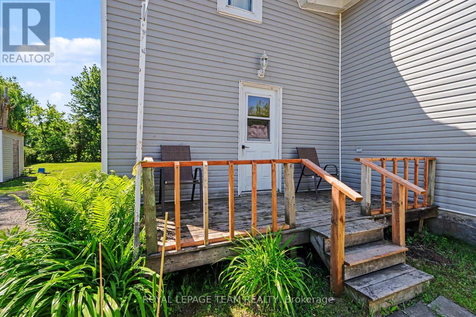
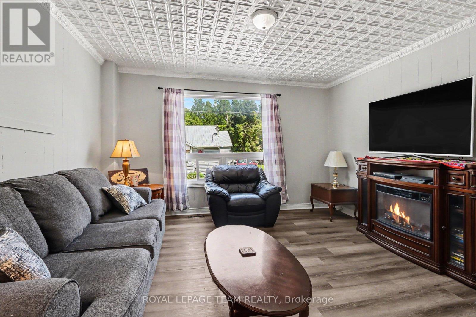
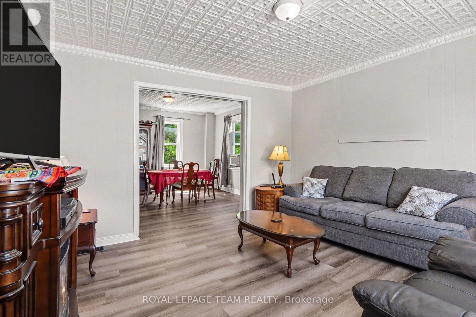
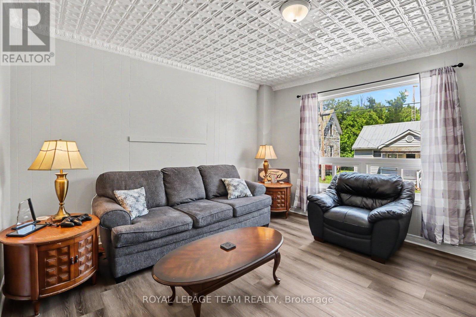
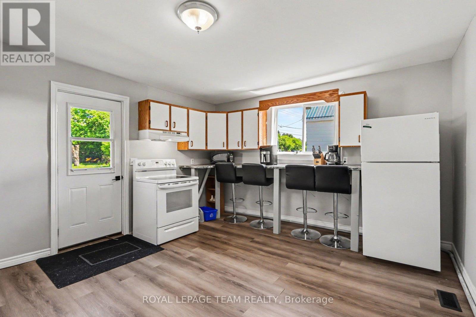
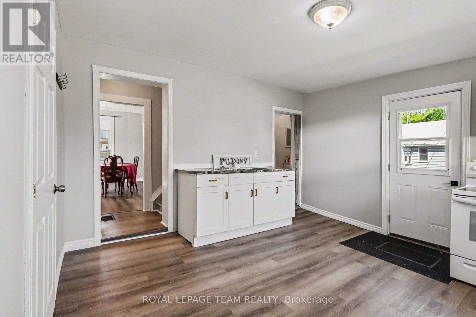
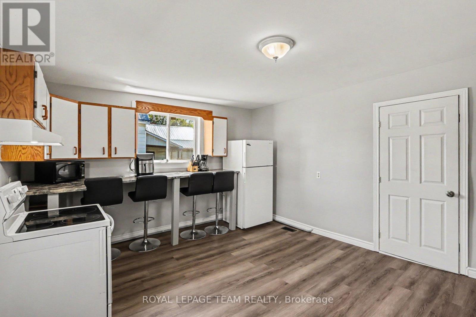
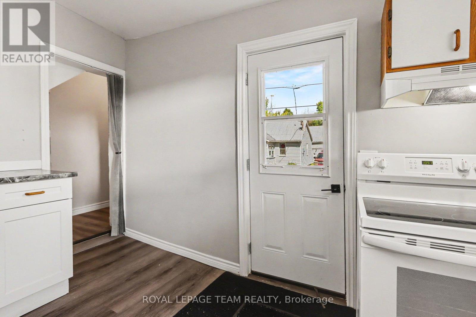
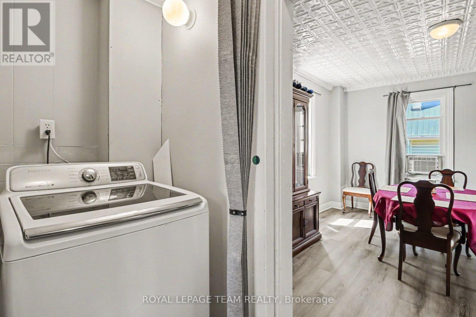
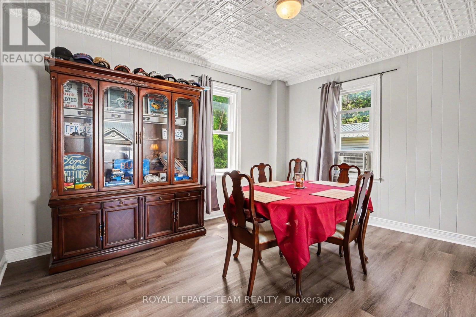
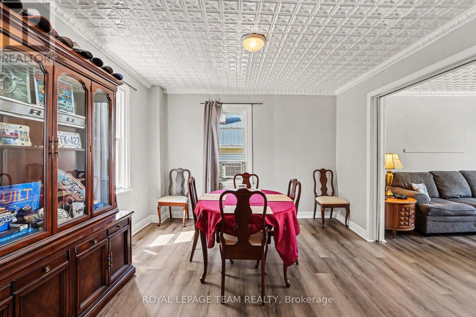
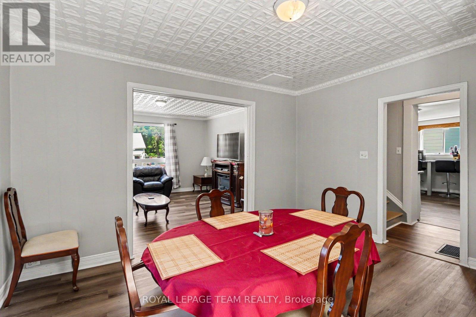
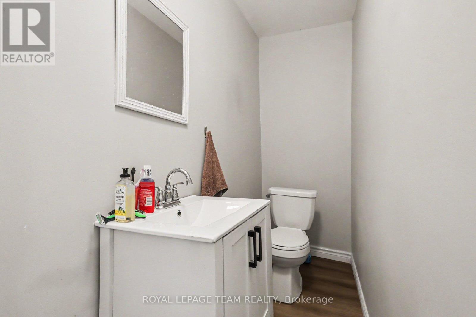
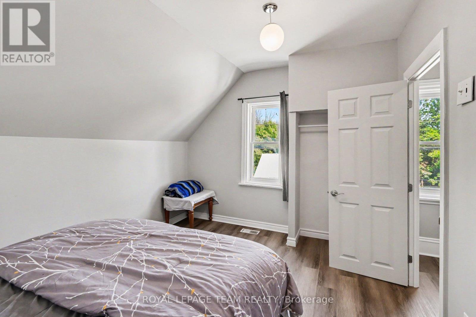
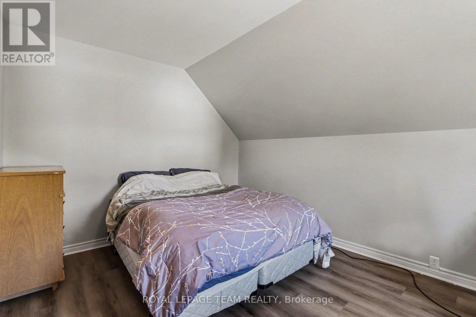
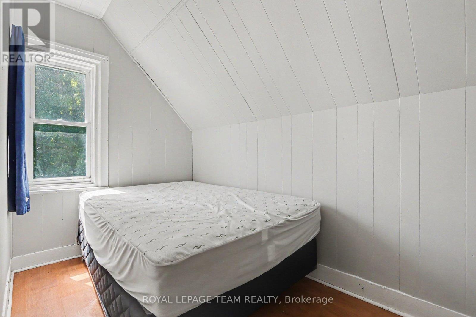
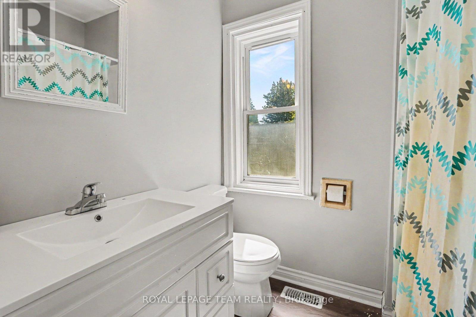
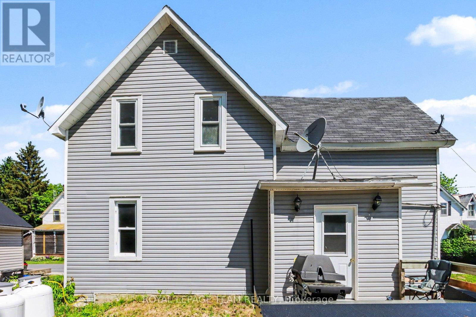
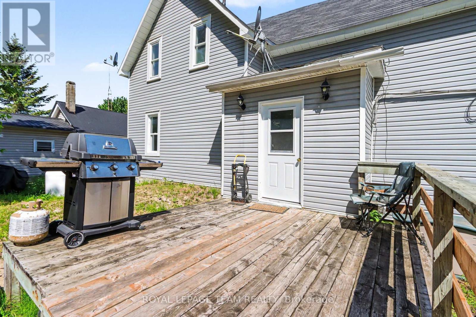
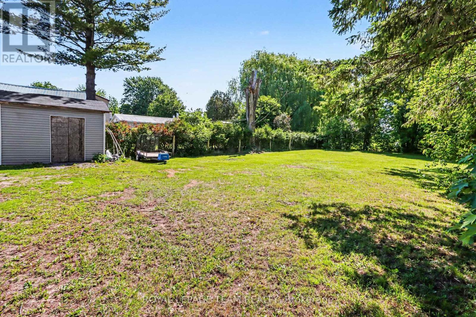
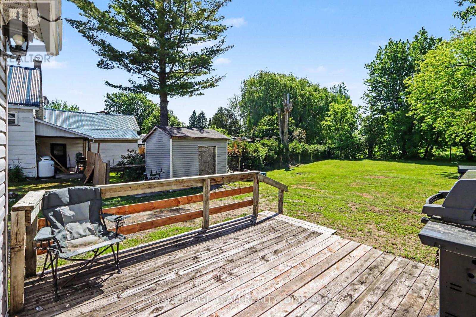
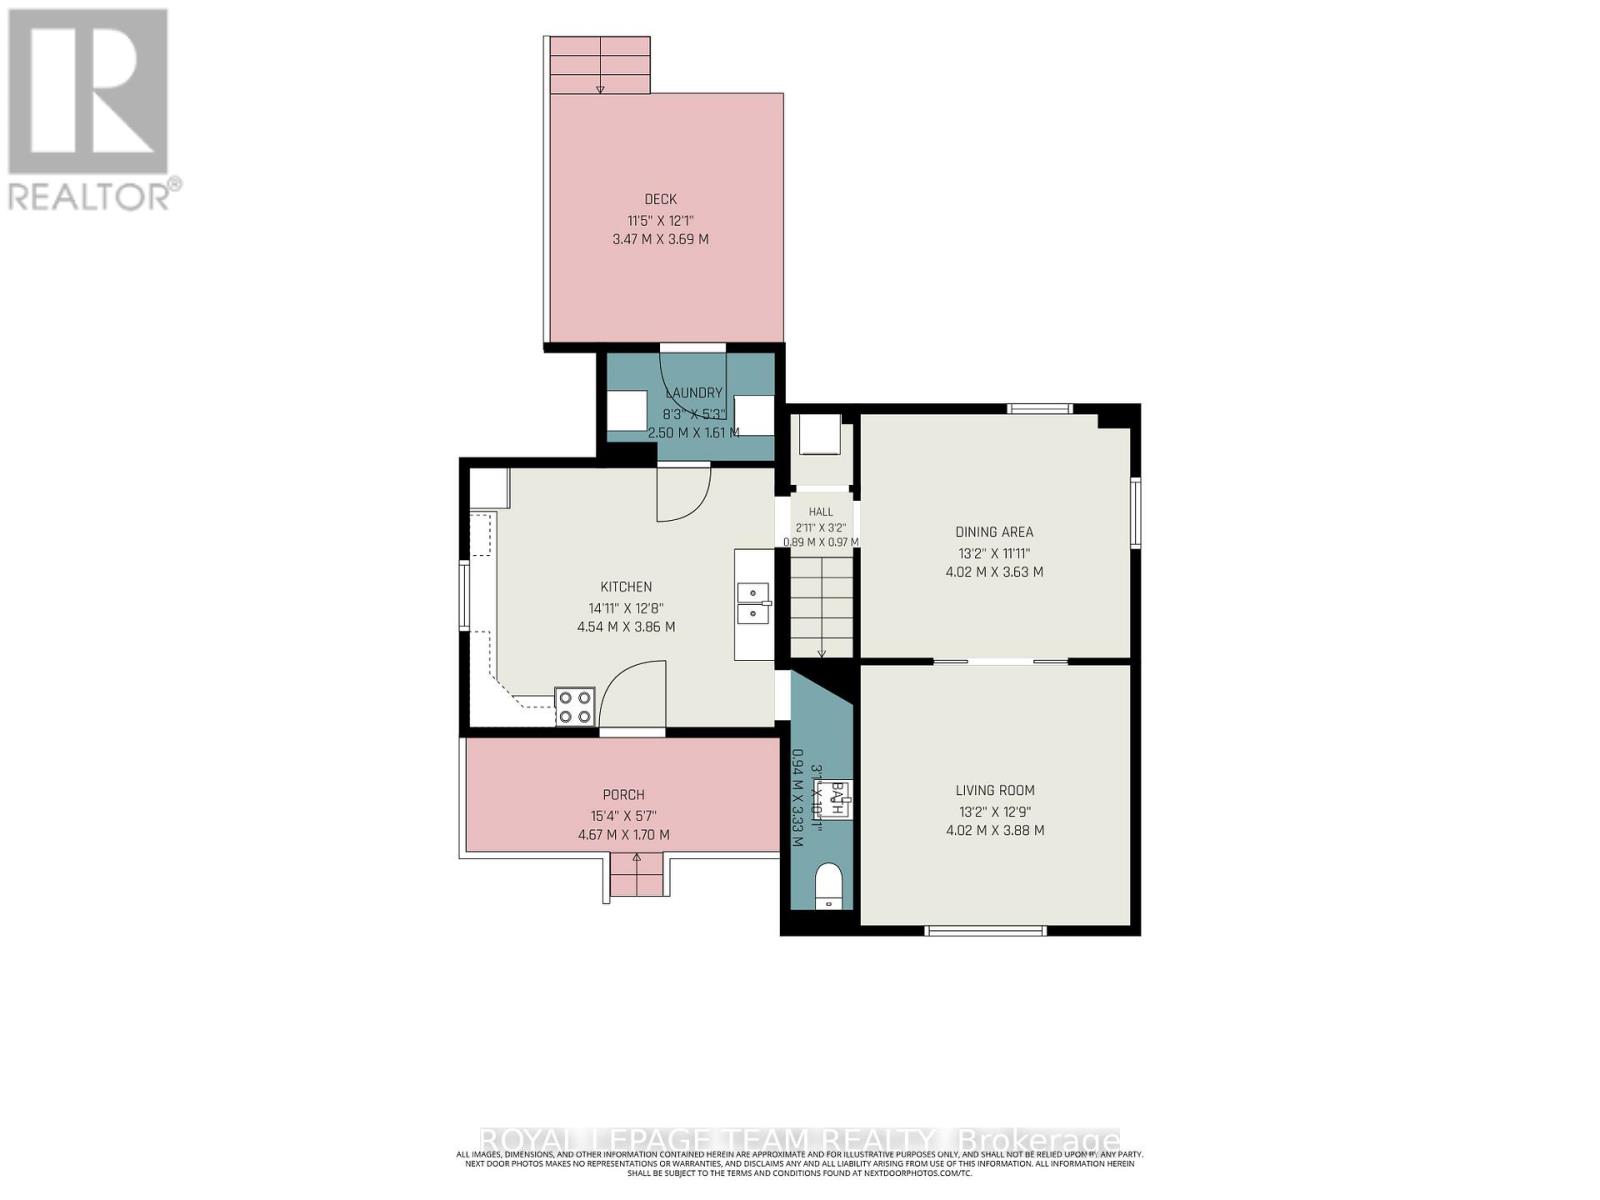
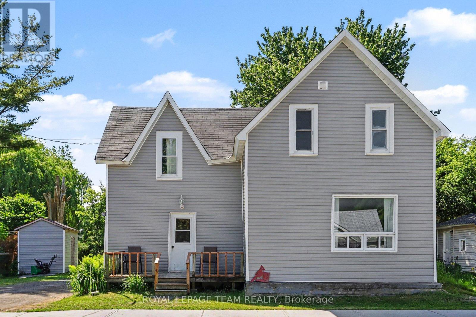
An ideal opportunity for first-time home buyers! Welcome to this charming, updated 3-bedroom, 2-bathroom century home, full of character and modern touches. The main floor features updated flooring throughout, a bright and spacious kitchen with convenient built-in seating, and beautiful tin ceilings in both the living and dining rooms. A handy 2-piece powder room completes the main level. Upstairs, you'll find three comfortable bedrooms and a full 4-piece bathroom. Step outside to enjoy the generous backyard, complete with a storage shed and backing directly onto a park and soccer field - an excellent setting for families with children! Conveniently located in the welcoming community of Mountain, just 15 minutes from Kemptville and Highway 416, and only 10 minutes from Winchester. Major updates include siding, shingles, furnace and most windows, offering added peace of mind. And for the train enthusiasts, this property has an extra special appeal! Don't miss your chance to make this charming home your own! Whether you're a first-time buyer looking to get into the market or searching for a family-friendly property with plenty of character, this one is worth a closer look. Book your showing today and come see all that this home has to offer before it's gone! (id:43934)
Property Details
| MLS® Number | X14187434 |
| Property Type | Single Family |
| Community Name | 708 - North Dundas (Mountain) Twp |
| Amenities Near By | Park |
| Equipment Type | Propane Tank |
| Parking Space Total | 3 |
| Rental Equipment Type | Propane Tank |
Building
| Bathroom Total | 2 |
| Bedrooms Above Ground | 3 |
| Bedrooms Total | 3 |
| Age | 100+ Years |
| Appliances | Water Heater, Dryer, Stove, Washer, Refrigerator |
| Basement Type | Crawl Space |
| Construction Style Attachment | Detached |
| Cooling Type | None |
| Exterior Finish | Vinyl Siding |
| Foundation Type | Stone |
| Half Bath Total | 1 |
| Heating Fuel | Propane |
| Heating Type | Forced Air |
| Stories Total | 2 |
| Size Interior | 1,100 - 1,500 Sqft |
| Type | House |
Parking
| No Garage |
Land
| Acreage | No |
| Land Amenities | Park |
| Sewer | Septic System |
| Size Depth | 165 Ft ,3 In |
| Size Frontage | 70 Ft ,10 In |
| Size Irregular | 70.9 X 165.3 Ft |
| Size Total Text | 70.9 X 165.3 Ft |
Rooms
| Level | Type | Length | Width | Dimensions |
|---|---|---|---|---|
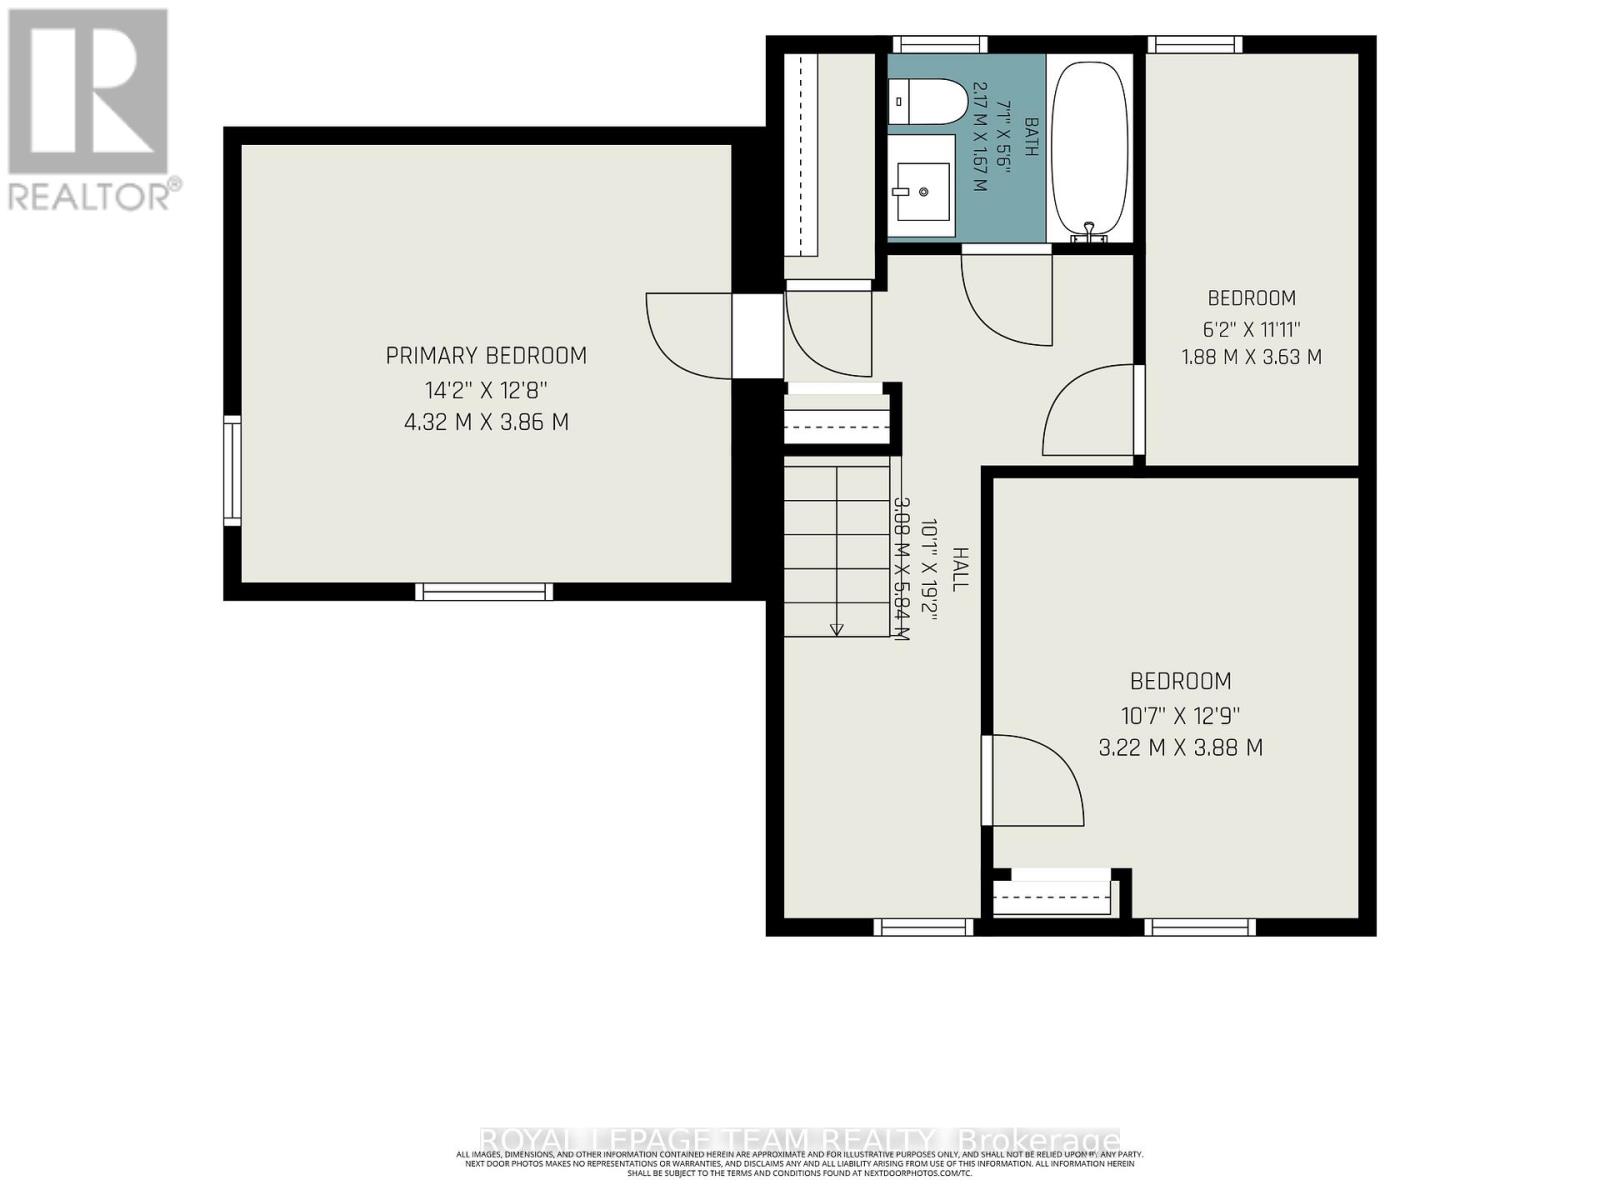
| Second Level | Primary Bedroom | 4.32 m | 3.86 m | 4.32 m x 3.86 m |
| Second Level | Bedroom | 1.88 m | 3.63 m | 1.88 m x 3.63 m |
| Second Level | Bedroom | 3.22 m | 3.88 m | 3.22 m x 3.88 m |
| Main Level | Kitchen | 4.54 m | 3.86 m | 4.54 m x 3.86 m |
| Main Level | Living Room | 4.02 m | 3.88 m | 4.02 m x 3.88 m |
| Main Level | Dining Room | 4.02 m | 3.53 m | 4.02 m x 3.53 m |
| Main Level | Laundry Room | 2.5 m | 1.61 m | 2.5 m x 1.61 m |
Contact Us
Contact us for more information

The trademarks REALTOR®, REALTORS®, and the REALTOR® logo are controlled by The Canadian Real Estate Association (CREA) and identify real estate professionals who are members of CREA. The trademarks MLS®, Multiple Listing Service® and the associated logos are owned by The Canadian Real Estate Association (CREA) and identify the quality of services provided by real estate professionals who are members of CREA. The trademark DDF® is owned by The Canadian Real Estate Association (CREA) and identifies CREA's Data Distribution Facility (DDF®)
November 17 2026 03:23:26
Ottawa Real Estate Board