
1048 Bridlewood Drive Brockville, Ontario K6V 7E9

$450,000
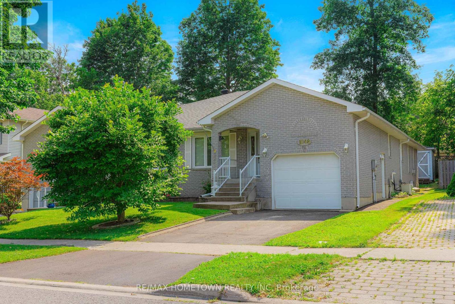
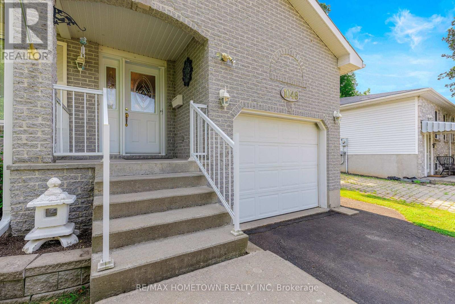
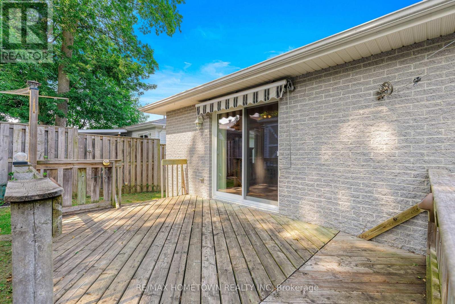
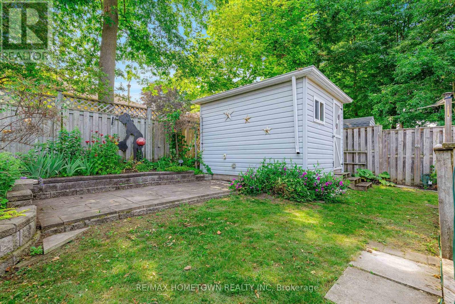
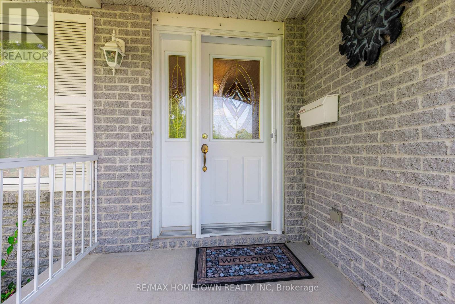
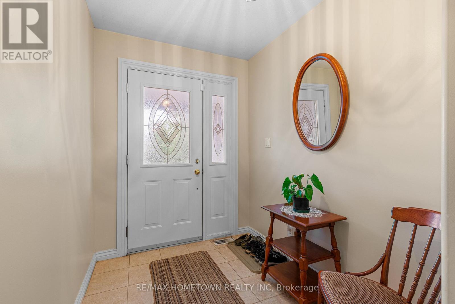
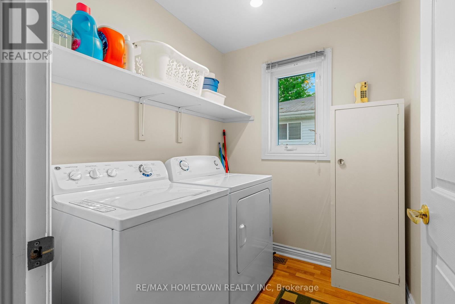
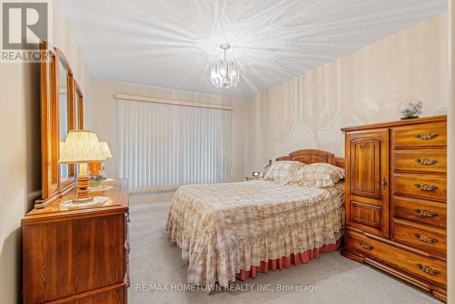
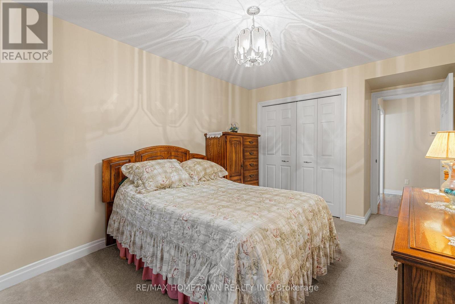
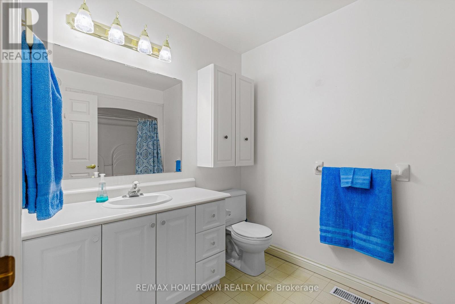
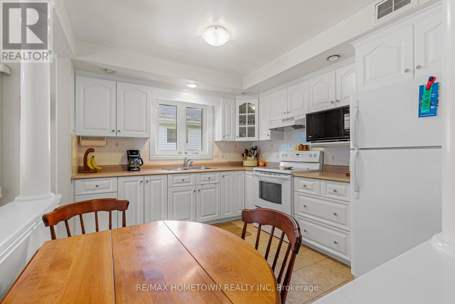
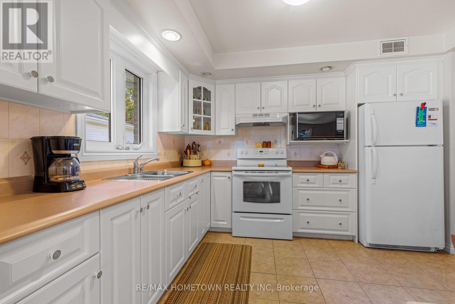
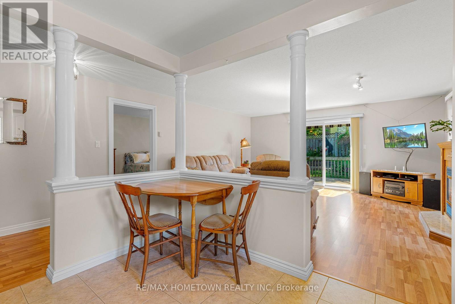
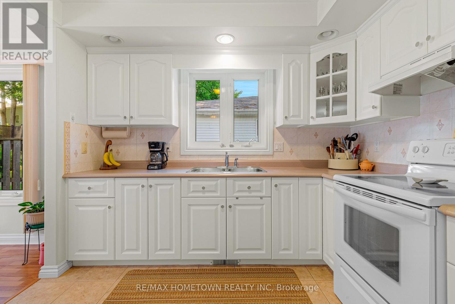
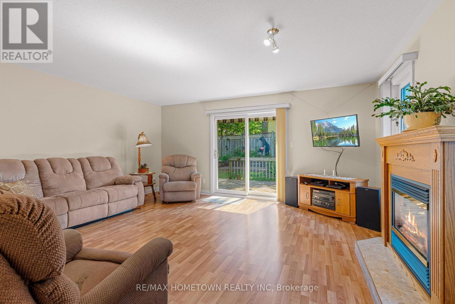
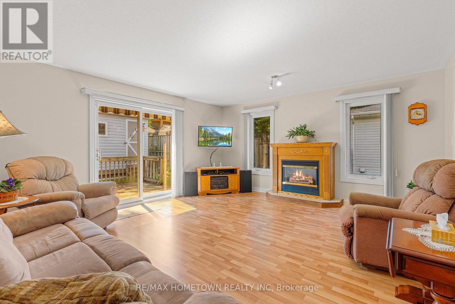
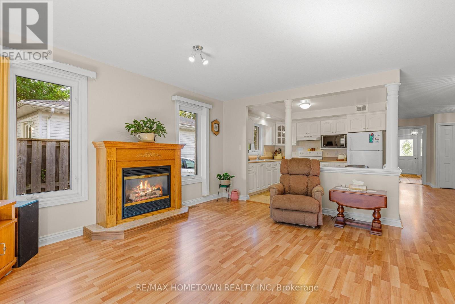
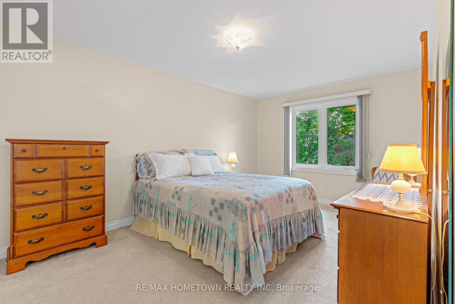
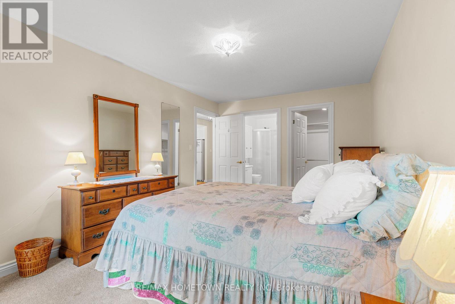
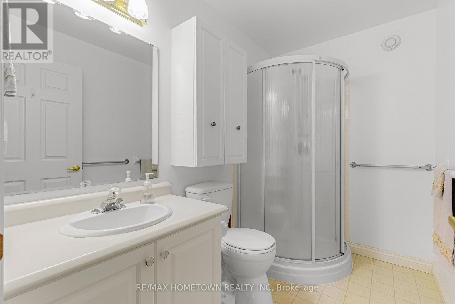
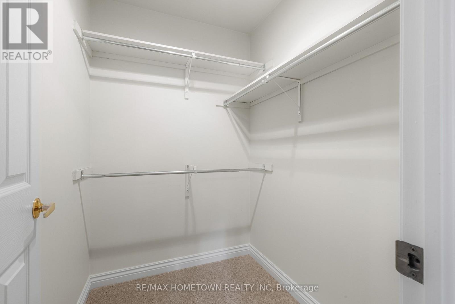
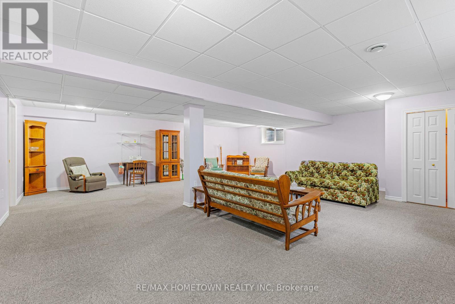
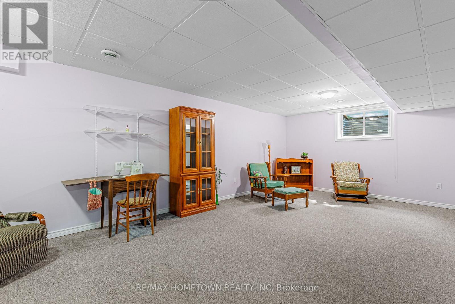
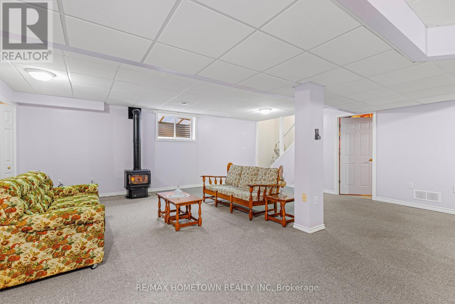
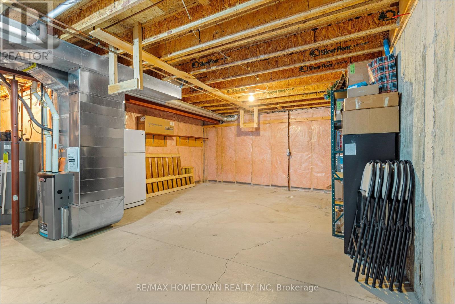
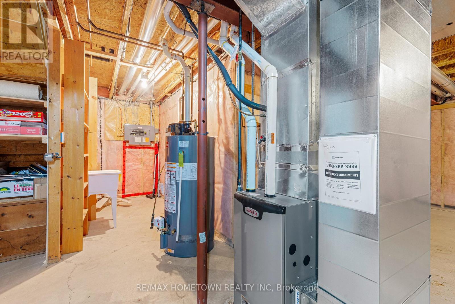
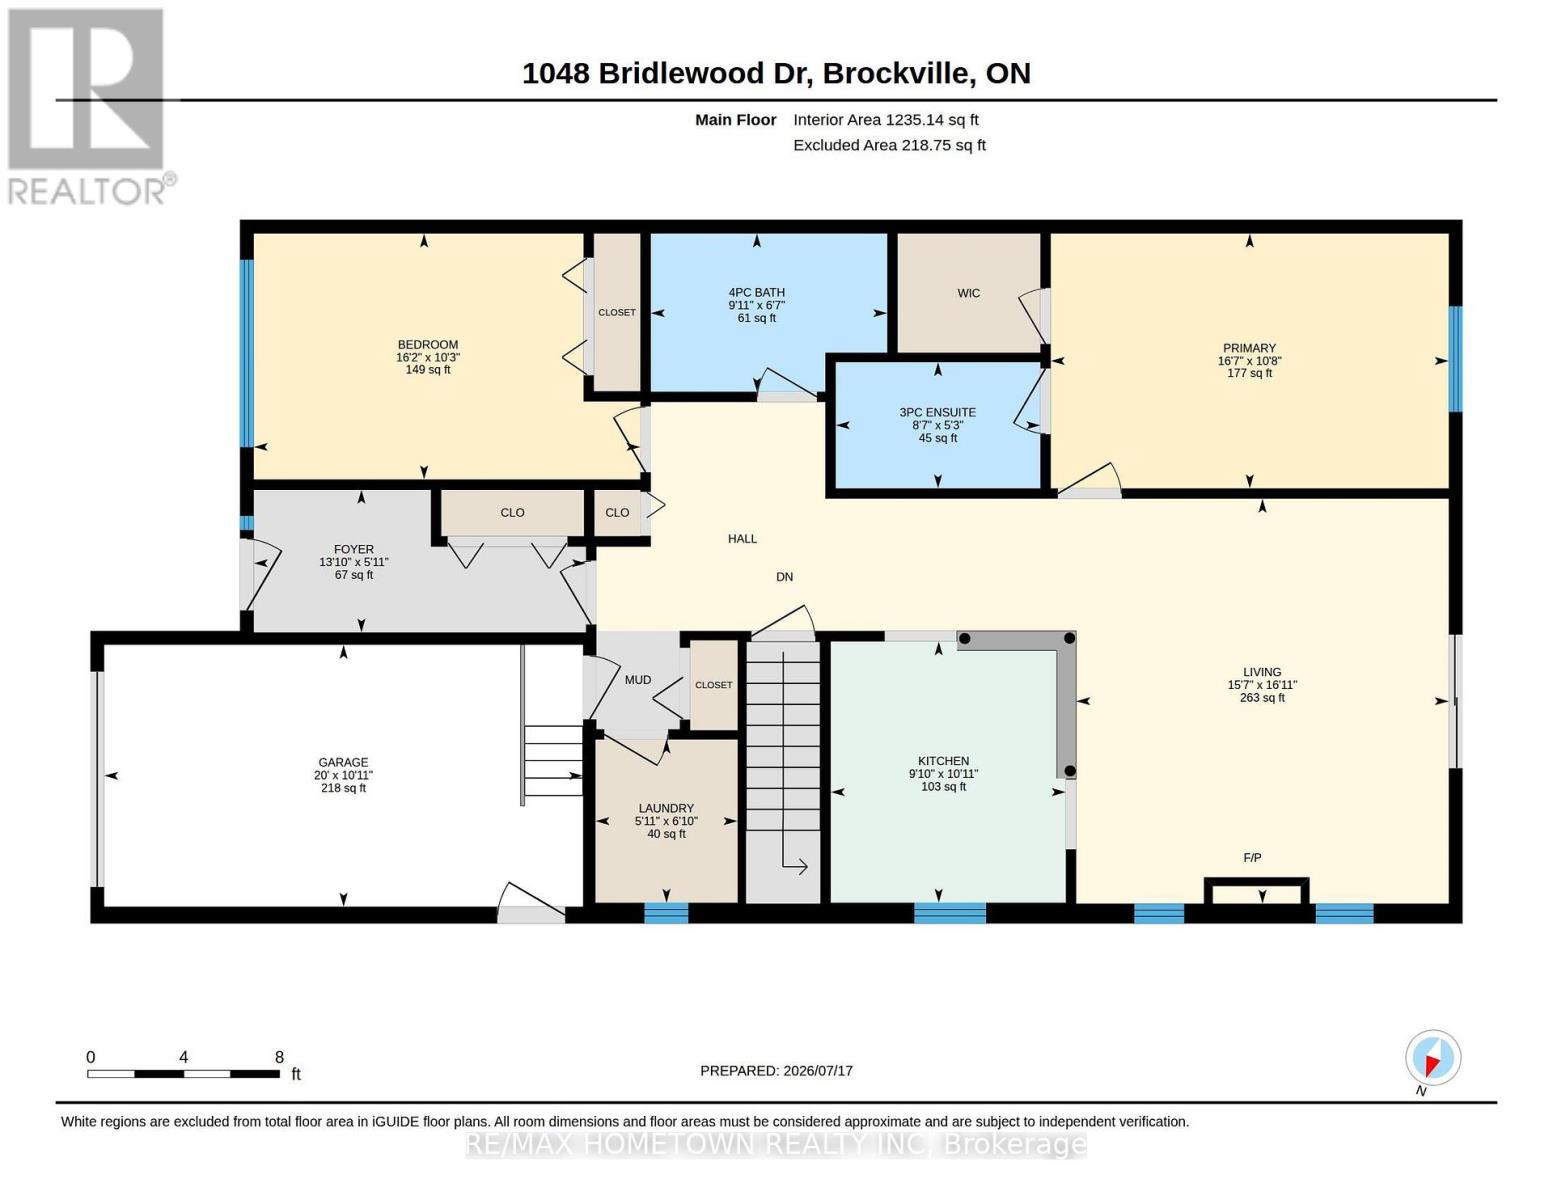
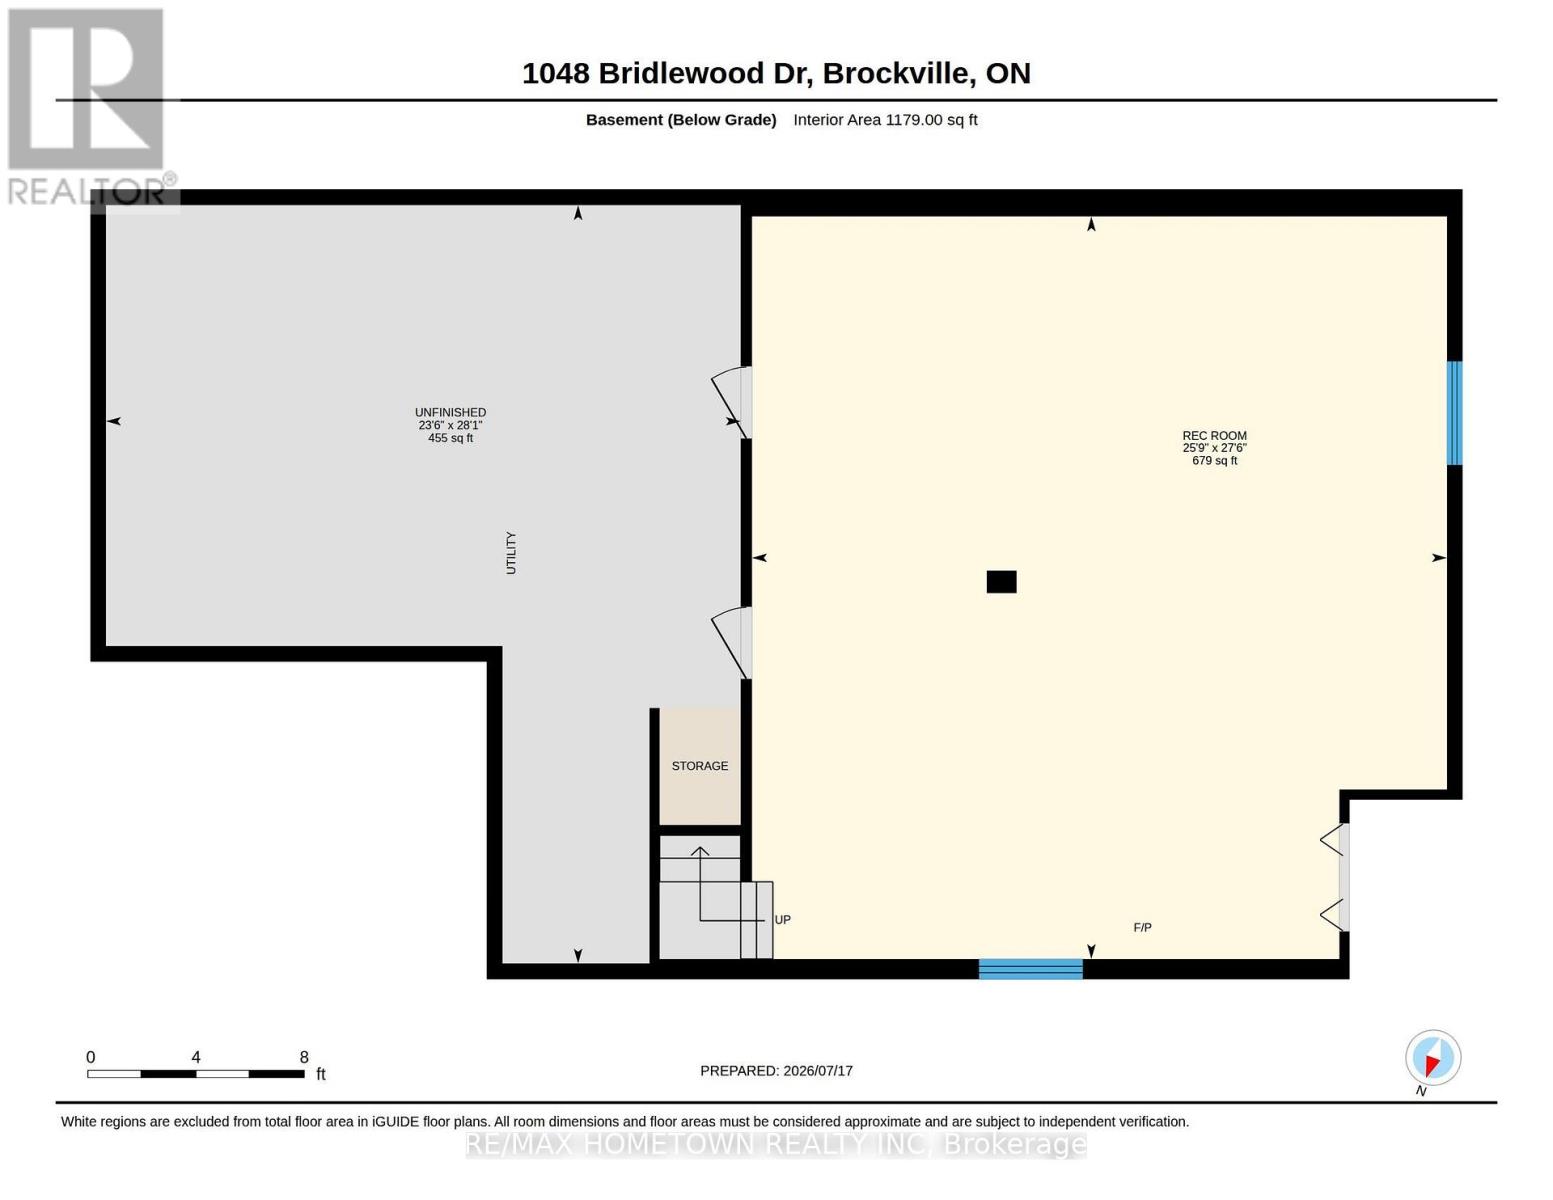
Immaculate Semi-Detached Bungalow in Prestigious Bridlewood Subdivision. Nestled in Brockville's desirable north end, this impeccably maintained semi-detached bungalow is located in the sought-after Bridlewood Subdivision, one of the city's premier residential communities. Meticulously maintained by its current owner, this move-in-ready home reflects quality craftsmanship, thoughtful design, and exceptional pride of ownership. A welcoming foyer opens to a bright, open-concept living and dining area, warmed by a cozy gas fireplace and filled with natural light from quality casement windows. The spacious layout flows seamlessly throughout the principal living areas, where patio doors lead to a generous deck overlooking a private, treed backyard-an ideal setting for relaxing or entertaining. The main level also features a convenient laundry room with inside entry from the attached garage, along with two well-appointed bedrooms. The spacious primary suite was thoughtfully customized to accommodate additional furnishings and offers a generous walk-in closet and private ensuite bath. The fully finished lower level provides exceptional versatility with a large recreation room, workshop, hobby area, and abundant storage, creating space for family, guests, or your favourite pastimes. Bridlewood has earned a reputation as one of Brockville's finest neighbourhoods, admired for its attractive streetscape, enduring appeal, and consistently high standard of construction. Homes here are recognized for their quality workmanship, practical design, and lasting value. An ideal choice for professionals, retirees, or those looking to enjoy the ease of bungalow living without compromising on space or quality. Why wait to build when this exceptional home offers immediate occupancy in an established neighbourhood where mature landscaping, convenience, and pride of ownership come together so beautifully? (id:43934)
Property Details
| MLS® Number | X13583530 |
| Property Type | Single Family |
| Community Name | 810 - Brockville |
| Equipment Type | Water Heater - Gas, Water Heater |
| Parking Space Total | 2 |
| Rental Equipment Type | Water Heater - Gas, Water Heater |
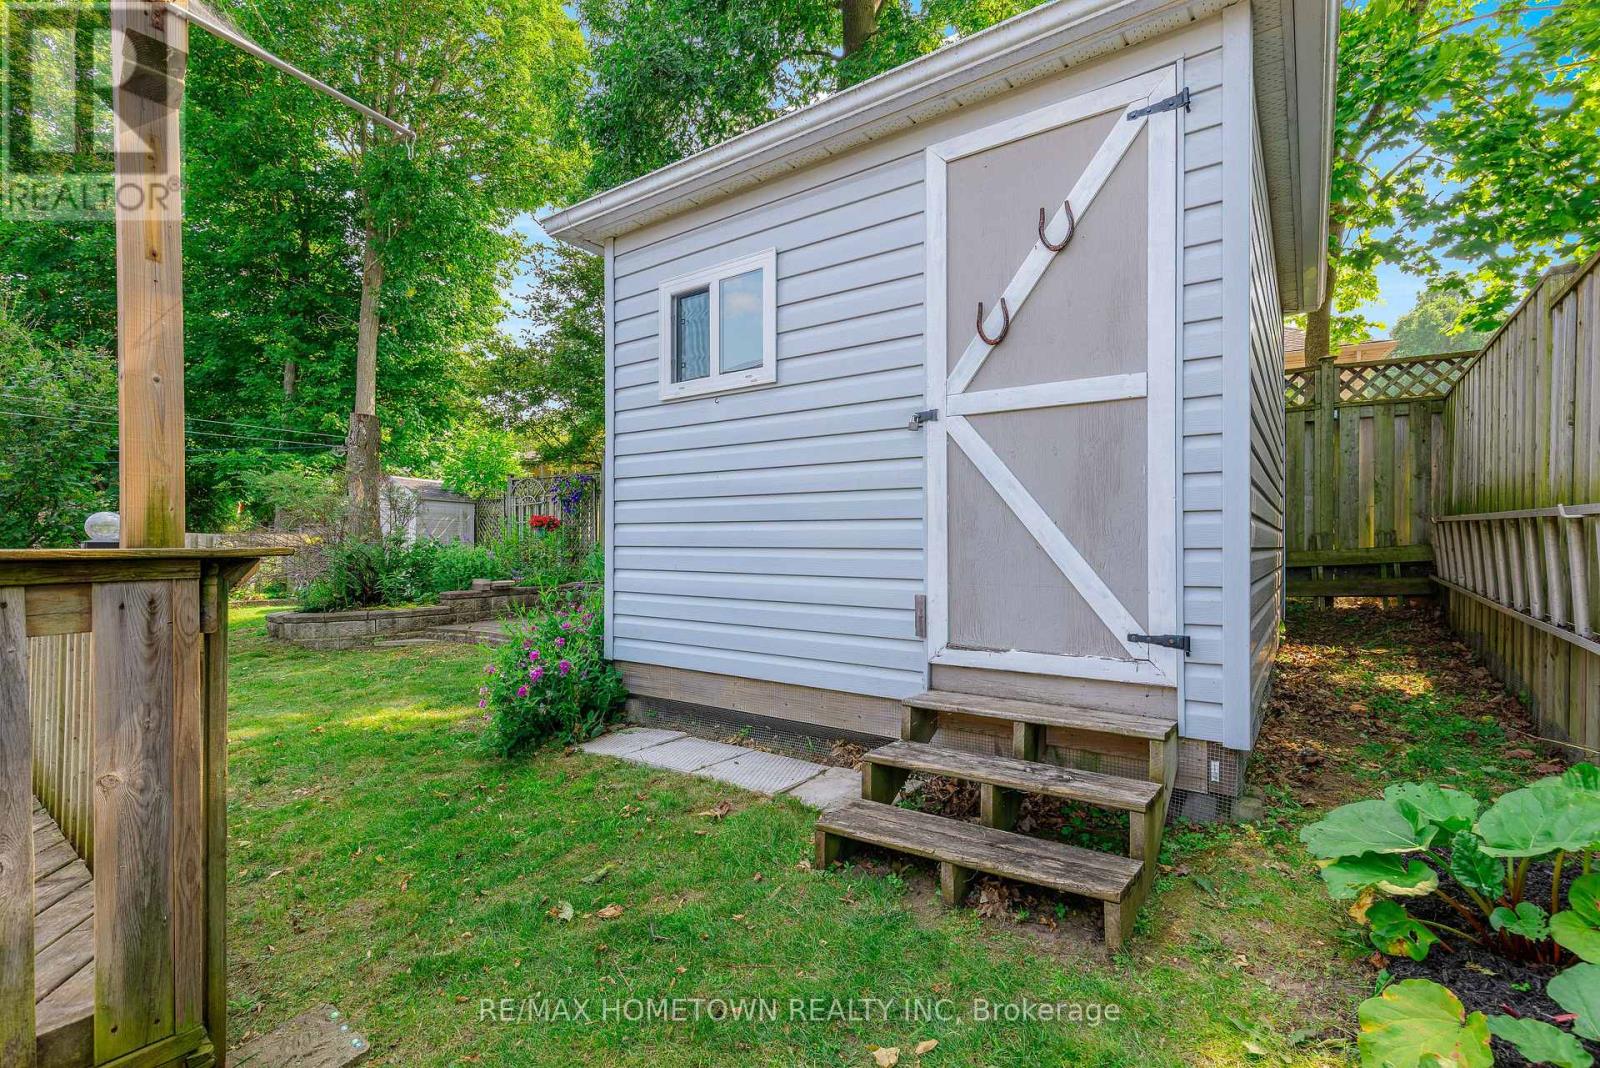
| Structure | Shed |
Building
| Bathroom Total | 2 |
| Bedrooms Above Ground | 2 |
| Bedrooms Total | 2 |
| Amenities | Fireplace(s) |
| Appliances | Central Vacuum, Dryer, Stove, Washer, Refrigerator |
| Architectural Style | Bungalow |
| Basement Development | Partially Finished |
| Basement Type | Full (partially Finished) |
| Construction Style Attachment | Semi-detached |
| Cooling Type | Central Air Conditioning |
| Exterior Finish | Brick Facing |
| Fireplace Present | Yes |
| Foundation Type | Poured Concrete |
| Heating Fuel | Natural Gas |
| Heating Type | Forced Air |
| Stories Total | 1 |
| Size Interior | 1,100 - 1,500 Sqft |
| Type | House |
| Utility Water | Municipal Water |
Parking
| Attached Garage | |
| Garage |
Land
| Acreage | No |
| Sewer | Sanitary Sewer |
| Size Depth | 109 Ft ,9 In |
| Size Frontage | 36 Ft |
| Size Irregular | 36 X 109.8 Ft |
| Size Total Text | 36 X 109.8 Ft |
Rooms
| Level | Type | Length | Width | Dimensions |
|---|---|---|---|---|
| Basement | Recreational, Games Room | 8.38 m | 7.84 m | 8.38 m x 7.84 m |
| Main Level | Foyer | 1.82 m | 4.23 m | 1.82 m x 4.23 m |
| Main Level | Living Room | 5.16 m | 4.74 m | 5.16 m x 4.74 m |
| Main Level | Kitchen | 3.33 m | 2.99 m | 3.33 m x 2.99 m |
| Main Level | Primary Bedroom | 3.25 m | 5.07 m | 3.25 m x 5.07 m |
| Main Level | Bedroom | 3.13 m | 4.92 m | 3.13 m x 4.92 m |
| Main Level | Laundry Room | 2.08 m | 1.81 m | 2.08 m x 1.81 m |
https://www.realtor.ca/real-estate/30054969/1048-bridlewood-drive-brockville-810-brockville
Contact Us
Contact us for more information

The trademarks REALTOR®, REALTORS®, and the REALTOR® logo are controlled by The Canadian Real Estate Association (CREA) and identify real estate professionals who are members of CREA. The trademarks MLS®, Multiple Listing Service® and the associated logos are owned by The Canadian Real Estate Association (CREA) and identify the quality of services provided by real estate professionals who are members of CREA. The trademark DDF® is owned by The Canadian Real Estate Association (CREA) and identifies CREA's Data Distribution Facility (DDF®)
July 20 2026 03:26:54
Rideau - St. Lawrence Real Estate Board