
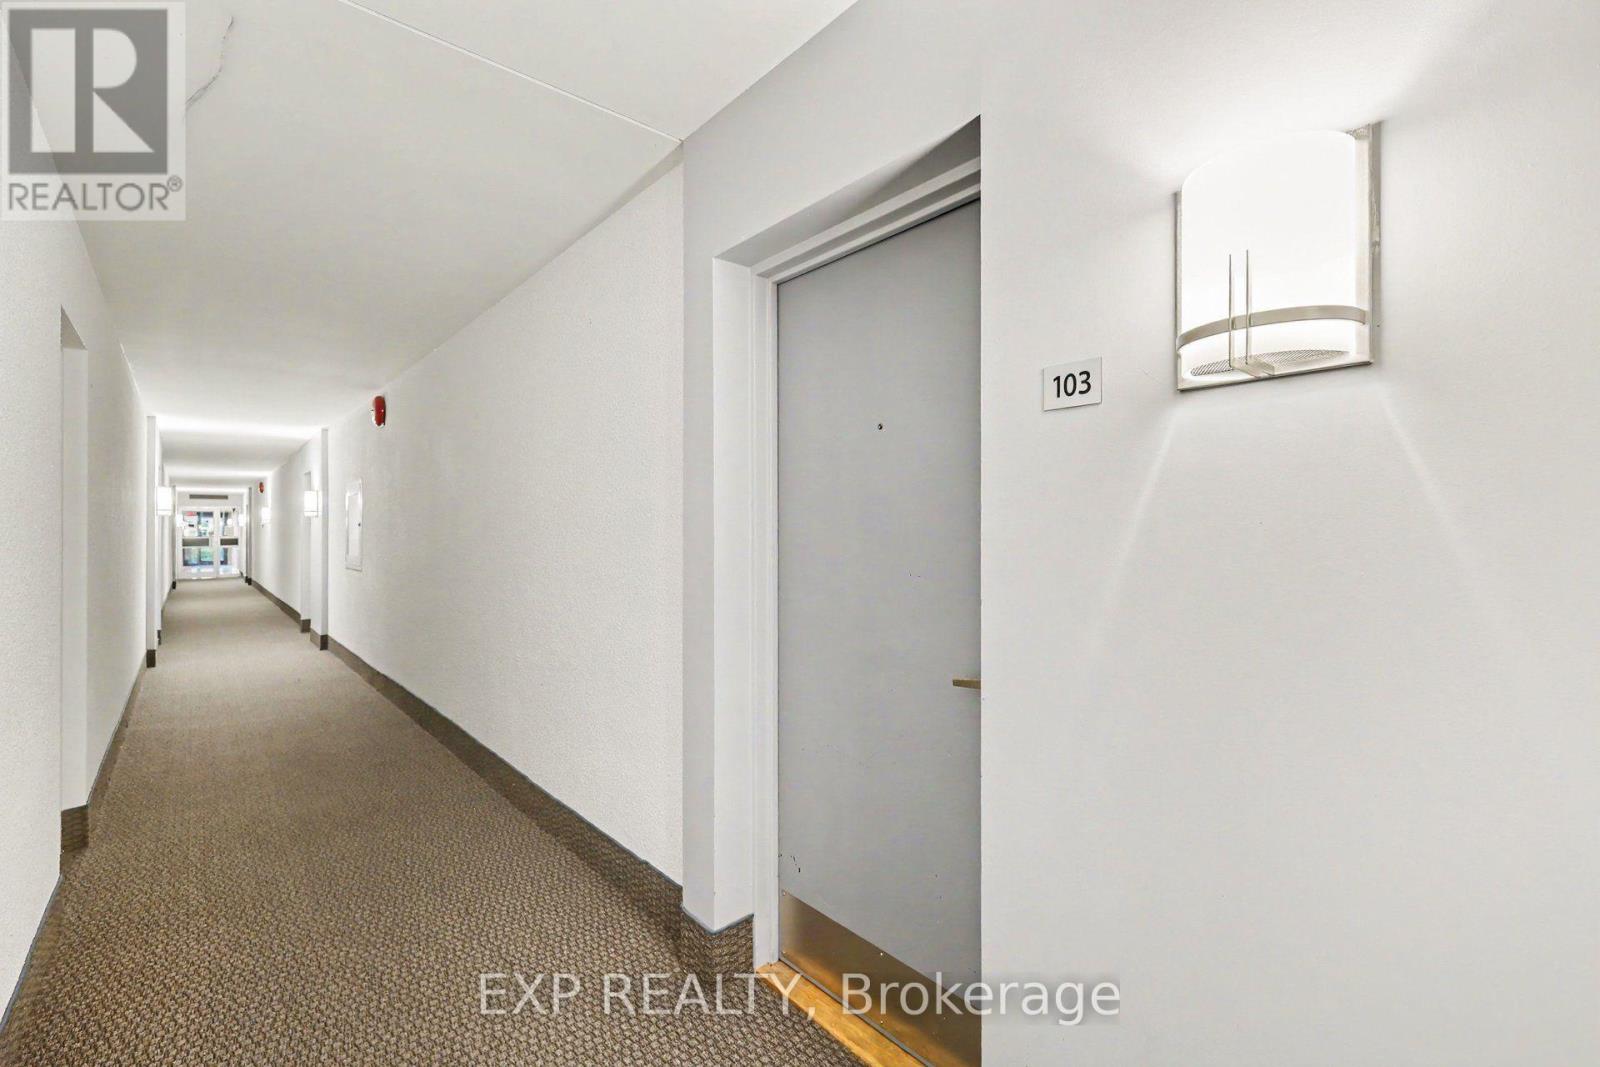
103 - 1505 Baseline Road Ottawa, Ontario K2C 3L4


$309,750Maintenance, Heat, Electricity, Water, Common Area Maintenance, Insurance, Parking
$592 Monthly
Maintenance, Heat, Electricity, Water, Common Area Maintenance, Insurance, Parking
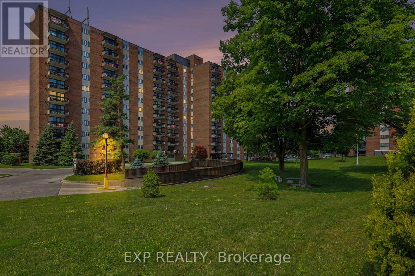
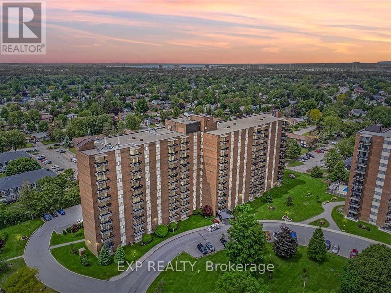
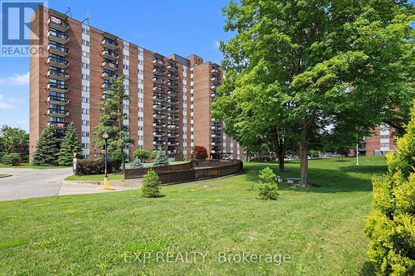
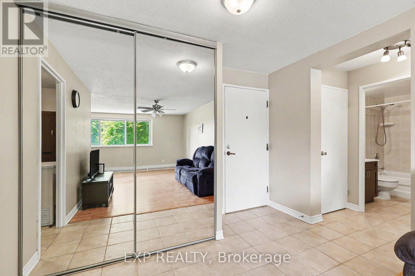
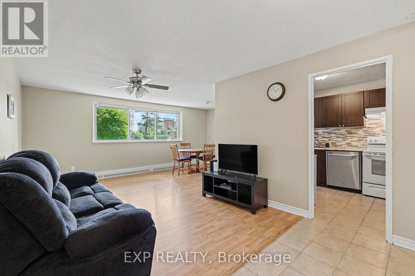
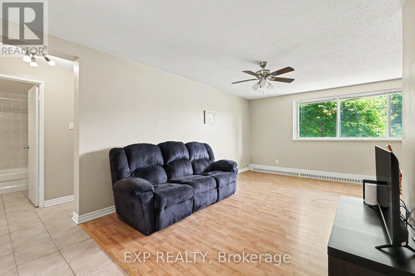
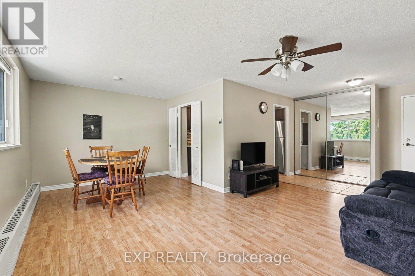
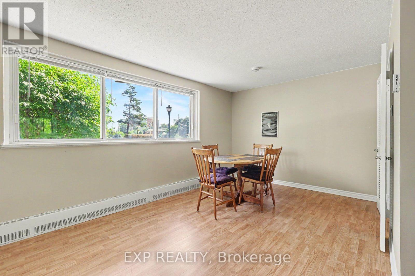
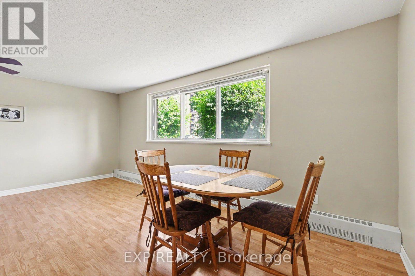
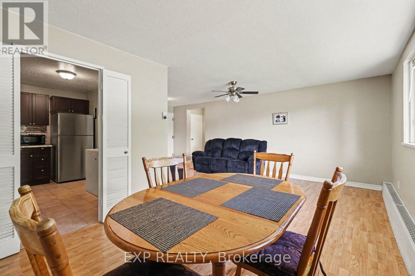
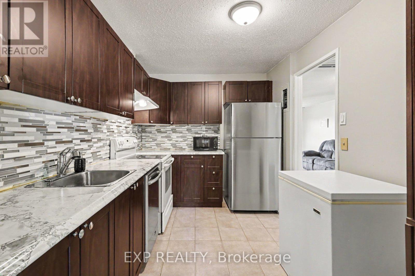
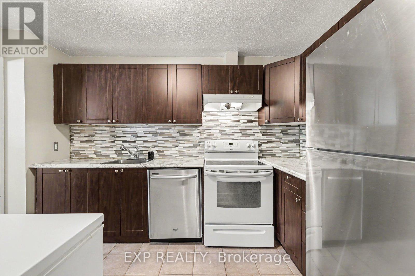
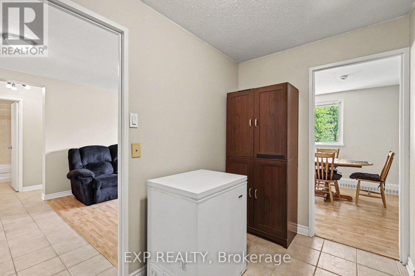
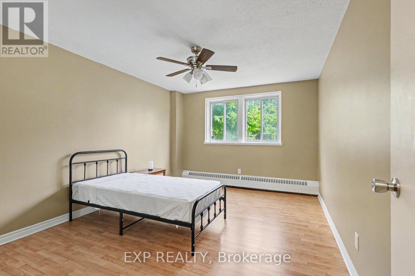
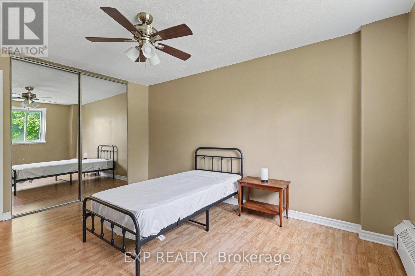
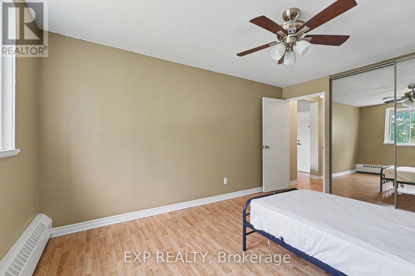
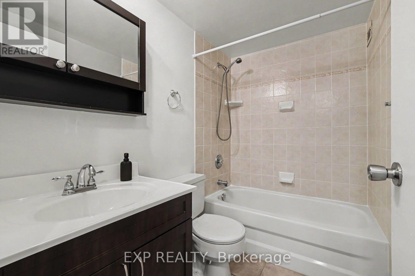
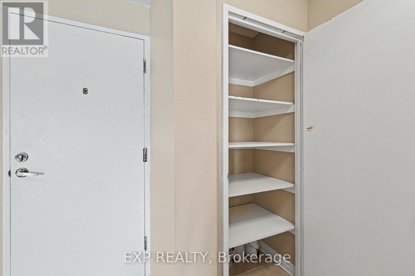
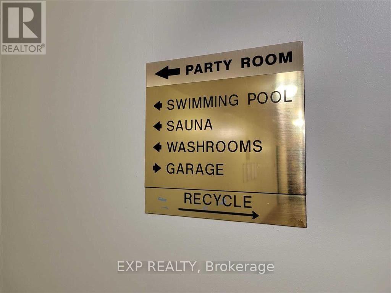
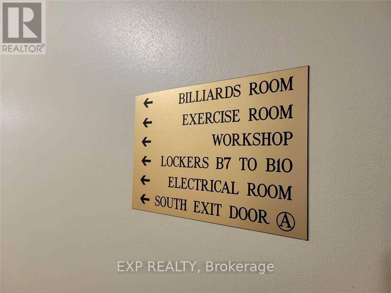
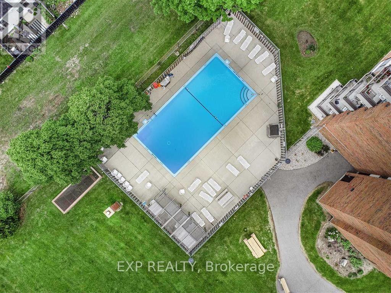
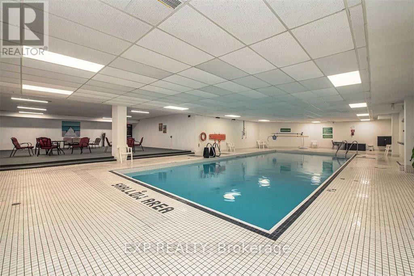
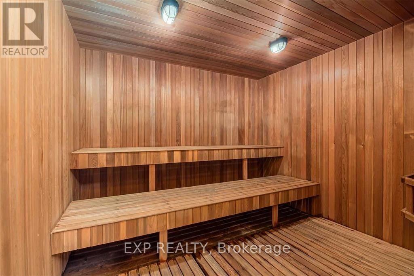
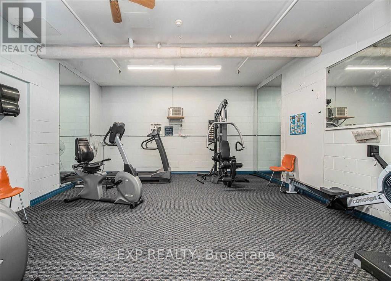
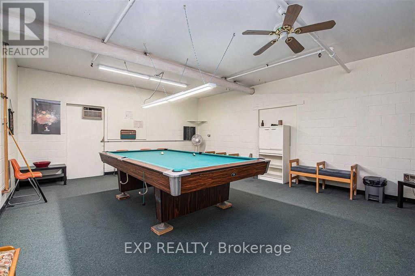
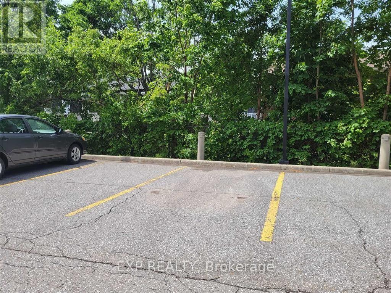
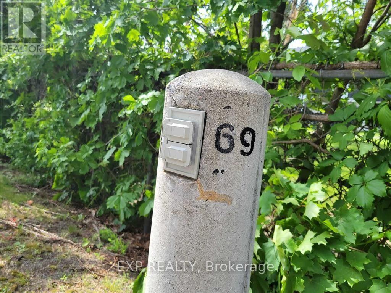
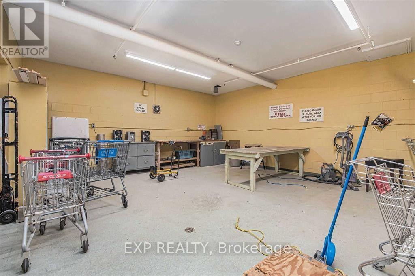
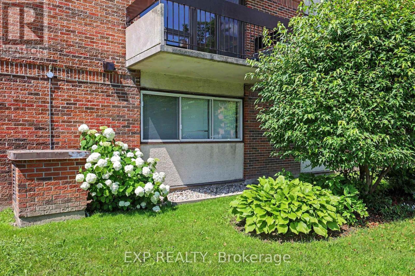
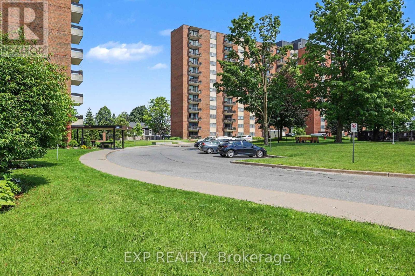
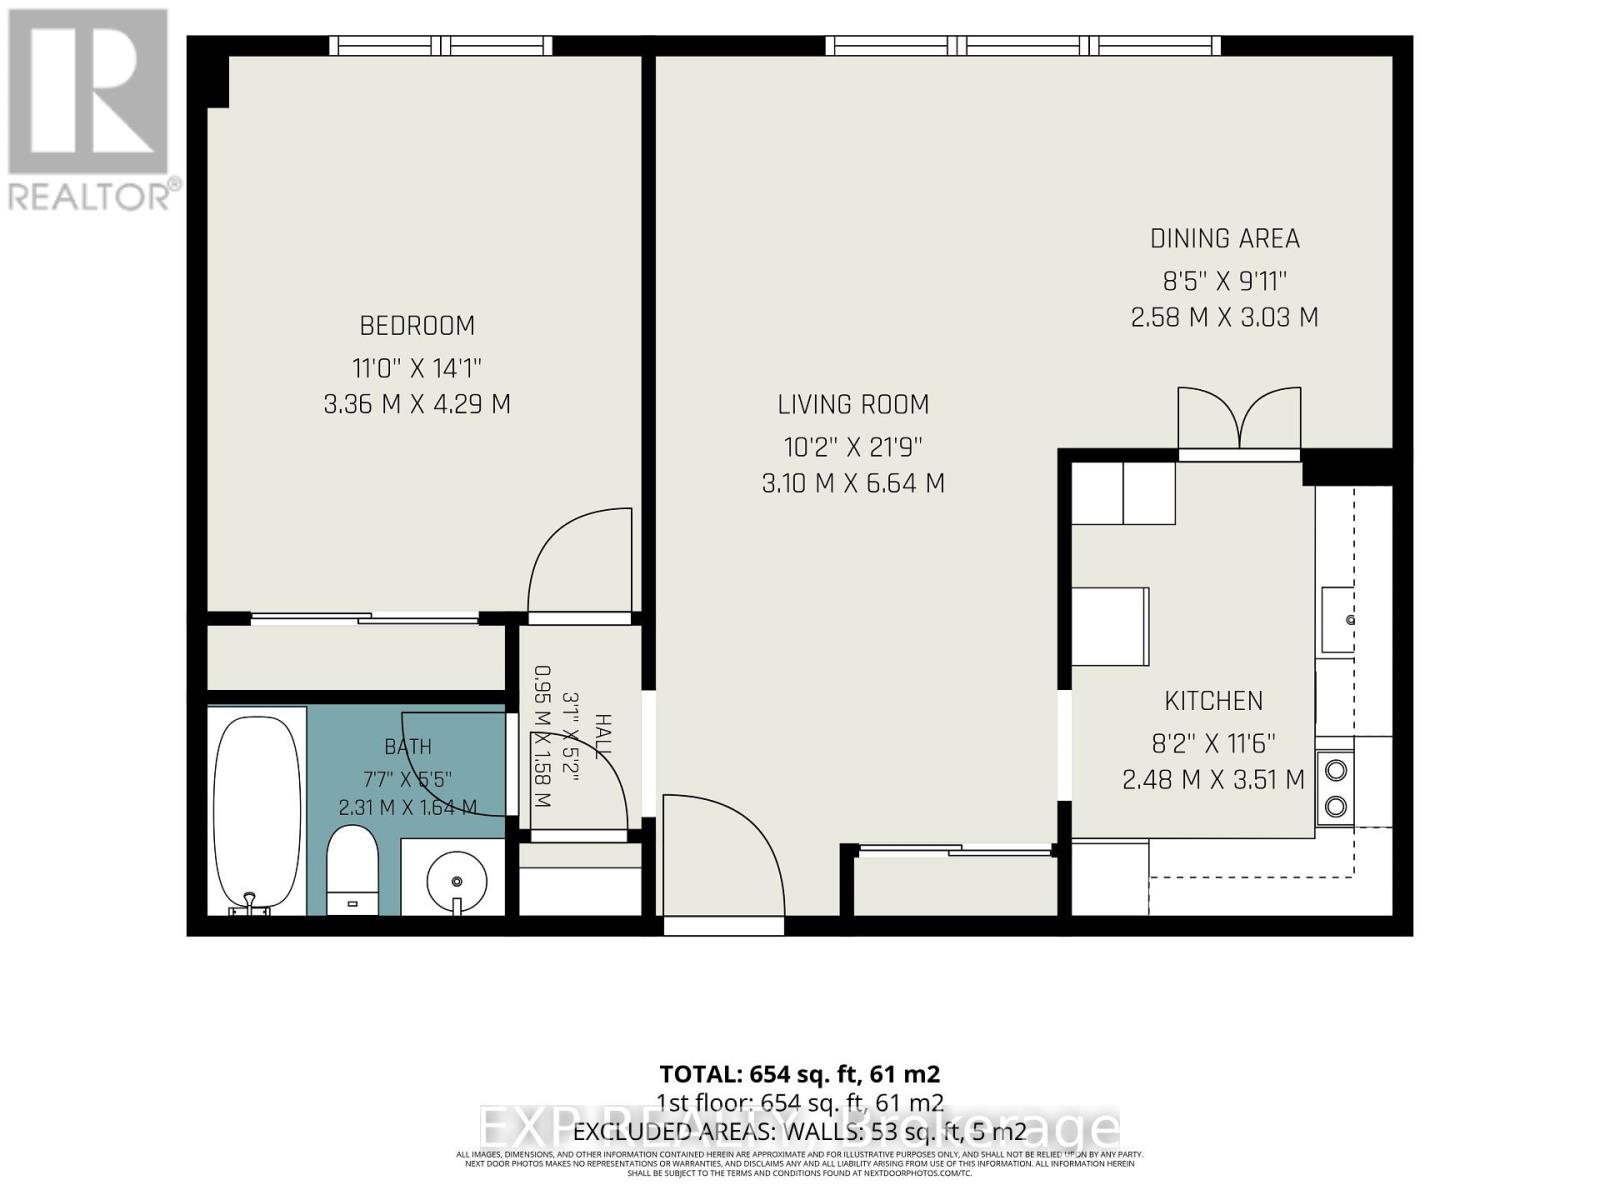
$592 MonthlyGREAT LOCATION! Welcome to 1505 Baseline Road, unit 103. Located at the corner of Baseline Road and Clyde Avenue, this 1 bedroom condo offers an excellent location close to shopping, restaurants, parks, schools, Algonquin College and walking/bike trails. This OVERSIZED condo is bigger than it looks with an open concept living room/dining room, updated kitchen with ample counter space and lots of cupboards, HUGE bedroom, linen closet and 4-piece bathroom. Condo fees are reasonabale at $592 per month which icludes HEAT, HYDRO, WATER, PARKING and access to the buildings many AMENITIES like indoor and outdoor pools, exercise room, billiards room, workshop, library, sauna, party room and bike storage. Well run condo with landscaped grounds, lots of visitor parking and outdoor space. Ideal condo for first time buyers, downsizers and investors looking to rent to students. Unit comes with 1 parking spot (#69) and a storage locker (#B9 103). Call me today to schedule a showing! (id:43934)
Property Details
| MLS® Number | X13547874 |
| Property Type | Single Family |
| Neigbourhood | Braemar Park - Bel Air Heights - Copeland Park |
| Community Name | 5406 - Copeland Park |
| Amenities Near By | Schools |
| Community Features | Pets Allowed With Restrictions, School Bus |
| Features | Wheelchair Access, Carpet Free, Laundry- Coin Operated |
| Parking Space Total | 1 |
| Pool Type | Indoor Pool, Outdoor Pool |
Building
| Bathroom Total | 1 |
| Bedrooms Above Ground | 1 |
| Bedrooms Total | 1 |
| Amenities | Exercise Centre, Recreation Centre, Sauna, Storage - Locker |
| Appliances | Dishwasher, Freezer, Hood Fan, Refrigerator |
| Basement Type | None |
| Cooling Type | None |
| Exterior Finish | Brick |
| Flooring Type | Laminate, Ceramic |
| Heating Fuel | Other |
| Heating Type | Radiant Heat |
| Size Interior | 600 - 699 Sqft |
| Type | Apartment |
Parking
| Underground | |
| No Garage |
Land
| Acreage | No |
| Land Amenities | Schools |
Rooms
| Level | Type | Length | Width | Dimensions |
|---|---|---|---|---|
| Main Level | Living Room | 3.1 m | 6.64 m | 3.1 m x 6.64 m |
| Main Level | Kitchen | 2.48 m | 3.51 m | 2.48 m x 3.51 m |
| Main Level | Primary Bedroom | 3.36 m | 4.29 m | 3.36 m x 4.29 m |
| Main Level | Dining Room | 2.58 m | 3.03 m | 2.58 m x 3.03 m |
| Main Level | Bathroom | 2.31 m | 1.64 m | 2.31 m x 1.64 m |
https://www.realtor.ca/real-estate/30016422/103-1505-baseline-road-ottawa-5406-copeland-park
Contact Us
Contact us for more information

The trademarks REALTOR®, REALTORS®, and the REALTOR® logo are controlled by The Canadian Real Estate Association (CREA) and identify real estate professionals who are members of CREA. The trademarks MLS®, Multiple Listing Service® and the associated logos are owned by The Canadian Real Estate Association (CREA) and identify the quality of services provided by real estate professionals who are members of CREA. The trademark DDF® is owned by The Canadian Real Estate Association (CREA) and identifies CREA's Data Distribution Facility (DDF®)
August 19 2026 07:22:19
Ottawa Real Estate Board