
1020 Arrowhead Place Ottawa, Ontario K1C 2S4

$629,900
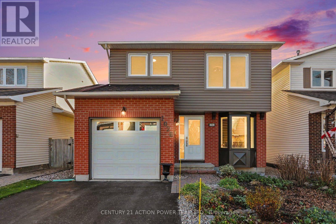
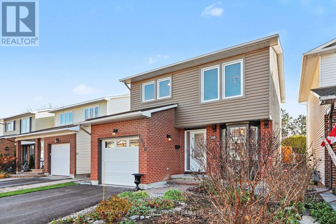
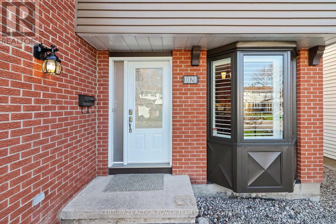
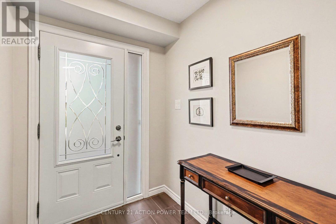
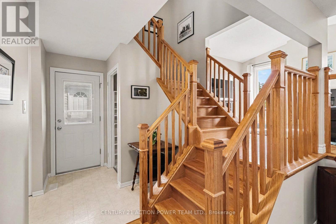
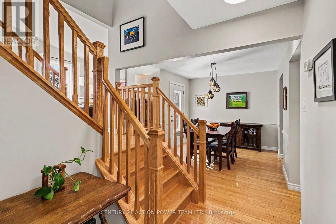
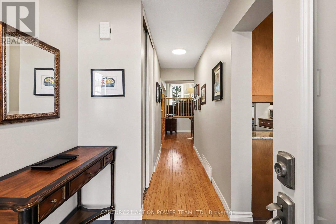
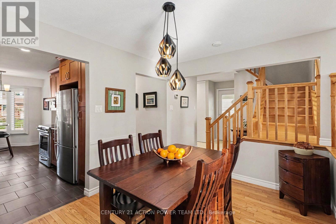
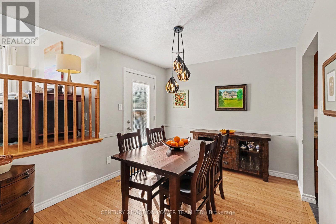
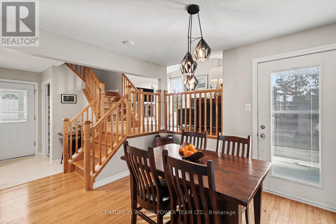
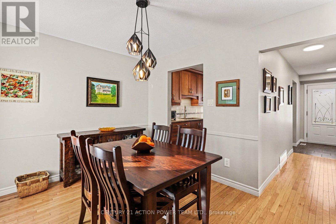
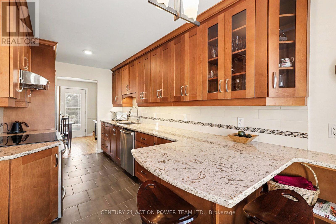
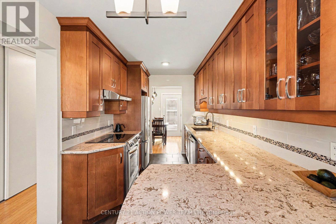
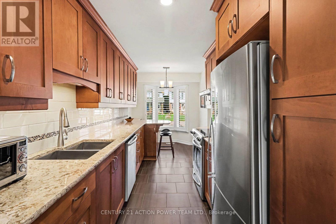
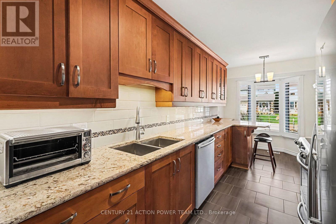
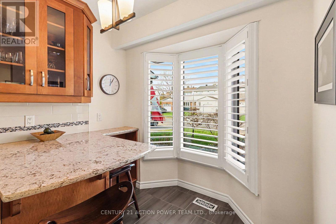
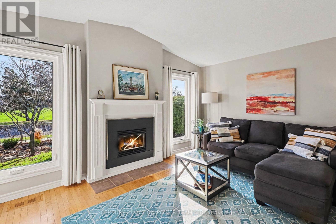
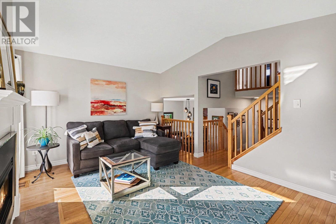
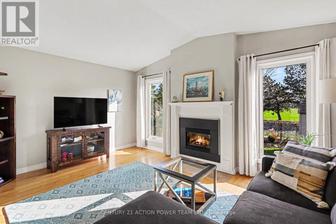
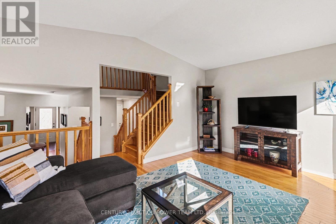
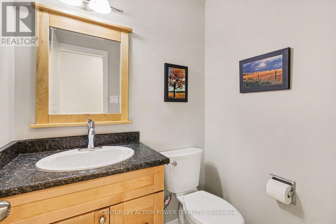
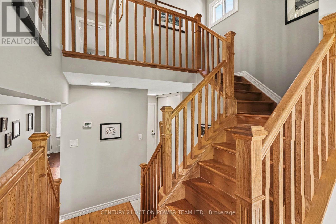
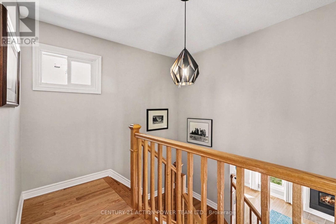
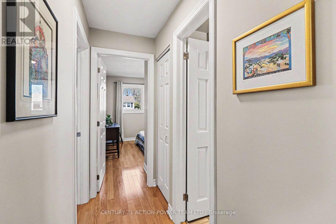
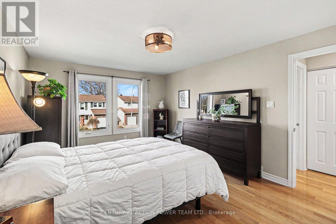
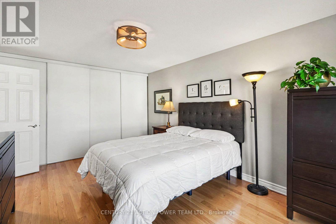
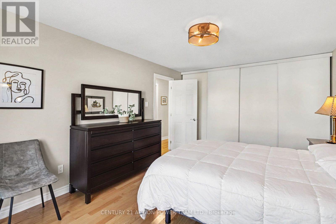
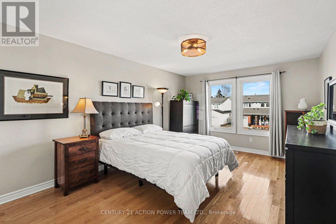
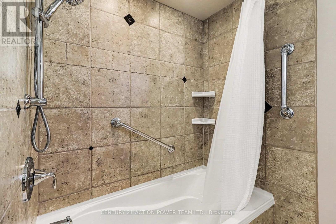
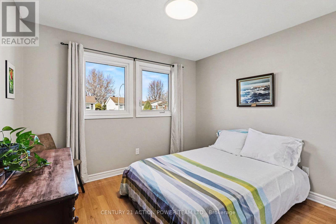
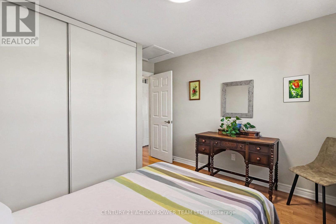
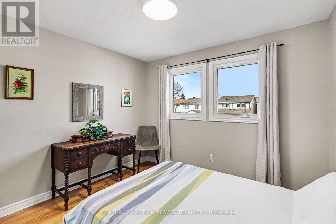
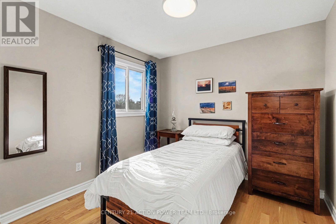
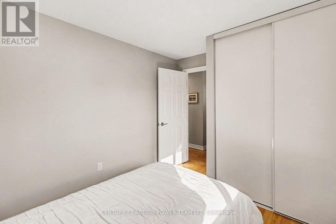
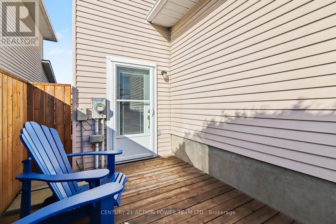
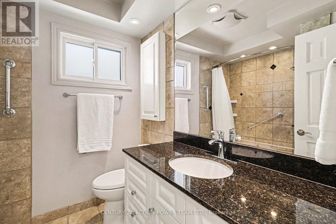
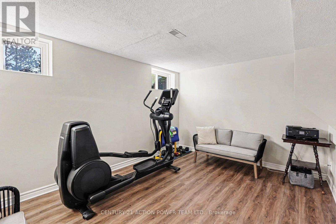
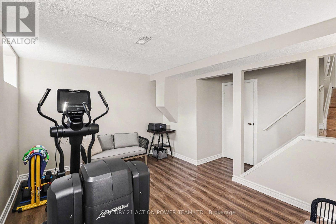
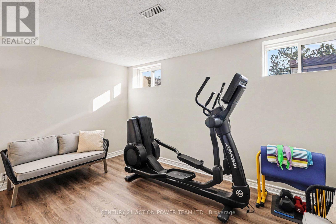
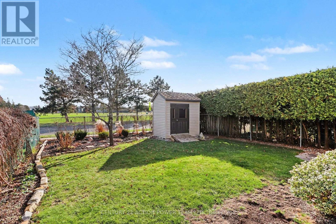
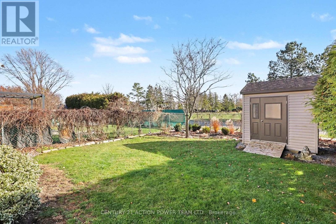
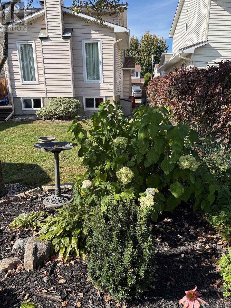
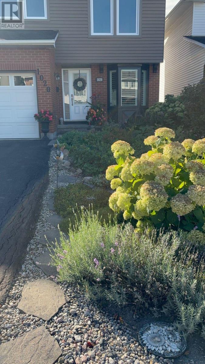
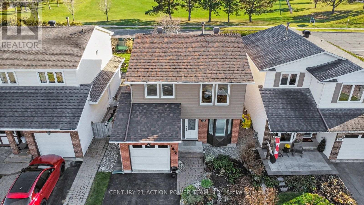
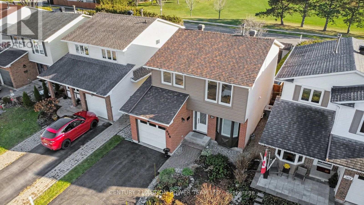
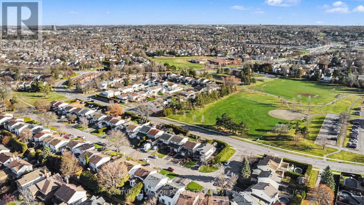
WELCOME TO 1020 ARROWHEAD PLACE! IMMACULATE, MOVE-IN READY HOME IN THE DESIRABLE CONVENT GLEN COMMUNITY OF ORLÉANS! This beautifully maintained 3-bedroom, 2-bathroom home offers the perfect combination of comfort, style and convenience. Pride of ownership is evident throughout, with thoughtful updates and exceptional care making this property truly stand out! Step inside and discover a warm and inviting interior featuring BEAUTIFUL HARDWOOD FLOORING THROUGHOUT, adding timeless elegance and charm. The NEWLY UPDATED KITCHEN offers a fresh, modern feel and a welcoming space for everyday living and entertaining. With three comfortable bedrooms and two bathrooms, this home provides a functional layout ideal for families, first-time buyers or those looking to downsize without compromising on comfort. The FINISHED BASEMENT features a spacious RECREATION ROOM, providing additional living space perfect for family movie nights, a games room, home office or a relaxing retreat. MAJOR UPDATES have already been completed, including REPLACED WINDOWS and a NEW ROOF, providing added value and peace of mind. Meticulously cared for and maintained in IMMACULATE CONDITION, this home is truly TURNKEY and ready for its next owners to move right in and enjoy! Nestled in the well-established and sought-after neighbourhood of Convent Glen, you'll appreciate the convenience of NEARBY PARKS, GREEN SPACES, SCHOOLS, SHOPPING and everyday amenities. Enjoy the charm of a mature community while remaining close to everything Orléans has to offer. Whether you're a first-time buyer, growing family or looking to downsize, this beautifully updated home has so much to offer. 1020 ARROWHEAD PLACE IS A MUST-SEE! JUST MOVE IN AND ENJOY! (id:43934)
Property Details
| MLS® Number | X14188076 |
| Property Type | Single Family |
| Community Name | 2001 - Convent Glen |
| Amenities Near By | Public Transit, Schools, Park |
| Equipment Type | Water Heater |
| Parking Space Total | 3 |
| Rental Equipment Type | Water Heater |
Building
| Bathroom Total | 2 |
| Bedrooms Above Ground | 3 |
| Bedrooms Total | 3 |
| Amenities | Fireplace(s) |
| Appliances | Garage Door Opener Remote(s), Dishwasher, Dryer, Garage Door Opener, Hood Fan, Stove, Washer, Window Coverings, Refrigerator |
| Basement Development | Partially Finished |
| Basement Type | N/a (partially Finished) |
| Construction Style Attachment | Detached |
| Cooling Type | Central Air Conditioning |
| Exterior Finish | Brick, Vinyl Siding |
| Fireplace Present | Yes |
| Fireplace Total | 1 |
| Foundation Type | Poured Concrete |
| Half Bath Total | 1 |
| Heating Fuel | Natural Gas |
| Heating Type | Forced Air |
| Stories Total | 2 |
| Size Interior | 1,100 - 1,500 Sqft |
| Type | House |
| Utility Water | Municipal Water |
Parking
| Attached Garage | |
| Garage |
Land
| Acreage | No |
| Fence Type | Fenced Yard |
| Land Amenities | Public Transit, Schools, Park |
| Sewer | Sanitary Sewer |
| Size Depth | 105 Ft ,3 In |
| Size Frontage | 32 Ft ,9 In |
| Size Irregular | 32.8 X 105.3 Ft |
| Size Total Text | 32.8 X 105.3 Ft |
Rooms
| Level | Type | Length | Width | Dimensions |
|---|---|---|---|---|
| Second Level | Primary Bedroom | 5.32 m | 3.54 m | 5.32 m x 3.54 m |
| Second Level | Bedroom 2 | 3.66 m | 3.15 m | 3.66 m x 3.15 m |
| Second Level | Bedroom 3 | 3.54 m | 2.9 m | 3.54 m x 2.9 m |
| Second Level | Bathroom | 2.32 m | 2.03 m | 2.32 m x 2.03 m |
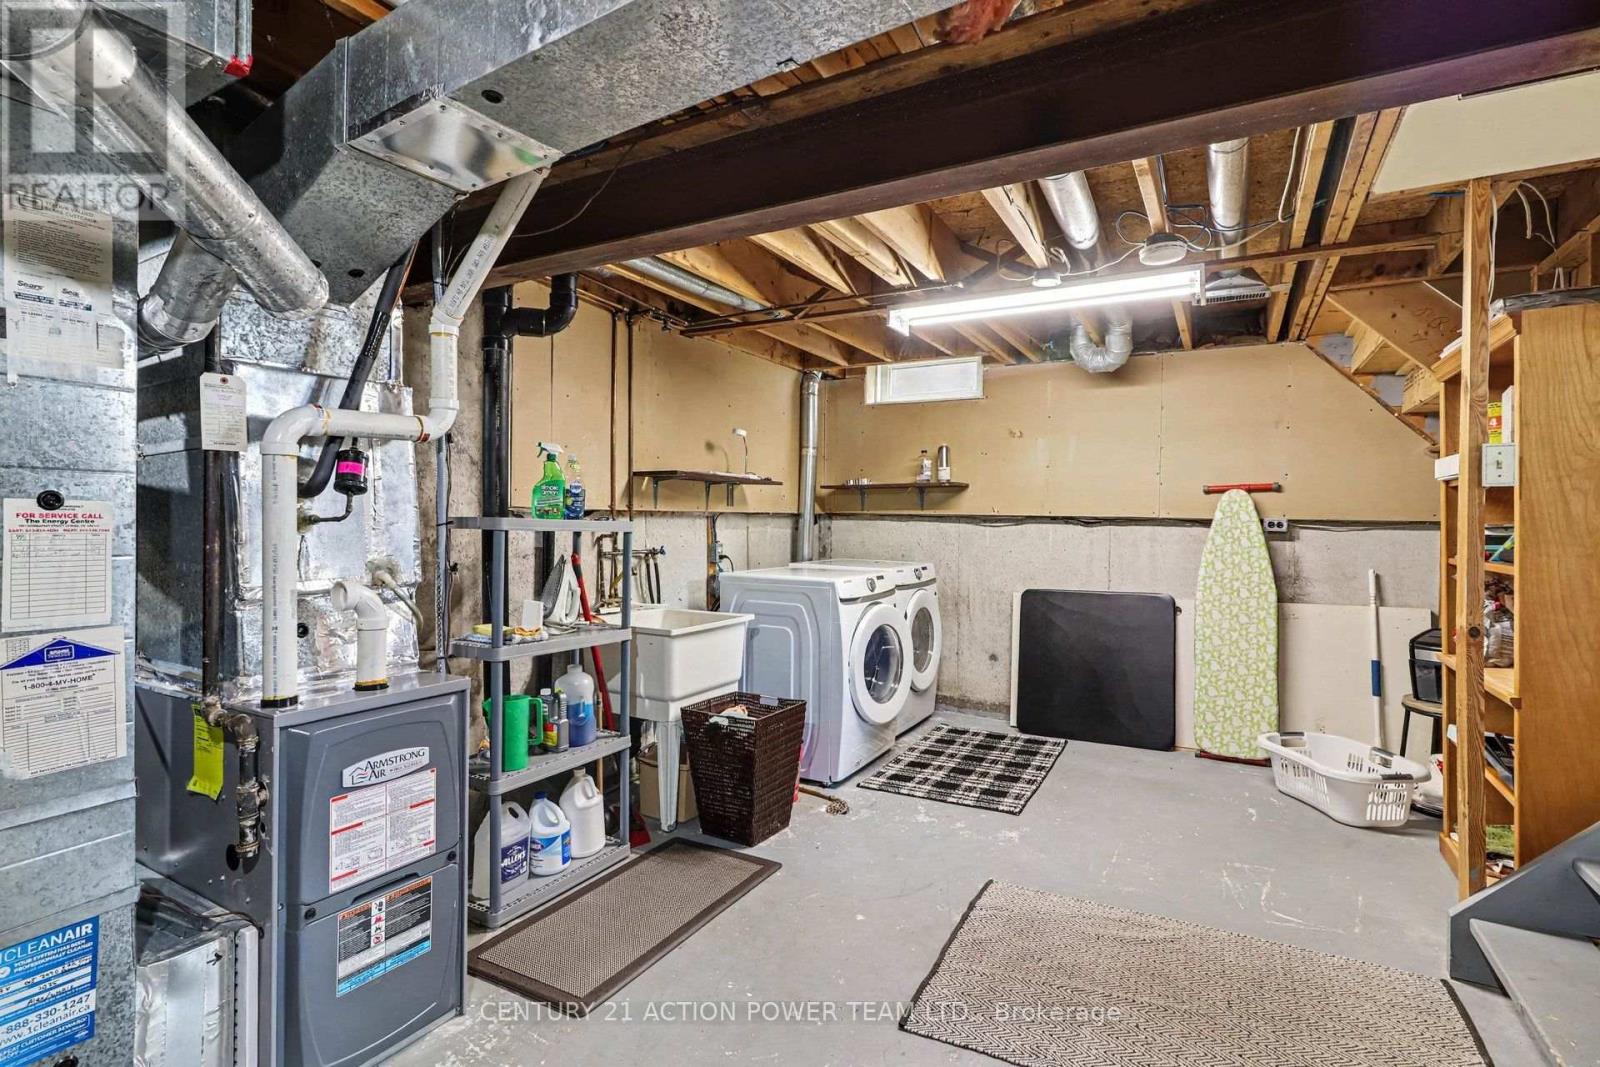
| Basement | Laundry Room | 6.78 m | 4.63 m | 6.78 m x 4.63 m |
| Basement | Utility Room | 4.14 m | 3.38 m | 4.14 m x 3.38 m |
| Basement | Exercise Room | 4.46 m | 3.42 m | 4.46 m x 3.42 m |
| Main Level | Kitchen | 5.39 m | 2.29 m | 5.39 m x 2.29 m |
| Main Level | Dining Room | 3.56 m | 2.87 m | 3.56 m x 2.87 m |
| Main Level | Living Room | 4.46 m | 3.43 m | 4.46 m x 3.43 m |
| Main Level | Bathroom | 1.64 m | 1.33 m | 1.64 m x 1.33 m |
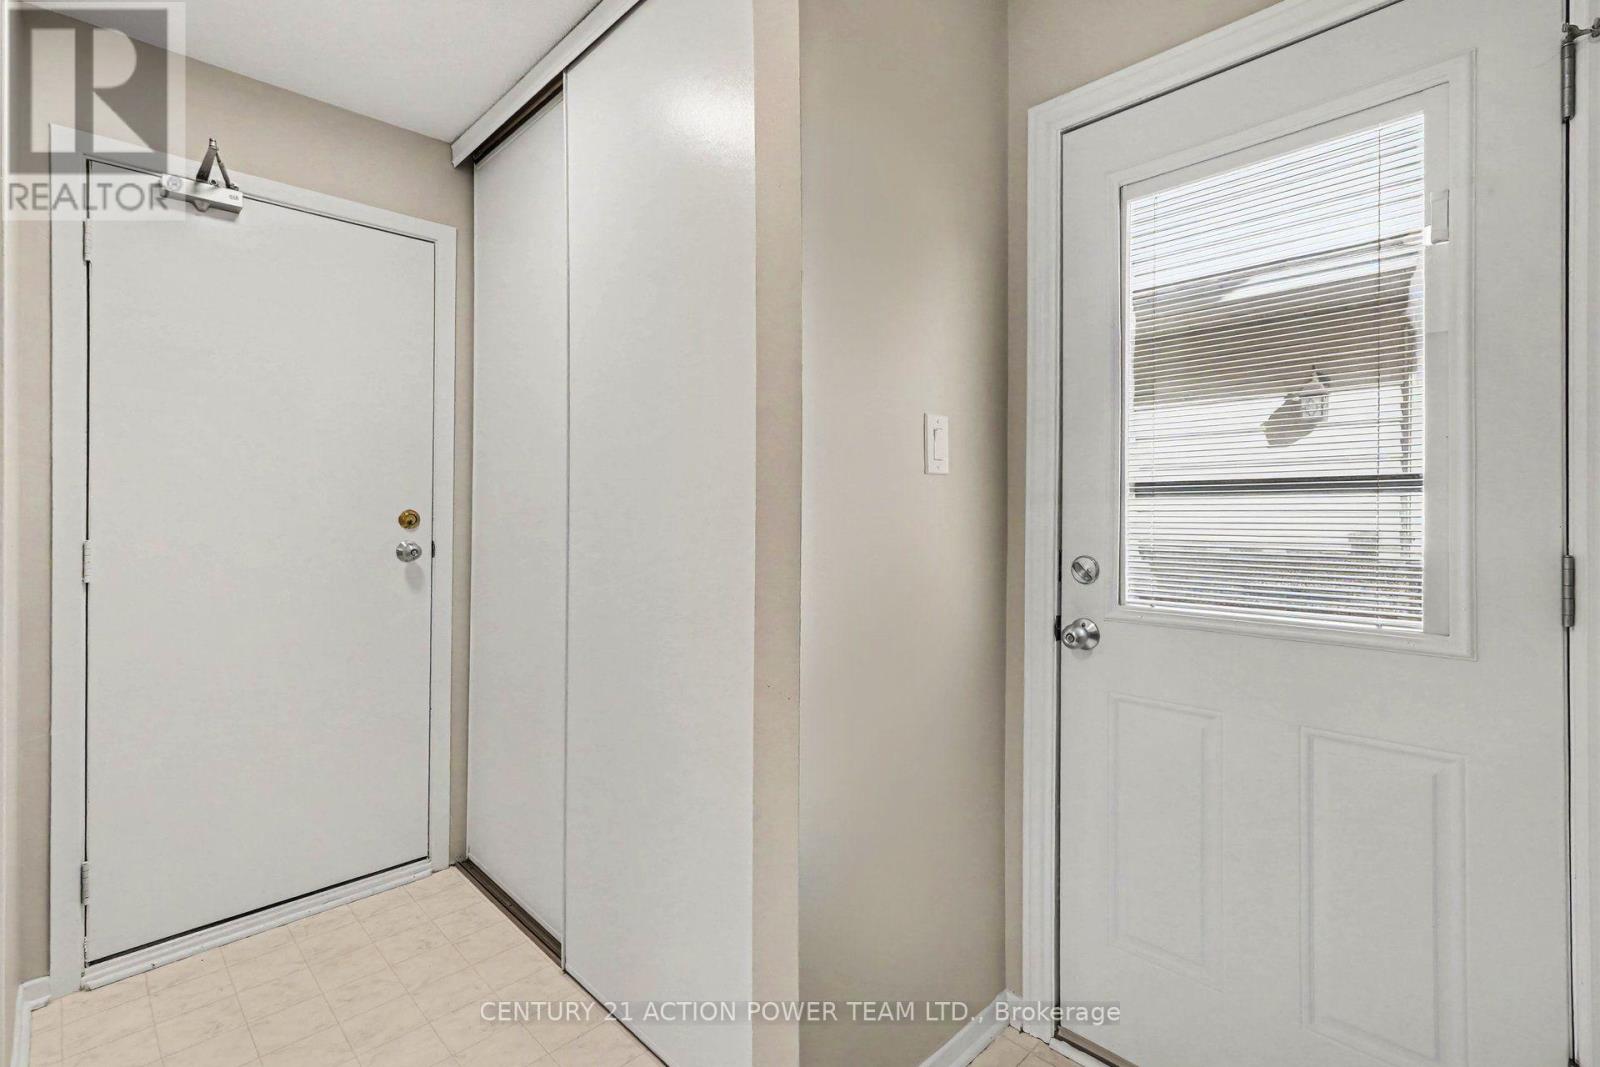
| Main Level | Foyer | 1.96 m | 1.77 m | 1.96 m x 1.77 m |
Utilities
| Cable | Available |
| Electricity | Installed |
| Sewer | Installed |
https://www.realtor.ca/real-estate/30520914/1020-arrowhead-place-ottawa-2001-convent-glen
Contact Us
Contact us for more information

The trademarks REALTOR®, REALTORS®, and the REALTOR® logo are controlled by The Canadian Real Estate Association (CREA) and identify real estate professionals who are members of CREA. The trademarks MLS®, Multiple Listing Service® and the associated logos are owned by The Canadian Real Estate Association (CREA) and identify the quality of services provided by real estate professionals who are members of CREA. The trademark DDF® is owned by The Canadian Real Estate Association (CREA) and identifies CREA's Data Distribution Facility (DDF®)
November 17 2026 06:53:05
Ottawa Real Estate Board