
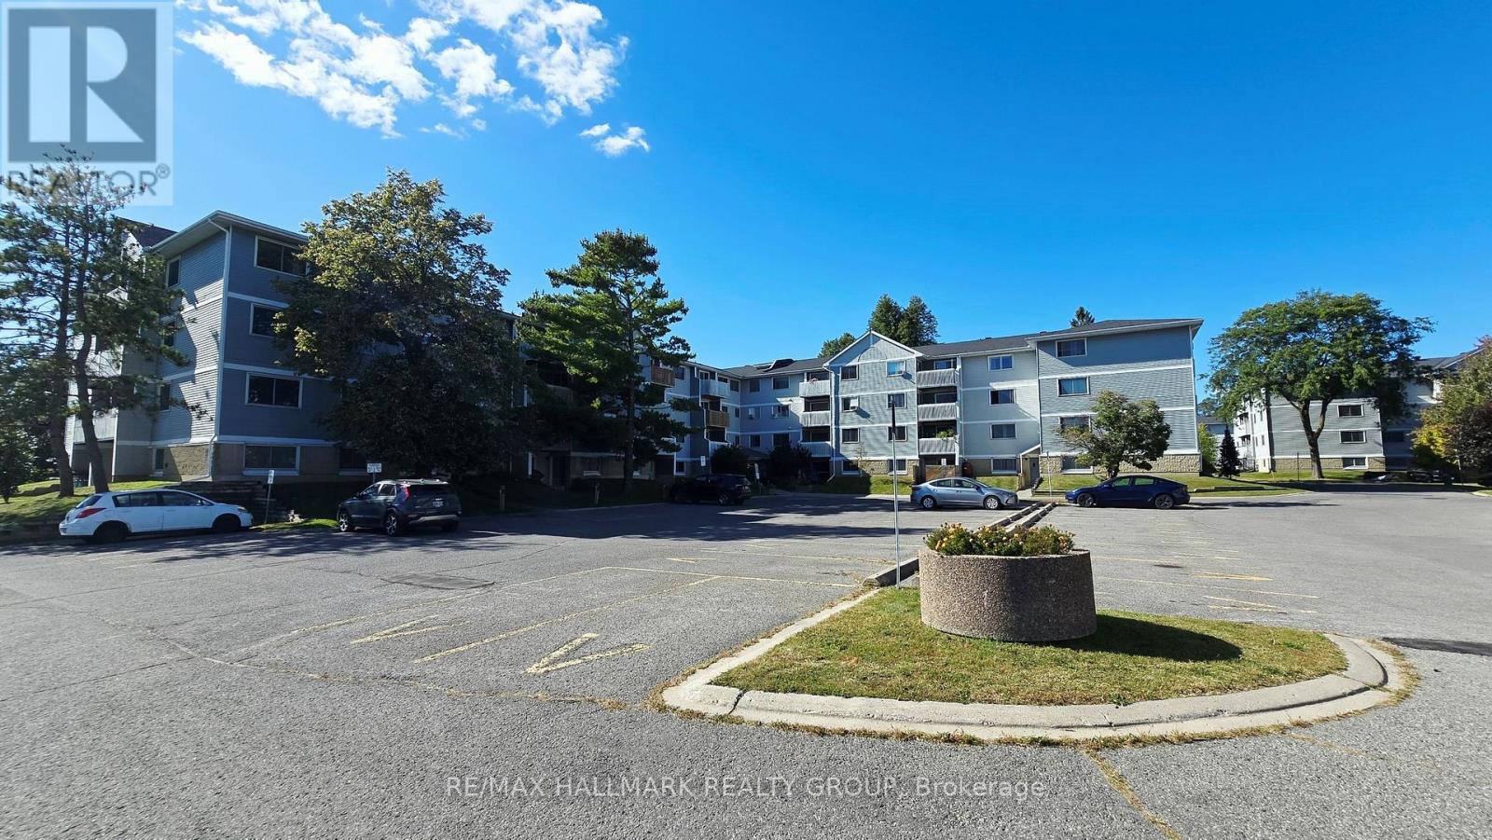
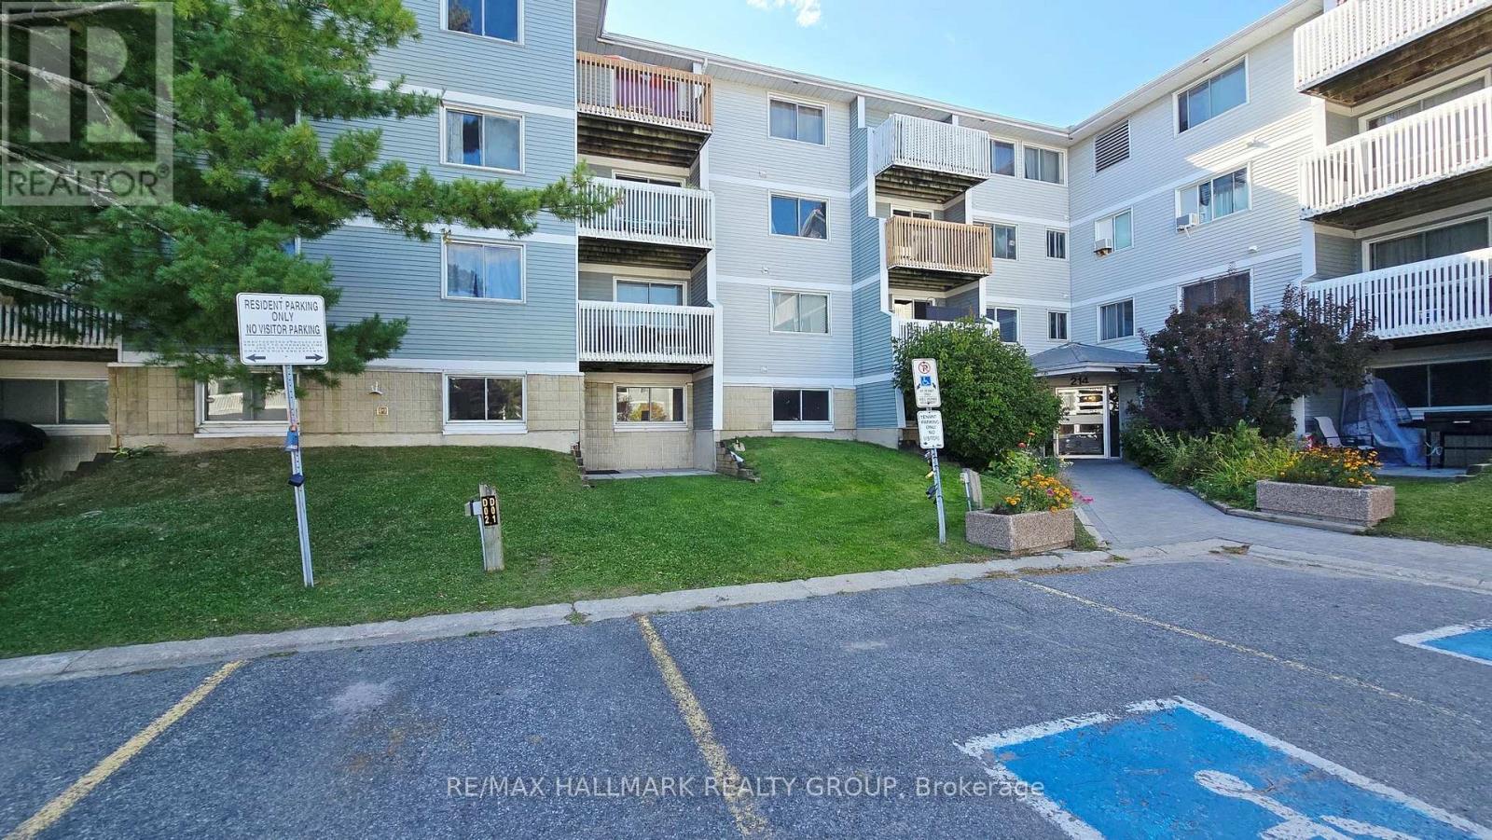
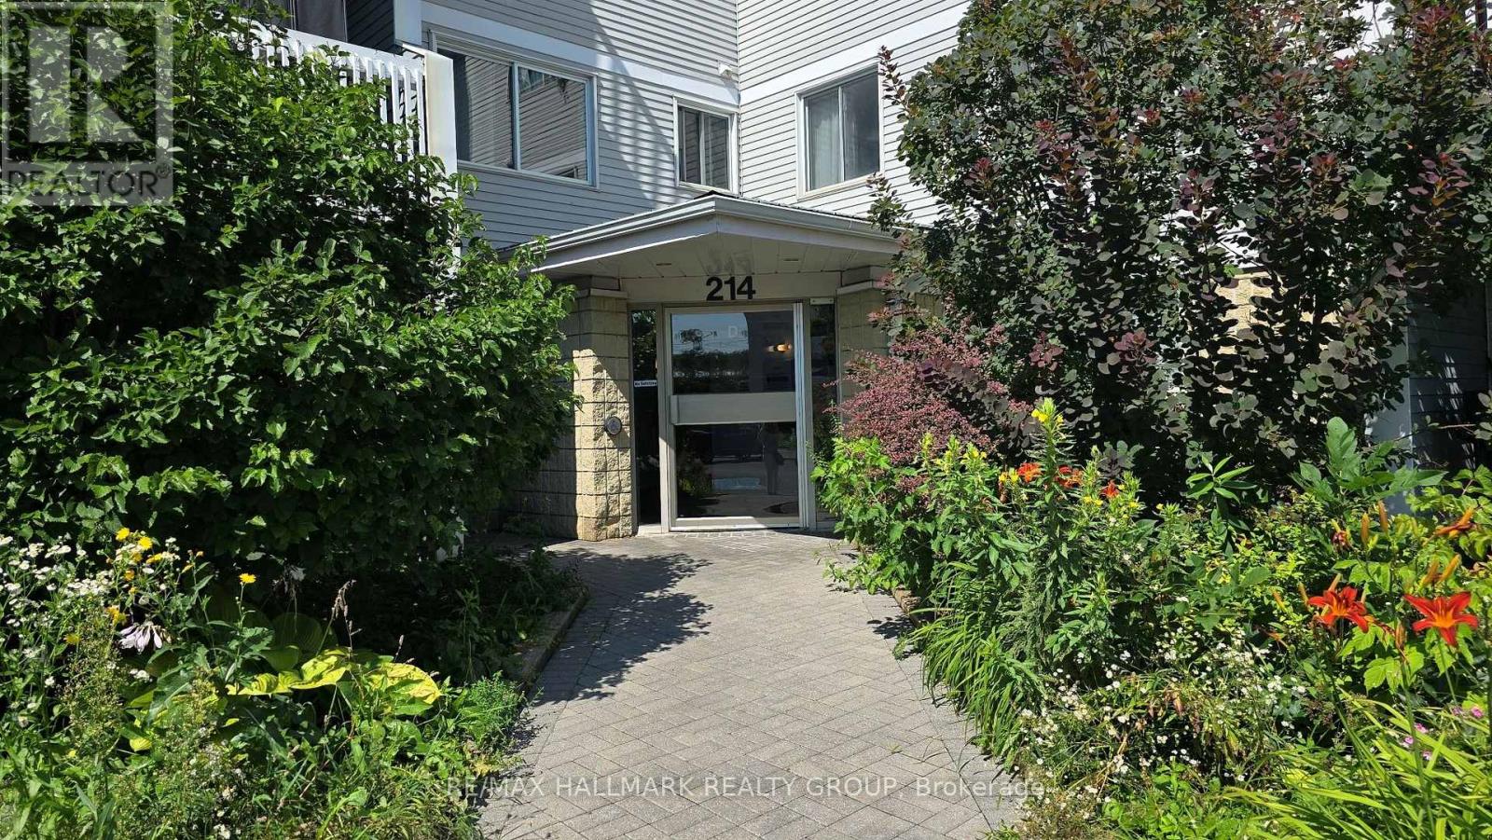
101 - 214 Viewmount Drive Ottawa, Ontario K2E 7X3

$259,900Maintenance, Insurance, Common Area Maintenance, Water
$510.04 Monthly
Maintenance, Insurance, Common Area Maintenance, Water
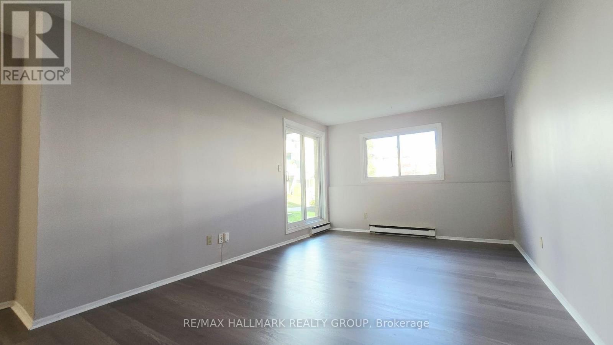
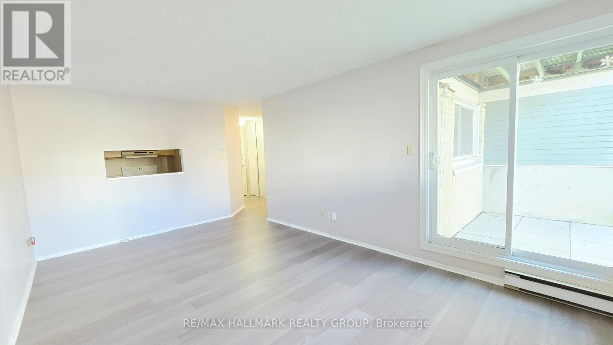
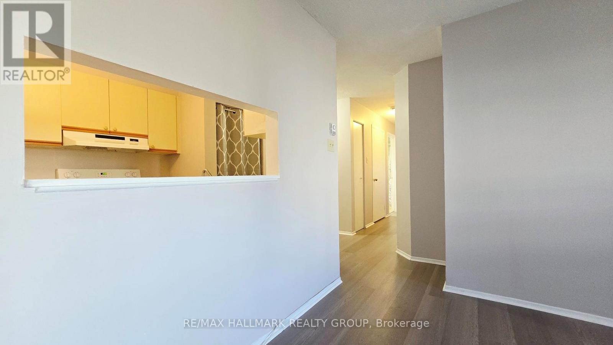
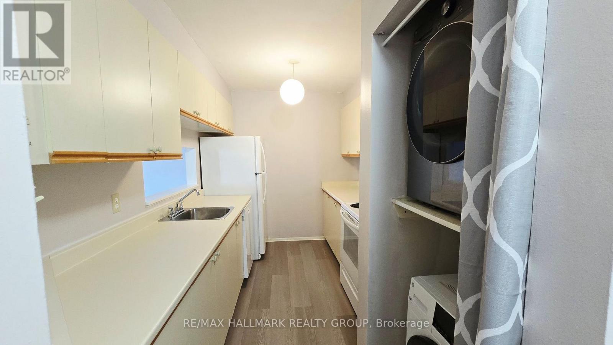
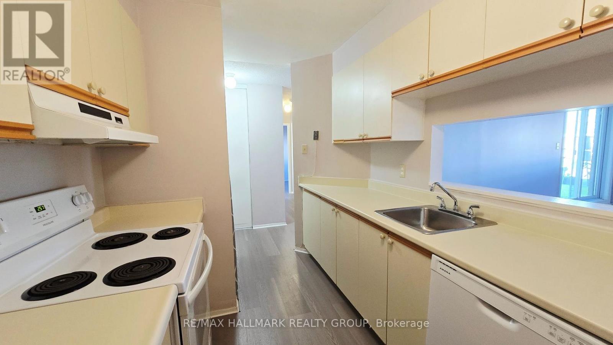
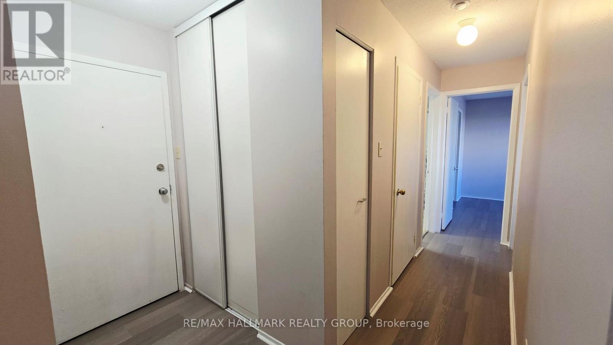
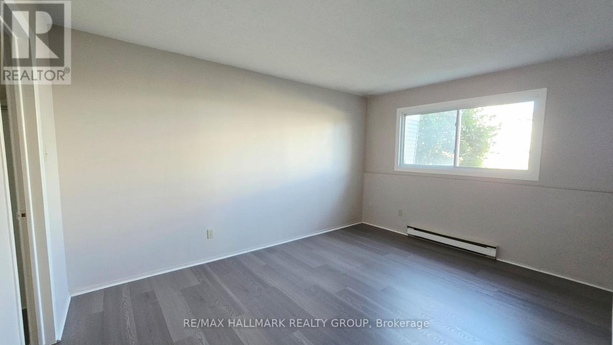
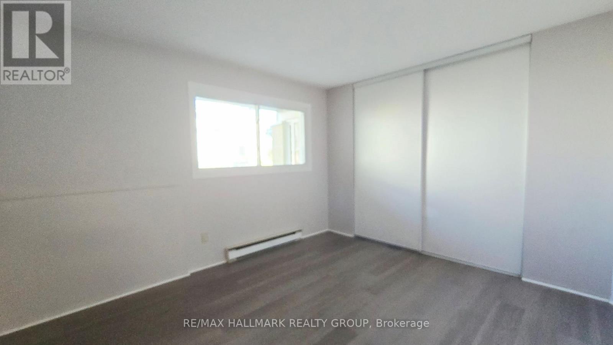
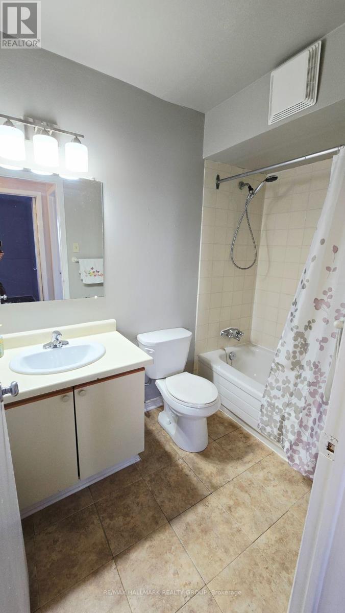
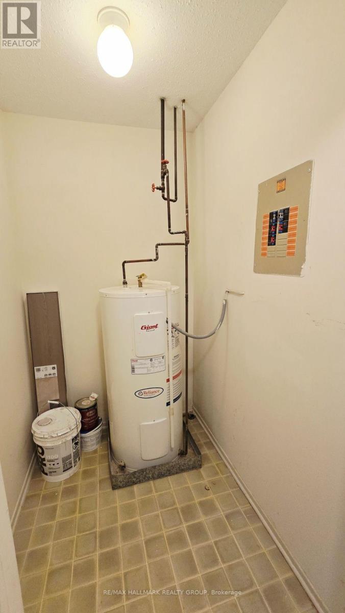
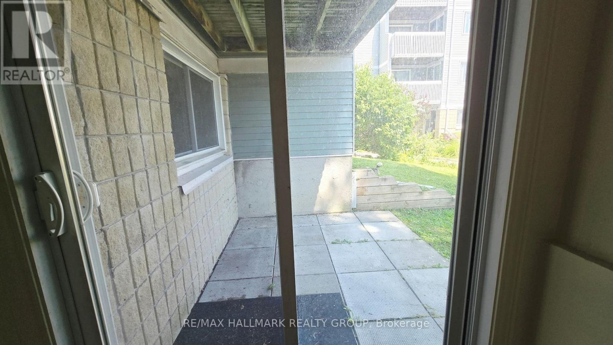
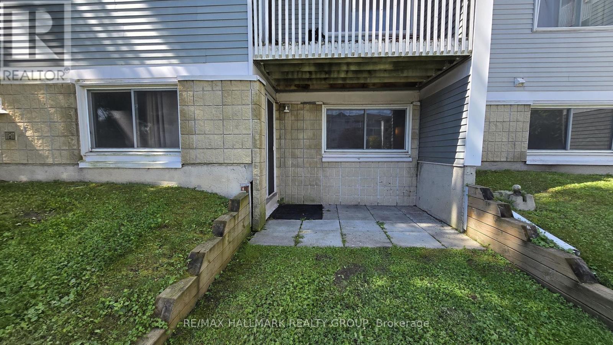
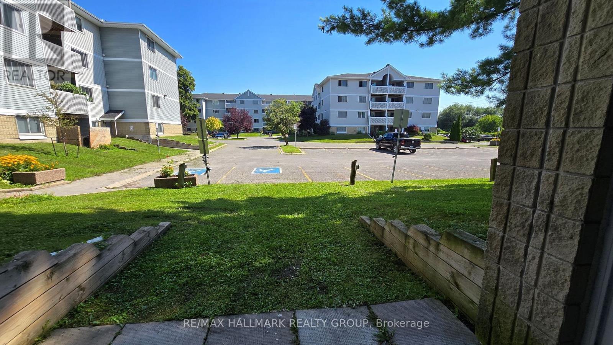
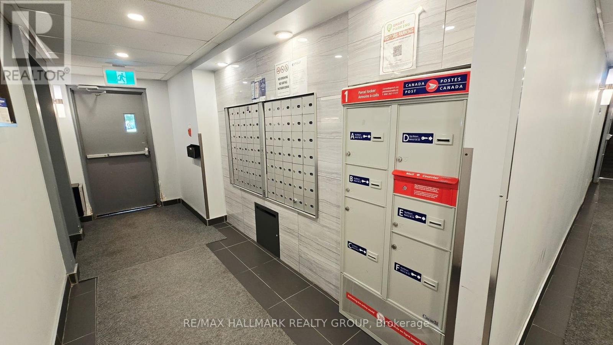
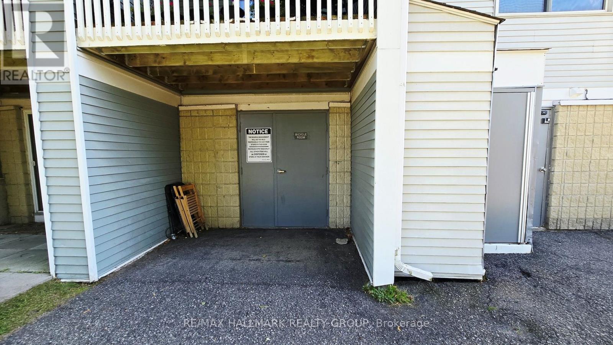
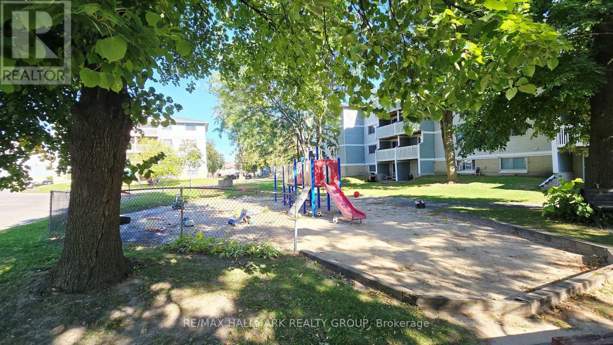
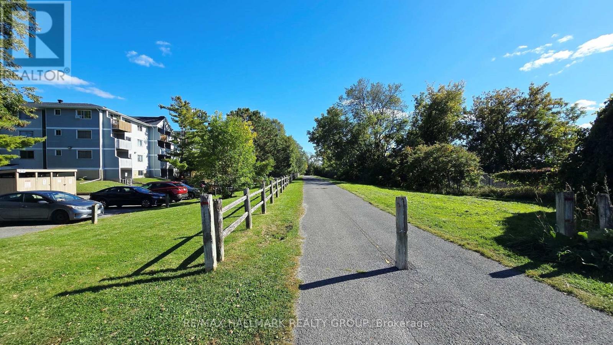
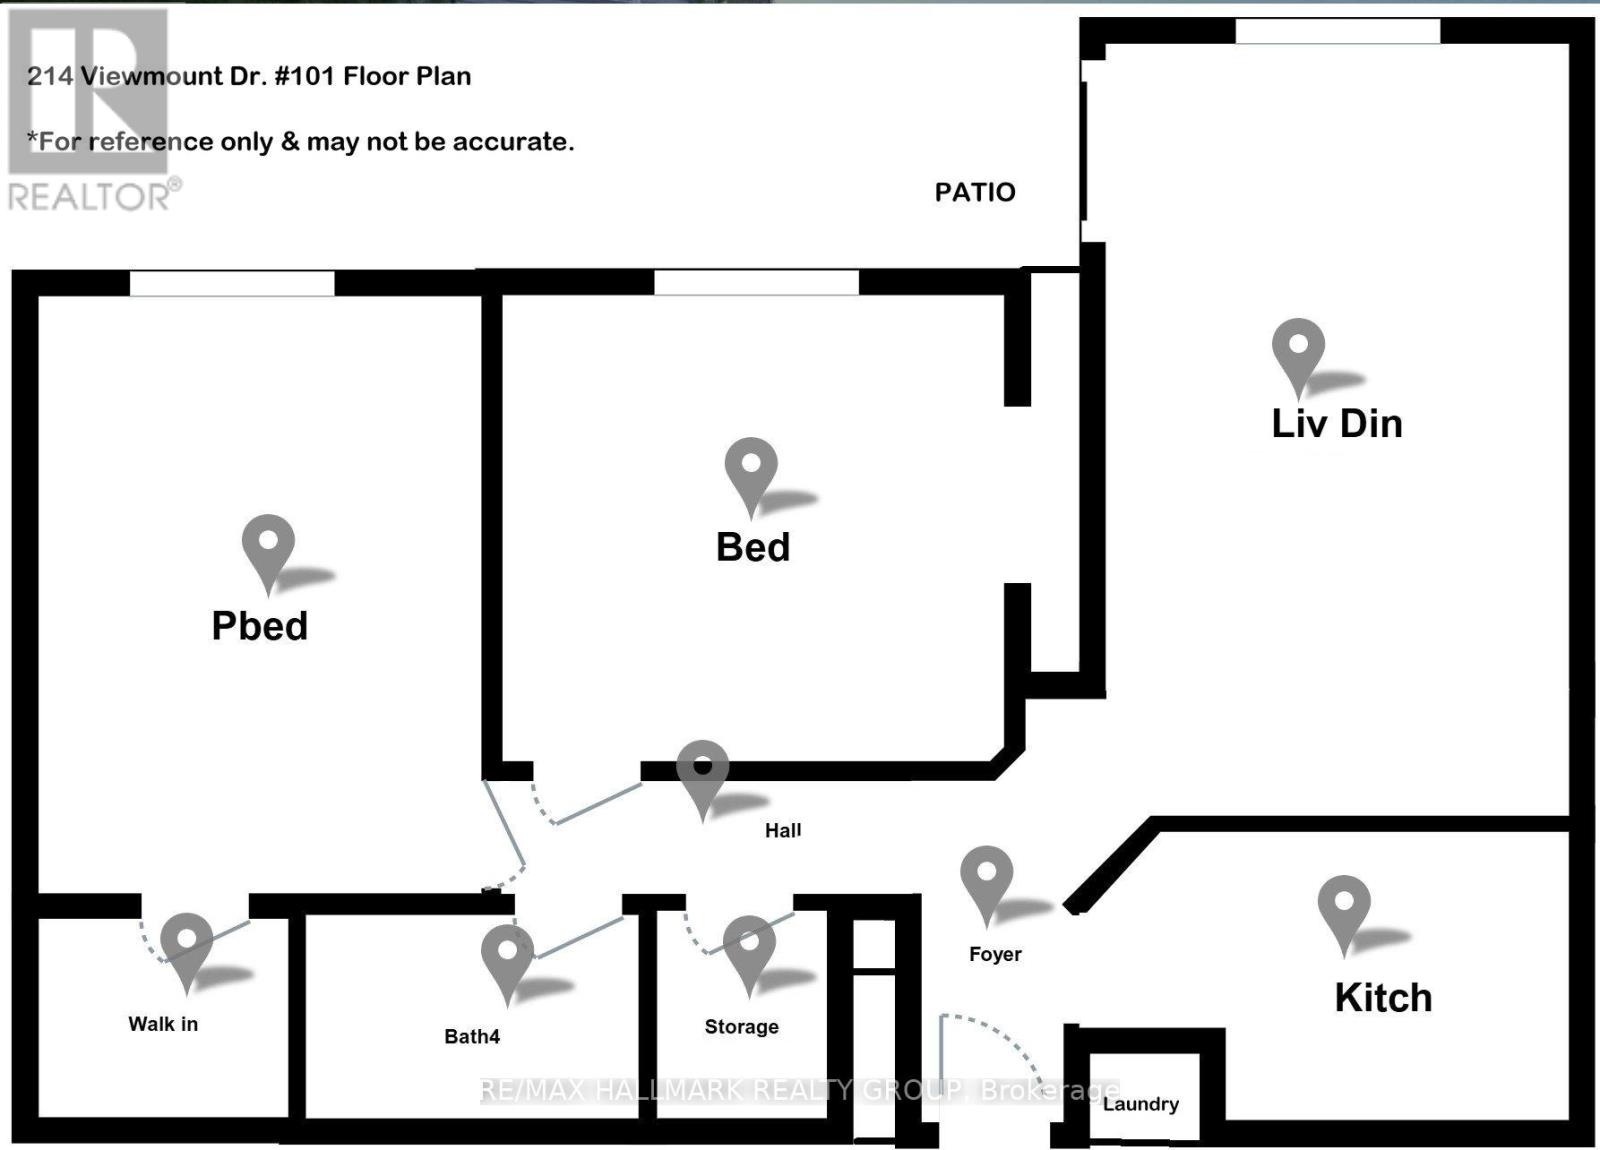
$510.04 MonthlyViewmount Woods 2 Bedroom Condo Apartment on the Ground Floor just updated with fresh paint and new laminate flooring. Enjoy the convenient location steps to shopping, public transit and walking paths to Nepean Creek Park gets you active without relying on your vehicle to get you places. Living & Dining Room has walkout to your own covered patio for lounging. The galley style kitchen includes fridge, stove & dishwasher with in-unit washer & dryer. Spacious Primary Bedroom has a roomy walk-in closet and Second Bedroom has a double closet. Closet at the front entry, linen closet in the hall plus a storage/utility room to keep you organized. Non-smoking condo & some pets with restrictions. This is a great opportunity for first time buyers, downsizers or investors looking to buy now for a simpler, easy living lifestyle! (id:43934)
Property Details
| MLS® Number | X13819670 |
| Property Type | Single Family |
| Community Name | 7202 - Borden Farm/Stewart Farm/Carleton Heights/Parkwood Hills |
| Amenities Near By | Schools, Public Transit, Park |
| Community Features | Pets Not Allowed |
| Equipment Type | Water Heater |
| Features | Cul-de-sac, Level, Carpet Free, In Suite Laundry |
| Parking Space Total | 1 |
| Rental Equipment Type | Water Heater |
| Structure | Patio(s) |
Building
| Bathroom Total | 1 |
| Bedrooms Above Ground | 2 |
| Bedrooms Total | 2 |
| Amenities | Visitor Parking |
| Appliances | Dishwasher, Dryer, Stove, Washer, Refrigerator |
| Basement Type | None |
| Cooling Type | None |
| Exterior Finish | Vinyl Siding |
| Flooring Type | Laminate |
| Heating Fuel | Electric |
| Heating Type | Baseboard Heaters |
| Size Interior | 800 - 899 Sqft |
| Type | Apartment |
Parking
| No Garage |
Land
| Acreage | No |
| Land Amenities | Schools, Public Transit, Park |
Rooms
| Level | Type | Length | Width | Dimensions |
|---|---|---|---|---|
| Main Level | Living Room | 5.66 m | 3.35 m | 5.66 m x 3.35 m |
| Main Level | Kitchen | 3.79 m | 2.06 m | 3.79 m x 2.06 m |
| Main Level | Primary Bedroom | 4.32 m | 3.2 m | 4.32 m x 3.2 m |
| Main Level | Other | 1.68 m | 1.65 m | 1.68 m x 1.65 m |
| Main Level | Bedroom 2 | 3.81 m | 3.2 m | 3.81 m x 3.2 m |
| Main Level | Bathroom | 2.44 m | 1.5 m | 2.44 m x 1.5 m |
| Main Level | Utility Room | 1.35 m | 1.68 m | 1.35 m x 1.68 m |
Contact Us
Contact us for more information

The trademarks REALTOR®, REALTORS®, and the REALTOR® logo are controlled by The Canadian Real Estate Association (CREA) and identify real estate professionals who are members of CREA. The trademarks MLS®, Multiple Listing Service® and the associated logos are owned by The Canadian Real Estate Association (CREA) and identify the quality of services provided by real estate professionals who are members of CREA. The trademark DDF® is owned by The Canadian Real Estate Association (CREA) and identifies CREA's Data Distribution Facility (DDF®)
September 30 2026 04:52:42
Ottawa Real Estate Board