
1001 - 960 Teron Road Ottawa, Ontario K2K 2B6

$359,900Maintenance, Parking, Insurance, Water
$875.59 Monthly
Maintenance, Parking, Insurance, Water
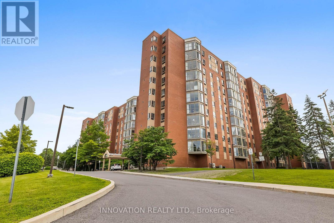
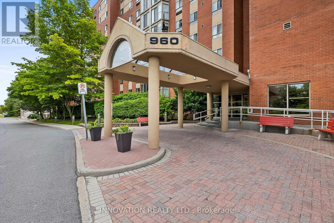
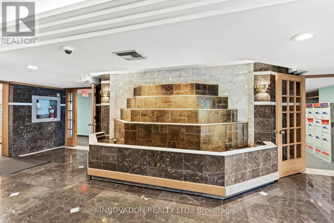
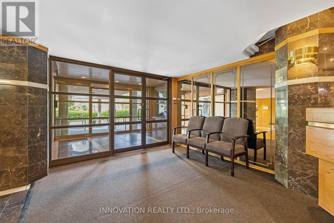
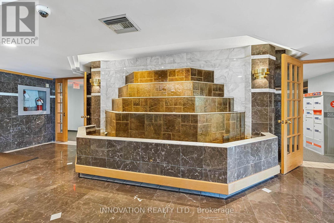
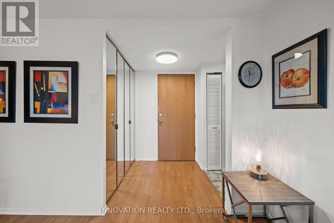
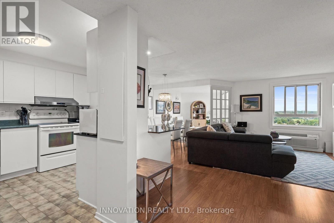
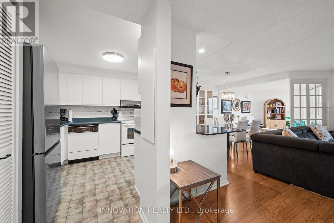
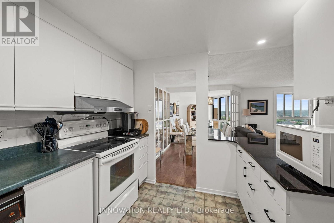
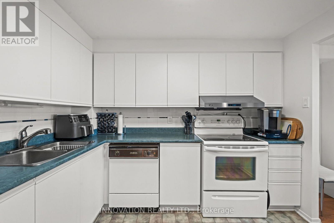
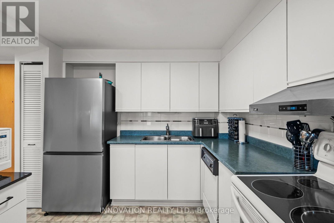
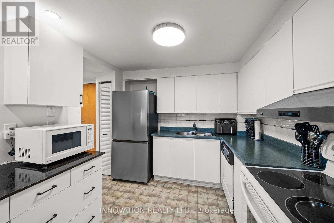
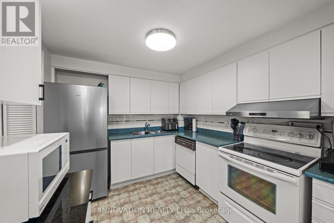
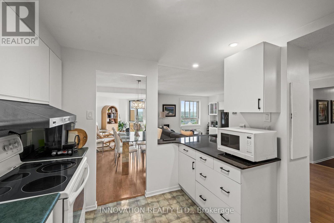
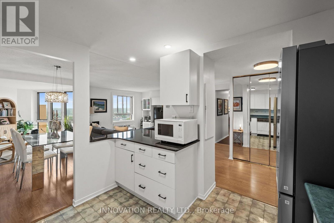
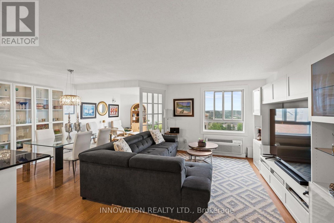
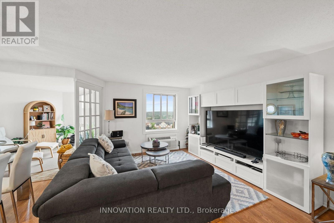
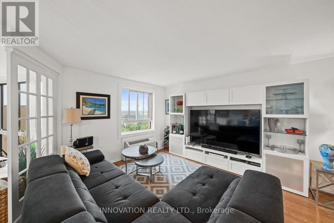
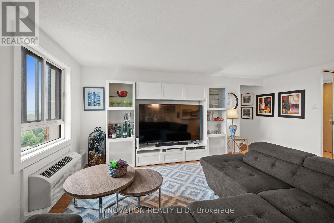
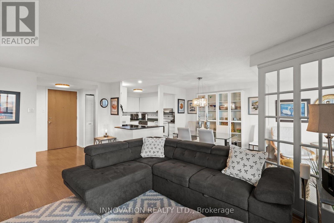
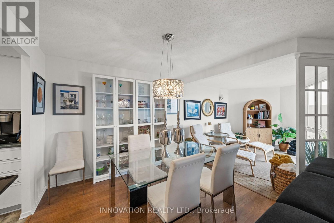
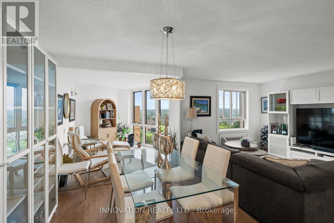
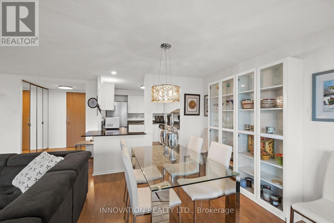
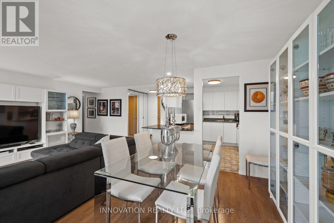
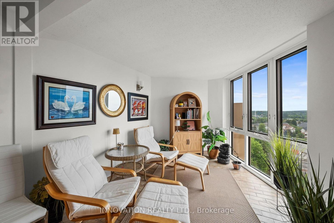
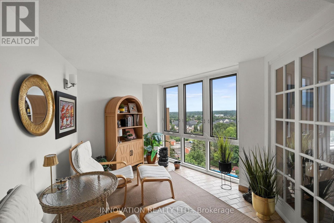
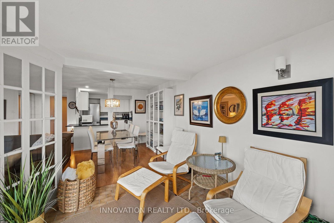
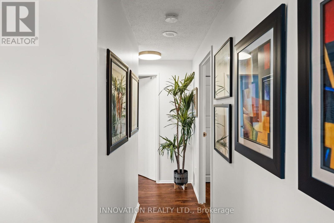
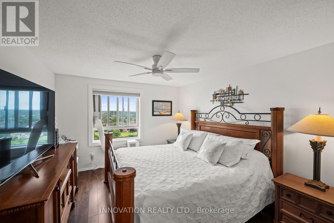
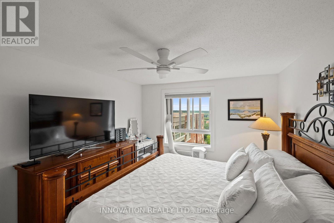
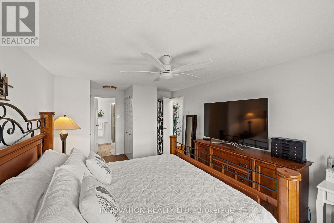
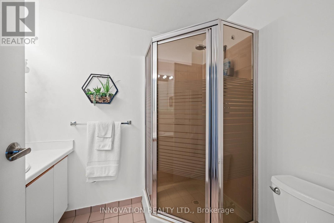
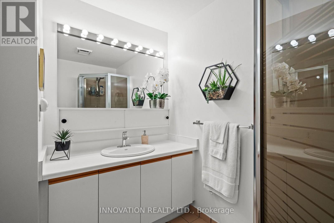
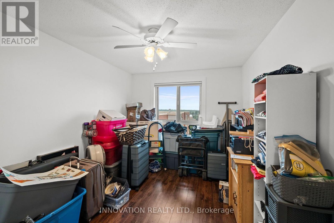
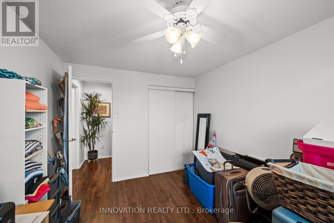
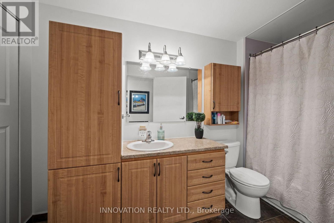
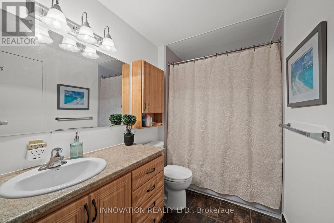
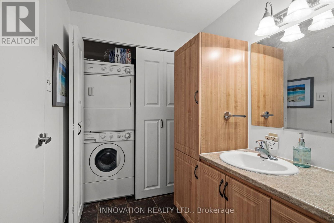
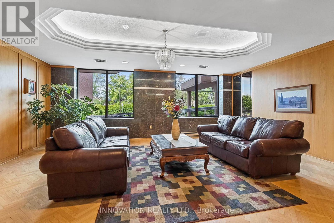
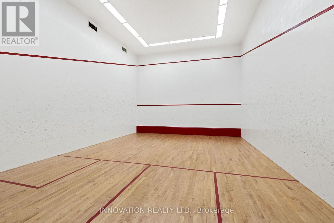
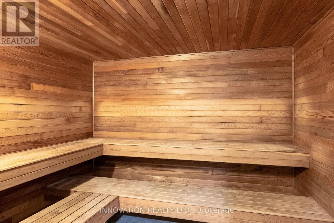
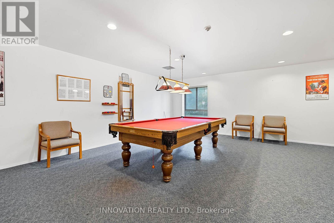
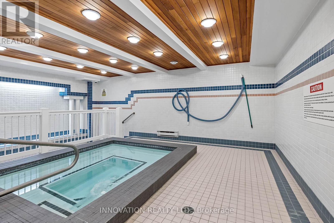
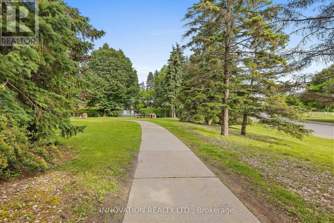
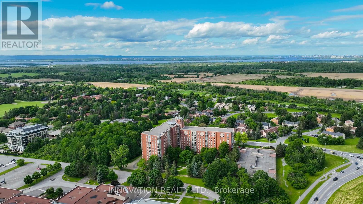
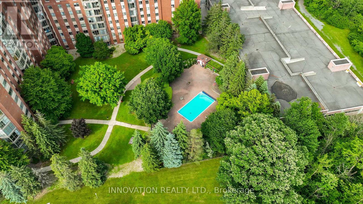
$875.59 Monthly10th Floor south-facing condo unit in the sought-after Atriums Building in Kanata, conveniently located near stores, schools, restaurants and public transit. 2 bedrooms and 2 bathrooms including an ensuite bath. In-suite laundry, new heat pump and fridge and freshly painted throughout. Comfort, convenience and an unbeatable location all in one. Bright and open layout. Large windows offer stunning views. An exclusive parking space plus a locker for extra storage. fabulous building amenities such as library, gym, swimming pool and squash courts. Please note this building does not allow dogs. (id:43934)
Property Details
| MLS® Number | X13625002 |
| Property Type | Single Family |
| Community Name | 9001 - Kanata - Beaverbrook |
| Amenities Near By | Park, Public Transit |
| Community Features | Pets Allowed With Restrictions, Community Centre |
| Equipment Type | Water Heater |
| Features | Elevator, Balcony, Carpet Free, In Suite Laundry |
| Parking Space Total | 1 |
| Pool Type | Outdoor Pool |
| Rental Equipment Type | Water Heater |
| Structure | Squash & Raquet Court, Tennis Court |
Building
| Bathroom Total | 2 |
| Bedrooms Above Ground | 2 |
| Bedrooms Total | 2 |
| Amenities | Exercise Centre, Recreation Centre, Storage - Locker, Security/concierge |
| Appliances | Dishwasher, Dryer, Hood Fan, Stove, Washer, Refrigerator |
| Basement Type | None |
| Exterior Finish | Brick |
| Heating Fuel | Other |
| Heating Type | Heat Pump |
| Size Interior | 1,000 - 1,199 Sqft |
| Type | Apartment |
Parking
| Other | |
| Garage |
Land
| Acreage | No |
| Land Amenities | Park, Public Transit |
Rooms
| Level | Type | Length | Width | Dimensions |
|---|---|---|---|---|
| Main Level | Kitchen | 3.86 m | 2.9 m | 3.86 m x 2.9 m |
| Main Level | Living Room | 4.6 m | 3.15 m | 4.6 m x 3.15 m |
| Main Level | Dining Room | 4.12 m | 2.85 m | 4.12 m x 2.85 m |
| Main Level | Primary Bedroom | 5.44 m | 3.33 m | 5.44 m x 3.33 m |
| Main Level | Bedroom 2 | 4.06 m | 2.85 m | 4.06 m x 2.85 m |
| Main Level | Solarium | 2.99 m | 2.85 m | 2.99 m x 2.85 m |
| Main Level | Bathroom | 2.52 m | 1.83 m | 2.52 m x 1.83 m |
| Main Level | Bathroom | 2.49 m | 1.6 m | 2.49 m x 1.6 m |
https://www.realtor.ca/real-estate/30100391/1001-960-teron-road-ottawa-9001-kanata-beaverbrook
Contact Us
Contact us for more information

The trademarks REALTOR®, REALTORS®, and the REALTOR® logo are controlled by The Canadian Real Estate Association (CREA) and identify real estate professionals who are members of CREA. The trademarks MLS®, Multiple Listing Service® and the associated logos are owned by The Canadian Real Estate Association (CREA) and identify the quality of services provided by real estate professionals who are members of CREA. The trademark DDF® is owned by The Canadian Real Estate Association (CREA) and identifies CREA's Data Distribution Facility (DDF®)
August 11 2026 10:22:31
Ottawa Real Estate Board